
Property
Beds
1
Full Baths
1
1/2 Baths
None
Year Built
2021
Sq.Footage
735
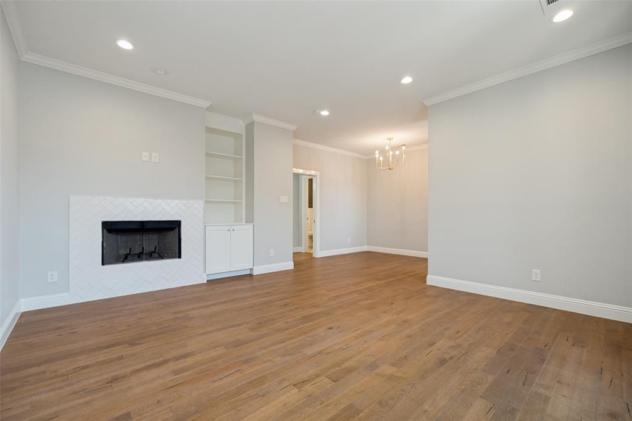
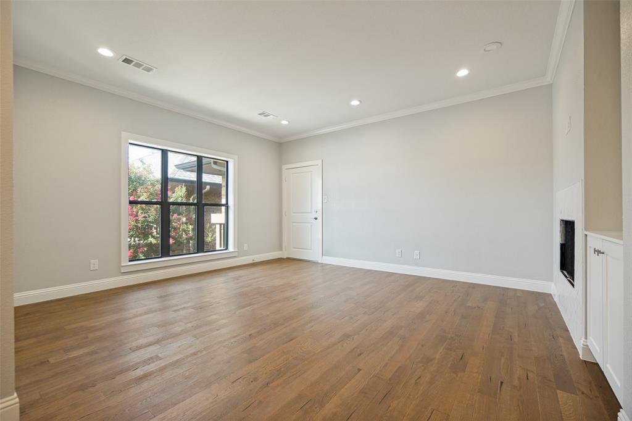
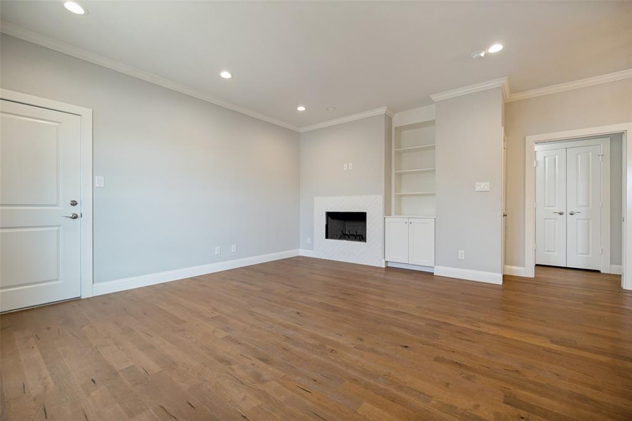
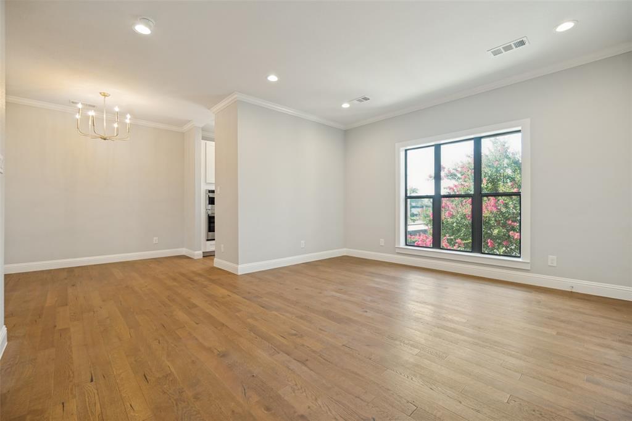
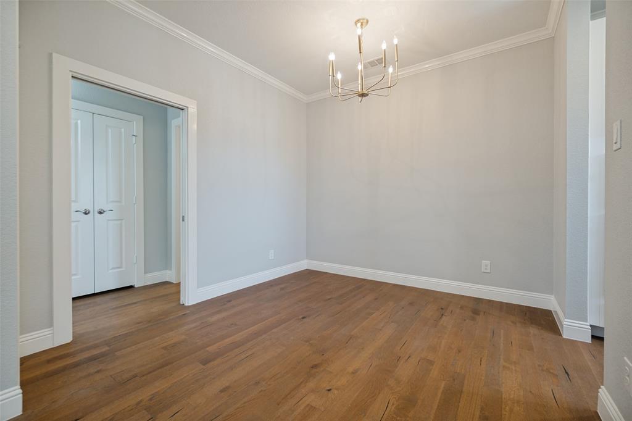
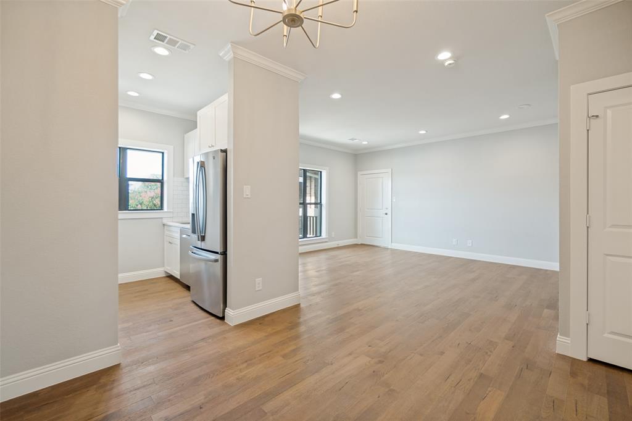
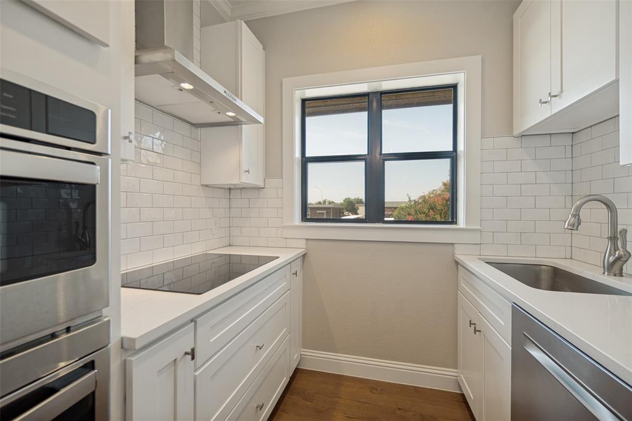
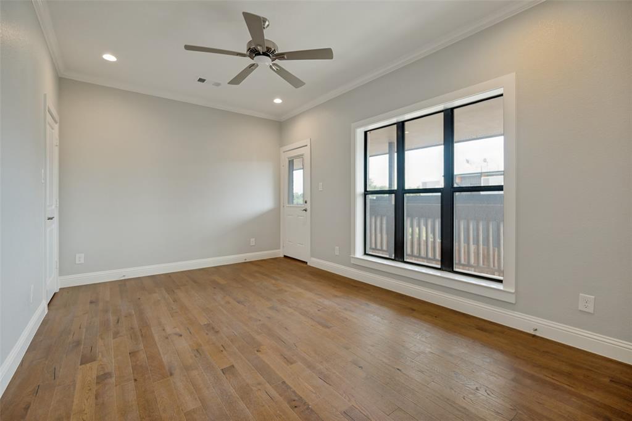
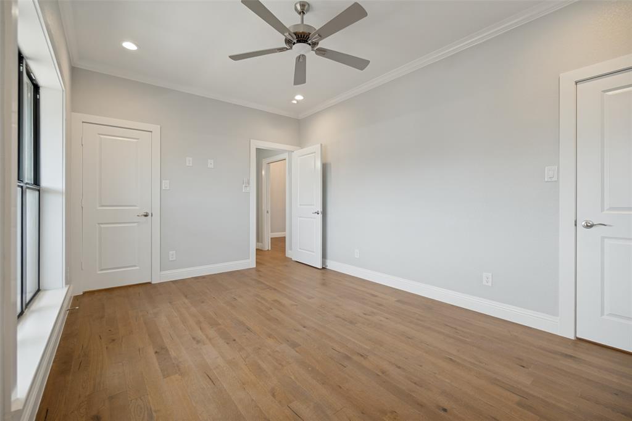
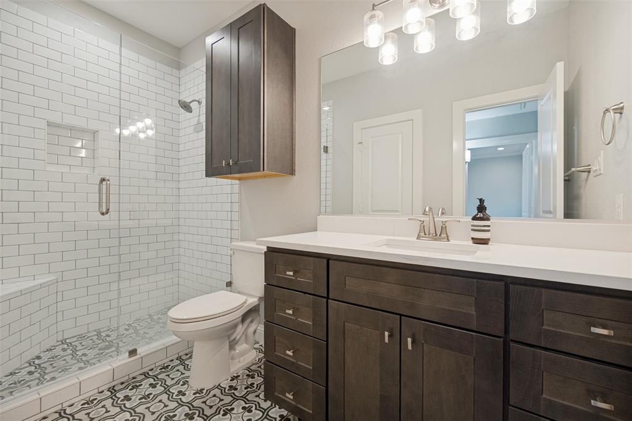
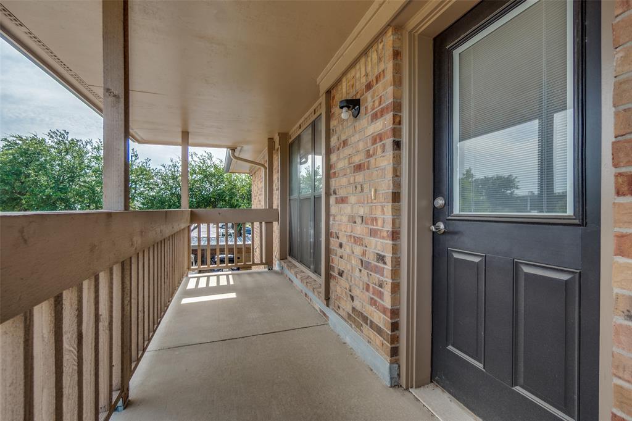
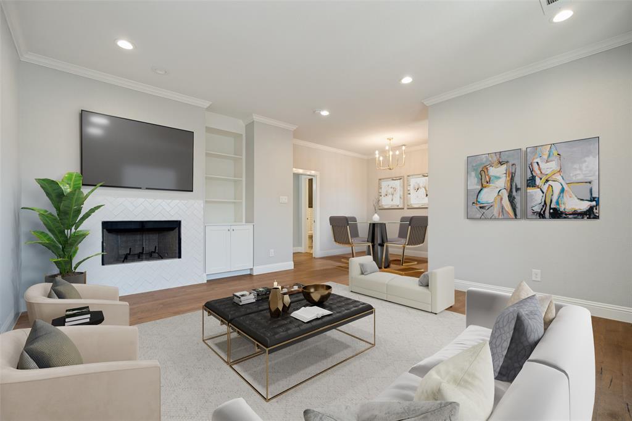
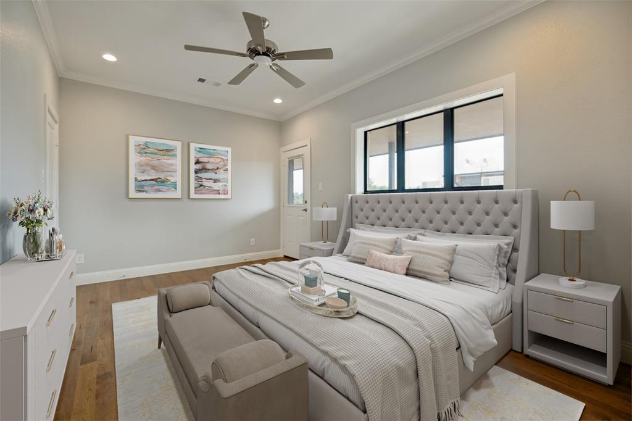
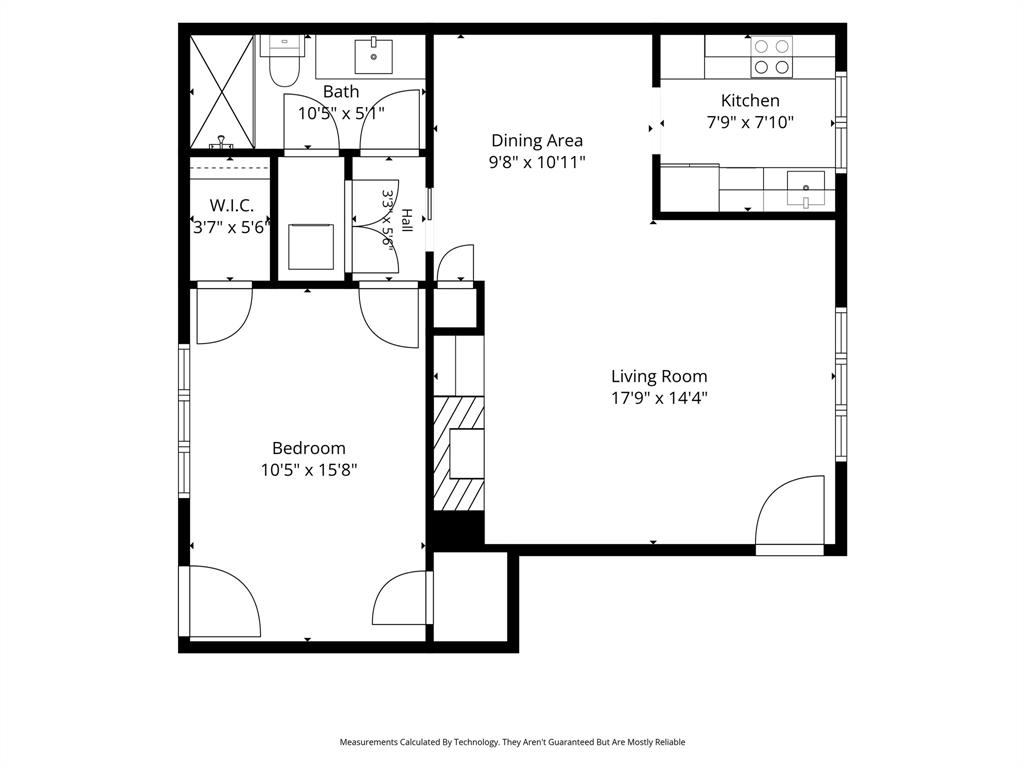
This condominium offers you the rare opportunity to own a new residence in the heart of Preston Hollow. Every detail has been thoughtfully designed, showcasing exceptional craftsmanship. The beautifully appointed kitchen features white quartz countertops, stainless steel appliances, an induction cooktop, a convection microwave double-oven, Bosch dishwasher, and premium finishes that seamlessly blend style and function. Imported French oak hardwood floors flow throughout the home, complemented by elegant crown molding and recessed lighting. The primary suite offers two generous walk-in closets, while the spacious bathroom features a spa-like walk-in shower. A new high-efficiency stackable washer and dryer are also included for added convenience. Located within the gated 5800 Royal Lane Condominiums, this home offers exceptional value. Monthly HOA dues cover all utilities, including electricity, water, internet, Spectrum cable. Residents enjoy four sparkling pools, landscaped courtyards, on-site management, 24-7 maintenance, and assigned covered parking. Ideally situated in sought-after Preston Hollow at the corner of Preston and Royal, you are within walking distance of Central Market, Eatzi’s, Sephora, and more, with quick and easy access to the Dallas North Tollway and Central Expressway. This is a rare opportunity to own a completely new, never-lived-in condo in one of Dallas's most desirable neighborhoods.
Features & Amenities
Interior
-
Other Interior Features
Built-in Features, Open Floorplan, Walk-In Closet(s)
-
Total Bedrooms
1
-
Bathrooms
1
-
Basement YN
NO
-
Cooling YN
YES
-
Cooling
Electric
-
Fireplace YN
YES
-
Heating YN
YES
-
Heating
Electric
-
Pet friendly
N/A
Exterior
-
Garage
No
-
Construction Materials
Brick, Other
-
Other Exterior Features
Balcony
-
Parking
Additional Parking, Common, Covered, Detached Carport
-
Patio and Porch Features
Covered
-
Pool
Yes
-
Pool Features
In Ground, Outdoor Pool
-
Waterfront YN
NO
Area & Lot
-
Lot Features
Landscaped, Many Trees
-
Lot Size(acres)
11.311
-
Lot Size(square feet)
492,707
-
Property Type
Residential
-
Property Sub Type
Condominium
-
Architectural Style
Traditional
Price
-
Sales Price
$349,000
-
Tax Amount
$7,037
-
Sq. Footage
735
-
Price/SqFt
$474
HOA
-
Association
YES
-
Association Fee
$553
-
Association Fee Frequency
Monthly
-
Association Fee Includes
N/A
School District
-
Elementary School
Pershing
-
Middle School
Walker
-
High School
Hillcrest
Property Features
-
Stories
2
-
Sewer
Public Sewer
-
Water Source
Public
Schedule a Showing
Showing scheduled successfully.
Mortgage calculator
Estimate your monthly mortgage payment, including the principal and interest, property taxes, and HOA. Adjust the values to generate a more accurate rate.
Your payment
Principal and Interest:
$
Property taxes:
$
HOA fees:
$
Total loan payment:
$
Total interest amount:
$
Location
County
Dallas
Elementary School
Pershing
Middle School
Walker
High School
Hillcrest
Listing Courtesy of Maria Orr, Dave Perry Miller Real Estate
RealHub Information is provided exclusively for consumers' personal, non-commercial use, and it may not be used for any purpose other than to identify prospective properties consumers may be interested in purchasing. All information deemed reliable but not guaranteed and should be independently verified. All properties are subject to prior sale, change or withdrawal. RealHub website owner shall not be responsible for any typographical errors, misinformation, misprints and shall be held totally harmless.

AGENT
Joe Boston
Call Joe today to schedule a private showing.

* Listings on this website come from the FMLS IDX Compilation and may be held by brokerage firms other than the owner of this website. The listing brokerage is identified in any listing details. Information is deemed reliable but is not guaranteed. If you believe any FMLS listing contains material that infringes your copyrighted work please click here to review our DMCA policy and learn how to submit a takedown request.© 2024 FMLS.
Related Properties

Dallas
2438 Five Mile Circle
3 Beds
2 Baths
1,904 Sq.Ft.
$417,000
MLS#: 21201942

Dallas
2627 Sharon Street
3 Beds
2 Baths
1,100 Sq.Ft.
$289,000
MLS#: 21230029

Dallas
11118 Aledo Drive
4 Beds
2 Baths
2,380 Sq.Ft.
$299,000
MLS#: 21280242

Dallas
2925 Spruce Valley Lane 408
3 Beds
2 Baths
1,450 Sq.Ft.
$347,500
MLS#: 21302191

Dallas
803 S Vernon Avenue
5 Beds
2 Baths
2,030 Sq.Ft.
$389,999
MLS#: 21257969

Dallas
11206 Tascosa Street
3 Beds
2 Baths
1,365 Sq.Ft.
$279,500
MLS#: 21247460

Dallas
3635 Chestnut Oak Drive
4 Beds
2 Baths
1,780 Sq.Ft.
$295,000
MLS#: 21312273

Dallas
5823 Marview Lane
3 Beds
2 Baths
1,941 Sq.Ft.
$365,000
MLS#: 21315542

Dallas
3014 Gladiolus Lane
4 Beds
3 Baths
3,010 Sq.Ft.
$365,000
MLS#: 21137742

Dallas
1227 Wilbur Street
5 Beds
2 Baths
1,832 Sq.Ft.
$325,000
MLS#: 21340364
