


Property
Beds
4
Full Baths
4
1/2 Baths
None
Year Built
1969
Sq.Footage
3,208
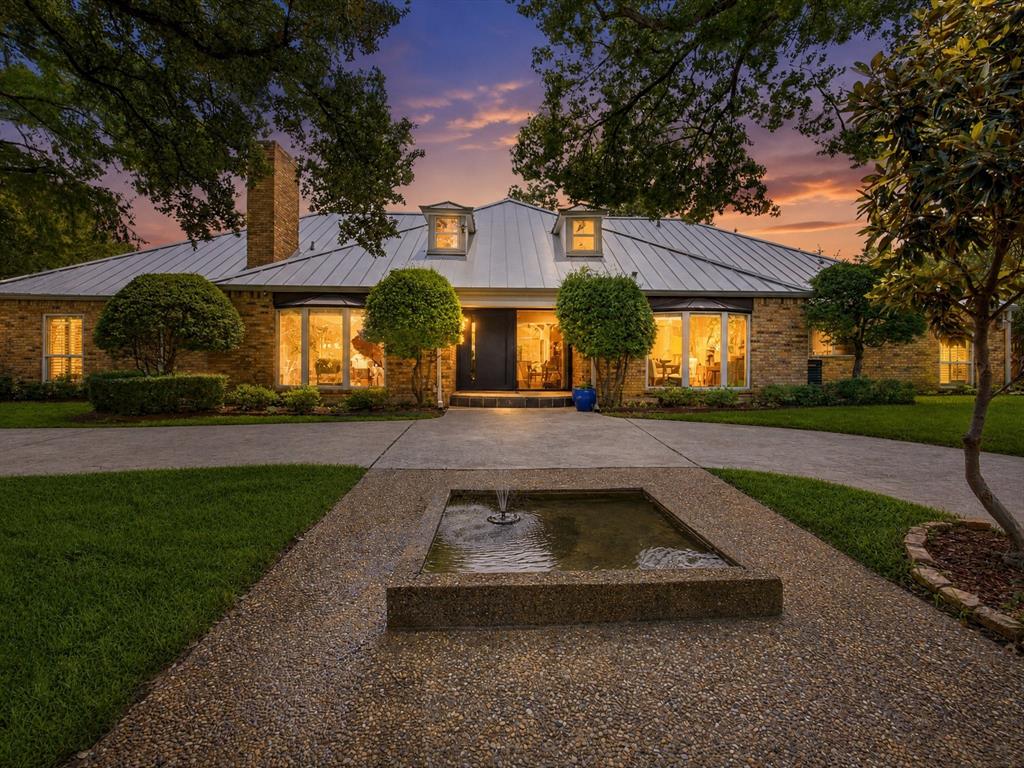
10747 Bushire Drive sits quietly in the heart of Les Jardins, one of Preston Hollow's most sought-after pockets, on nearly half an acre with a pool, completely reimagined and ready for its next chapter. This single story home welcomes you with white oak hardwood floors, vaulted ceilings, fireplace, and an open floor plan that flows effortlessly from room to room. The kitchen is the heart of it all, anchored by Cristallo quartzite countertops, a custom oak island, a hidden pantry, and a commercial grade KitchenAid range built for those who love to cook and entertain. Natural woodwork, a new foyer, and chandelier lighting add character throughout, and every finish was chosen with intention. The primary suite delivers a true spa experience with a freestanding soaking tub, marble tile, a glass shower with dual sinks, custom vanities, and a skylight that brings the outside in. Every bathroom in the home has been fully refreshed with the same level of care and detail. Every system has been updated, new HVAC, new roof, new PVC plumbing, tankless water heater, and updated windows, offering true peace of mind for years to come. Outside, a private backyard with a pool, fresh landscaping, and an elevated front porch with a new dormer create a home that is as impressive arriving as it is living in it. Just minutes from some of Dallas's top private schools, premier shopping, and fine dining, this is a rare opportunity to own a fully reimagined estate in one of the city's most established and desirable neighborhoods.
Features & Amenities
Interior
-
Other Interior Features
Built-in Features, Chandelier, Double Vanity, Eat-in Kitchen, Kitchen Island, Natural Woodwork, Open Floorplan, Vaulted Ceiling(s), High Speed Internet
-
Total Bedrooms
4
-
Bathrooms
4
-
Basement YN
NO
-
Cooling YN
YES
-
Cooling
Central Air
-
Fireplace YN
YES
-
Heating YN
YES
-
Heating
Central
-
Pet friendly
N/A
Exterior
-
Garage
Yes
-
Garage spaces
2
-
Construction Materials
Brick
-
Parking
Driveway, Garage Door Opener, On Street, Attached
-
Patio and Porch Features
Covered
-
Pool
Yes
-
Pool Features
In Ground, Outdoor Pool
-
Waterfront YN
NO
Area & Lot
-
Lot Features
Few Trees, Landscaped, Subdivided
-
Lot Size(acres)
0.417
-
Lot Size(square feet)
18,164
-
Property Type
Residential
-
Property Sub Type
Single Family Residence
-
Architectural Style
Traditional
Price
-
Sales Price
$1,900,000
-
Tax Amount
$26,317
-
Sq. Footage
3,208
-
Price/SqFt
$592
HOA
-
Association
No
School District
-
Elementary School
Withers
-
Middle School
Walker
-
High School
White
Property Features
-
Foundation Details
Slab
-
Sewer
Public Sewer
-
Tax Lot
14
Schedule a Showing
Showing scheduled successfully.
Mortgage calculator
Estimate your monthly mortgage payment, including the principal and interest, property taxes, and HOA. Adjust the values to generate a more accurate rate.
Your payment
Principal and Interest:
$
Property taxes:
$
HOA fees:
$
Total loan payment:
$
Total interest amount:
$
Location
County
Dallas
Elementary School
Withers
Middle School
Walker
High School
White
Listing Courtesy of Colton Widemon , Compass RE Texas, LLC.
RealHub Information is provided exclusively for consumers' personal, non-commercial use, and it may not be used for any purpose other than to identify prospective properties consumers may be interested in purchasing. All information deemed reliable but not guaranteed and should be independently verified. All properties are subject to prior sale, change or withdrawal. RealHub website owner shall not be responsible for any typographical errors, misinformation, misprints and shall be held totally harmless.

AGENT
Joe Boston
Call Joe today to schedule a private showing.

* Listings on this website come from the FMLS IDX Compilation and may be held by brokerage firms other than the owner of this website. The listing brokerage is identified in any listing details. Information is deemed reliable but is not guaranteed. If you believe any FMLS listing contains material that infringes your copyrighted work please click here to review our DMCA policy and learn how to submit a takedown request.© 2024 FMLS.
Related Properties
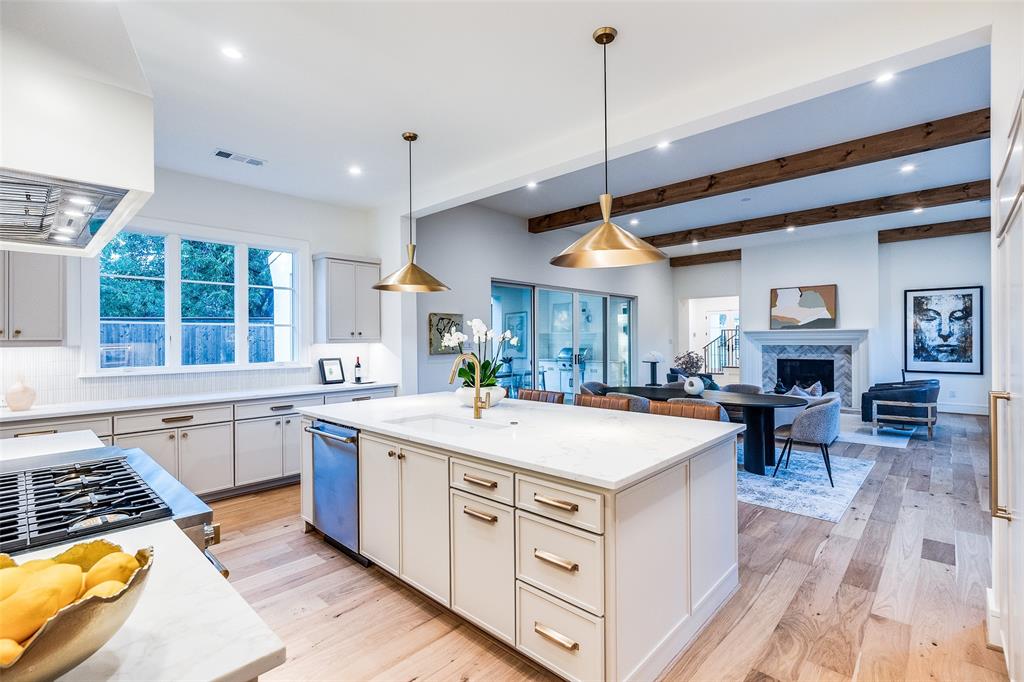
Dallas
3935 Hawick Lane
5 Beds
5 Baths
4,435 Sq.Ft.
$1,850,000
MLS#: 21241652
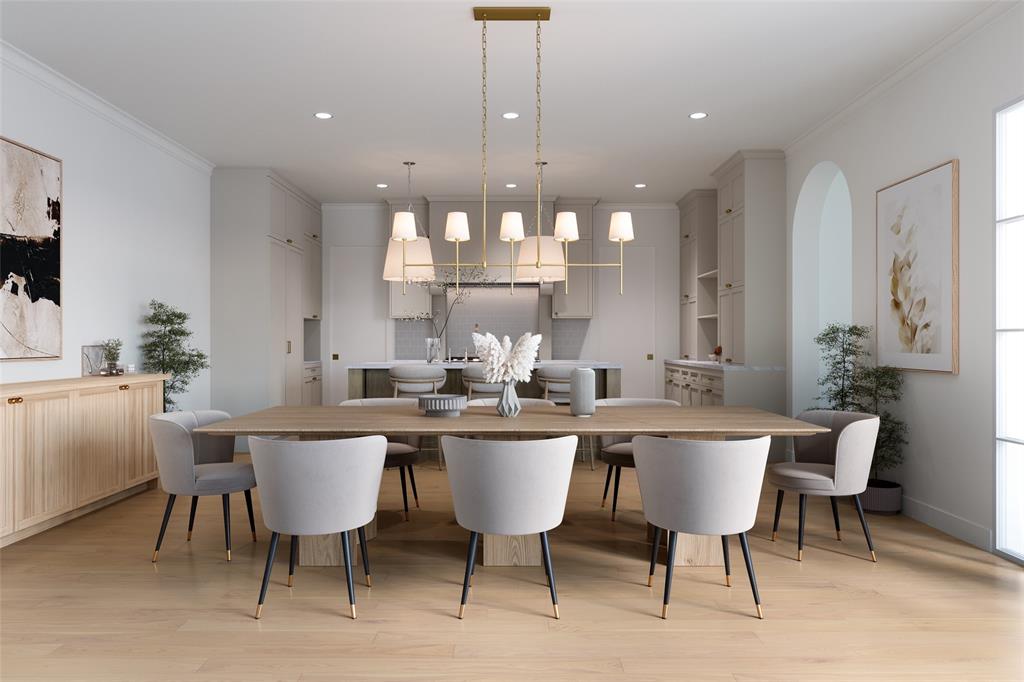
Dallas
3729 Park Lane
5 Beds
5 Baths
4,201 Sq.Ft.
$1,825,000
MLS#: 21288767
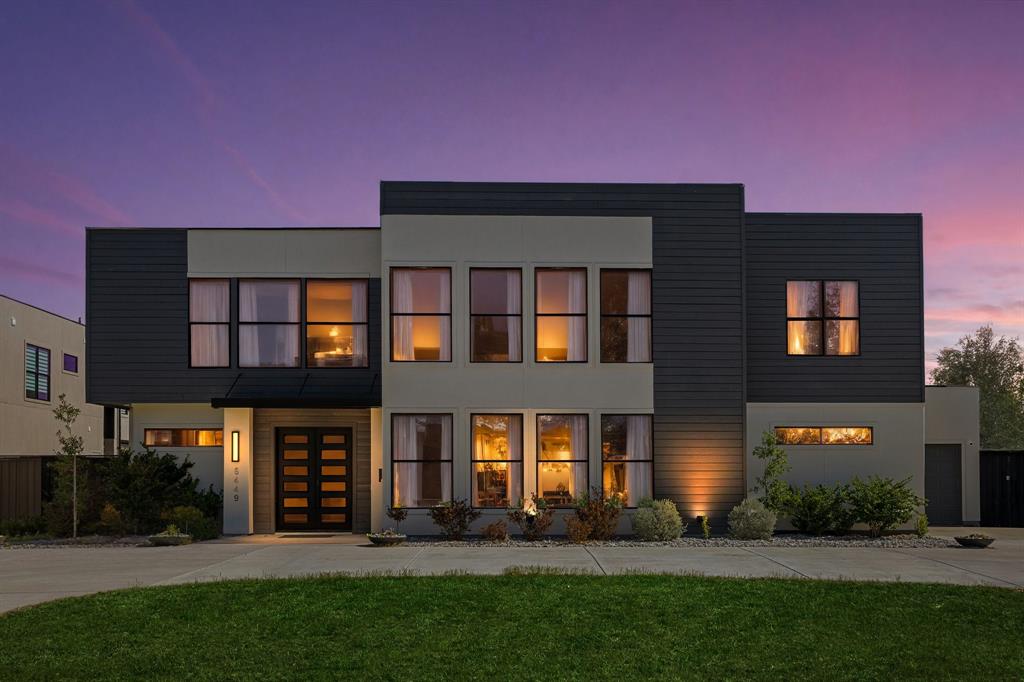
Dallas
6449 Royalton Drive
6 Beds
5 Baths
6,411 Sq.Ft.
$1,950,000
MLS#: 21234900

Dallas
4822 Wateka Drive
6 Beds
6 Baths
4,200 Sq.Ft.
$1,800,000
MLS#: 21310778

Dallas
6907 Lockheed Avenue
5 Beds
5 Baths
3,835 Sq.Ft.
$1,525,000
MLS#: 21312492
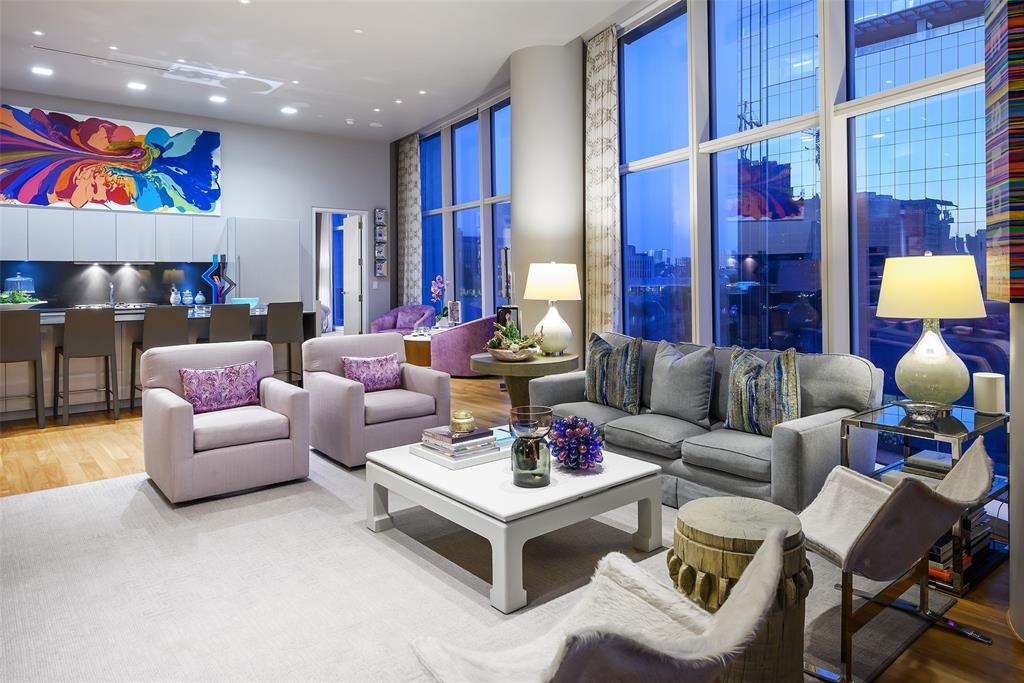
Dallas
1918 Olive Street 402
2 Beds
2 Baths
2,425 Sq.Ft.
$2,250,000
MLS#: 21183663
Dallas
6160 Spring Valley Road
5 Beds
4 Baths
5,014 Sq.Ft.
$1,750,000
MLS#: 21312301
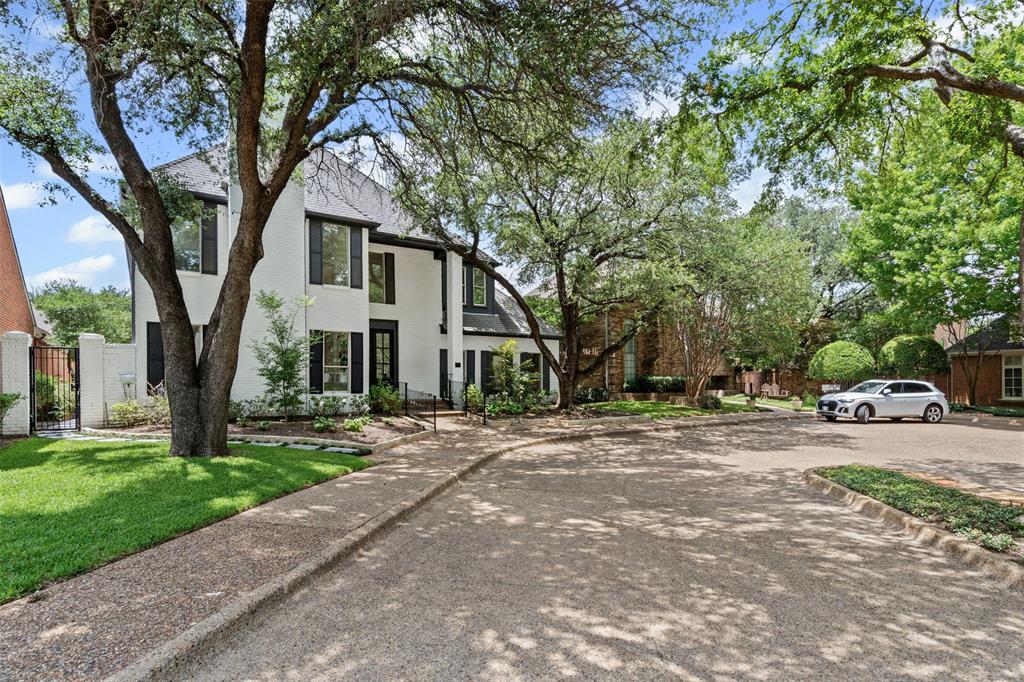
Dallas
2 Parliament Place
4 Beds
4 Baths
4,508 Sq.Ft.
$1,745,000
MLS#: 21172213
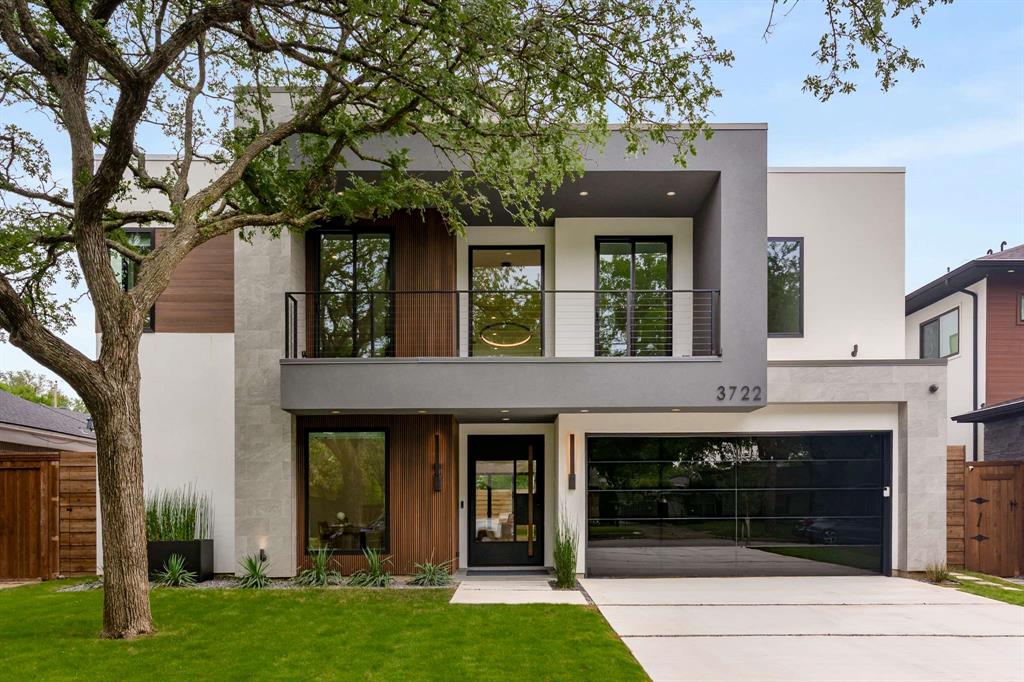
Dallas
3722 Park Lane
5 Beds
4 Baths
4,413 Sq.Ft.
$1,699,000
MLS#: 21251359
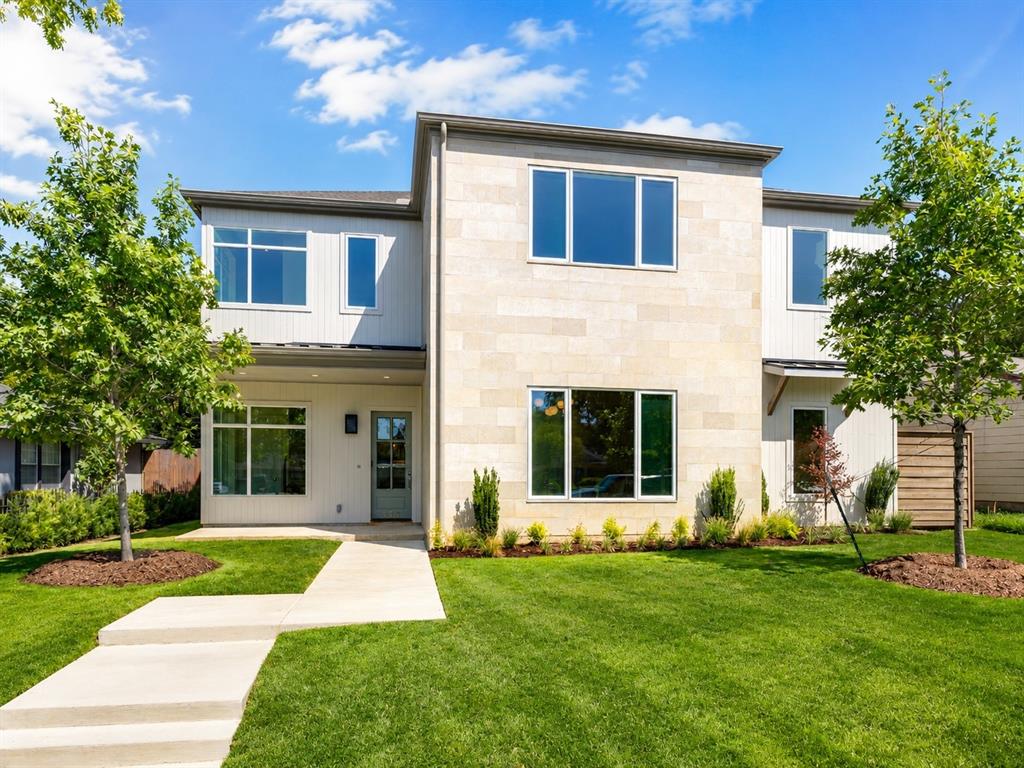
Dallas
9315 Lenel Place
5 Beds
4 Baths
5,743 Sq.Ft.
$1,775,000
MLS#: 21288506
