
Property
Beds
2
Full Baths
2
1/2 Baths
None
Year Built
1969
Sq.Footage
1,283
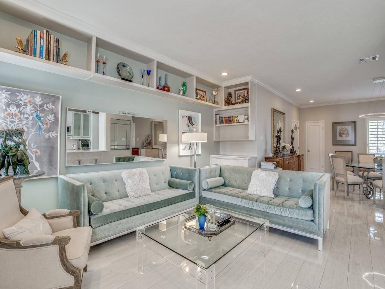
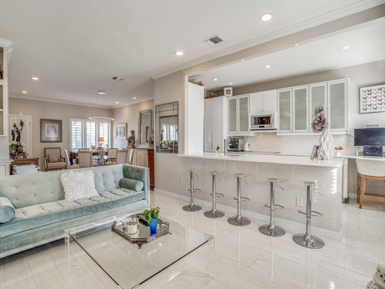
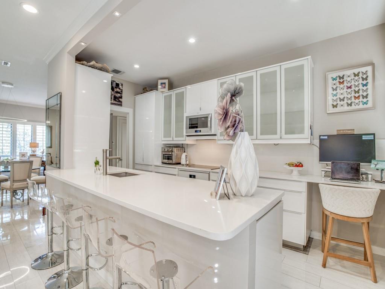
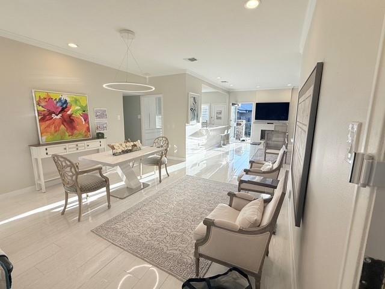
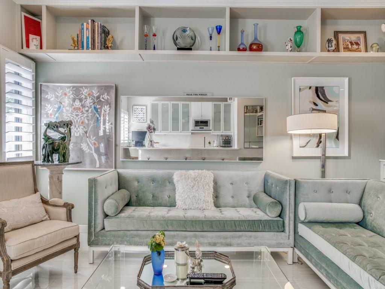
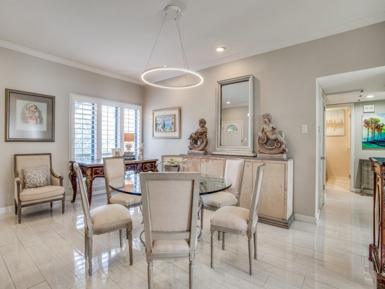
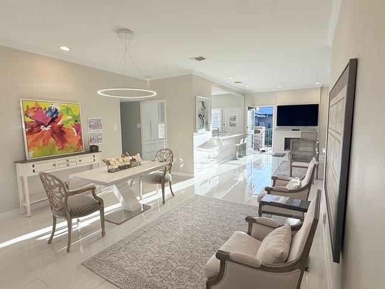
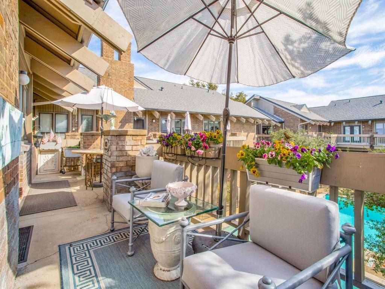
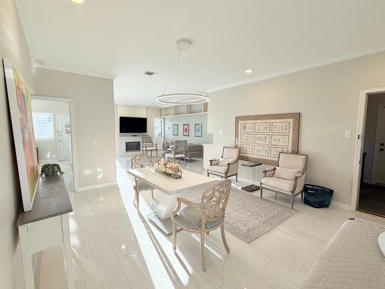
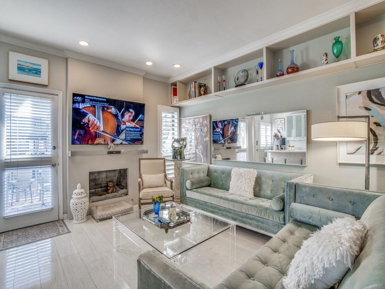
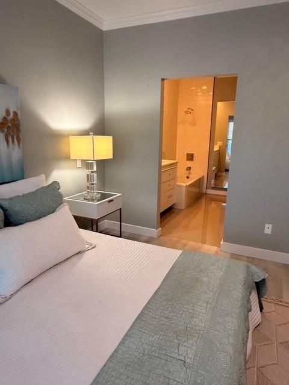
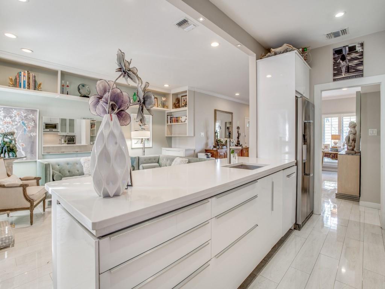
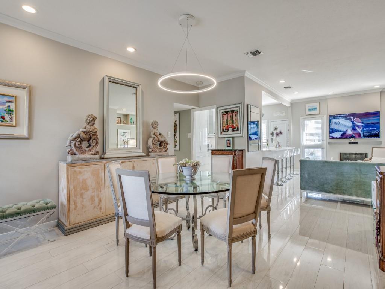
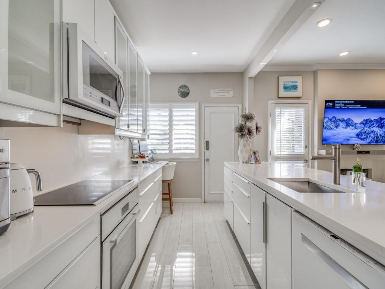
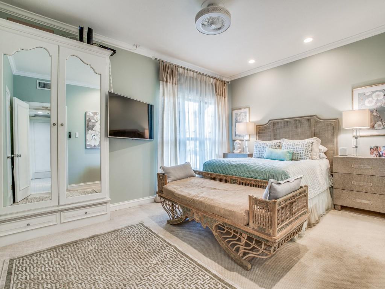
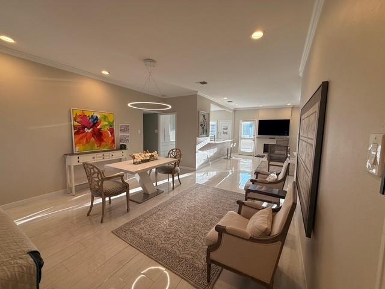
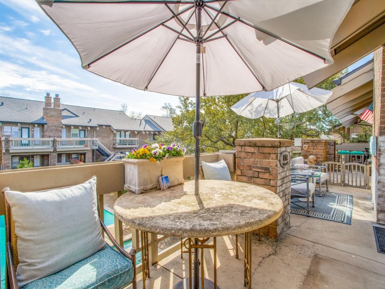
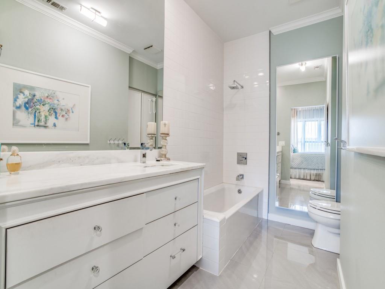
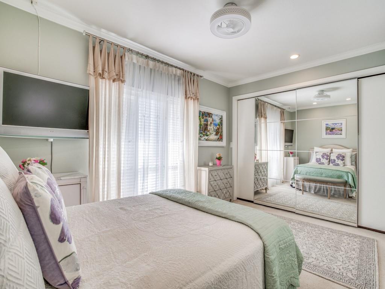
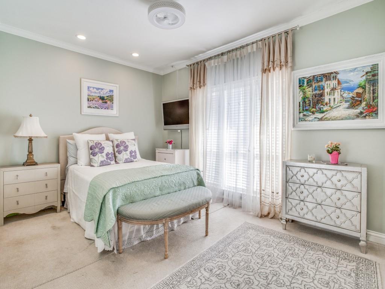
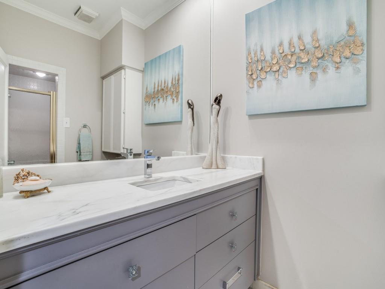
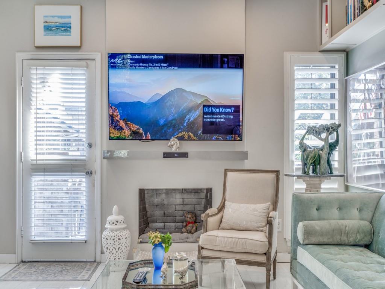
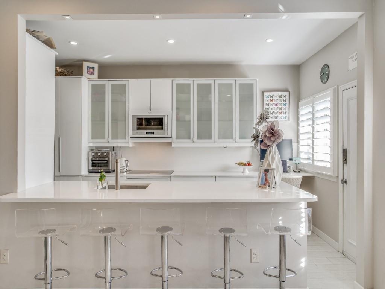
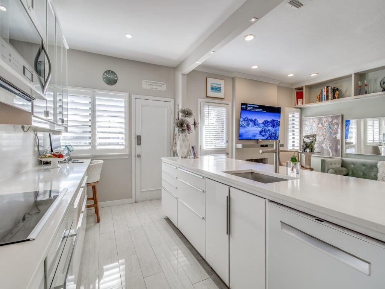
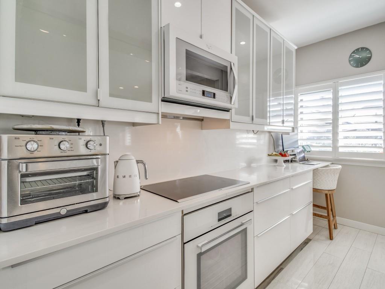
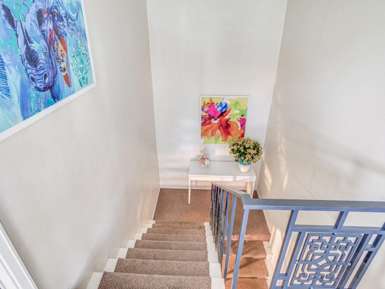
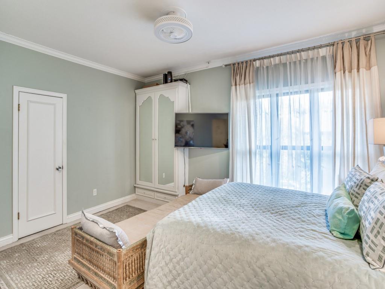
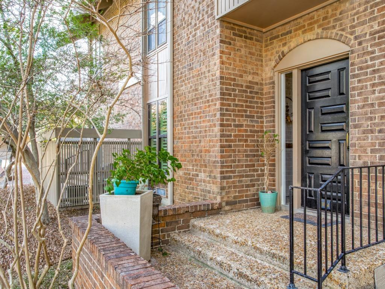
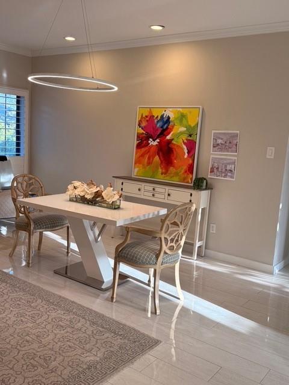
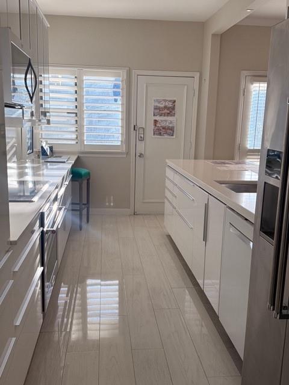
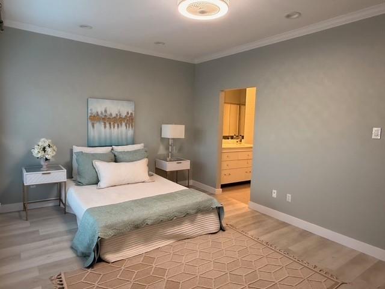
Preston Hollow Lifestyle. Highly sort after private school corridor serving Saint Mark's Boy's, Hockaday girl's, Ursula, EDS, Jesuit and more. Walk to all your daily needs, groceries, restaurants, 4 coffee bar choices, workout studios, bike ride, beauty etc. Unit is re-designed for today's lifestyle Large dine-in kitchen features abundant storage. Enjoy a large, private balcony on the east side creating the perfect space to relax and entertain overlooking the pool. Dimmer lights in every room to create your own mood. Master bedroom with walk-in closet and washer and dryer. Bedroom two has floor to ceiling closet with interior drawers. Additional linen, coat and storage closets. Spanish tile flooring in living areas and lvt flooring in bedrooms for easy cleaning and alergy free living. All ductwork replaced and moved into attic. HOA dues include all utilities and blanket insurance. Paladino's restaurant from CA just opened across the street. To top it all, New boutique hotel with additional shops and living will be breaking ground soon next door.
Features & Amenities
Interior
-
Other Interior Features
Built-in Features, Cathedral Ceiling(s), Eat-in Kitchen, Granite Counters, Kitchen Island, Open Floorplan, Pantry, Vaulted Ceiling(s), Walk-In Closet(s)
-
Total Bedrooms
2
-
Bathrooms
2
-
Basement YN
NO
-
Cooling YN
YES
-
Cooling
Ceiling Fan(s), Electric
-
Fireplace YN
YES
-
Heating YN
YES
-
Heating
Exhaust Fan, Electric
-
Pet friendly
N/A
Exterior
-
Garage
No
-
Construction Materials
Brick
-
Parking
Carport
-
Pool
Yes
-
Pool Features
Gunite, In Ground, Outdoor Pool
-
Waterfront YN
NO
Area & Lot
-
Lot Size(acres)
11.311
-
Lot Size(square feet)
492,707
-
Property Type
Residential
-
Property Sub Type
Condominium
-
Architectural Style
Traditional
Price
-
Sales Price
$420,000
-
Tax Amount
$6,894
-
Sq. Footage
1,283
-
Price/SqFt
$327
HOA
-
Association
YES
-
Association Fee
$803
-
Association Fee Frequency
Monthly
-
Association Fee Includes
N/A
Property Resources
-
Horse Property
NO
School District
-
Elementary School
Pershing
-
Middle School
Benjamin Franklin
-
High School
Hillcrest
Property Features
-
Stories
1
-
Foundation Details
Pillar/Post/Pier
-
Senior Community YN
NO
Schedule a Showing
Showing scheduled successfully.
Mortgage calculator
Estimate your monthly mortgage payment, including the principal and interest, property taxes, and HOA. Adjust the values to generate a more accurate rate.
Your payment
Principal and Interest:
$
Property taxes:
$
HOA fees:
$
Total loan payment:
$
Total interest amount:
$
Location
County
Dallas
Elementary School
Pershing
Middle School
Benjamin Franklin
High School
Hillcrest
Listing Courtesy of Crystal Pienaar , Coldwell Banker Realty
RealHub Information is provided exclusively for consumers' personal, non-commercial use, and it may not be used for any purpose other than to identify prospective properties consumers may be interested in purchasing. All information deemed reliable but not guaranteed and should be independently verified. All properties are subject to prior sale, change or withdrawal. RealHub website owner shall not be responsible for any typographical errors, misinformation, misprints and shall be held totally harmless.

AGENT
Joe Boston
Call Joe today to schedule a private showing.

* Listings on this website come from the FMLS IDX Compilation and may be held by brokerage firms other than the owner of this website. The listing brokerage is identified in any listing details. Information is deemed reliable but is not guaranteed. If you believe any FMLS listing contains material that infringes your copyrighted work please click here to review our DMCA policy and learn how to submit a takedown request.© 2024 FMLS.
Related Properties

Dallas
2438 Five Mile Circle
3 Beds
2 Baths
1,904 Sq.Ft.
$417,000
MLS#: 21201942

Dallas
4423 Hopkins Avenue
3 Beds
1 Baths
1,048 Sq.Ft.
$495,000
MLS#: 21098783

Dallas
6404 Star Crossed Place
3 Beds
2 Baths
2,236 Sq.Ft.
$499,000
MLS#: 21193188

Dallas
6373 MASON Court
4 Beds
4 Baths
2,458 Sq.Ft.
$444,900
MLS#: 21190165

Dallas
1615 Poplar Street
4 Beds
2 Baths
2,197 Sq.Ft.
$430,000
MLS#: 21101093

Dallas
6377 MASON Court
4 Beds
4 Baths
2,458 Sq.Ft.
$444,900
MLS#: 21115482

Dallas
3225 Turtle Creek Boulevard 1420
2 Beds
2 Baths
1,154 Sq.Ft.
$464,000
MLS#: 21165530
Dallas
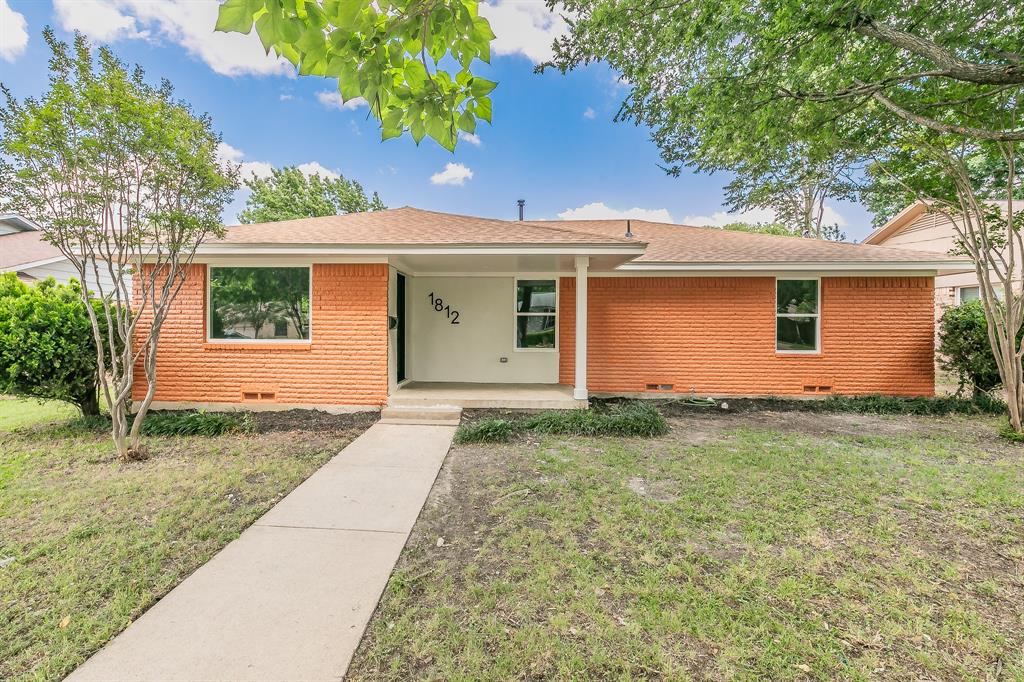
1812 Boyd Street
4 Beds
2 Baths
2,016 Sq.Ft.
$475,000
MLS#: 21147170
Dallas
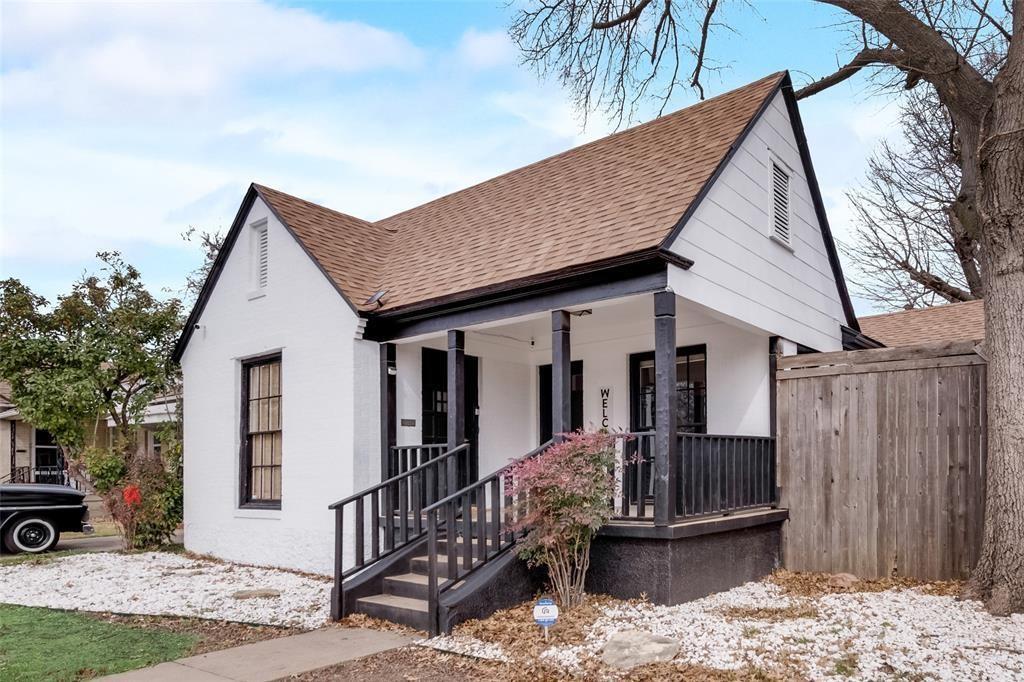
2707 Burlington Boulevard
3 Beds
2 Baths
1,524 Sq.Ft.
$434,900
MLS#: 21182975
Dallas
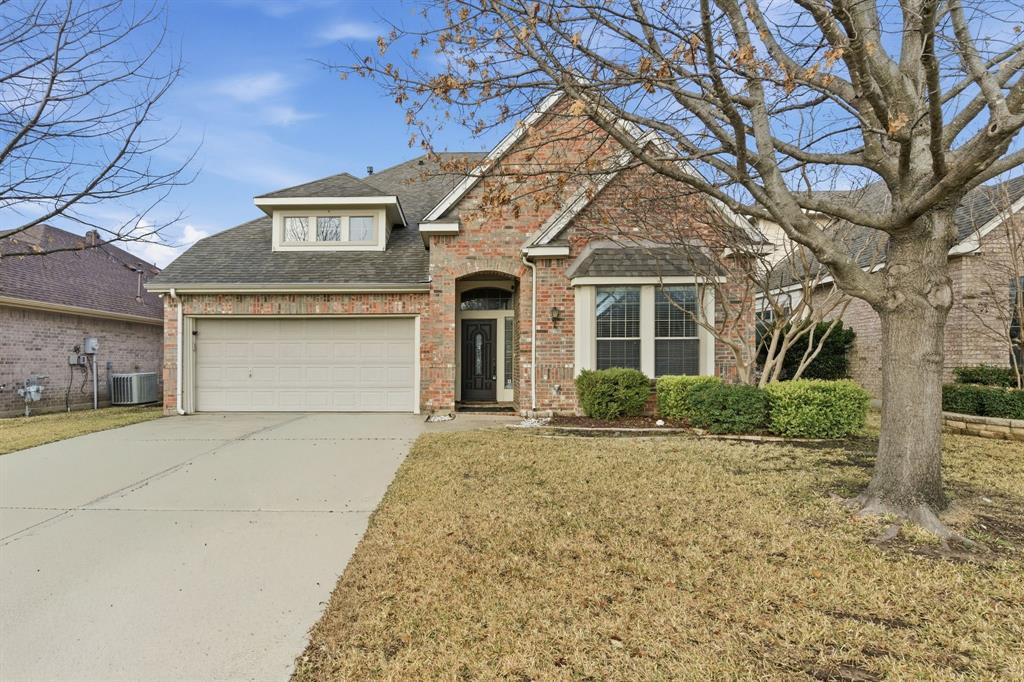
2930 Coteau Way
5 Beds
3 Baths
3,683 Sq.Ft.
$500,000
MLS#: 21280744
