


Property
Beds
2
Full Baths
2
1/2 Baths
None
Year Built
1969
Sq.Footage
1,283
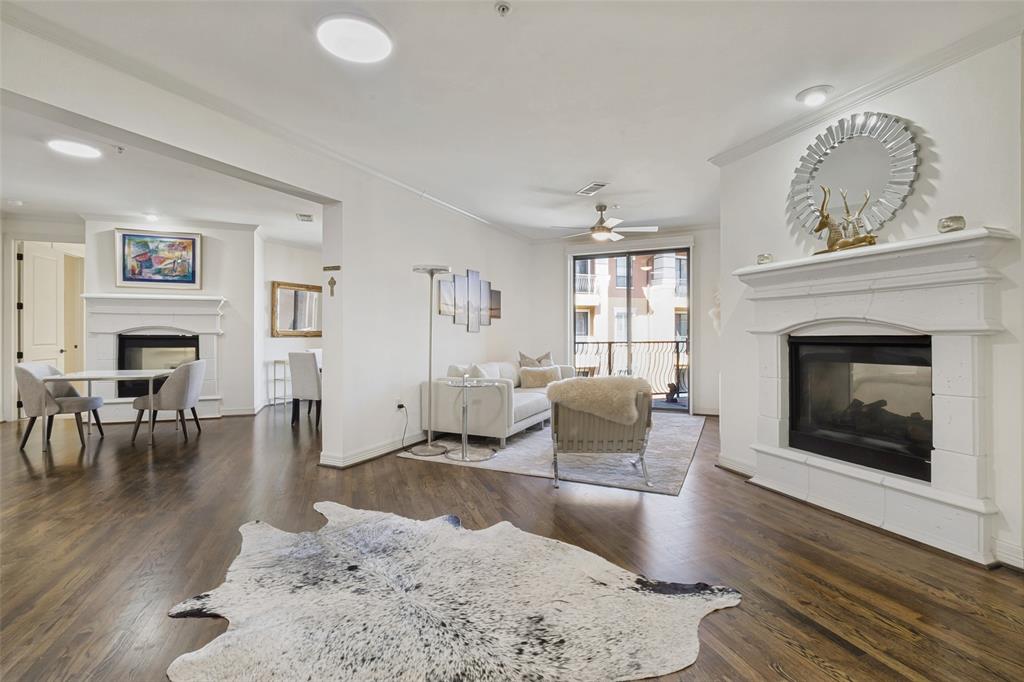
Exceptional redesign blending modern style, functionality, and effortless living. This thoughtfully reimagined residence enhances one of the community’s most desirable floor plans by creating an open dine-in kitchen that seamlessly connects indoor and outdoor spaces. Enjoy direct access from the kitchen to the outdoor dining area, while the living room opens to a private patio designed for relaxation and entertaining. The private east-facing balcony overlooks the sparkling pool, offering cooler afternoon enjoyment and the perfect setting for creating your own garden retreat with flowers, herbs, and spices. Elegant Spanish tile flooring flows throughout the main living areas, complemented by newly installed luxury vinyl plank flooring in the bedrooms (August 2026), providing both easy maintenance and allergy-friendly living. For enhanced efficiency and comfort, all ductwork has been replaced and relocated to the attic. The spacious primary suite features an en-suite bath, walk-in closet, in-unit washer and dryer, and abundant bathroom storage. The secondary bedroom offers its own full bath with shower and a floor-to-ceiling IKEA custom closet system complete with drawers and shelving. Multiple linen, coat, and storage closets throughout the home provide exceptional organization. Dimmer switches throughout allow you to create the perfect ambiance in every room. Ideally located in the heart of Preston Hollow, this home is just minutes from everyday conveniences, including grocery stores, restaurants, coffee shops, fitness studios, biking trails, salons, and more. The location also provides easy access to many of Dallas' premier private schools, including St. Mark’s School of Texas, The Hockaday School, Ursuline Academy, and Jesuit College Preparatory School. The HOA includes all utilities, blanket insurance, and cable TV, offering outstanding value and convenience. A boutique hotel and retail is planned next door, to enhance an already exceptional location.
Features & Amenities
Interior
-
Other Interior Features
Built-in Features, Cathedral Ceiling(s), Chandelier, Eat-in Kitchen, Granite Counters, Kitchen Island, Open Floorplan, Pantry, Vaulted Ceiling(s), Walk-In Closet(s)
-
Total Bedrooms
2
-
Bathrooms
2
-
Basement YN
NO
-
Cooling YN
YES
-
Cooling
Ceiling Fan(s), Electric
-
Fireplace YN
YES
-
Heating YN
YES
-
Heating
Exhaust Fan, Electric
-
Pet friendly
N/A
Exterior
-
Garage
No
-
Construction Materials
Brick
-
Parking
Carport, Gated
-
Pool
Yes
-
Pool Features
Gunite, In Ground, Outdoor Pool
-
Waterfront YN
NO
Area & Lot
-
Lot Size(acres)
11.311
-
Lot Size(square feet)
492,707
-
Property Type
Residential
-
Property Sub Type
Condominium
-
Architectural Style
Traditional
Price
-
Sales Price
$419,000
-
Tax Amount
$6,894
-
Financing Options
Cash, Contract, Conventional
-
Sq. Footage
1,283
-
Price/SqFt
$326
HOA
-
Association
YES
-
Association Fee
$803
-
Association Fee Frequency
Monthly
-
Association Fee Includes
N/A
Property Resources
-
Horse Property
NO
School District
-
Elementary School
Pershing
-
Middle School
Benjamin Franklin
-
High School
Hillcrest
Property Features
-
Stories
1
-
Foundation Details
Pillar/Post/Pier
-
Senior Community YN
NO
-
Sewer
Public Sewer
-
Water Source
Public
Schedule a Showing
Showing scheduled successfully.
Mortgage calculator
Estimate your monthly mortgage payment, including the principal and interest, property taxes, and HOA. Adjust the values to generate a more accurate rate.
Your payment
Principal and Interest:
$
Property taxes:
$
HOA fees:
$
Total loan payment:
$
Total interest amount:
$
Location
County
Dallas
Elementary School
Pershing
Middle School
Benjamin Franklin
High School
Hillcrest
Listing Courtesy of Crystal Pienaar, Coldwell Banker Realty
RealHub Information is provided exclusively for consumers' personal, non-commercial use, and it may not be used for any purpose other than to identify prospective properties consumers may be interested in purchasing. All information deemed reliable but not guaranteed and should be independently verified. All properties are subject to prior sale, change or withdrawal. RealHub website owner shall not be responsible for any typographical errors, misinformation, misprints and shall be held totally harmless.

AGENT
Joe Boston
Call Joe today to schedule a private showing.

* Listings on this website come from the FMLS IDX Compilation and may be held by brokerage firms other than the owner of this website. The listing brokerage is identified in any listing details. Information is deemed reliable but is not guaranteed. If you believe any FMLS listing contains material that infringes your copyrighted work please review our DMCA policy and learn how to submit a takedown request.© 2024 FMLS.
Related Properties
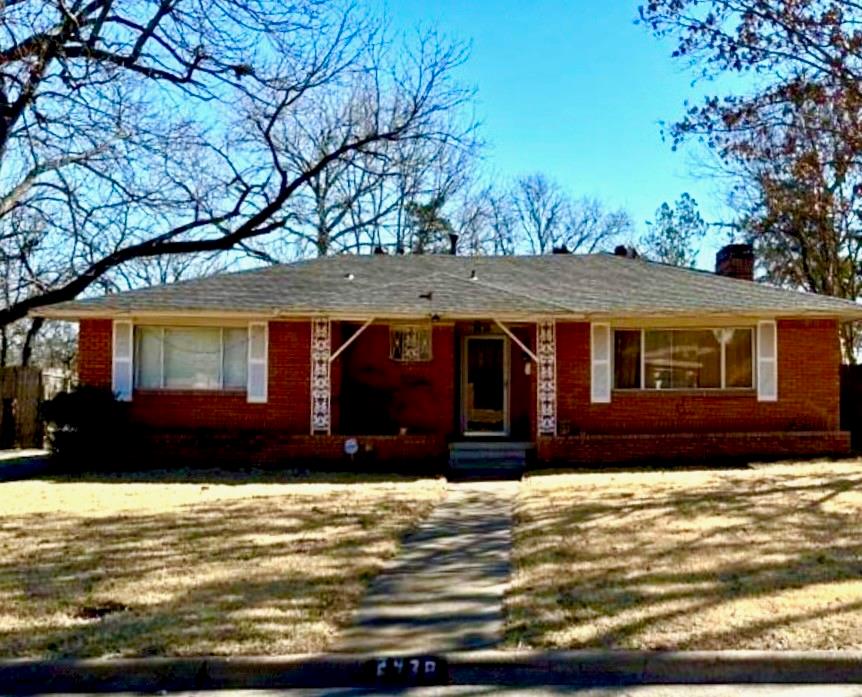
Dallas
2438 Five Mile Circle
3 Beds
2 Baths
1,904 Sq.Ft.
$417,000
MLS#: 21201942
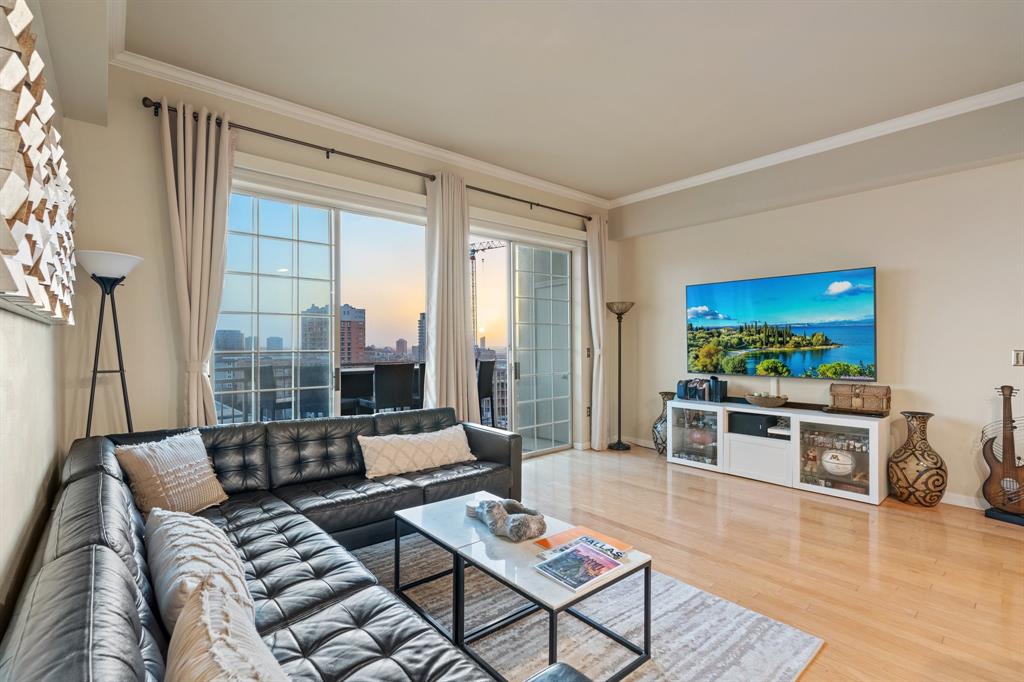
Dallas
3225 Turtle Creek Boulevard 1420
2 Beds
2 Baths
1,154 Sq.Ft.
$464,000
MLS#: 21165530
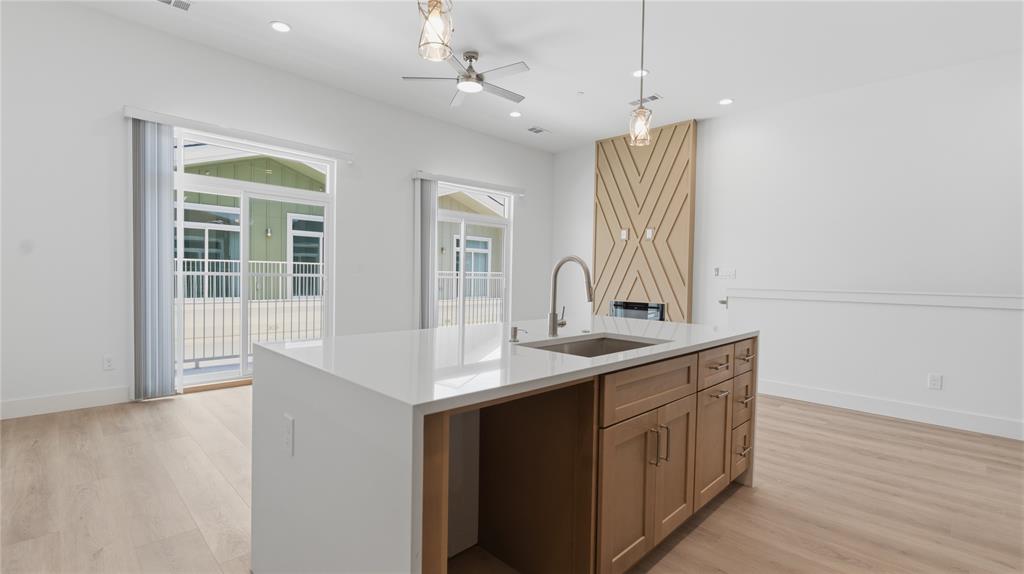
Dallas
2925 Spruce Valley Lane 408
3 Beds
2 Baths
1,450 Sq.Ft.
$347,500
MLS#: 21302191
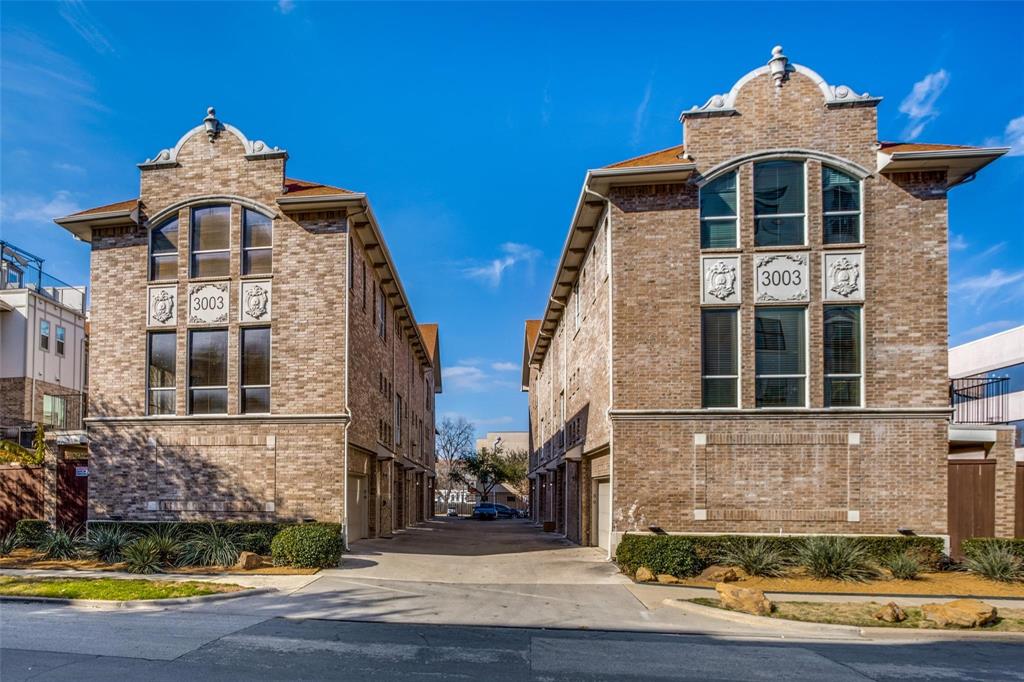
Dallas
3003 Douglas Avenue 29
2 Beds
2 Baths
1,587 Sq.Ft.
$420,000
MLS#: 21264677

Dallas
12348 Garden Grove Drive
3 Beds
2 Baths
1,712 Sq.Ft.
$369,950
MLS#: 21375945

Dallas
3225 Turtle Creek Boulevard 709
2 Beds
2 Baths
1,242 Sq.Ft.
$398,000
MLS#: 21361757

Dallas
7416 Coronado Avenue 18
2 Beds
2 Baths
1,930 Sq.Ft.
$419,900
MLS#: 21425563

Dallas
1201 Forester Drive
4 Beds
3 Baths
1,836 Sq.Ft.
$349,500
MLS#: 21364977

Dallas
9607 Windridge Way
5 Beds
2 Baths
2,641 Sq.Ft.
$395,000
MLS#: 21400409
Dallas
8616 Turtle Creek Boulevard 414
3 Beds
2 Baths
1,949 Sq.Ft.
$499,000
MLS#: 21226449
