


Property
Beds
5
Full Baths
3
1/2 Baths
None
Year Built
2011
Sq.Footage
3,179
Welcome to this spacious 5-bedroom, 3-bath home in the well-established Eaglechase neighborhood. Enjoy a small-town feel just 12 minutes from Denton’s big-city conveniences, including shopping, groceries, restaurants, and more. Custom tile flooring throughout the first level offers a stylish, easy-to-maintain finish. A family room sits at the front of the home, while the bright, open heart of the home brings together a well-appointed kitchen with abundant cabinet storage, stainless steel appliances, and bar seating, a full-size dining room, and a welcoming living room—an inviting layout designed for gathering and entertaining. Tucked behind the living room, the primary suite offers plenty of space, a large walk-in closet, dual sinks, a tiled walk-in shower, and a soaking tub. A secondary bedroom and full bath are also located downstairs, offering added convenience and flexibility. Upstairs, you’ll find a second spacious living area, three additional bedrooms, and a full bath. Outside, enjoy a generously sized backyard with no homes behind you, a large concrete patio with a retractable awning, and a storage shed. There’s room for everyone, with flexible spaces to suit a variety of needs.
Features & Amenities
Interior
-
Other Interior Features
Built-in Features, Eat-in Kitchen, Kitchen Island, Open Floorplan, Pantry, Walk-In Closet(s)
-
Total Bedrooms
5
-
Bathrooms
3
-
Basement YN
NO
-
Cooling YN
YES
-
Cooling
Ceiling Fan(s), Central Air, Electric
-
Heating YN
YES
-
Heating
Central, Electric
-
Pet friendly
N/A
Exterior
-
Garage
Yes
-
Garage spaces
3
-
Other Exterior Features
Rain Gutters, Private Yard, Storage
-
Parking
Driveway, Garage, Garage Faces Front, Attached
-
Pool
No
-
Waterfront YN
NO
Area & Lot
-
Lot Features
Interior Lot
-
Lot Size(acres)
0.173
-
Lot Size(square feet)
7,535
-
Property Type
Residential
-
Property Sub Type
Single Family Residence
Price
-
Sales Price
$399,000
-
Tax Amount
$8,620
-
Sq. Footage
3,179
-
Price/SqFt
$125
HOA
-
Association
YES
-
Association Fee
$175
-
Association Fee Frequency
Annually
-
Association Fee Includes
N/A
School District
-
Elementary School
Dixie Hansel
-
Middle School
N/A
-
High School
Krum
Property Features
-
Sewer
Public Sewer
-
Tax Lot
7
-
Water Source
Public
Schedule a Showing
Showing scheduled successfully.
Mortgage calculator
Estimate your monthly mortgage payment, including the principal and interest, property taxes, and HOA. Adjust the values to generate a more accurate rate.
Your payment
Principal and Interest:
$
Property taxes:
$
HOA fees:
$
Total loan payment:
$
Total interest amount:
$
Location
County
Denton
Elementary School
Dixie Hansel
Middle School
High School
Krum
Listing Courtesy of Kelsi Bannahan, Scott Brown Properties, Inc
RealHub Information is provided exclusively for consumers' personal, non-commercial use, and it may not be used for any purpose other than to identify prospective properties consumers may be interested in purchasing. All information deemed reliable but not guaranteed and should be independently verified. All properties are subject to prior sale, change or withdrawal. RealHub website owner shall not be responsible for any typographical errors, misinformation, misprints and shall be held totally harmless.

AGENT
Joe Boston
Call Joe today to schedule a private showing.

* Listings on this website come from the FMLS IDX Compilation and may be held by brokerage firms other than the owner of this website. The listing brokerage is identified in any listing details. Information is deemed reliable but is not guaranteed. If you believe any FMLS listing contains material that infringes your copyrighted work please review our DMCA policy and learn how to submit a takedown request.© 2024 FMLS.
Related Properties
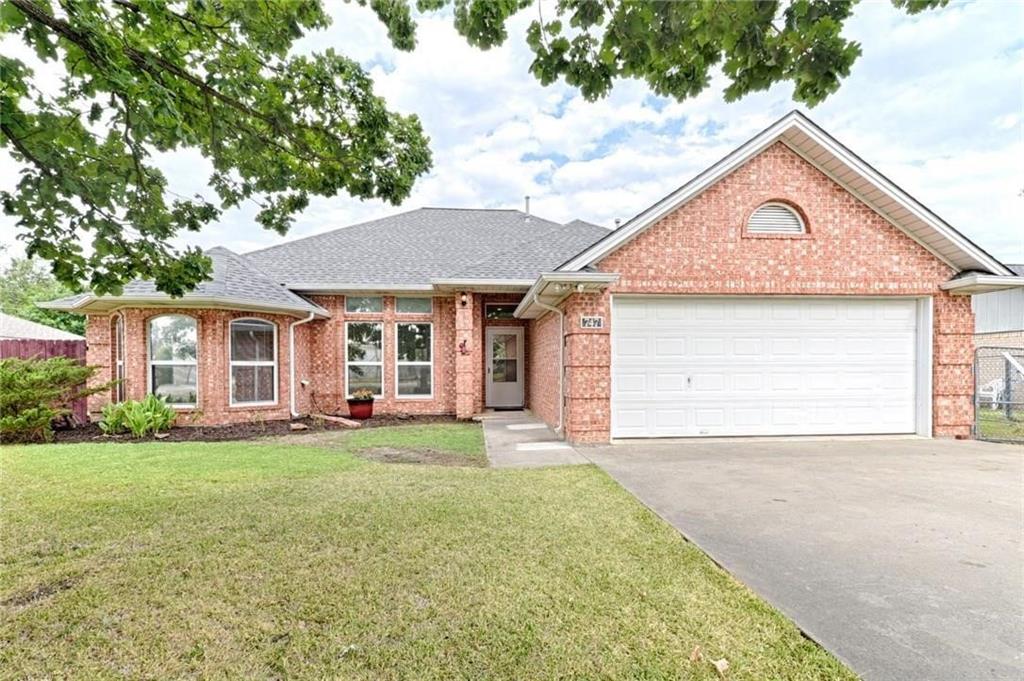
Krum
747 E 6th Street
3 Beds
2 Baths
1,578 Sq.Ft.
$349,000
MLS#: 21298512

Krum
100 Radecke Road
3 Beds
2 Baths
1,810 Sq.Ft.
$359,000
MLS#: 21305678

Krum
1606 Withers Way
4 Beds
2 Baths
2,622 Sq.Ft.
$335,900
MLS#: 21392443
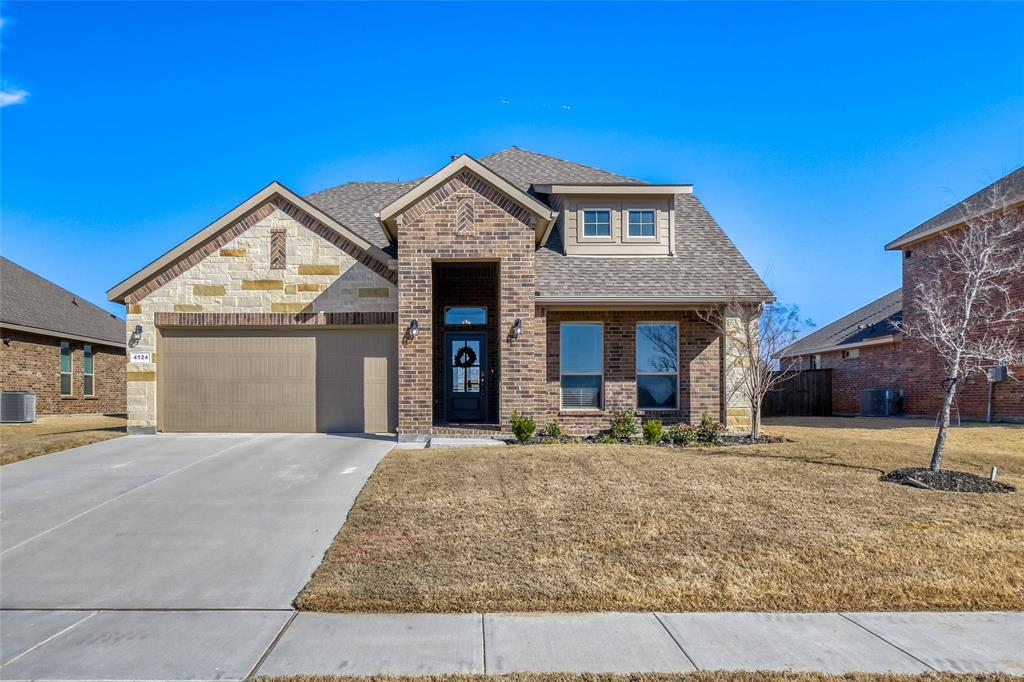
Krum
4124 Herdsman Drive
5 Beds
3 Baths
2,788 Sq.Ft.
$424,800
MLS#: 21186061

Krum
3437 Lauren Street
4 Beds
2 Baths
1,837 Sq.Ft.
$344,000
MLS#: 21407866

Krum
1455 Radecke Road
4 Beds
3 Baths
2,661 Sq.Ft.
$419,990
MLS#: 21273355

Krum
5236 Meadow Lane
4 Beds
2 Baths
2,138 Sq.Ft.
$375,000
MLS#: 21353254

Krum
1313 Dakota Trail
3 Beds
2 Baths
2,207 Sq.Ft.
$330,000
MLS#: 21343569

Krum
1473 Radecke Road
4 Beds
2 Baths
2,277 Sq.Ft.
$375,000
MLS#: 21413624

Krum
1601 Radecke Road
4 Beds
4 Baths
3,435 Sq.Ft.
$435,000
MLS#: 21319989
