Features & Amenities

Interior

  • Other Interior Features

    Eat-in Kitchen, Kitchen Island, Open Floorplan, Tile Counters

  • Total Bedrooms

    2

  • Bathrooms

    1

  • Basement YN

    NO

  • Pet friendly

    N/A

Exterior

  • Garage

    No

  • Construction Materials

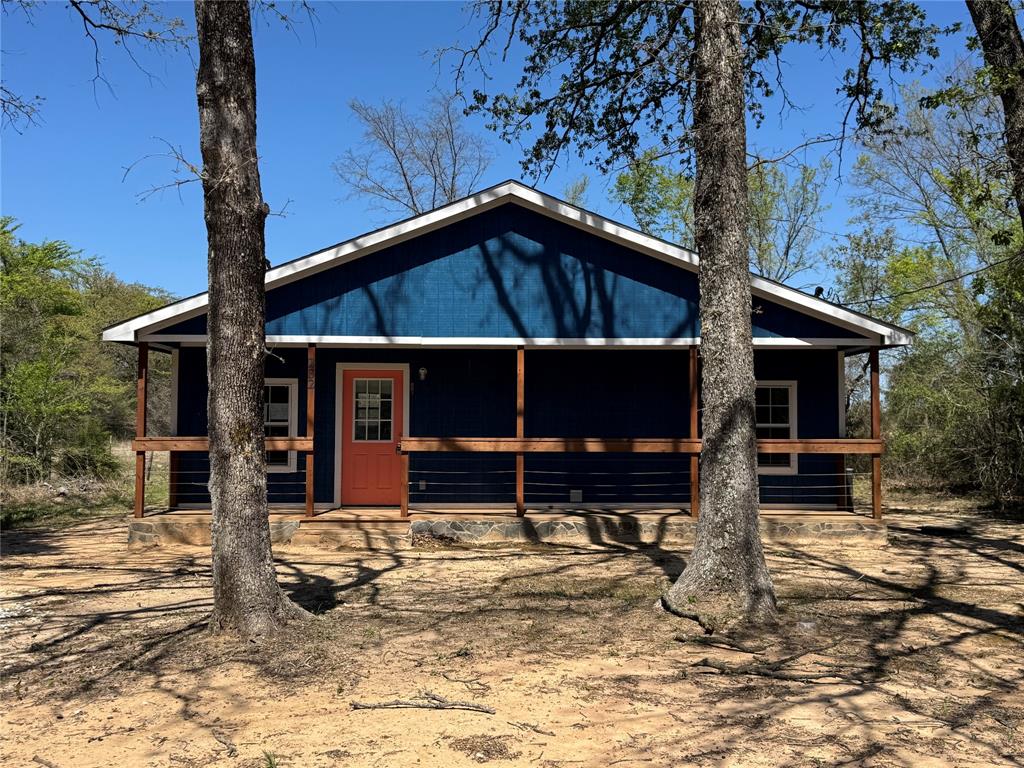
    Metal Siding

  • Parking

    Covered, Detached Carport, Driveway

  • Patio and Porch Features

    Covered, Deck, Front Porch, Rear Porch

  • Pool

    No

  • Waterfront YN

    NO

Area & Lot

  • Lot Size(acres)

    0.334

  • Lot Size(square feet)

    14,549

  • Property Type

    Residential

  • Property Sub Type

    Single Family Residence

  • Architectural Style

    Other

Price

  • Sales Price

    $75,000

  • Tax Amount

    $594

  • Financing Options

    Cash, Conventional

  • Sq. Footage

    720

  • Price/SqFt

    $104

HOA

  • Association

    YES

  • Association Fee

    $150

  • Association Fee Frequency

    Annually

  • Association Fee Includes

    N/A

School District

  • Elementary School

    Eustace

  • Middle School

    N/A

  • High School

    Eustace

Property Features

  • Tax Lot

    26

Schedule a Showing

Showing scheduled successfully.

<
>
IN PERSON
VIA CHAT

What is 3 + 4 ?


Mortgage calculator

Estimate your monthly mortgage payment, including the principal and interest, property taxes, and HOA. Adjust the values to generate a more accurate rate.

Your payment

Principal and Interest:

$

Property taxes:

$

HOA fees:

$

Total loan payment:

$

Total interest amount:

$

Location

County

Henderson

Elementary School

Eustace

Middle School

High School

Eustace

Listing Courtesy of Lisa Rhodes, KW-Cedar Creek Lake Properties

RealHub Information is provided exclusively for consumers' personal, non-commercial use, and it may not be used for any purpose other than to identify prospective properties consumers may be interested in purchasing. All information deemed reliable but not guaranteed and should be independently verified. All properties are subject to prior sale, change or withdrawal. RealHub website owner shall not be responsible for any typographical errors, misinformation, misprints and shall be held totally harmless.

Agent Joe Boston

AGENT

Joe Boston

Call Joe today to schedule a private showing.


* Listings on this website come from the FMLS IDX Compilation and may be held by brokerage firms other than the owner of this website. The listing brokerage is identified in any listing details. Information is deemed reliable but is not guaranteed. If you believe any FMLS listing contains material that infringes your copyrighted work please review our DMCA policy and learn how to submit a takedown request.© 2024 FMLS.
Embrace a relaxed lake-country lifestyle in Timber Bay! This 2-bedroom, 1-bathroom residence offers comfortable 720-square-foot living set on a spacious 0.334-acre lot with fully fenced front and back yards. The open floorplan features low-maintenance luxury vinyl plank and tile flooring throughout, a central kitchen island with tile countertops, built-in cabinetry, and ceiling fans in every room for year-round comfort.   The property is designed for outdoor living and relaxation. Enjoy morning coffee on the covered front porch, or entertain guests on the open deck. With an expansive yard layout and a 2-car detached carport plus driveway, there is ample space for additional lot storage, extra parking, gardening, or customizing your ideal outdoor setup.   Residents enjoy community amenities including a boat ramp, dock access, and nearby fishing spots along Cedar Creek Lake. Located in Eustace ISD with quick access to Hwy 198.

108 Red Oak Lane

Message successfully sent.

What would you like to know?

What is 3 + 4 ?

I agree to receive email communication and understand I can unsubscribe at any time.

I agree to be contacted by Next Level Realty Group via call, email, and text for real estate services. To opt out, you can reply 'stop' at any time or reply 'help' for assistance. You can also click the unsubscribe link in the emails. Message and data rates may apply. Message frequency may vary. Privacy Policy

Related Properties

Price reduced
If lake life is calling your name, this Cedar Creek Lake retreat is ready to answer. Tucked away with charm and ease, this 2-bedroom, 1.5-bath home is designed for laid-back weekends and everyday escapes.  Start your mornings with coffee on the front deck and wind down in the evenings on the back, both perfectly suited for soaking in the peaceful surroundings. Inside, the spacious kitchen is built for gathering—featuring sleek Samsung stainless steel appliances, including a self-cleaning air fry convection oven, dishwasher, and refrigerator with ice maker—all Wi-Fi enabled and Energy Star rated.  The thoughtfully designed layout includes two bedrooms connected by a Jack-and-Jill bath, while the primary suite offers a true retreat with a large walk-in closet and a beautifully finished bath complete with tile flooring and an oversized 7' x 3' glass-enclosed shower.  With a full-size washer and dryer included and plenty of space to relax, this home makes it easy to embrace the slower pace, fresh air, and simple pleasures that come with life at the lake.  If you have questions about this home, please contact the listing agents Sharon Bartlett or Charles Honeycutt at Seeto Realty.
#21258519

Mabank

232 E Quanah Road

2 Beds

1 Baths

1,024 Sq.Ft.

$84,000

MLS#: 21258519

Three containers, two lots, and a whole lot of possibility! Bring your ideas to this unfinished, steel-framed home project in Cherokee Shores near Cedar Creek Lake. Built in 2025, the approximately 1,000-square-foot design features a planned three-bedroom, two-bath layout, steel wall and ceiling framing, spray foam insulation, a covered front porch, and portions of the electrical and plumbing rough-in already underway. Set on two lots totaling approximately 0.23 acres, the property pairs a tree-lined setting with the chance to put your own stamp on the finish-out. Picture your favorite porch chairs out front and finishes that reflect your style inside. For an investor, builder, or hands-on buyer ready to tackle the remaining construction, this lake-area project is ready for its next chapter. Bring the tools, the vision, and your finishing touches!
#21383096

Mabank

7137 Cayuga Drive

3 Beds

2 Baths

1,000 Sq.Ft.

$85,000

MLS#: 21383096

Send a message

Message successfully sent.

Your message

What is 3 + 4 ?

Reason for contacting?

I agree to receive email communication and understand I can unsubscribe at any time.

I agree to be contacted by Next Level Realty Group via call, email, and text for real estate services. To opt out, you can reply 'stop' at any time or reply 'help' for assistance. You can also click the unsubscribe link in the emails. Message and data rates may apply. Message frequency may vary. Privacy Policy

Sign Out

Virtual Assistant

Would you like to take the next step with this property? We can help you schedule a showing or virtual tour, or send you more details.

Yes, I would like more information.

Thank You for Your Reply, One of Our Agents will contact you as soon as possible

No, maybe later.

Thank you, you can always contact me via email, phone number or through the contact form.

Realhub AI

Lucy - Your AI-Powered Realtor

Update Your Temporary Password

Personalize your search

Enter your email and we'll notify you immediately when new listings match what you're looking for.

or enter email address

Already have an account ? Login here

Continue your home search

I agree to receive communications and understand I can unsubscribe at any time.

I agree to be contacted by Next Level Realty Group via call, email, and text for real estate services. To opt out, you can reply 'stop' at any time or reply 'help' for assistance. You can also click the unsubscribe link in the emails. Message and data rates may apply. Message frequency may vary. Privacy Policy

Already have an account ? Login here

We use cookies

We use cookies primarily for analytics to enhance your experience. By accepting, you agree to our use of these cookies. You can manage your preferences or learn more about our cookies policy.