Features & Amenities

Interior

  • Other Interior Features

    Eat-in Kitchen, Open Floorplan, Walk-In Closet(s)

  • Total Bedrooms

    4

  • Bathrooms

    2

  • 1/2 Bathrooms

    1

  • Basement YN

    NO

  • Cooling YN

    YES

  • Cooling

    Ceiling Fan(s), Central Air

  • Fireplace YN

    YES

  • Heating YN

    YES

  • Heating

    Central

  • Pet friendly

    N/A

Exterior

  • Garage

    Yes

  • Garage spaces

    2

  • Parking

    Garage Faces Side, Kitchen Level, Attached

  • Pool

    No

  • Waterfront YN

    NO

Area & Lot

  • Lot Features

    Landscaped

  • Lot Size(acres)

    0.26

  • Lot Size(square feet)

    11,325

  • Property Type

    Residential

  • Property Sub Type

    Single Family Residence

Price

  • Sales Price

    $550,000

  • Tax Amount

    $8,482

  • Sq. Footage

    3,103

  • Price/SqFt

    $177

HOA

  • Association

    YES

  • Association Fee

    $465

  • Association Fee Frequency

    Annually

  • Association Fee Includes

    N/A

School District

  • Elementary School

    Boggess

  • Middle School

    Murphy

  • High School

    Mcmillen

Property Features

  • Sewer

    Public Sewer

  • Tax Lot

    24

  • Water Source

    Public

Schedule a Showing

Showing scheduled successfully.

<
>
IN PERSON
VIA CHAT

What is 3 + 4 ?


Change time

Mortgage calculator

Estimate your monthly mortgage payment, including the principal and interest, property taxes, and HOA. Adjust the values to generate a more accurate rate.

Your payment

Principal and Interest:

$

Property taxes:

$

HOA fees:

$

Total loan payment:

$

Total interest amount:

$

Location

County

Collin

Elementary School

Boggess

Middle School

Murphy

High School

Mcmillen

Listing Courtesy of Joseph Korte, Carrasco Real Estate Co.

RealHub Information is provided exclusively for consumers' personal, non-commercial use, and it may not be used for any purpose other than to identify prospective properties consumers may be interested in purchasing. All information deemed reliable but not guaranteed and should be independently verified. All properties are subject to prior sale, change or withdrawal. RealHub website owner shall not be responsible for any typographical errors, misinformation, misprints and shall be held totally harmless.

Agent Joe Boston

AGENT

Joe Boston

Call Joe today to schedule a private showing.


* Listings on this website come from the FMLS IDX Compilation and may be held by brokerage firms other than the owner of this website. The listing brokerage is identified in any listing details. Information is deemed reliable but is not guaranteed. If you believe any FMLS listing contains material that infringes your copyrighted work please click here to review our DMCA policy and learn how to submit a takedown request.© 2024 FMLS.
Beautifully refreshed and move in ready in the heart of Murphy. This spacious 4 bedroom home offers more than 3,100 square feet of flexible living space, including a private den or flex room and an oversized upstairs game or media room. Thoughtfully updated with a fresh, modern look, the home features a beautifully refreshed kitchen with refinished cabinetry, modern hardware, updated lighting, a gas cooktop, and a bright, inviting design that flows into the main living areas. The first floor primary suite offers a private retreat with a freshly updated, spa inspired primary bath.

Thoughtful improvements continue throughout the home with freshly painted interior doors, coordinating black hardware, refreshed trim and paint, and an updated fireplace that gives the main living space a clean, contemporary feel. A roof installed in 2025 provides additional peace of mind. Multiple living and flex spaces, formal dining, and the oversized upstairs game or media room provide plenty of room for entertaining, working from home, movie nights, guests, or everyday living.

Located in the established Daniel Crossing community with low HOA dues, a neighborhood pool, and trails, this home combines space, updates, and convenience in a fantastic Murphy location. Shopping, dining, parks, and major commuter routes are just minutes away. Zoned to Plano ISD, including Boggess Elementary, Murphy Middle, McMillen High School, and Plano East Senior High.

Freshly updated, professionally staged, and ready to impress. Come see what makes this Murphy home stand out.

108 Windsor Drive

Message successfully sent.

What would you like to know?

What is 3 + 4 ?

I agree to receive email communication and understand I can unsubscribe at any time.

I agree to be contacted by Next Level Realty Group via call, email, and text for real estate services. To opt out, you can reply 'stop' at any time or reply 'help' for assistance. You can also click the unsubscribe link in the emails. Message and data rates may apply. Message frequency may vary. Privacy Policy

Related Properties

Absolutely gorgeous home priced under market in highly sought-after Maxwell Creek — a beautifully maintained 2016 K. Hovnanian Level 5 home offering exceptional space, comfort, and value on an impressive large lot. This gorgeous 5-bedroom, 4-bath home features 3,255 square feet, and a rare 3-car garage, making it ideal for both everyday family living and entertaining. The home has been meticulously cared for and offers generous living spaces, excellent natural light, and a layout designed for both privacy and gathering. One water heater has been recently replaced, and the HVAC system has been very well maintained, providing added peace of mind for the next owner. The expansive backyard is one of the true highlights of this property. There is plenty of room to create your own private outdoor oasis — whether you envision a resort-style pool, outdoor kitchen, covered entertaining area, play space, garden, or all of the above. Located in the desirable Maxwell Creek community, residents enjoy the charm, space, and community feel that make Murphy one of Collin County’s most appealing places to call home. Murphy offers beautiful parks, walking and biking trails, recreational facilities, neighborhood shopping, dining, and convenient access to major roadways. This is a rare opportunity to own a newer, meticulously maintained home with a 3-car garage, extra large lot, five bedrooms, four baths, and a backyard ready to become something truly special. 204 Whitewing Ln combines space, location, condition, and value in one exceptional property.
#21380972

Murphy

204 Whitewing Lane

5 Beds

4 Baths

3,255 Sq.Ft.

$650,000

MLS#: 21380972

I am excited to share a wonderful new listing with you, tucked away on a peaceful cul-de-sac in Glen Ridge Estates!This lovely 2,871 sqft home is full of charm, offering 5 cozy bedrooms and 3 bathrooms on a beautiful half-acre lot. You will love the versatile living spaces, including a bright family room and a fun upstairs loft. The kitchen is truly the heart of the home, featuring granite countertops and a handy breakfast bar that is perfect for morning coffee. After a long day, the primary suite serves as a peaceful retreat with its jetted tub and private sitting area.The backyard is a private oasis with mature trees, a great deck, and a gazebo for relaxing outdoors. Plus, having direct gate access to Boggess Elementary and the community pool nearby is such a wonderful bonus for families!
#21317016

Murphy

514 Newport Court

5 Beds

3 Baths

2,781 Sq.Ft.

$599,950

MLS#: 21317016
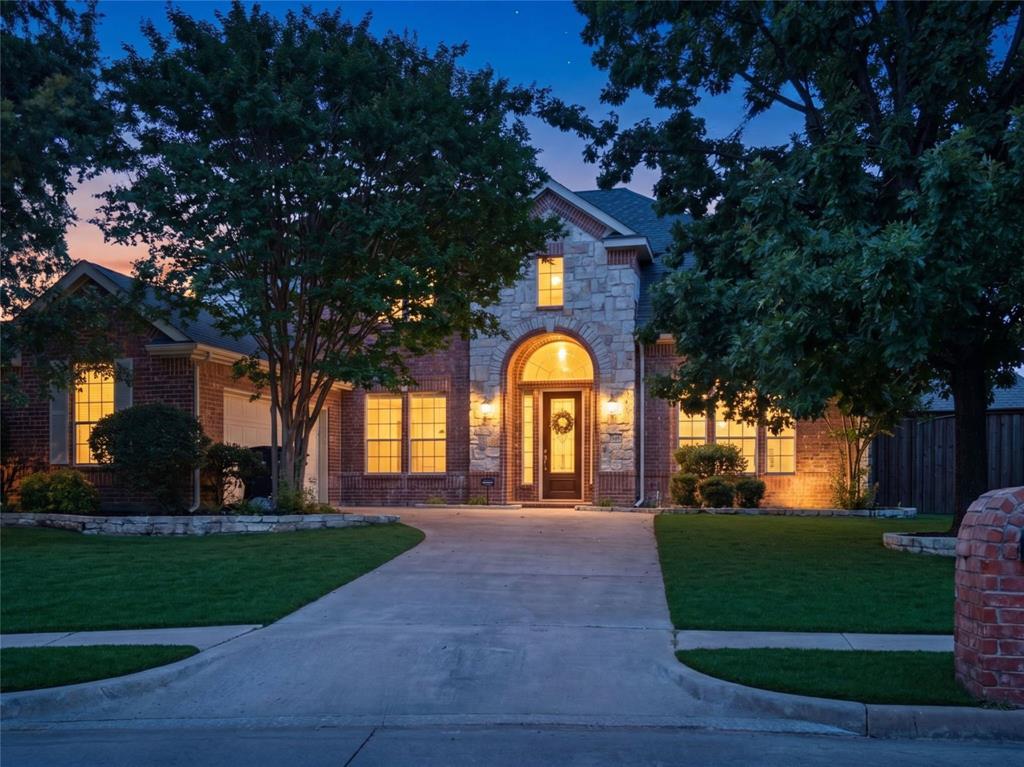
Experience timeless design with one of Hunter's Landing's most sought after floor plans. At the heart of the home, an oversized statement island anchors the chef's kitchen and naturally draws everyone together. Whether you're preparing a quiet weeknight dinner, serving appetizers while loved ones gather around, or enjoying a slow weekend morning, this space becomes the centerpiece of everyday living. Thoughtful sightlines between the kitchen and family room keep conversations flowing and everyone connected.

Abundant counter space, a Butler's Pantry, and an effortless flow throughout the living spaces make entertaining as comfortable as everyday life. Rich hardwood floors throughout the main living areas add warmth and timeless character, while the front formal living room easily adapts as a private home office. When it's time to sit down, enjoy the sunlit breakfast nook with its built-in window bench or gather in the formal dining room for special occasions.

One of the home's most distinctive design elements is the thoughtfully designed first floor layout, where a secondary bedroom is positioned immediately adjacent to the primary suite, a rare feature that offers exceptional flexibility while keeping the spaces comfortably connected. As the day comes to a close, retreat to the owner's suite, where the pass through fireplace creates a relaxing atmosphere, inviting you to unwind whether you're relaxing in bed or soaking in the primary bath.

Upstairs, three spacious secondary bedrooms, a dedicated media room, and a game room create a second living area that naturally adapts to movie nights, game days, overnight guests, or simply spreading out after a busy day. The wraparound backyard extends the home's livability outdoors, offering additional space to relax, entertain, or personalize over time. Located in established Hunter's Landing and served by highly acclaimed Plano ISD
#21288530

Murphy

802 Shadybrook Drive

5 Beds

4 Baths

3,795 Sq.Ft.

$645,900

MLS#: 21288530
PRICED TO SELL!! DON'T MISS THIS OPPORTUNITY.

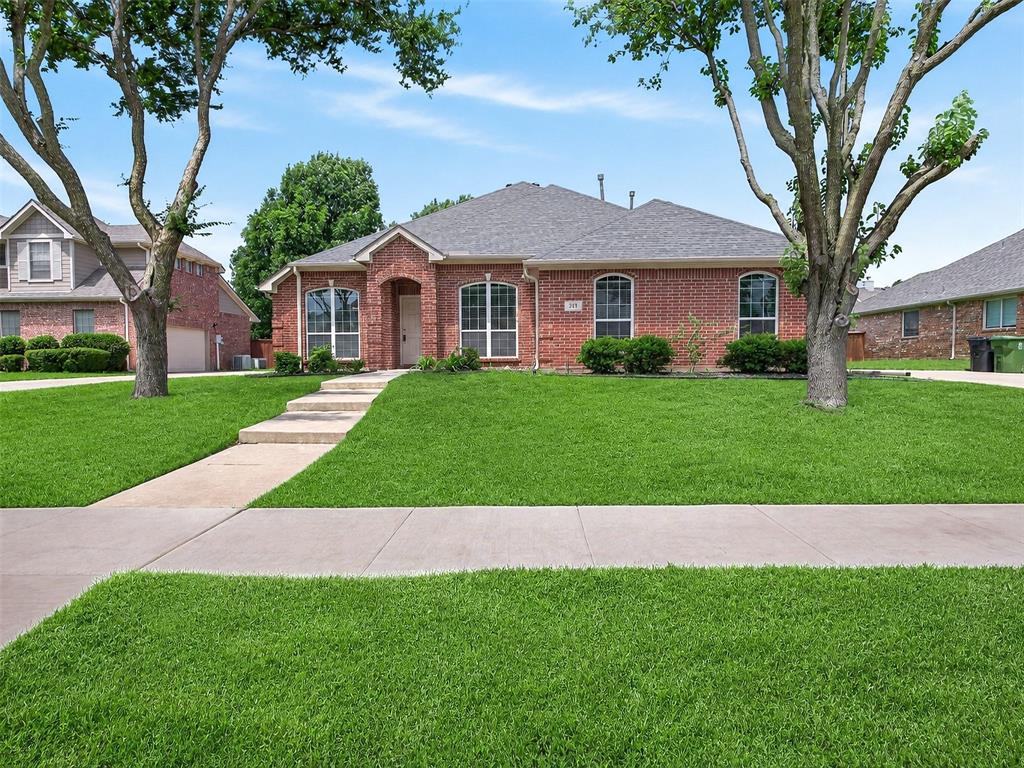
Exceptional Value in Maxwell Creek -- Move-In Ready -- Wylie ISD - 

Beautifully maintained 4-bedroom, 2-bath single-story home in the highly desirable Maxwell Creek community and acclaimed Wylie ISD. This spacious 2,286 sq. ft. home features a popular split-bedroom layout, open living area with vaulted ceilings, a cozy gas fireplace, and an updated kitchen with granite countertops, stainless steel appliances, and abundant cabinetry. This home has a blend of comfort, upgrades, and everyday convenience.

Enjoy confidence and peace of mind with major recent upgrades, including:
1. Class 4 hail-resistant roof (2025) - may reduce you insurance,
2. HVAC replacement with central air purifier (2021),
3. All windows replaced throughout the home,
4. New water heater (2022),
5. Recently replaced microwave,
6. No carpet throughout — easy maintenance and modern appeal,
7. Freshly painted.  

Relax or entertain in the oversized backyard with covered patio and expansive deck. Located near community pools, parks, playgrounds, soccer fields, and walking trails, this home offers the perfect combination of comfort, upgrades, location, and value.
#21296944

Murphy

312 Cave River Drive

4 Beds

2 Baths

2,286 Sq.Ft.

$464,900

MLS#: 21296944
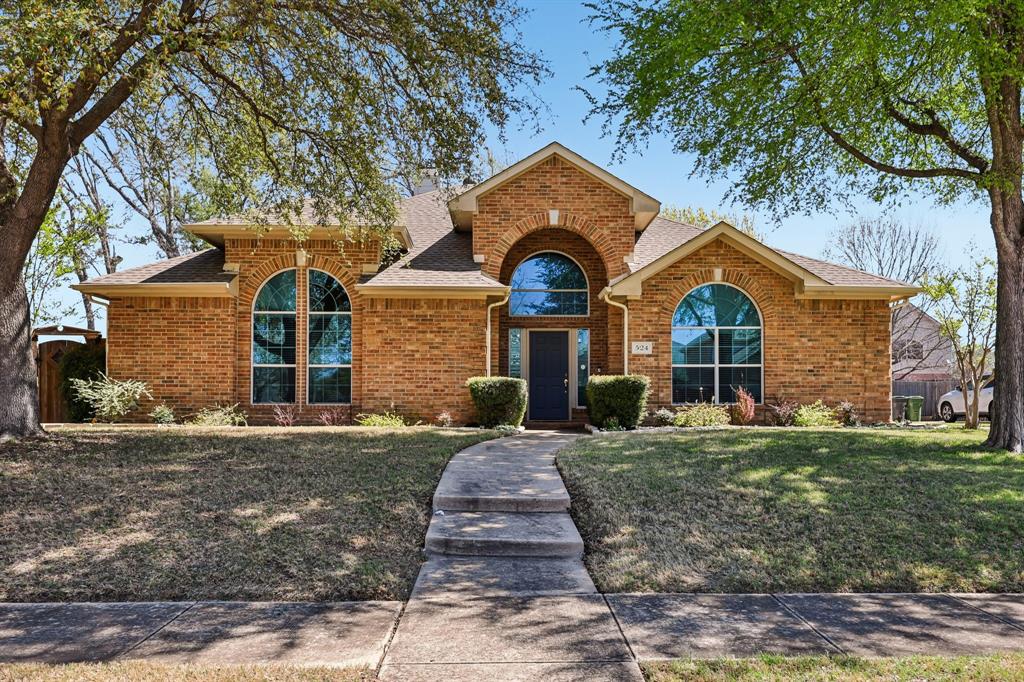
Set on a hard to find oversized corner lot, this well maintained brick home offers .44 acres of space, a Brand New Class III roof with transferable warranty. Enter through a welcoming two story foyer that opens into a formal living room a private office with glass French doors & guest bedroom.

A cozy fireplace anchors the main living area, flowing into a formal dining room and a separate breakfast nook that keeps everyday meals and entertaining comfortable and connected. The kitchen sits at the heart of the home with a center island, recessed lighting, and plenty of workspace for cooking and gathering. Low maintenance flooring runs throughout the main level, while upstairs bedrooms feature soft carpet for added comfort.

The spacious primary suite offers a relaxing retreat with generous square footage and an ensuite bath complete with dual sinks, a garden tub, and a separate shower. Outside, the fenced backyard provides room to unwind, play, or entertain with ease.

Located in an established Murphy community, residents enjoy resort style amenities including a pool, clubhouse, pickleball courts, sand volleyball court, parks, and walking areas. Minutes from shopping, dining, and everyday conveniences, all while enjoying a quiet suburban setting with easy access to surrounding Collin County destinations.

Double corner lots like this don’t come around often!  Schedule your tour and see everything this home has to offer in person.

Discounted rate options and no lender fee future refinancing may be available for qualified buyers of this home.
#21218625

Murphy

524 Jasmine Drive

4 Beds

2 Baths

2,455 Sq.Ft.

$519,000

MLS#: 21218625

Price reduced
Located at 639 Silver Ridge Drive in Murphy in a wonderful location with 6 BDRMS, 4 FULL BATHS - 2 BEDROOMS DOWNSTAIRS.  A HOME WHERE EVERYONE HAS THEIR OWN SPACE! Beautifully UPDATED home with media room & game room. One of the largest homes available in this price range with alot of updates is available in the wonderful Gables at North Hill neighborhood that feeds to award winning Wylie ISD!  This home is perfect for multigenerational living with the second bedroom downstairs across from the full bath.  Updates include beautifully refinished wood flooring in the entry and main living areas, updated lighting in each room & ceiling fans, kitchen granite countertops, subway tile backsplash, gas cooktop stove replaced (2018), updated cabinetry, new vent hood, dishwasher, and garbage disposal (2025). Fresh paint throughout! The spacious primary bedroom has a tastefully updated bathroom with quartz countertops vanity with shaker cabinets, frameless glass shower, designer tile in shower & tub, and updated mirrors and fixtures. All secondary bathrooms have also been tastefully updated, including an upstairs jack n jill bath. The spacious backyard has a covered patio.  Major improvements include 14 new windows, 2 HVAC condensers and evaporator coil replaced within the past 2–3 years, freshly stained BOB cedar fence, 2 water heaters, and roof replaced approximately 5–6 years ago. Enjoy a short walk to the community pool, playground, park with basketball, tennis court, trails, sand volleyball, pavilion at nearvy North Hill Park right at the end of the street.  Just minutes from shopping & restaurants including a new HEB and Trader Joe's coming soon nearby! Seller is including a paid Choice Home Warranty thru 11-2029!  So much home for the price—come see the space, updates and value for yourself!  WON'T LAST LONG!
#21329419

Murphy

639 Silver Ridge Drive

6 Beds

4 Baths

4,238 Sq.Ft.

$639,900

MLS#: 21329419

Price reduced
Welcome to this exceptional Murphy home offering spacious living, beautiful updates, and an incredible outdoor lifestyle WITH PAID OFF SOLAR PANELS ! This thoughtfully designed residence features generous living spaces, comfortable bedrooms, and an inviting layout perfect for both everyday living and entertaining. Step outside to your private backyard retreat featuring a beautiful pool, expansive covered patio, and a fully turfed backyard, creating the perfect setting for relaxing, hosting gatherings, or enjoying beautiful Texas evenings. The impressive garage offers  space for vehicles, storage, hobbies, or a workshop. Inside and out, this home offers an ideal combination of comfort, functionality, and style in a highly desirable Murphy location. A must-see home that truly stands out!
#21359258

Murphy

510 Hawthorne Drive

4 Beds

2 Baths

3,017 Sq.Ft.

$600,000

MLS#: 21359258

Price reduced
Welcome to 162 Shelby Trace, a beautifully situated home on a desirable corner lot in Murphy's Windy Hill Farms community. Backing to a greenbelt with a walking trail and creek, this home offers a peaceful setting with plenty of space to enjoy both indoors and out. The flexible floor plan features a spacious first-floor primary suite, two secondary bedrooms upstairs, an additional flex room that can serve as a fourth bedroom (no closet), and a bonus room—perfect for entertaining, movie nights, hobbies, or working from home.

Recent improvements include new LVP flooring in the dining room, a 2023 HVAC system serving the upstairs, an updated frameless glass shower in the primary suite, and a new covered patio added in 2025. The backyard also features a storage shed with its own slab and an irrigation system for added convenience. Windy Hill Farms offers a community pool, clubhouse, playground, fishing pond, walking trails, and soccer fields. Conveniently located near the new H-E-B and zoned to Plano ISD, this home offers a wonderful combination of space, recent updates, outdoor living, and everyday convenience.
#21344520

Murphy

162 Shelby Trace

4 Beds

2 Baths

2,710 Sq.Ft.

$474,999

MLS#: 21344520

Oversized single-story luxury in Glen Ridge Estates! Feeding into top-rated Plano ISD, this beautifully updated 4-bedroom, 3-full-bath layout combines high-end finishes with everyday comfort. The open-concept design flows seamlessly across formal living and dining spaces into a light-filled family room centered around a chef’s kitchen. Fully renovated with custom cabinetry, modern flooring, sleek island, and statement lighting, this home comes fully equipped with the refrigerator, washer, and dryer included. Outdoors, retreat to a private covered patio overlooking a sprawling, low-maintenance backyard shaded by mature trees.

Major Upgrades: Roof replaced 2022, renovated kitchen & modern bath vanities, upgraded flooring throughout.

Exterior & Parking: Side-entry driveway, professional landscaping, giant tree-lined yard.

Location Highlights: Steps from top-tier Plano ISD schools, local parks, dining, and retail.
#21164092

Murphy

308 Glen Ridge Drive

4 Beds

3 Baths

2,595 Sq.Ft.

$550,000

MLS#: 21164092

Price reduced
Tucked beside a peaceful creek with no neighbors on one side, this beautifully updated home delivers privacy, style, and an exceptional location. Impeccably maintained and thoughtfully upgraded, this stunning home offers 4 bedrooms, 2 bathrooms, 2 living areas, 2 dining spaces, and 2,455 square feet of bright, open-concept living. Enjoy being just a short walk to Maxwell Creek Trail, City Park, and Timbers Nature Preserve.

Inside, the light-filled family room features a gas log fireplace with an updated surround and built-in bookshelves, while the flexible front living and dining spaces are perfect for a home office, playroom, or formal entertaining. Luxury vinyl plank flooring flows throughout the main living areas, leading to a beautifully refreshed kitchen complete with double ovens, granite countertops, professionally painted cabinetry, a breakfast bar, and a large island topped with brand-new quartz.

The oversized primary suite is a relaxing retreat with a spacious sitting area, chandelier, large walk-in closet, and a luxurious ensuite featuring a frameless glass shower. Both bathrooms have been beautifully renovated with quartz countertops, polished porcelain surrounds, matte black fixtures, updated plumbing and electrical, and designer finishes throughout.

Additional upgrades include exterior and interior paint, plush bedroom carpet, a refreshed kitchen backsplash, a Smart MyQ garage door opener, smart sprinkler controller, and a polyurea garage floor with a transferable 15-year warranty.

Conveniently located near top-rated dining, shopping, the new H-E-B, George Bush Turnpike, Firewheel Town Center and Downtown Plano. This exceptional home offers the perfect blend of comfort, style, and convenience. Don't miss your opportunity to make it yours!
#21351474

Murphy

316 Mimosa Drive

4 Beds

2 Baths

2,455 Sq.Ft.

$500,000

MLS#: 21351474

 - property

Send a message

Message successfully sent.

Your message

What is 3 + 4 ?

Reason for contacting?

I agree to receive email communication and understand I can unsubscribe at any time.

I agree to be contacted by Next Level Realty Group via call, email, and text for real estate services. To opt out, you can reply 'stop' at any time or reply 'help' for assistance. You can also click the unsubscribe link in the emails. Message and data rates may apply. Message frequency may vary. Privacy Policy

Sign Out

Virtual Assistant

Would you like to take the next step with this property? We can help you schedule a showing or virtual tour, or send you more details.

Yes, I would like more information.

Thank You for Your Reply, One of Our Agents will contact you as soon as possible

No, maybe later.

Thank you, you can always contact me via email, phone number or through the contact form.

Realhub AI

Lucy - Your AI-Powered Realtor

Update Your Temporary Password

Personalize your search

Enter your email and we'll notify you immediately when new listings match what you're looking for.

or enter email address

Already have an account ? Login here

Continue your home search

I agree to receive communications and understand I can unsubscribe at any time.

I agree to be contacted by Next Level Realty Group via call, email, and text for real estate services. To opt out, you can reply 'stop' at any time or reply 'help' for assistance. You can also click the unsubscribe link in the emails. Message and data rates may apply. Message frequency may vary. Privacy Policy

Already have an account ? Login here

We use cookies

We use cookies primarily for analytics to enhance your experience. By accepting, you agree to our use of these cookies. You can manage your preferences or learn more about our cookies policy.