


Property
Beds
4
Full Baths
2
1/2 Baths
None
Year Built
2015
Sq.Footage
1,814
Impeccably maintained, single-story D.R. Horton home offering four bedrooms and an open-concept layout built for everyday comfort and effortless entertaining. A bricked front porch with stone accents leads into a spacious living room with soaring 12ft ceilings, anchored by a wood-burning fireplace with cast stone mantle, with warm Luxury Vinyl Plank flooring throughout the main living areas. The kitchen is the true showstopper, a space you'll want to live in. The center island was completely rebuilt in February 2026 and enlarged for entertaining, topped in striking black quartz with built-in storage, slow-close drawers, and high-end German leather pulls. The rebuild brought an all-new stainless steel sink, upgraded Karran faucet, disposal, and plumbing. Custom knotty alder cabinetry with hidden hinges runs deep for storage, with granite countertops, tile backsplash, recessed lighting, and a Frigidaire dishwasher - seller retains refrigerator. The private primary suite sits at the rear and features a spa-style bath with marble-based walk-in shower, dual undermount vanities, and a walk-in closet with built-in shoe storage. Three additional bedrooms and a secondary bath offer flexible space for guests, an office, or hobbies. A dedicated laundry room adds built-in shelving, and combination smoke-carbon monoxide detectors provide peace of mind. Outside, a covered patio and large fenced yard with young, growing trees is ideal for gatherings. Energy-smart features include a 14 SEER HVAC, R 38 ceiling insulation, Low-E double-glazed vinyl windows, Tech Shield radiant barrier, and Taexx pest control. Full sod with front and back sprinklers, a two-car garage, and affordable annual HOA dues complete this move-in-ready home in the friendly Dorado Ranch community, where neighbors gather for Food Truck Fridays. Tucked in a convenient northwest corner of Fort Worth, sidewalks perfect for dog walking, biking to Dorado Park, and quick connections to HWY 287, I35, and Alliance.
Features & Amenities
Interior
-
Other Interior Features
Granite Counters, Kitchen Island, Open Floorplan, Pantry, Walk-In Closet(s), High Speed Internet
-
Total Bedrooms
4
-
Bathrooms
2
-
Basement YN
NO
-
Cooling YN
YES
-
Cooling
Ceiling Fan(s), Central Air, Electric
-
Fireplace YN
YES
-
Heating YN
YES
-
Heating
Exhaust Fan, Central, Electric, Fireplace(s)
-
Pet friendly
N/A
Exterior
-
Garage
Yes
-
Garage spaces
2
-
Construction Materials
Brick
-
Other Exterior Features
Rain Gutters, Private Yard
-
Parking
Driveway, Garage, Garage Door Opener, Garage Faces Front, Inside Entrance, Kitchen Level, Lighted, Attached
-
Patio and Porch Features
Covered, Patio
-
Pool
No
-
Waterfront YN
NO
Area & Lot
-
Lot Features
Cul-De-Sac, Few Trees, Landscaped, Subdivided
-
Lot Size(acres)
0.141
-
Lot Size(square feet)
6,141
-
Property Type
Residential
-
Property Sub Type
Single Family Residence
Price
-
Sales Price
$305,000
-
Tax Amount
$7,494
-
Sq. Footage
1,814
-
Price/SqFt
$168
HOA
-
Association
YES
-
Association Fee
$450
-
Association Fee Frequency
Annually
-
Association Fee Includes
N/A
Property Resources
-
Horse Property
NO
School District
-
Elementary School
Berkshire
-
Middle School
Leo Adams
-
High School
Eaton
Property Features
-
Foundation Details
Slab
-
Senior Community YN
NO
-
Sewer
Public Sewer
-
Tax Lot
22
-
Water Source
Public
Schedule a Showing
Showing scheduled successfully.
Mortgage calculator
Estimate your monthly mortgage payment, including the principal and interest, property taxes, and HOA. Adjust the values to generate a more accurate rate.
Your payment
Principal and Interest:
$
Property taxes:
$
HOA fees:
$
Total loan payment:
$
Total interest amount:
$
Location
County
Tarrant
Elementary School
Berkshire
Middle School
Leo Adams
High School
Eaton
Listing Courtesy of Toni Haste, HomeSmart Stars
RealHub Information is provided exclusively for consumers' personal, non-commercial use, and it may not be used for any purpose other than to identify prospective properties consumers may be interested in purchasing. All information deemed reliable but not guaranteed and should be independently verified. All properties are subject to prior sale, change or withdrawal. RealHub website owner shall not be responsible for any typographical errors, misinformation, misprints and shall be held totally harmless.

AGENT
Joe Boston
Call Joe today to schedule a private showing.

* Listings on this website come from the FMLS IDX Compilation and may be held by brokerage firms other than the owner of this website. The listing brokerage is identified in any listing details. Information is deemed reliable but is not guaranteed. If you believe any FMLS listing contains material that infringes your copyrighted work please click here to review our DMCA policy and learn how to submit a takedown request.© 2024 FMLS.
Related Properties

Fort Worth
6317 Seal Cove
2 Beds
2 Baths
1,011 Sq.Ft.
$265,000
MLS#: 21222593

Fort Worth
8173 Heritage Place Drive
4 Beds
2 Baths
1,848 Sq.Ft.
$345,000
MLS#: 21273823

Fort Worth
4621 Mccart Avenue
3 Beds
2 Baths
1,980 Sq.Ft.
$327,500
MLS#: 21239784

Fort Worth
9616 Thorncrown Lane
3 Beds
2 Baths
1,907 Sq.Ft.
$337,900
MLS#: 21307953

Fort Worth
9620 Thorncrown Lane
3 Beds
2 Baths
1,907 Sq.Ft.
$337,900
MLS#: 21312091

Fort Worth
9700 Thorncrown Lane
3 Beds
2 Baths
1,907 Sq.Ft.
$337,900
MLS#: 21312101
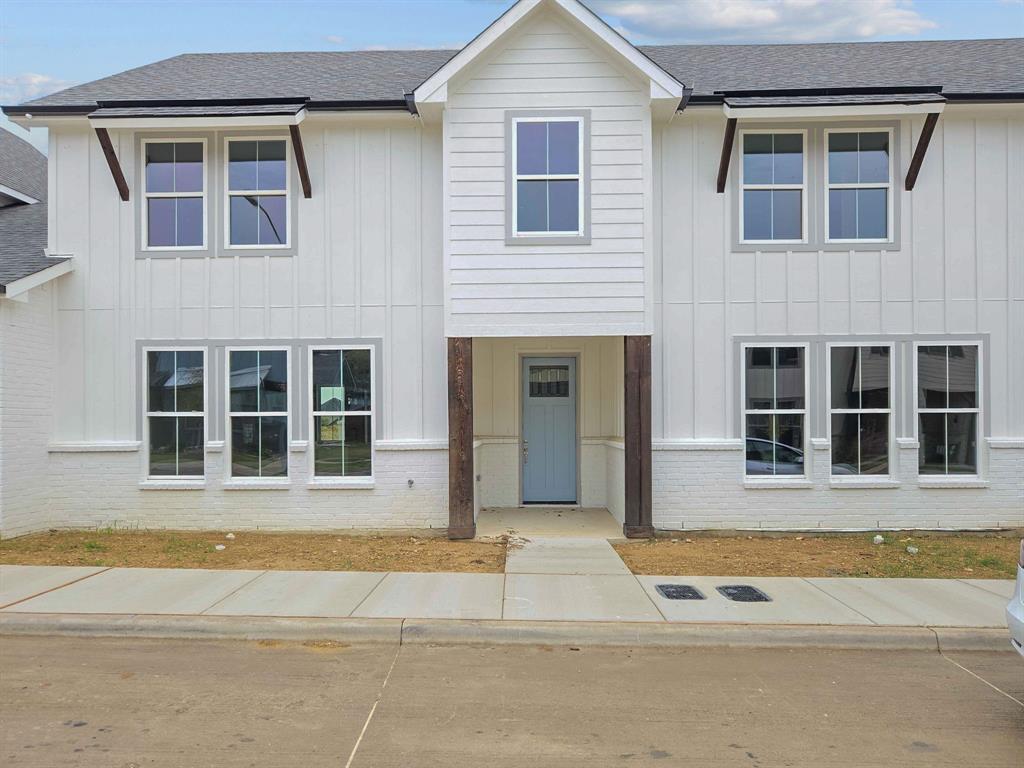
Fort Worth
9624 Thorncrown Lane
3 Beds
2 Baths
1,907 Sq.Ft.
$337,900
MLS#: 21312111

Fort Worth
201 W Lancaster Avenue 406
2 Beds
2 Baths
934 Sq.Ft.
$269,900
MLS#: 21301363
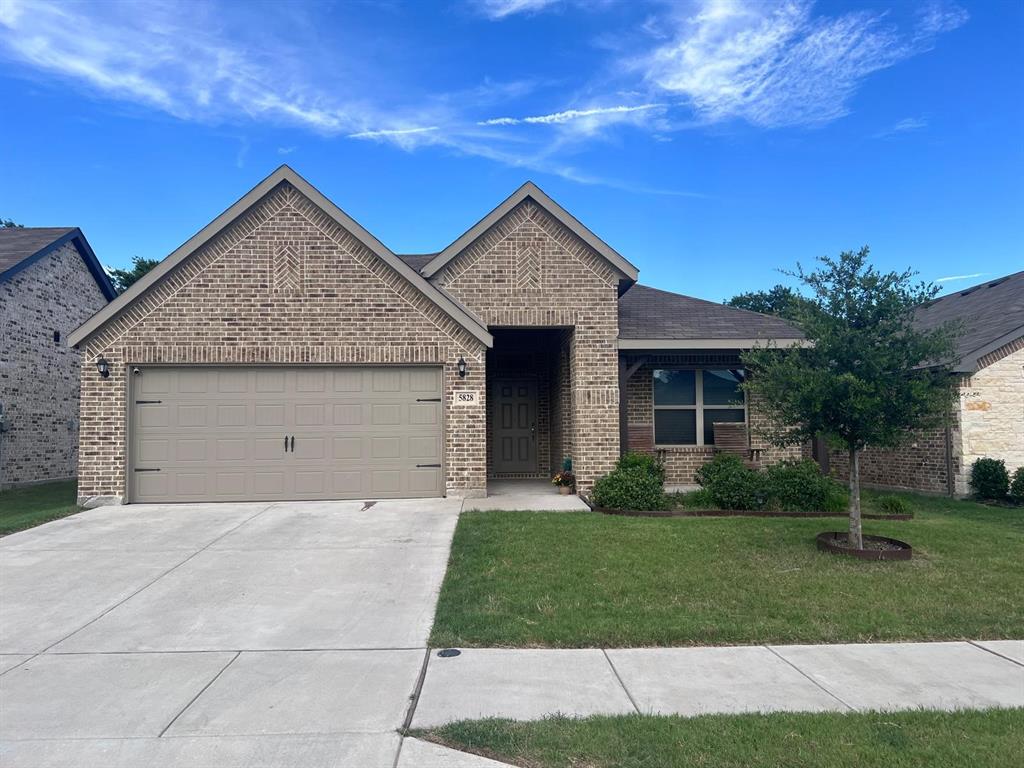
Fort Worth
5828 Brookville Drive
3 Beds
2 Baths
1,861 Sq.Ft.
$324,000
MLS#: 21309450
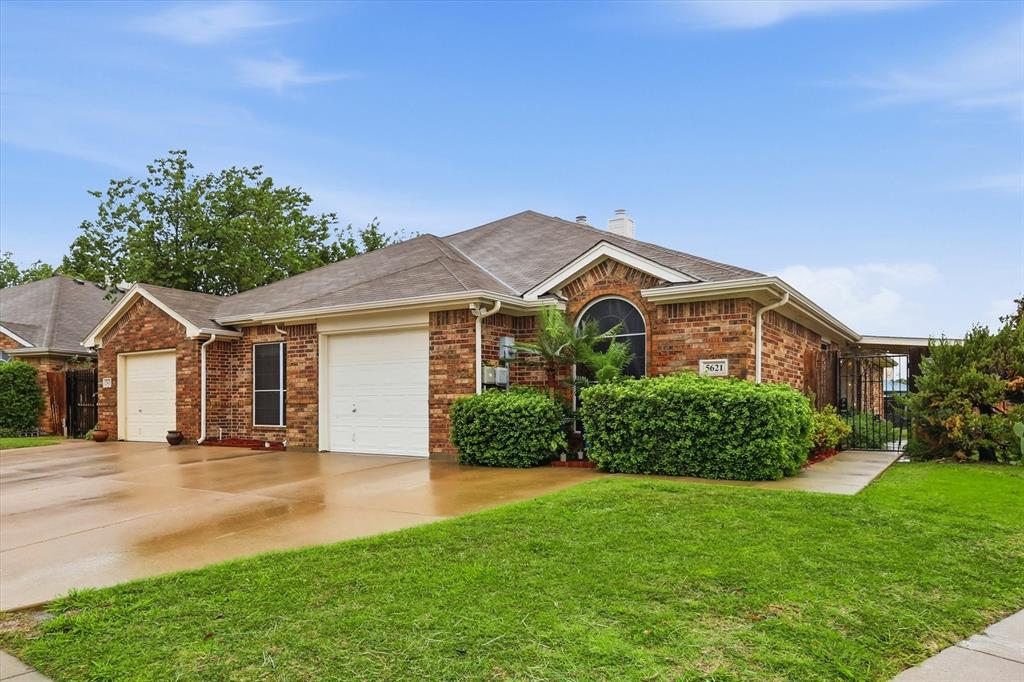
Fort Worth
5621 Swords Drive
3 Beds
2 Baths
1,371 Sq.Ft.
$292,000
MLS#: 21225347
