Features & Amenities

Interior

  • Other Interior Features

    Cathedral Ceiling(s), Eat-in Kitchen, Granite Counters, Kitchen Island, Open Floorplan, Pantry, Walk-In Closet(s), High Speed Internet

  • Total Bedrooms

    4

  • Bathrooms

    4

  • 1/2 Bathrooms

    1

  • Basement YN

    NO

  • Fireplace YN

    YES

  • Pet friendly

    N/A

Exterior

  • Garage

    Yes

  • Garage spaces

    3

  • Construction Materials

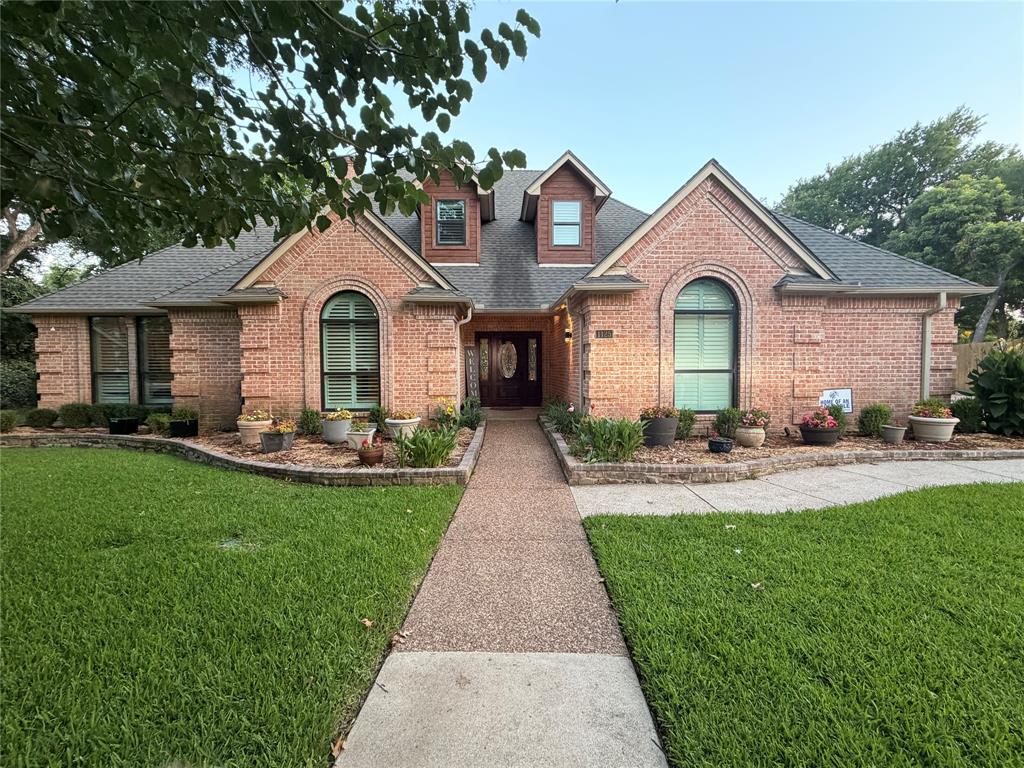
    Brick, Stone

  • Other Exterior Features

    Balcony

  • Parking

    Garage, Garage Door Opener, Garage Faces Rear, Attached

  • Pool

    Yes

  • Pool Features

    Gunite, In Ground, Outdoor Pool, Pool/Spa Combo

  • Waterfront YN

    NO

Area & Lot

  • Lot Features

    Landscaped, On Golf Course, Subdivided

  • Lot Size(acres)

    0.527

  • Lot Size(square feet)

    22,956

  • Property Type

    Residential

  • Property Sub Type

    Single Family Residence

  • Architectural Style

    Traditional

Price

  • Sales Price

    $935,000

  • Tax Amount

    $16,481

  • Sq. Footage

    4,083

  • Price/SqFt

    $228

HOA

  • Association

    YES

  • Association Fee

    $700

  • Association Fee Frequency

    Semi-Annually

  • Association Fee Includes

    N/A

School District

  • Elementary School

    Westpark

  • Middle School

    Benbrook

  • High School

    Benbrook

Property Features

  • Foundation Details

    Slab

  • Sewer

    Public Sewer

  • Tax Lot

    27

  • Water Source

    Public

Schedule a Showing

Showing scheduled successfully.

<
>
IN PERSON
VIA CHAT

What is 3 + 4 ?


Change time

Mortgage calculator

Estimate your monthly mortgage payment, including the principal and interest, property taxes, and HOA. Adjust the values to generate a more accurate rate.

Your payment

Principal and Interest:

$

Property taxes:

$

HOA fees:

$

Total loan payment:

$

Total interest amount:

$

Location

County

Tarrant

Elementary School

Westpark

Middle School

Benbrook

High School

Benbrook

Listing Courtesy of Ann Motheral , Coldwell Banker Apex, REALTORS

RealHub Information is provided exclusively for consumers' personal, non-commercial use, and it may not be used for any purpose other than to identify prospective properties consumers may be interested in purchasing. All information deemed reliable but not guaranteed and should be independently verified. All properties are subject to prior sale, change or withdrawal. RealHub website owner shall not be responsible for any typographical errors, misinformation, misprints and shall be held totally harmless.

Agent Joe Boston

AGENT

Joe Boston

Call Joe today to schedule a private showing.


* Listings on this website come from the FMLS IDX Compilation and may be held by brokerage firms other than the owner of this website. The listing brokerage is identified in any listing details. Information is deemed reliable but is not guaranteed. If you believe any FMLS listing contains material that infringes your copyrighted work please click here to review our DMCA policy and learn how to submit a takedown request.© 2024 FMLS.
Experience refined living in this exceptional home, perfectly positioned to capture breathtaking golf course views. Designed with an open-concept floor plan, the home seamlessly blends elegance and functionality, featuring a chef's kitchen, formal dining room, and sophisticated living spaces ideal for both everyday living and entertaining. The oversized primary suite is a true retreat, complete with a luxurious spa-inspired bath designed for relaxation. A secondary bedroom with its own en suite bath is conveniently located on the first floor, providing comfort and privacy for guests or multigenerational living. Upstairs, you'll find a spacious game room and an adjacent media room, currently configured as a golf simulator, creating the ultimate entertainment space. Additionally, there are another two secondary bedrooms as well, one with its own en-suite bathroom. Step outside to your private backyard oasis, where a covered patio, sparkling pool, and relaxing spa overlook the golf course. With stunning panoramic views and exceptional indoor-outdoor living, this remarkable home offers an unparalleled lifestyle.

10808 Hawkins Home Boulevard

Message successfully sent.

What would you like to know?

What is 3 + 4 ?

I agree to receive email communication and understand I can unsubscribe at any time.

I agree to be contacted by Next Level Realty Group via call, email, and text for real estate services. To opt out, you can reply 'stop' at any time or reply 'help' for assistance. You can also click the unsubscribe link in the emails. Message and data rates may apply. Message frequency may vary. Privacy Policy

Related Properties

Price reduced
This elegant, beautifully designed home is close to parks and just minutes from miles of Trinity River trails. Located in the small, highly desirable gated community of Bellaire Country Place, it is one of the largest homes in the neighborhood. From the moment you step inside, the peaceful Trinity River views draw you in through floor-to-ceiling plate glass windows. The vaulted 14-foot barrel ceiling in the entry and the 12-foot ceilings throughout the open floor plan make the home feel spacious while still warm and inviting. Designed for easy, comfortable living, this lock-and-leave home offers abundant closet space, a climate-controlled storage room, and custom built-ins throughout. Rich acacia wood floors add warmth and character downstairs. With more than 2,500 square feet on the first level, daily living is easy without repeated trips upstairs. The formal dining is spacious with a large serving buffet , lighted display shelves and plenty of cabinets. The upstairs level feels like a private retreat, ideal for a family member, long-term guest, or older children living at home. It includes a third primary bedroom, full bath, multiple closets, and a spacious living area that could also serve as a gym, office, media room or any space your family needs. The kitchen features a walk-in pantry, dry bar, and casual dining area overlooking the water. Step outside to the large, covered patios for family celebrations, a quiet evening with pretty views, or time spent enjoying the ducks and nature. The home has a fenced side yard for the fur babies that is mowed by the HOA as well as the front and back grass. You will really appreciate not having to mow during our hot Texas summers. Stroll on the community sidewalks along the water or explore the miles of hiking trails and walking paths along the Trinity River that is a few minutes away. Come visit this small, peaceful community . It is people and pet friendly with clean streets and well kept homes. See all docs in MLS
#21301562

Benbrook

5974 River Bend Drive

4 Beds

4 Baths

4,276 Sq.Ft.

$799,995

MLS#: 21301562
This exquisite two-story home, nestled in a peaceful cul-de-sac, perfectly combines comfort and modern living. Spanning .88 acres, the property is surrounded by lush greenery and mature trees, providing a serene backdrop backing up to the Clear Fork River. 

Downstairs, you'll find the spacious master suite along with three additional bedrooms, making it ideal for families. The heart of the home is the updated kitchen, featuring stunning granite countertops, a kitchen island, and a pantry. Natural light floods the space through wall-to-wall windows, creating a warm and inviting atmosphere. The downstairs also boasts two inviting living rooms, perfect for relaxation and entertainment.

Upstairs, an additional bedroom and bathroom provide extra privacy, while an office with beautiful cedar paneling exudes a cozy, cabin-like charm. This floor also includes a game room and a versatile playroom or media room, which could easily be converted into a sixth bedroom if desired. 

Step outside to discover a stunning outdoor kitchen and covered patio, ideal for alfresco dining and gatherings, complemented by a beautifully designed pool with a soothing Jacuzzi for endless enjoyment and relaxation. The entire house has been thoughtfully updated, blending contemporary style with timeless appeal. This property not only offers luxurious living spaces but also a tranquil environment—perfect for anyone seeking a peaceful retreat while still being close to local amenities. Don’t miss the opportunity to make this stunning home your own!
#21296354

Benbrook

1125 Shady River Court S

5 Beds

4 Baths

4,066 Sq.Ft.

$950,000

MLS#: 21296354

Welcome to your own private retreat in the heart of Benbrook, nestled on 1.19 beautifully maintained, tree-filled acres.  This exceptional 2758 square ft. home offers 4 bedrooms and 3 full baths, including a flexible secondary bedroom with its own bath - ideal as a secondary primary suite, guest space, or multigenerational living. Filled with natural light from premium Andersen windows, the home features custom built-ins and inviting living areas. A cast-iron wood burning stove efficiently heats the entire home, adding warmth and character. Exceptional upgrades include an indoor central vacuum system, tankless water heater, Generac whole-home automatic generator, storm shelter, and a new roof in 2024.  Outdoor amenities are unmatched with a barn with electricity for a workshop, and a 4 space carport.  The property offers a park-like setting with mature trees, lush grass, and ample usable space for entertaining.  Conveniently located near shopping, dining, schools, and quick access to major highways.  This property delivers the perfect blend of peaceful country living with city convenience. The buyer is responsible for verifying measurements, all feeder schools, and taxes.
#21346035

Benbrook

1425 Tobie Layne Street

4 Beds

3 Baths

2,758 Sq.Ft.

$900,000

MLS#: 21346035

Price reduced
Tucked within the sought-after, guard-gated community of La Cantera at Team Ranch, this exceptional single-story residence built by Bannister Custom Homes offers a refined blend of elegance, comfort, and thoughtful design. Showcasing 3,112 square feet of light-filled living space, the home is beautifully appointed with soft, neutral finishes that create a timeless and inviting aesthetic.
Designed with both everyday living and effortless entertaining in mind, the open-concept floor plan features a spacious living room anchored by custom built-ins, seamlessly flowing into a well-appointed kitchen complete with custom cabinetry, a butler’s pantry, and abundant storage enhanced by pull-out drawers. A dedicated office provides the perfect work-from-home retreat, while the split-bedroom layout ensures privacy and tranquility. The primary suite is thoughtfully connected to the laundry room with convenient pass-through cabinets, adding both functionality and ease to daily living.
The oversized two-car garage offers ample space for storage, and a whole-house generator provides peace of mind year-round. Step outside to a serene, covered patio and backyard that is an ideal canvas for creating your dream outdoor oasis, with plenty of room to accommodate a pool.
This meticulously crafted home combines luxury, functionality, and an unbeatable location in one of the area’s desirable communities.
#21281108

Benbrook

5301 Pradera Court

3 Beds

2 Baths

3,112 Sq.Ft.

$975,000

MLS#: 21281108

Welcome to 4201 Winding Way-new roof to be installed before closing in buyers color of choice!  This residence has been impeccably maintained and features all new PVC plumbing! It offers a rare opportunity to own a premier golf course property in the highly sought-after Ridglea Country Club Estates. Nestled on a quiet dead end street at the back of the neighborhood, this impeccably maintained home offers sweeping views of the newly redesigned Ridglea Country Club South Course, overlooking Hole 7—one of the most desirable vantage points in the community. Designed by prominent golf course architect Tripp Davis, the course is undergoing an extensive transformation, including 60+ acres of turf replacement, and redesigned greenside bunkers, creating a refined playing experience just beyond your backyard. Expertly designed by a master gardener, the landscape showcases stunning curb appeal, vibrant garden spaces, and thoughtfully selected native grasses. Inside, the spacious and versatile floor plan features 4 bedrooms, 3 bathrooms, multiple living areas, and a formal dining room—ideal for both everyday living and entertaining. A privately situated guest suite with full bath offers flexibility for visitors, multi-generational living, or a home office. Secondary bedrooms are generously sized and share a Jack-and-Jill bath. The standout primary suite features a recessed ceiling, patio access, dual walk-in closets, separate vanities, and an expansive ensuite bath. Step outside to a covered patio and expansive backyard with uninterrupted golf course views and ample space to design a custom pool. Ridglea CCE is a hidden gem in Fort Worth, offering a private, close-knit community with a single entry point, scenic creek, and cherished traditions like 4th of July parade and neighborhood gatherings. Located just mins from The Shops At Clearfork shopping and dining area, Trinity Trails, and Chisholm Traill. Don’t miss this opportunity to enjoy elevated living and stunning views!
#21354856

Benbrook

4201 Winding Way

4 Beds

3 Baths

3,005 Sq.Ft.

$749,900

MLS#: 21354856

 - property

Send a message

Message successfully sent.

Your message

What is 3 + 4 ?

Reason for contacting?

I agree to receive email communication and understand I can unsubscribe at any time.

I agree to be contacted by Next Level Realty Group via call, email, and text for real estate services. To opt out, you can reply 'stop' at any time or reply 'help' for assistance. You can also click the unsubscribe link in the emails. Message and data rates may apply. Message frequency may vary. Privacy Policy

Sign Out

Virtual Assistant

Would you like to take the next step with this property? We can help you schedule a showing or virtual tour, or send you more details.

Yes, I would like more information.

Thank You for Your Reply, One of Our Agents will contact you as soon as possible

No, maybe later.

Thank you, you can always contact me via email, phone number or through the contact form.

Realhub AI

Lucy - Your AI-Powered Realtor

Update Your Temporary Password

Personalize your search

Enter your email and we'll notify you immediately when new listings match what you're looking for.

or enter email address

Already have an account ? Login here

Continue your home search

I agree to receive communications and understand I can unsubscribe at any time.

I agree to be contacted by Next Level Realty Group via call, email, and text for real estate services. To opt out, you can reply 'stop' at any time or reply 'help' for assistance. You can also click the unsubscribe link in the emails. Message and data rates may apply. Message frequency may vary. Privacy Policy

Already have an account ? Login here

We use cookies

We use cookies primarily for analytics to enhance your experience. By accepting, you agree to our use of these cookies. You can manage your preferences or learn more about our cookies policy.