
Property
Beds
4
Full Baths
2
1/2 Baths
None
Year Built
1974
Sq.Footage
2,109
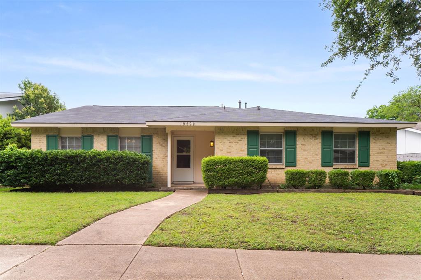
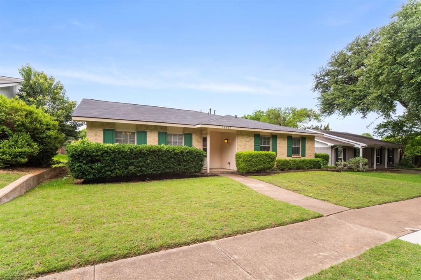
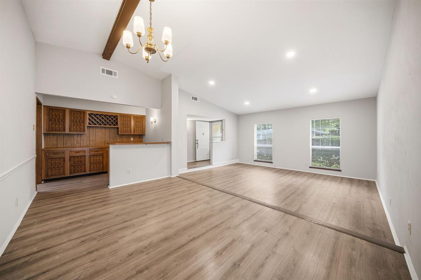
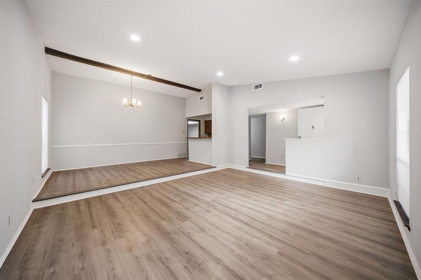
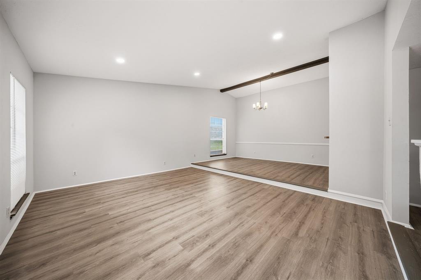
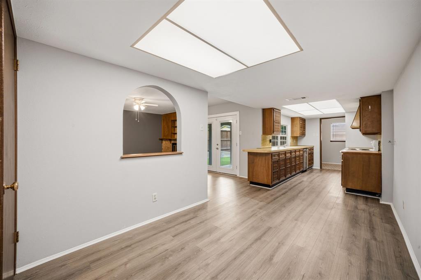
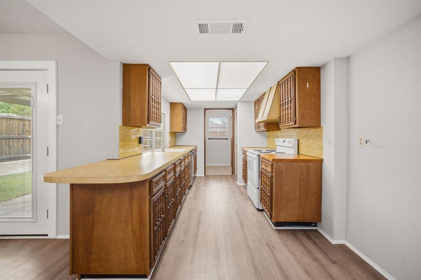
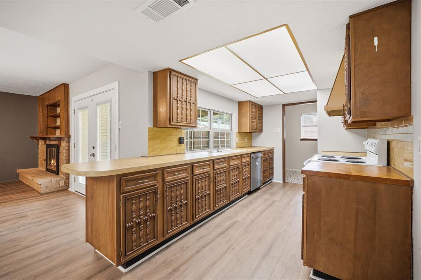
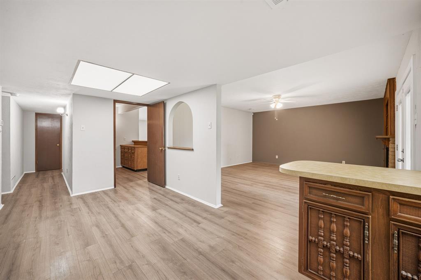
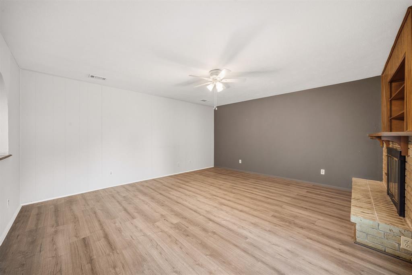
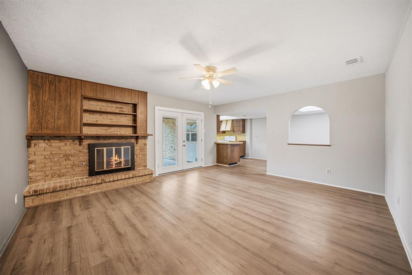
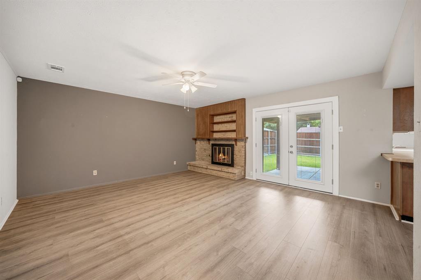
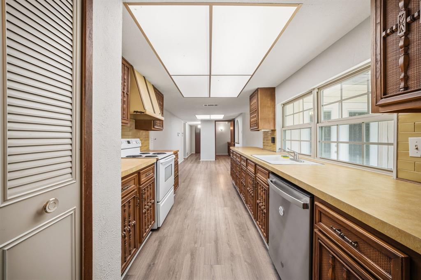
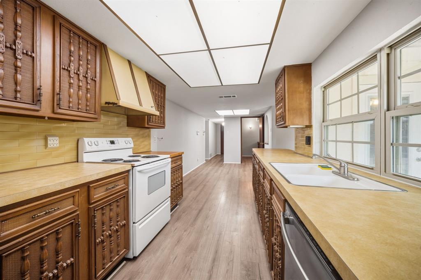
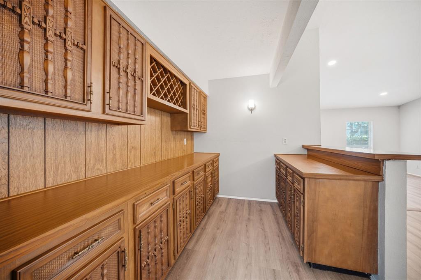
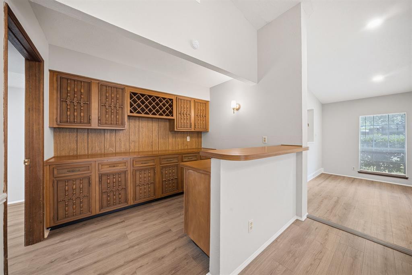
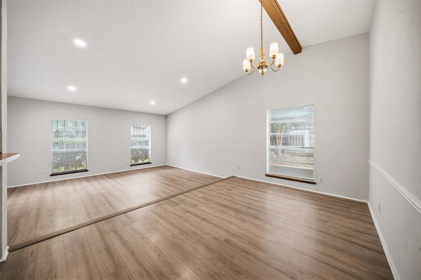
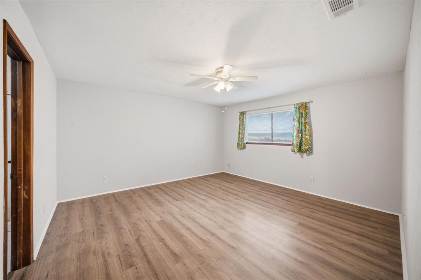
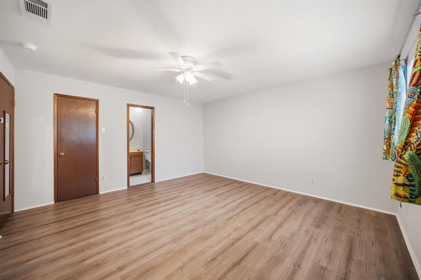
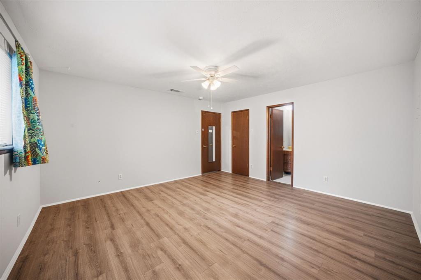
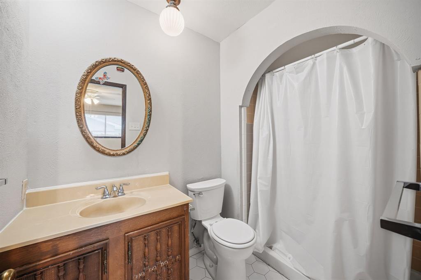
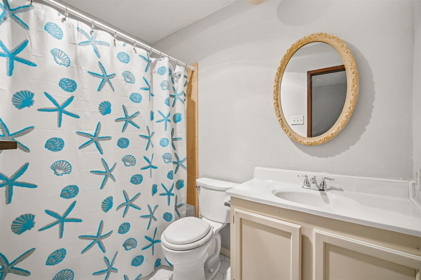
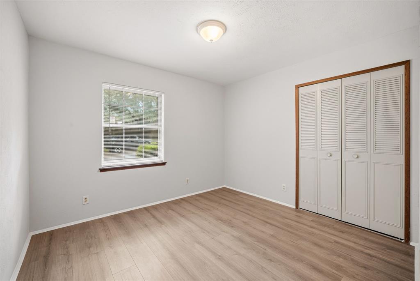
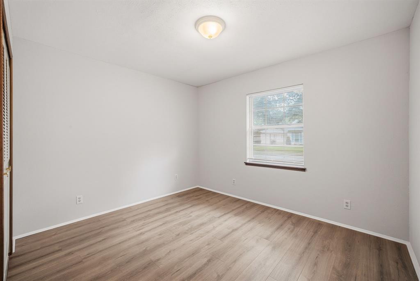
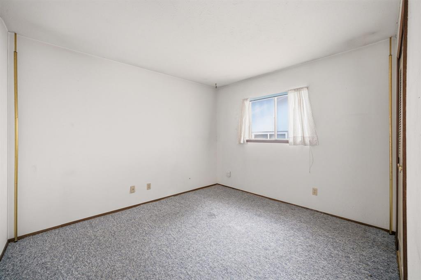
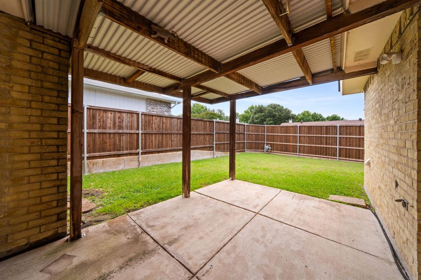
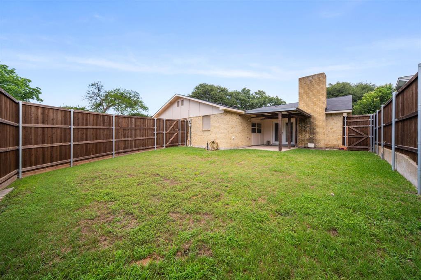
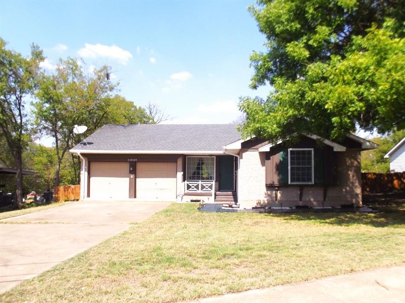
Endless potential in highly sought after Highland Meadows! This inviting ranch style home features a flexible, well-designed floor plan with room to live, entertain, and personalize. The street is lined with mature trees canopy greeting you every time you come home. Inside, the layout offers incredible versatility beginning with a combined living dining space anchored by a fun retro 1970s bar; complete with generous storage and counter space for hosting. A second living area includes a breakfast room, galley kitchen, and cozy den with fireplace and sliding glass doors that lead outside. The kitchen features a pass through window to the covered back patio, tons of counter and cabinet space plus a funky old school cool vibe. Three comfortable secondary bedrooms share a hall bath, while the oversized primary suite offers great space and a large walk in closet. Low maintenance lvp flooring flows through out home. The backyard is fully private with wood fencing; ideal for play, pets, or relaxing outdoors. An attached two car garage with alley access adds convenience. Located in Richardson ISD and zoned for desirable Lake Highlands High School. This gem is waiting for you to add your sparkle!
Features & Amenities
Interior
-
Other Interior Features
Built-in Features, Dry Bar, Eat-in Kitchen, High Speed Internet
-
Total Bedrooms
4
-
Bathrooms
2
-
Basement YN
NO
-
Cooling YN
YES
-
Cooling
Ceiling Fan(s), Central Air, Electric
-
Fireplace YN
YES
-
Heating YN
YES
-
Heating
Central, Electric, Fireplace(s)
-
Pet friendly
N/A
Exterior
-
Garage
Yes
-
Garage spaces
2
-
Construction Materials
Brick
-
Parking
Garage Faces Rear, Attached
-
Pool
No
-
Waterfront YN
NO
Area & Lot
-
Lot Features
Few Trees
-
Lot Size(acres)
0.152
-
Lot Size(square feet)
6621.12
-
Property Type
Residential
-
Property Sub Type
Single Family Residence
-
Architectural Style
Ranch
Price
-
Sales Price
$325,000
-
Tax Amount
$10,379
-
Sq. Footage
2, 109
-
Price/SqFt
$154
HOA
-
Association
No
School District
-
Elementary School
Wallace
-
Middle School
Lake Highlands
-
High School
Lake Highlands
Property Features
-
Foundation Details
Slab
-
Sewer
Public Sewer
-
Tax Lot
18
-
Water Source
Public
Schedule a Showing
Showing scheduled successfully.
Mortgage calculator
Estimate your monthly mortgage payment, including the principal and interest, property taxes, and HOA. Adjust the values to generate a more accurate rate.
Your payment
Principal and Interest:
$
Property taxes:
$
HOA fees:
$
Total loan payment:
$
Total interest amount:
$
Location
County
Dallas
Elementary School
Wallace
Middle School
Lake Highlands
High School
Lake Highlands
Listing Courtesy of Tiffany Stevens , Legacy Realty Group
RealHub Information is provided exclusively for consumers' personal, non-commercial use, and it may not be used for any purpose other than to identify prospective properties consumers may be interested in purchasing. All information deemed reliable but not guaranteed and should be independently verified. All properties are subject to prior sale, change or withdrawal. RealHub website owner shall not be responsible for any typographical errors, misinformation, misprints and shall be held totally harmless.

AGENT
Joe Boston
Call Joe today to schedule a private showing.

* Listings on this website come from the FMLS IDX Compilation and may be held by brokerage firms other than the owner of this website. The listing brokerage is identified in any listing details. Information is deemed reliable but is not guaranteed. If you believe any FMLS listing contains material that infringes your copyrighted work please click here to review our DMCA policy and learn how to submit a takedown request.© 2024 FMLS.
Related Properties
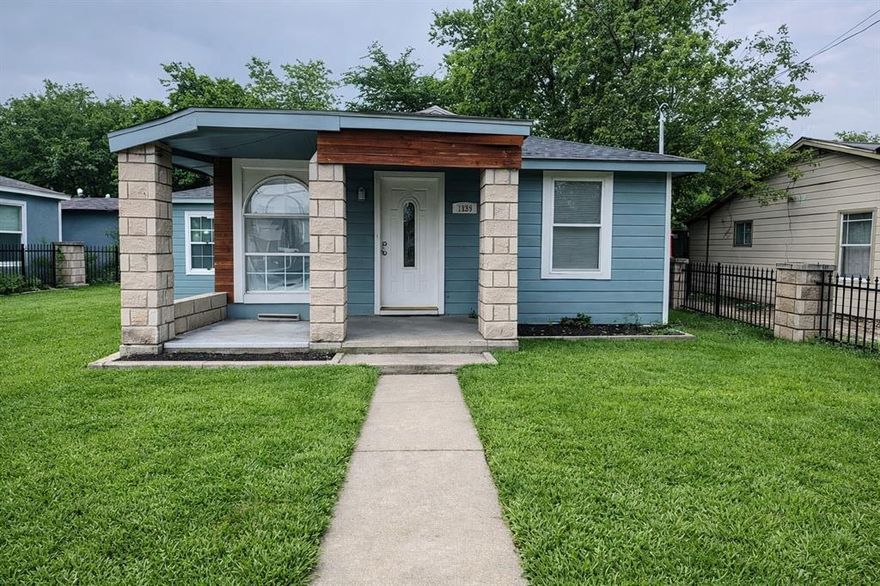
Dallas
7539 Red Bud Drive
7 Beds
2 Baths
2,100 Sq.Ft.
$285,000
MLS#: 21203383
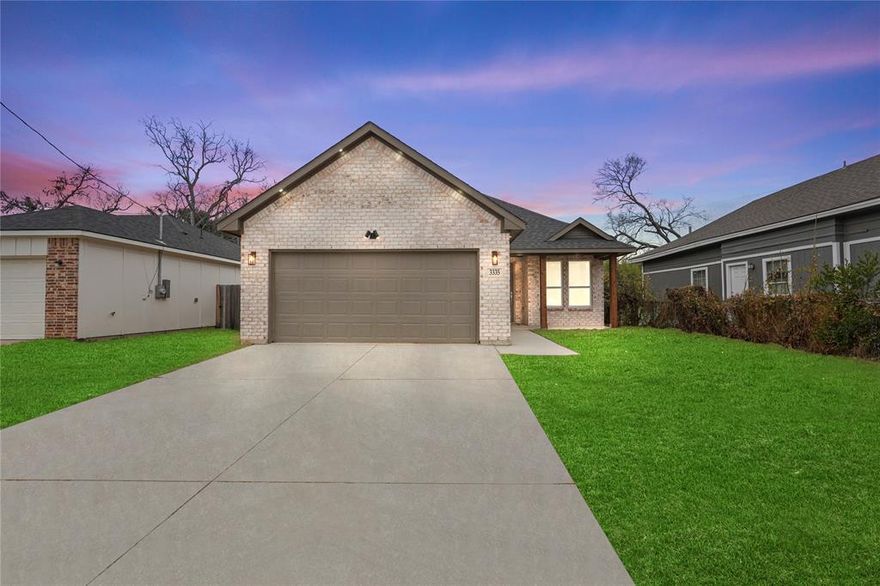
Dallas
3335 Spring Avenue
3 Beds
2 Baths
2,215 Sq.Ft.
$325,000
MLS#: 21162953
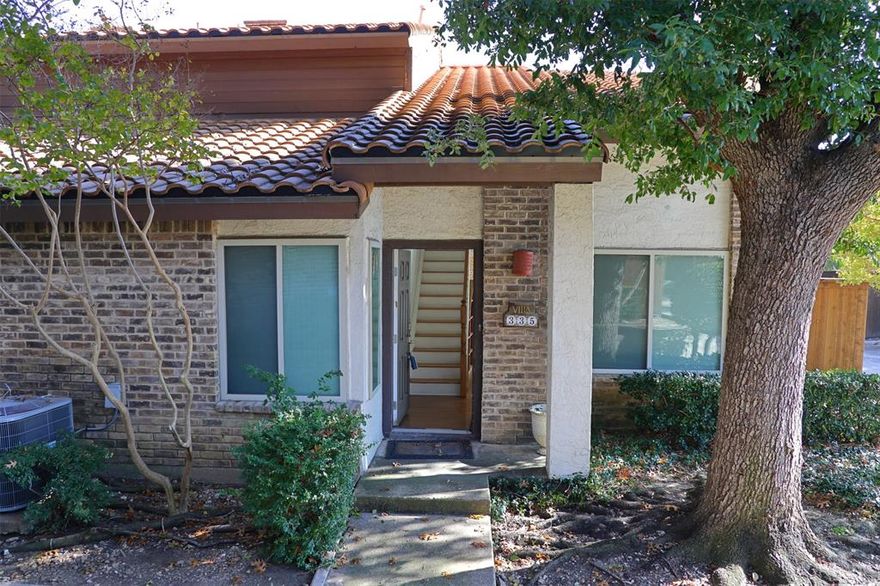
Dallas
14151 Montfort Drive 335
2 Beds
2 Baths
1,336 Sq.Ft.
$280,000
MLS#: 21147871
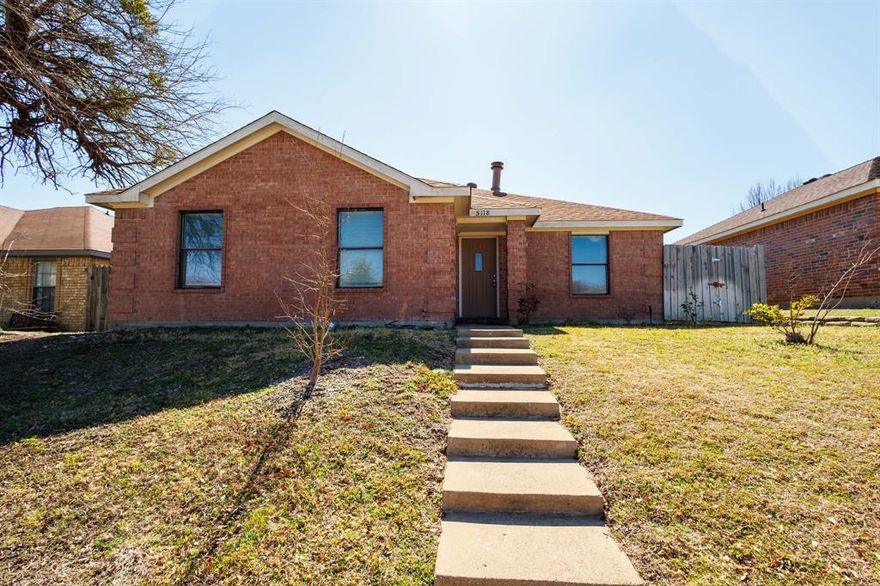
Dallas
5118 Wesley Chapel Lane
3 Beds
2 Baths
1,383 Sq.Ft.
$275,000
MLS#: 21193820

Dallas
4206 Colonial Avenue
3 Beds
2 Baths
2,112 Sq.Ft.
$355,000
MLS#: 21055390

Dallas
4000 Rawlins Street 101
2 Beds
2 Baths
1,112 Sq.Ft.
$280,000
MLS#: 21147210
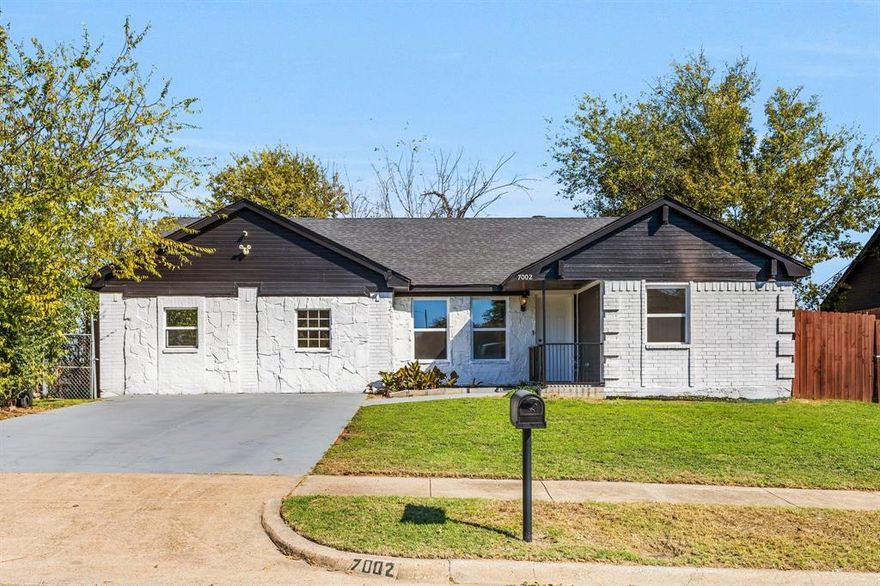
Dallas
7002 Troy Glen Drive
3 Beds
2 Baths
1,422 Sq.Ft.
$315,000
MLS#: 21104086
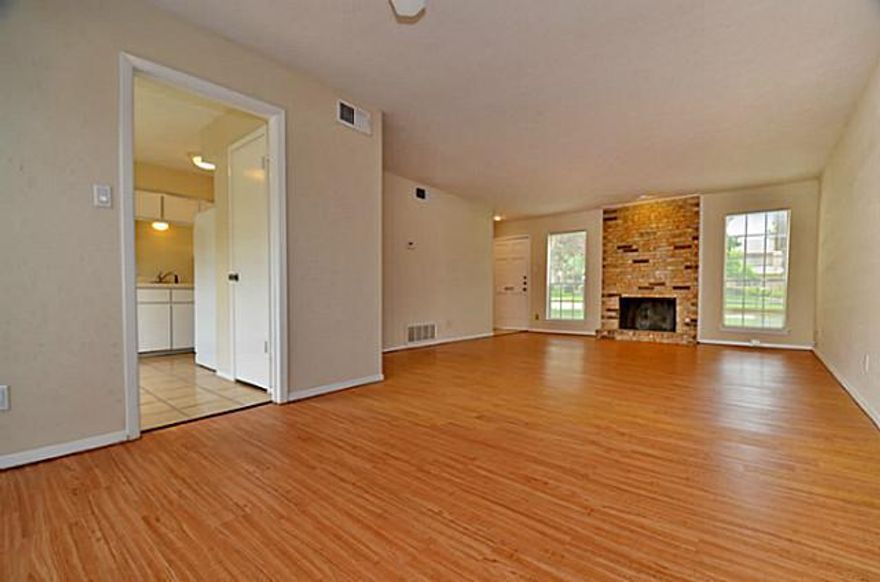
Dallas
7619 Pebblestone Drive
2 Beds
2 Baths
1,350 Sq.Ft.
$330,000
MLS#: 21141798
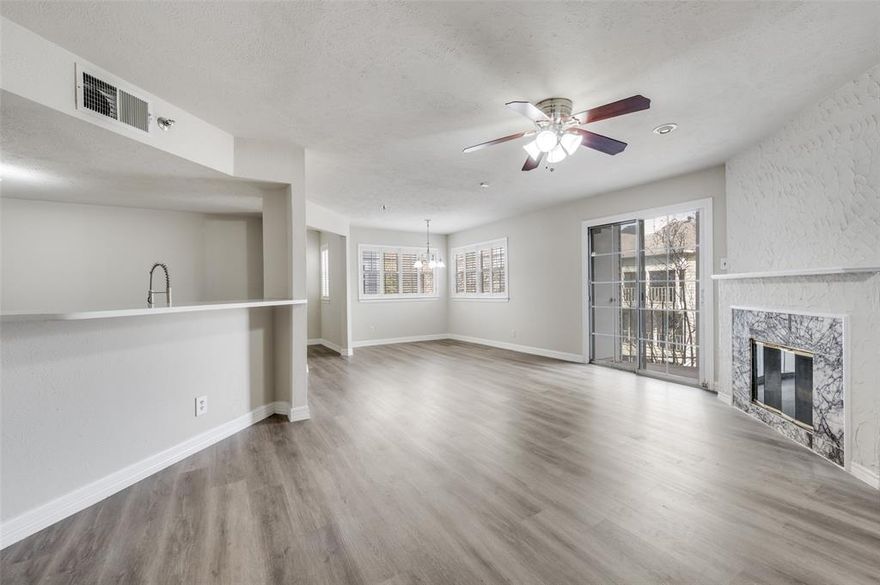
Dallas
1001 Liberty Street 123
2 Beds
1 Baths
1,059 Sq.Ft.
$279,000
MLS#: 21152005
Dallas
11049 Paddock Circle
3 Beds
2 Baths
1,255 Sq.Ft.
$369,000
MLS#: 20819131
