Features & Amenities

Interior

  • Other Interior Features

    Double Vanity, Open Floorplan, Vaulted Ceiling(s), Walk-In Closet(s)

  • Total Bedrooms

    4

  • Bathrooms

    2

  • Basement YN

    NO

  • Cooling YN

    YES

  • Cooling

    Ceiling Fan(s), Central Air, Electric

  • Fireplace YN

    YES

  • Heating YN

    YES

  • Heating

    Central, Electric

  • Pet friendly

    N/A

Exterior

  • Garage

    Yes

  • Garage spaces

    2

  • Other Exterior Features

    Lighting, Storage

  • Parking

    Additional Parking, Garage Door Opener, Attached

  • Patio and Porch Features

    Covered, Deck

  • Pool

    Yes

  • Pool Features

    Above Ground

  • Waterfront YN

    NO

Area & Lot

  • Lot Features

    Landscaped, Many Trees

  • Lot Size(acres)

    1.215

  • Lot Size(square feet)

    52,925

  • Property Type

    Residential

  • Property Sub Type

    Single Family Residence

Price

  • Sales Price

    $450,000

  • Sq. Footage

    1,792

  • Price/SqFt

    $251

HOA

  • Association

    No

School District

  • Elementary School

    Tom Bean

  • Middle School

    Tom Bean

  • High School

    Tom Bean

Property Features

  • Foundation Details

    Slab

  • Sewer

    Septic Tank

Schedule a Showing

Showing scheduled successfully.

<
>
IN PERSON
VIA CHAT

What is 3 + 4 ?


Change time

Mortgage calculator

Estimate your monthly mortgage payment, including the principal and interest, property taxes, and HOA. Adjust the values to generate a more accurate rate.

Your payment

Principal and Interest:

$

Property taxes:

$

HOA fees:

$

Total loan payment:

$

Total interest amount:

$

Location

County

Grayson

Elementary School

Tom Bean

Middle School

Tom Bean

High School

Tom Bean

Listing Courtesy of Ken Taylor , RE/MAX Signature Properties

RealHub Information is provided exclusively for consumers' personal, non-commercial use, and it may not be used for any purpose other than to identify prospective properties consumers may be interested in purchasing. All information deemed reliable but not guaranteed and should be independently verified. All properties are subject to prior sale, change or withdrawal. RealHub website owner shall not be responsible for any typographical errors, misinformation, misprints and shall be held totally harmless.

Agent Joe Boston

AGENT

Joe Boston

Call Joe today to schedule a private showing.


* Listings on this website come from the FMLS IDX Compilation and may be held by brokerage firms other than the owner of this website. The listing brokerage is identified in any listing details. Information is deemed reliable but is not guaranteed. If you believe any FMLS listing contains material that infringes your copyrighted work please click here to review our DMCA policy and learn how to submit a takedown request.© 2024 FMLS.
Discover a truly special private retreat where peace, privacy, & nature come together. Tucked away in a beautiful park-like setting, this property offers the feeling of a much larger acreage without the upkeep. This property is heavily wooded with mature trees, has fruit trees, and views of a large seasonal pond on the adjoining property, creating a tranquil natural setting that changes beautifully with the seasons. Imagine starting your mornings with a cup of coffee while listening to the sounds of nature, surrounded by trees and privacy. The comfortable one level home has been thoughtfully designed to complement its natural surroundings, including Pella replacement windows & a custom front door. Fresh interior paint adds to the home's inviting feel. The spacious living room features vaulted ceilings, hardwood flooring, and a striking floor-to-ceiling Austin stone fireplace with gas logs, creating a warm and relaxing gathering space. The kitchen has a breakfast bar, stainless appliances, & over cabinet lighting. The home offers generous storage, including a spacious laundry room conveniently located off the kitchen which has an extra-large pantry, providing plenty of room for storage and everyday organization. French doors add character & natural light, & a breezeway with a low maintenance epoxy floor connects the home to the oversized garage with epoxy floor, & ceiling fans. The outside, has plenty of parking for all your recreational equipment. Also included is a 14 x 20 storage building and large above ground lap pool. Surrounded by mature trees that provide abundant shade, the home enjoys a peaceful, comfortable setting with reasonable utility costs. If privacy, nature, and a relaxed lifestyle are what you're looking for, this one-of-a-kind property is truly a rare find.

1088 Bub Hill Road

Message successfully sent.

What would you like to know?

What is 3 + 4 ?

I agree to receive email communication and understand I can unsubscribe at any time.

I agree to be contacted by Next Level Realty Group via call, email, and text for real estate services. To opt out, you can reply 'stop' at any time or reply 'help' for assistance. You can also click the unsubscribe link in the emails. Message and data rates may apply. Message frequency may vary. Privacy Policy

Related Properties

Step into the charm of early Texas craftsmanship in this beautifully preserved & thoughtfully updated historic home in the heart of Whitewright. Originally built around 1900 & extensively renovated, this property blends century old character with modern comfort on nearly half an acre. Much of the home’s original woodwork remains intact, including solid wood floors, handcrafted staircase, solid wood doors, vintage knobs & hardware, & an original stained-glass door that anchors the home’s timeless appeal. The original beveled glass front door & French doors add elegance & authenticity throughout. Two coal burning fireplaces have been converted to gas, offering both historic charm & everyday convenience. Major renovations within the last decade include foundation work, electrical & plumbing updates, an efficient mini split HVAC system, kitchen & bathroom remodels, & a new roof installed in 2026. The kitchen features wood shaker cabinetry, granite countertops, & an oversized chef style 6 burner gas stove. The primary bathroom offers a relaxing retreat with a large soaker tub. Outside, the property offers exceptional space & utility. Enjoy nine mature pecan trees, plus apple, pear, & fig trees. An oversized 18x33 above ground pool with a large entertainment deck creates the perfect outdoor gathering space. Additional features include a storm cellar, water well, & an elongated garage with shop area—situated where the original Model A garage once stood. A large walk-in attic provides abundant storage or potential for future expansion. Whitewright offers the best of small-town Texas living—quiet streets, friendly neighbors, local shops & dining, community events, & easy access to Sherman, McKinney, & the growing North Texas corridor. It’s a place where history is preserved, life moves at a comfortable pace, & homes like this one rarely come available. A truly unique opportunity to own a piece of Whitewright’s history—updated, restored, & ready for its next chapter.
#21356266

Whitewright

309 W Walnut Street

3 Beds

2 Baths

2,180 Sq.Ft.

$389,900

MLS#: 21356266

Price reduced
Enjoy the freedom of acreage living without the overwhelming upkeep of a larger tract. 2.7 acres offers the ideal balance of space, privacy, and manageable maintenance, giving you room to spread out while still keeping weekends enjoyable. This charming, move-in ready home has had major updates, including a repaired roof and a leveled foundation with a warranty in place. This beautifully refreshed property has been fully renovated, featuring new cabinets, countertops, flooring, updated finishes throughout, and new appliances. The HVAC system has been serviced, and the garage includes electrical updates. Ideally located just a short drive from major highways, shopping, and dining, this property offers the best of both worlds with privacy and accessibility. A great opportunity you won’t want to miss!
#21255711

Whitewright

268 Tweedy Bird Lane

3 Beds

2 Baths

1,568 Sq.Ft.

$377,000

MLS#: 21255711
100 Plus Year History Meets Modern Design in this quaint yet elegant remodeled home.  A MUST SEE TO APPRECIATE as this home offers a custom design remodel to a once cottage home that carries an Official Historical Medallion from The Texas Historical Commission being The Martindale-Lackey-Hudgins House built in 1905.  The home, since the 2025 REMODEL now offers 3 bedrooms, 2 full bathrooms, huge custom kitchen with pot filler, gas cooktop, magnificent vent hood and cabinets along with butcher-block style countertops and shiplap style ceiling. Living room with tall custom built-in shelves and a gas fireplace. Dining room center of LR and Kit. Primary BR downstairs also with a wall of customs shelves and romantic gas fireplace and beadboard ceiling. En-suite entertains separate shower, dual sinks, soft close cabinet doors gold tone hardware throughout and an ever so inviting soaking tub to complete a private space fit for a Queen with a bonus large walk-in closet that leads to full size laundry rm complete with pet door. Victorian curved 4in crown molding is quite the accent. Up the Beautiful Oak staircase, the addition to this home will have the wee ones enjoying the custom built in bunks complete with charging stations and reading lights. Jack and Jill bath allows sharing this space to be private yet a perfect design to accommodate both bedrooms for family or guests. Tankless gas water heater in attic which is fully spray foam insulated for maximum utility efficiency. THIS HOMES FINAL PUNCHLIST IS INCOMPLETE AND BEING SOLD AS IS.  MINOR FINISHES TO BE COMPLETED BY BUYER AT BUYERS EXPENSE. Original survey available for boundary info. Buyer to acquire new survey if required or desired.  Interior pics coming on Monday
#21208241

Whitewright

331 W Grand Street

3 Beds

2 Baths

N/A

$412,500

MLS#: 21208241

New on site 2 days ago
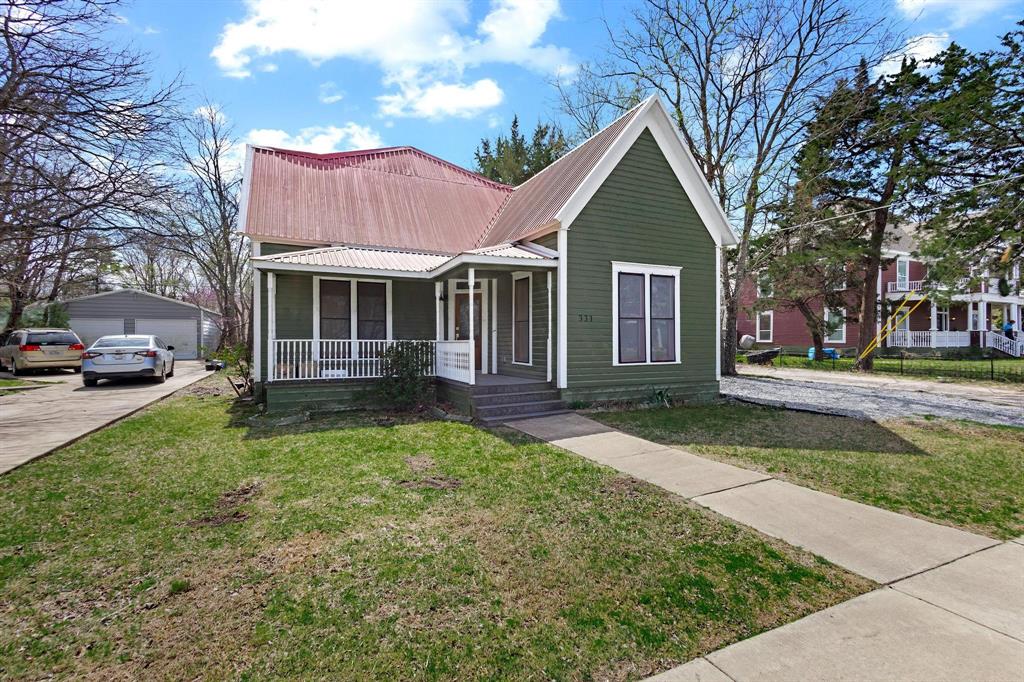
3716 SF SHOWSTOPPER, TURN OF THE CENTURY VICTORIAN HOME built in 1910 that sits on .45 ac in Whitewright Tx Grayson County.  The entry of this home is breathtaking enough and offers a staircase you only see in the movies with the flow of the stated foyer that leads to the formal living area and to the Primary bedroom as well being downstairs, complete with romantic dual sided fireplace. There is an additional exterior door that opens to the winding front porch that frames the front of the home. Primary bath offers a step in garden tub,separate shower and a walk in closet your bride will truly love. Quaint living-room sharing the dual sided fireplace of the Primary offers a huge TV nook to save space. Beautiful original hardwood floors throughout that flow to the dining room that centers the home. Kitchen is light and bright with Corian countertops and beautiful custom pantry with French doors as well as additional entry doors that allow access to the large wood deck. Utility is off the Kit with added pantry and entry to load and unload groceries from the side deck and parking area. Upstairs has the remaining 3 bedrooms and a full bath complete with a claw foot tub. There is a HUGE vented closet in one of the bedrooms perfect for Holiday storage or secret reading area and a covered look out porch in another. Smaller lounge or sitting area and room for student office is also a plus to the upstairs footprint that offers multi purpose function and use of space. Entertain outdoors on the oversized deck that overlooks the backyard with an enclosed gazebo perfect for home office or a potential guest room. There is an oversized greenhouse for year round plants and the garden hobbyist along with mature trees galore including pecan trees that are sure to not disappoint with their yearly delicious bounty. From the first step inside this amazing home, you will be taken back in time and fall in love!  INTERIOR PICTURES COMING 8-29
#21369395

Whitewright

605 S Bond Street

4 Beds

2 Baths

3,716 Sq.Ft.

$520,000

MLS#: 21369395

ALMOST TEN ACRES.  So hard to find in this area!  3 bedroom 2 bath house ready to move in, RIGHT beside a pond and creek.  Come and see and make it yours today!
#21320880

Whitewright

288 County Road 4430

3 Beds

2 Baths

1,391 Sq.Ft.

$475,000

MLS#: 21320880

Enjoy peaceful country living on six acres with this welcoming 3 bedroom, 2 bath home with dedicated office, set back from the road with beautiful open views and plenty of privacy.

Inside, you’ll find a spacious living room with vaulted ceiling, brick fireplace, and abundant natural light, plus a roomy kitchen with generous cabinetry, stainless appliances, and a breakfast area overlooking the property. The primary suite features a double vanity and jetted soaking tub.

Outside, six usable acres offer room for gardening, animals, recreation, or future improvements. A detached two-story shell provides substantial storage and potential for future finish-out, and the property includes a dedicated tornado shelter or cellar.

Recent updates include a 2025 Hail resistant roof, 2026 water heater, 2021 HVAC, and 2023 dishwasher.

With acreage, privacy, flexible spaces, and room to make it your own, this property is ready for its next chapter.
#21357769

Whitewright

5304 E Line Road

3 Beds

2 Baths

1,957 Sq.Ft.

$499,000

MLS#: 21357769

Enjoy the freedom and privacy of country living at 5433 State Highway 160 in Whitewright! This 4-bedroom, 2-bath home offers 2,128 square feet of comfortable living space, plus a dedicated office that provides the perfect space for working from home, a study, or flex space. Situated on over 5 acres, the partially treed property offers plenty of room for outdoor activities, animals, gardening, recreation, or simply enjoying the peaceful surroundings. A fenced-in area for the fur babies provides a great space for pets to safely enjoy the outdoors. A large storage building offers valuable additional space for equipment, tools, hobbies, or storage. Best of all, this property is outside the city limits with no city taxes, offering a low 1.43% tax rate. Conveniently located along State Highway 160, this property is an excellent opportunity to enjoy acreage, privacy, and lower property taxes while remaining within easy reach of Whitewright and surrounding communities. Bring your vision and enjoy the best of country living on 5+ acres! Information provided is deemed reliable, but is not guaranteed and should be independently verified by the buyer.
#21357026

Whitewright

5433 State Highway 160

4 Beds

2 Baths

2,128 Sq.Ft.

$429,000

MLS#: 21357026

 - property

Send a message

Message successfully sent.

Your message

What is 3 + 4 ?

Reason for contacting?

I agree to receive email communication and understand I can unsubscribe at any time.

I agree to be contacted by Next Level Realty Group via call, email, and text for real estate services. To opt out, you can reply 'stop' at any time or reply 'help' for assistance. You can also click the unsubscribe link in the emails. Message and data rates may apply. Message frequency may vary. Privacy Policy

Sign Out

Virtual Assistant

Would you like to take the next step with this property? We can help you schedule a showing or virtual tour, or send you more details.

Yes, I would like more information.

Thank You for Your Reply, One of Our Agents will contact you as soon as possible

No, maybe later.

Thank you, you can always contact me via email, phone number or through the contact form.

Realhub AI

Lucy - Your AI-Powered Realtor

Update Your Temporary Password

Personalize your search

Enter your email and we'll notify you immediately when new listings match what you're looking for.

or enter email address

Already have an account ? Login here

Continue your home search

I agree to receive communications and understand I can unsubscribe at any time.

I agree to be contacted by Next Level Realty Group via call, email, and text for real estate services. To opt out, you can reply 'stop' at any time or reply 'help' for assistance. You can also click the unsubscribe link in the emails. Message and data rates may apply. Message frequency may vary. Privacy Policy

Already have an account ? Login here

We use cookies

We use cookies primarily for analytics to enhance your experience. By accepting, you agree to our use of these cookies. You can manage your preferences or learn more about our cookies policy.