Features & Amenities

Interior

  • Other Interior Features

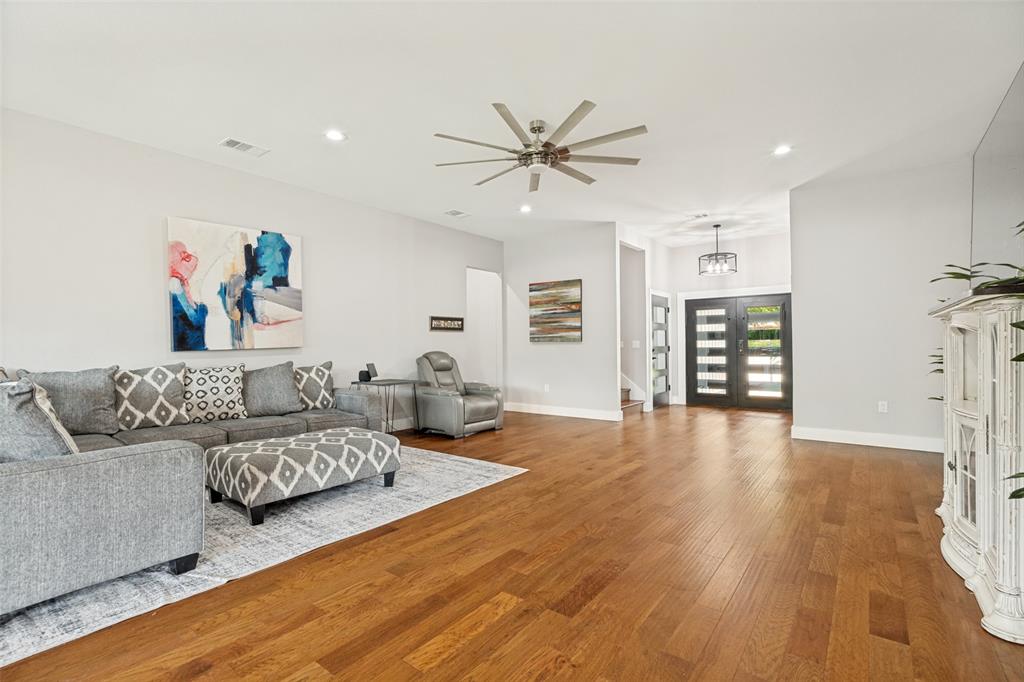
    Kitchen Island, Open Floorplan, Walk-In Closet(s), High Speed Internet

  • Total Bedrooms

    4

  • Bathrooms

    2

  • Basement YN

    NO

  • Cooling YN

    YES

  • Cooling

    Ceiling Fan(s), Central Air, Electric

  • Heating YN

    YES

  • Heating

    Central, Electric

  • Pet friendly

    N/A

Exterior

  • Garage

    Yes

  • Garage spaces

    2

  • Construction Materials

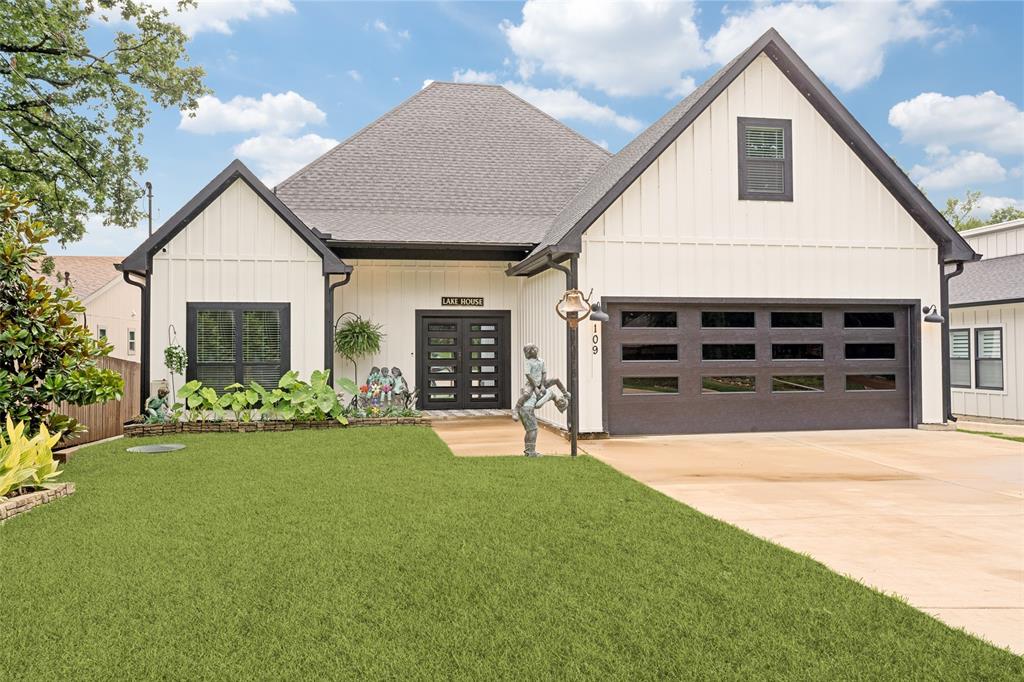
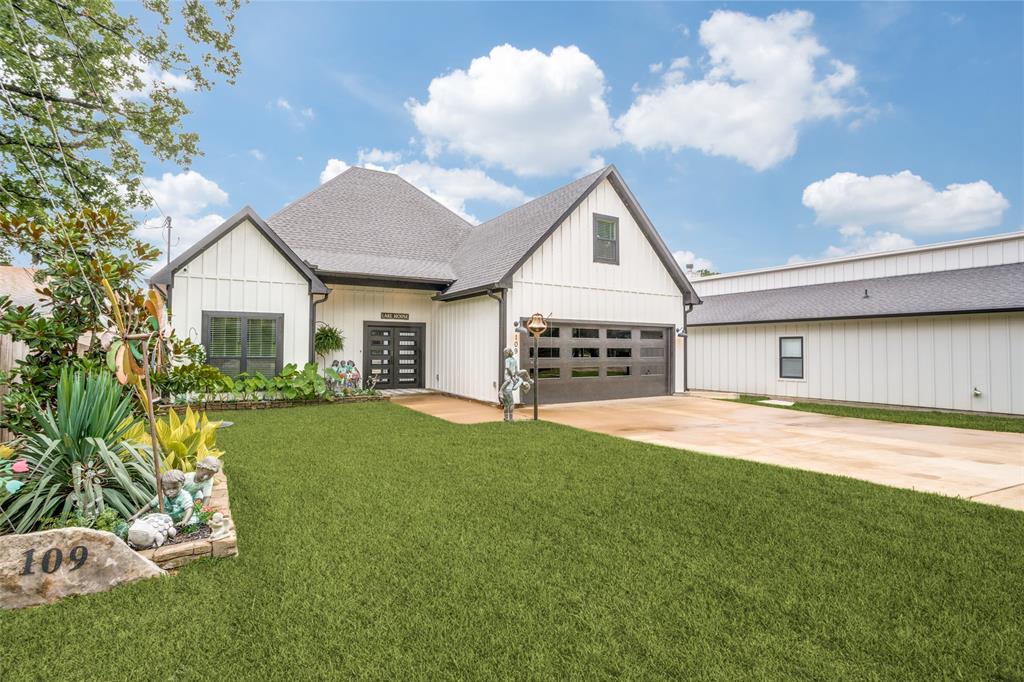
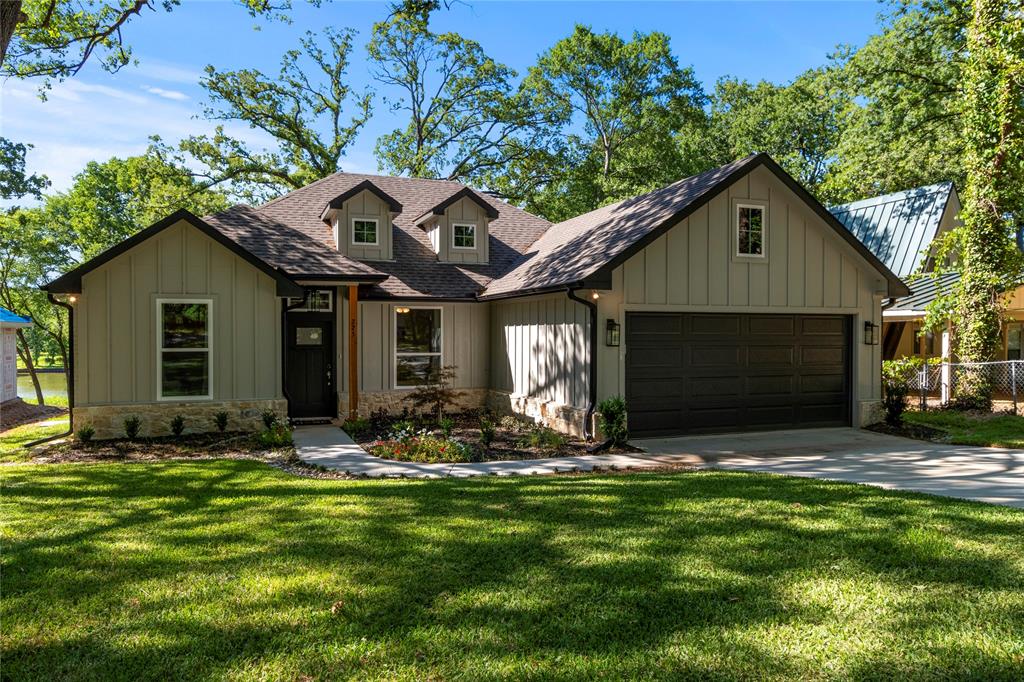
    Board & Batten Siding

  • Other Exterior Features

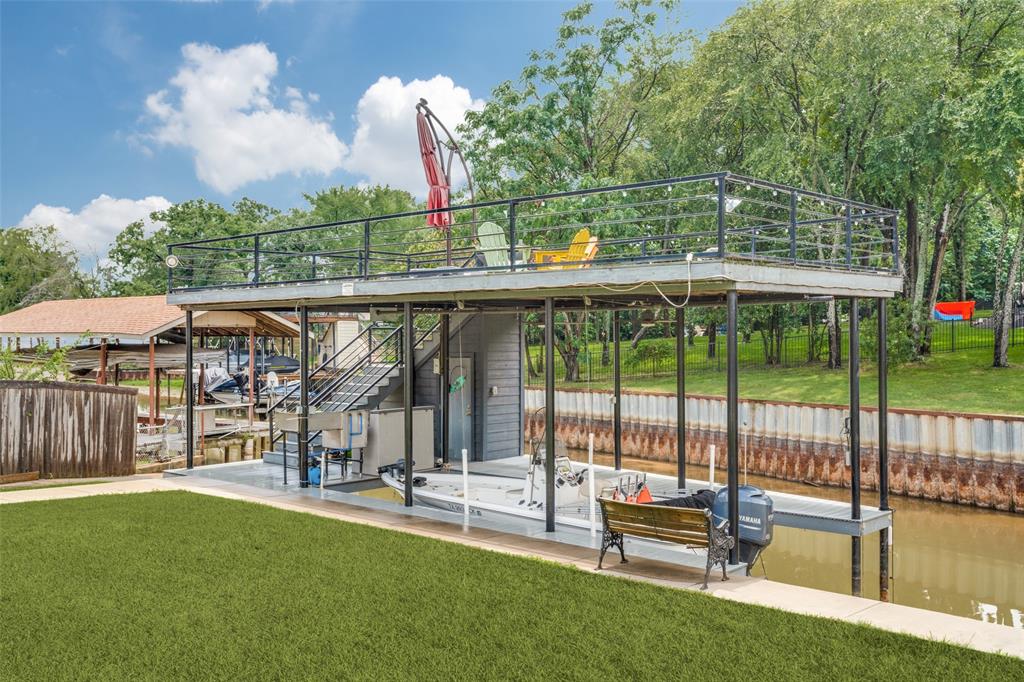
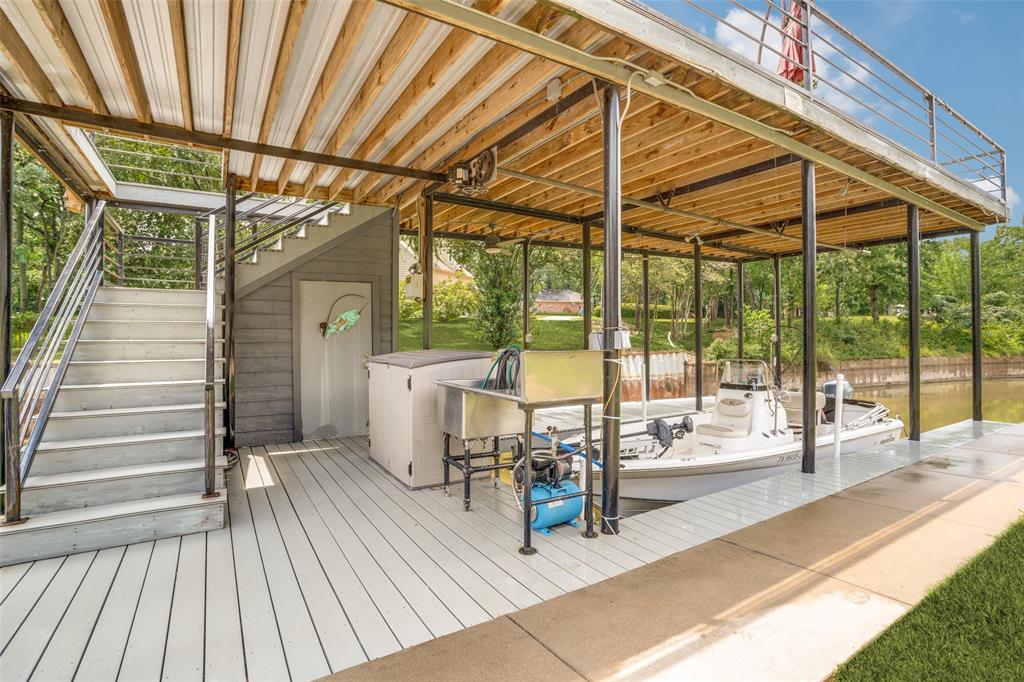
    Dock

  • Parking

    Concrete, Garage Door Opener, Garage Faces Front, Inside Entrance, Kitchen Level, Off Street, Private, Attached

  • Patio and Porch Features

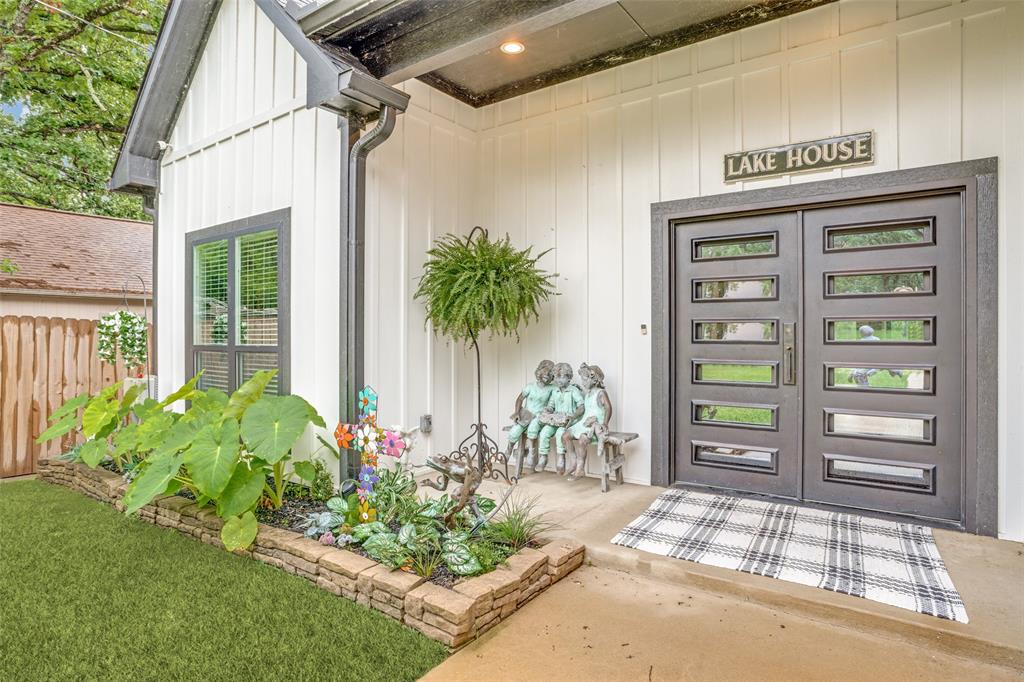
    Covered

  • Pool

    No

  • Waterfront YN

    YES

Area & Lot

  • Lot Features

    Waterfront

  • Lot Size(acres)

    0.178

  • Lot Size(square feet)

    7,753

  • Property Type

    Residential

  • Property Sub Type

    Single Family Residence

  • Architectural Style

    Contemporary/Modern, Modern Farmhouse

Price

  • Sales Price

    $735,000

  • Tax Amount

    $11,447

  • Sq. Footage

    1,915

  • Price/SqFt

    $383

HOA

  • Association

    YES

  • Association Fee

    $150

  • Association Fee Frequency

    Annually

  • Association Fee Includes

    N/A

School District

  • Elementary School

    Mabank

  • Middle School

    Mabank

  • High School

    Mabank

Property Features

  • Foundation Details

    Slab

  • Senior Community YN

    NO

  • Sewer

    Public Sewer

  • Tax Lot

    541

  • Water Source

    Public

Schedule a Showing

Showing scheduled successfully.

<
>
IN PERSON
VIA CHAT

What is 3 + 4 ?


Change time

Mortgage calculator

Estimate your monthly mortgage payment, including the principal and interest, property taxes, and HOA. Adjust the values to generate a more accurate rate.

Your payment

Principal and Interest:

$

Property taxes:

$

HOA fees:

$

Total loan payment:

$

Total interest amount:

$

Location

County

Henderson

Elementary School

Mabank

Middle School

Mabank

High School

Mabank

Listing Courtesy of Kristi Edwards , Sarah Boyd & Co

RealHub Information is provided exclusively for consumers' personal, non-commercial use, and it may not be used for any purpose other than to identify prospective properties consumers may be interested in purchasing. All information deemed reliable but not guaranteed and should be independently verified. All properties are subject to prior sale, change or withdrawal. RealHub website owner shall not be responsible for any typographical errors, misinformation, misprints and shall be held totally harmless.

Agent Joe Boston

AGENT

Joe Boston

Call Joe today to schedule a private showing.


* Listings on this website come from the FMLS IDX Compilation and may be held by brokerage firms other than the owner of this website. The listing brokerage is identified in any listing details. Information is deemed reliable but is not guaranteed. If you believe any FMLS listing contains material that infringes your copyrighted work please click here to review our DMCA policy and learn how to submit a takedown request.© 2024 FMLS.
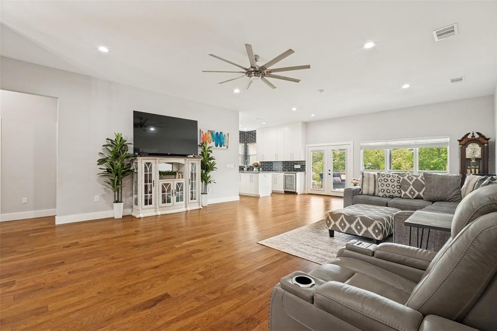
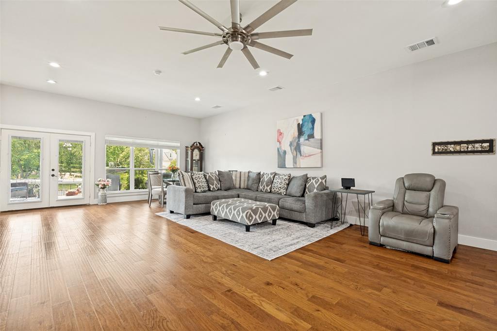
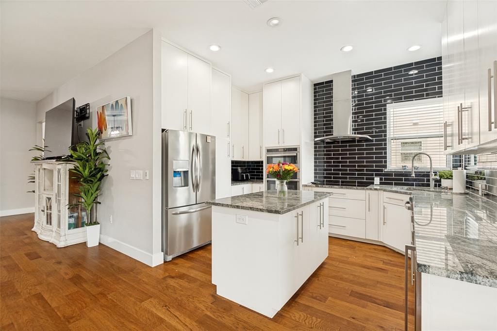
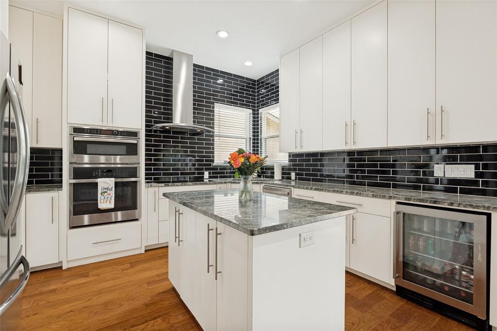
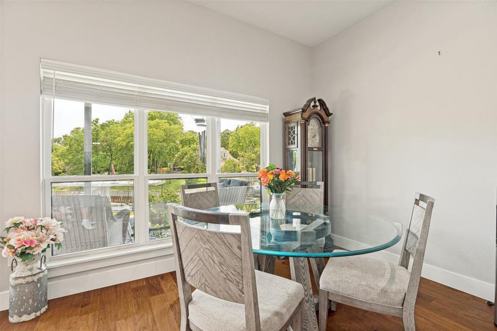
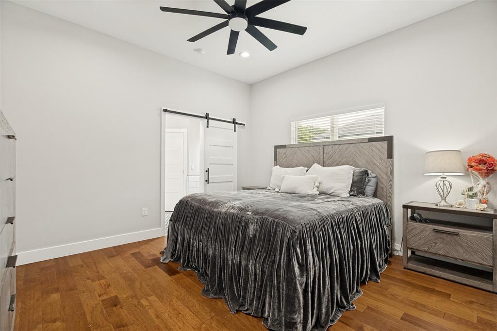
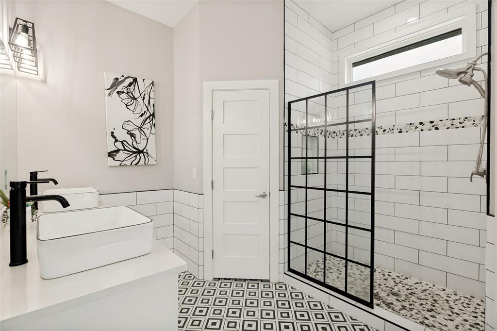
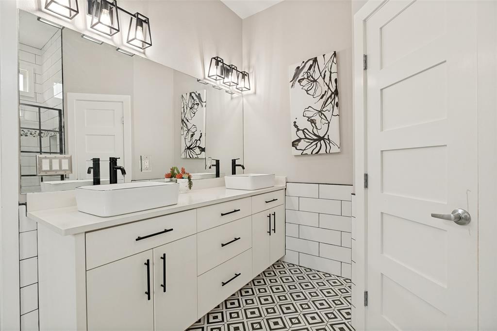
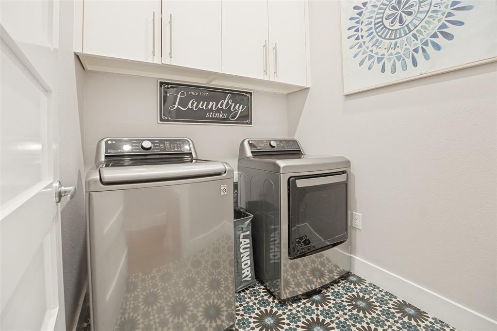
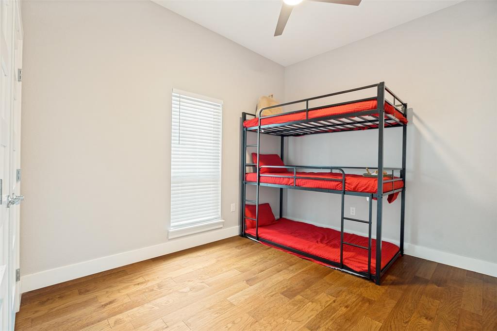
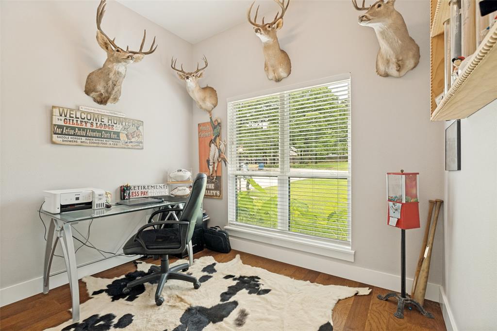
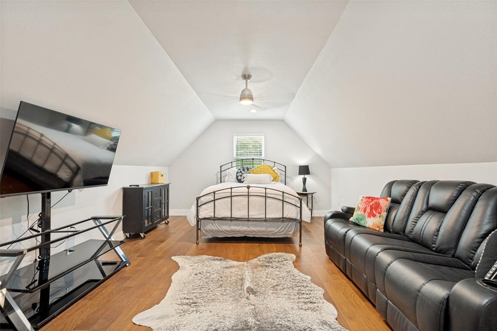
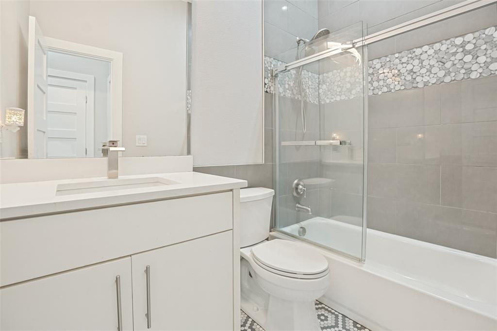
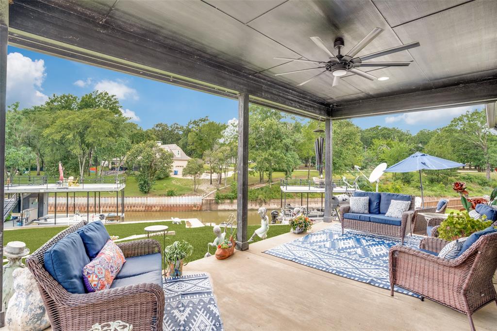
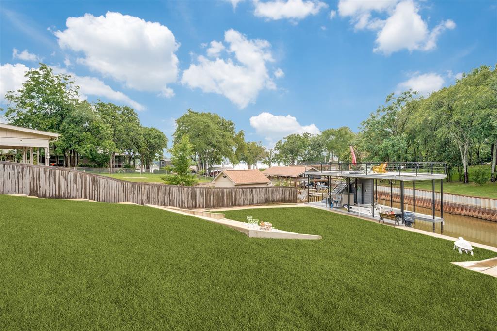
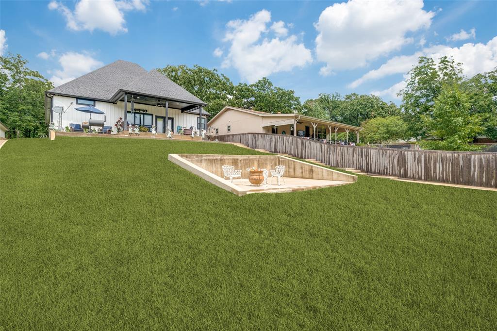
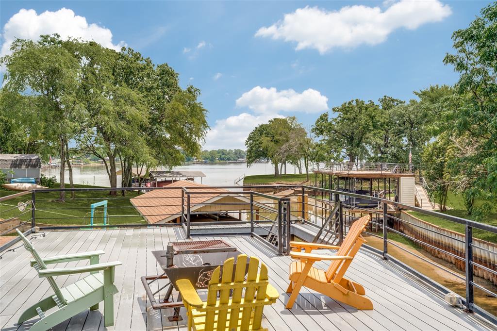
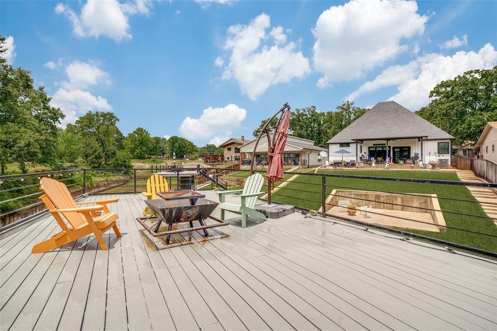
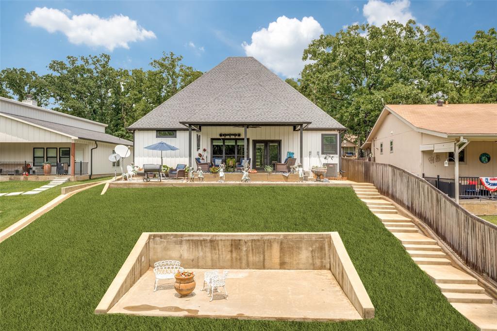
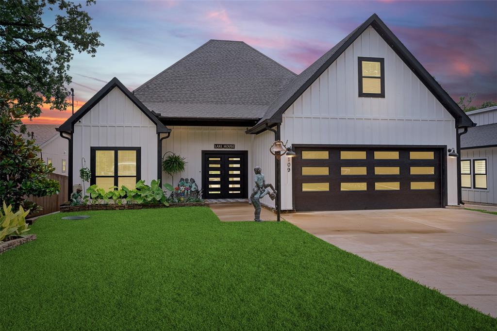
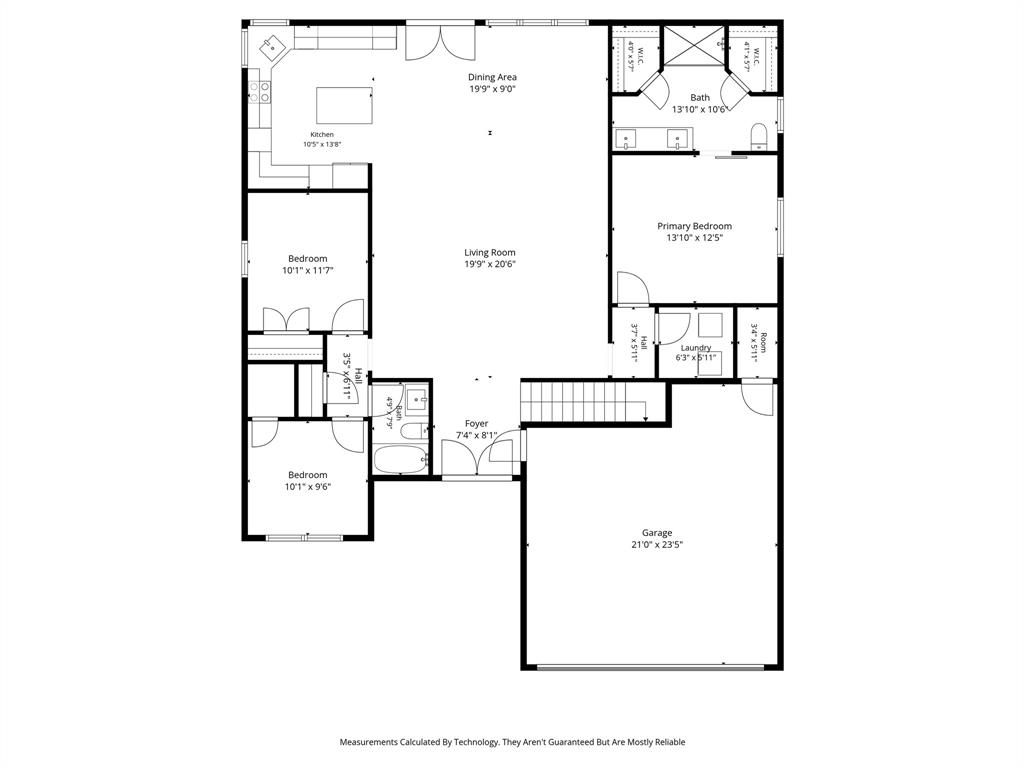
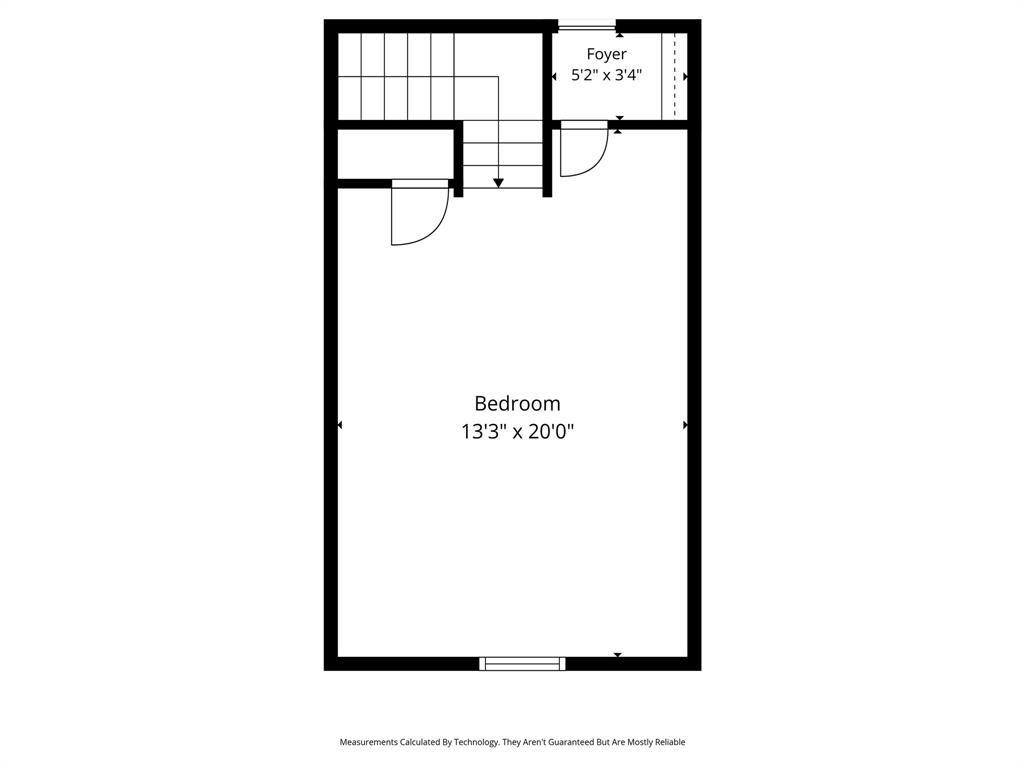
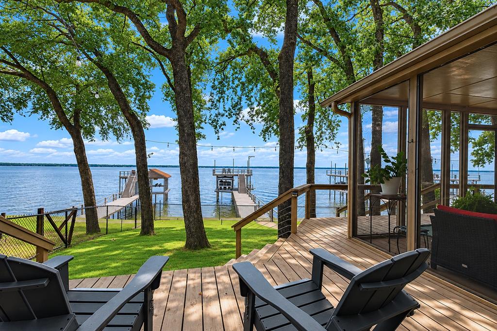
Welcome to the finest in lake house living! Discover this stunning modern home on a quiet canal just off the open waters of Cedar Creek Lake. Custom built in 2022, this like new 4 bedroom, 2 bath home blends contemporary design with an open concept floorplan and high end finishes. Soaring 10 foot ceilings highlight a spacious great room that flows into a gourmet kitchen with granite countertops, large island, built-in appliances, including a wine cooler, custom cabinetry and abundant counter space. The split-bedroom layout places the oversized primary suite apart from the secondary bedrooms and features a tiled walk-in shower, dual vanities and two walk-in closets. A versatile second-level bonus room can serve as a fourth bedroom, game room, office or home theater. Premium upgrades include recessed lighting, designer ceiling fans and secure steel inset doors. Multiple private outdoor living spaces elevate your lakeside enjoyment including a large covered patio that leads to a flagstone cooking area as well as  waterside open patio and a state-of-the-art boathouse with rooftop patio, storage for toys, fish cleaning station and electric boat lift. Don't miss this stunning, move-in ready home for effortless lake lifestyle living.

109 Autumn Wood Trail

Message successfully sent.

What would you like to know?

What is 3 + 4 ?

I agree to receive email communication and understand I can unsubscribe at any time.

I agree to be contacted by Next Level Realty Group via call, email, and text for real estate services. To opt out, you can reply 'stop' at any time or reply 'help' for assistance. You can also click the unsubscribe link in the emails. Message and data rates may apply. Message frequency may vary. Privacy Policy

Related Properties

Gorgeous lake front home with sprawling back yard spread located on a quiet cove! The home features 3 bed +office and 2 baths. Fantastic open layout with large kitchen with oversized island, SS appliances, and quartz counter tops. Living room with beautiful wood-burning stone fireplace and hearth, sliding glass doors overlooking the backyard and lake. Decorative shiplap wall in dining area. Primary bedroom with sliding glass doors out to back patio and large walk-in closet. Spacious primary bath with separate shower, soaking tub, quartz counters, and dual sinks. Secondary bedrooms with ample closet space. Guest bathroom features combo tub & shower, single vanity with quartz counter. Luxury vinyl plank flooring throughout and carpet in bedrooms. Backyard paradise with 2-story dock, boat slip and lift, cedar arbor and fire pit, hot tub included. Home is currently an Airbnb. Furnishings and appliances are negotiable.
#21318557

Gun Barrel City

225 Ben Lacy Drive

3 Beds

2 Baths

1,572 Sq.Ft.

$669,900

MLS#: 21318557

Commanding big water views anchor this refined lakefront retreat on Cedar Creek Lake. A premium covered dock with boat lift and PWC lift provides entertaining space and effortless access to open water. Inside, a grand open concept living space is designed for elevated entertaining for a large family or groups. Five beautifully appointed bedrooms include an impressive 8 bed bunk suite crafted for hosting in style. Double dishwashers and dual laundry rooms enhance convenience. An expansive lakeside deck captures sweeping panoramic views, creating a true resort level setting. Property has operated as a successful Airbnb, and all furnishings are negotiable, offering a turnkey luxury experience.
#21286963

Gun Barrel City

156 Ocean Drive

5 Beds

4 Baths

2,631 Sq.Ft.

$779,900

MLS#: 21286963

Welcome to your single-story waterfront retreat in the Hickory Creek subdivision, perfectly sited on just under a half acre at the end of a quiet cul-de-sac and poised at the cusp of open water. This beautifully updated 3-bedroom, 2-bath home features an open-plan living area anchored by a cozy fireplace and two additional flexible living spaces that can serve as a game room, sunroom, office, or private TV room off the eat kitchen and primary suite. The two secondary bedrooms are generously sized — easily accommodating multiple beds or king beds to suit your family’s needs. The primary offers a luxurious updated bath with a Hollywood tub, separate shower, double-sink vanity and a huge walk-in closet. The property is flat and offers plenty of space for a private swimming pool if desired, and the lot can also accommodate a private beach. Outside, enjoy spectacular sunsets from the oversized viewing deck and easy water access via the walkout boat dock with two floating PWC jet-ski pods with rollers that adjust with lake levels. Practical amenities include a covered carport and an enclosed two-car garage. Whether you’re seeking a year-round residence, weekend getaway, or rental potential, this property blends modern updates, flexible living areas and true lakefront lifestyle — start making lake memories today. Close to all the conveniences including restaurants, liquor stores, movie theater, grocery stores, Pharmacies, hospital, vet hospital, shopping, boat ramp, banks, and so much more. All kitchen appliances, washer and dryer, and most furniture conveyed. Buyer to verify square footages.
#21322345

Gun Barrel City

111 Hickory Creek Circle

3 Beds

2 Baths

2,094 Sq.Ft.

$699,000

MLS#: 21322345

Price reduced
Welcome home to your stunning 4-bedroom, 2-bathroom lakeside retreat located in the heart of East Texas on Cedar Creek Lake. With 50' of  waterfront and wide open water within view, this home was made for entertaining. Step inside to a grand living room boasting 17-foot cathedral ceilings, accentuating the open floor plan. The  spacious kitchen is a chef's dream, featuring a huge island with bar seating, stainless steel appliances, and granite countertops. All bedrooms are conveniently located downstairs, offering comfort and ease of access. The primary bathroom offers a spa-like retreat with a sleek, modern design and elevated finishes throughout. Enjoy a large walk-in shower with frameless glass, designer tile surround, and matte black fixtures for a clean, contemporary look. The dual-sink vanity features striking granite countertops, ample storage, and a dedicated seated makeup area. High ceilings and abundant natural light enhance the open, airy feel, while thoughtful details create both comfort and functionality. Upstairs, discover over 400 square feet of bonus space, ideal for a , fourth bedroom, play area, office, media room, or bunk room providing flexibility for a variety of needs. Tons of storage space. The steel retaining wall is less than two years old and the channel was dredged to approximately 8' also within the past few year. Bring your plans for your boathouse and party dock. (Allowed with Tarrant Regional Water District permit.) Experience the dream of Lakeside Living today.
#21235909

Gun Barrel City

245 Autumn Wood Trail

4 Beds

2 Baths

2,214 Sq.Ft.

$698,000

MLS#: 21235909
NEW UPDATE: Seller offering up to $20,000 toward buyer's allowable closing costs, prepaid expenses and or interest-rate buy down with acceptable offer. Don't miss your chance on this one! 

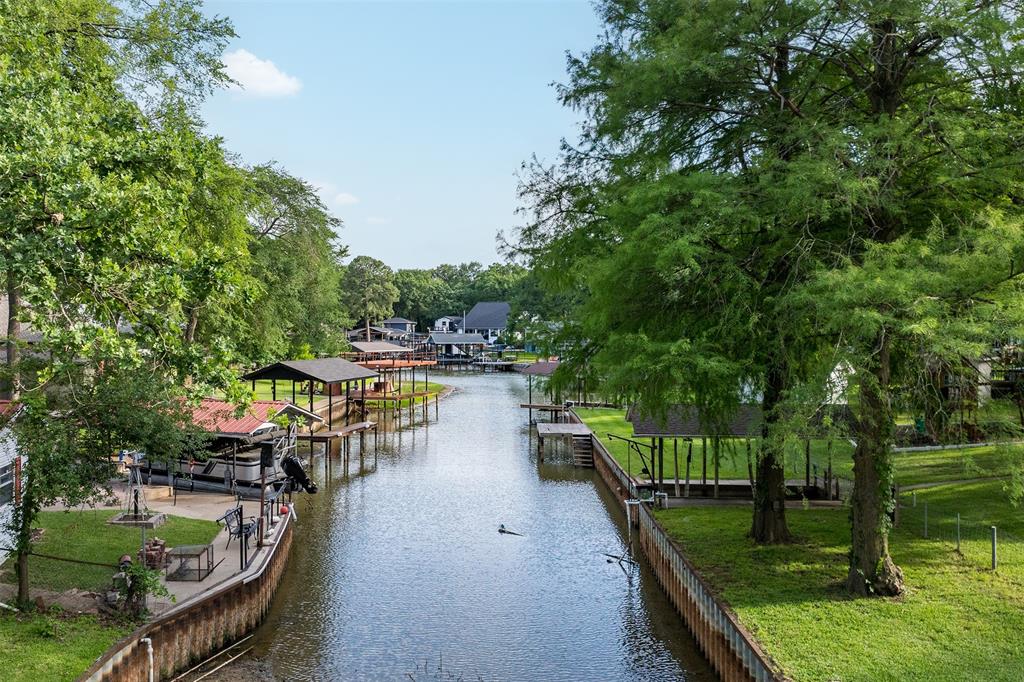
This beautifully updated, charming home is a rare find—situated on two lots in a quiet waterfront channel, making it the only property of its kind in the neighborhood. The home features 3 spacious bedrooms with walk-in closets, 2 bathrooms, and a 2-car garage. Inside, you’ll find a bright, oversized living room with fresh white paint, along with an open-concept kitchen and dining area complete with a breakfast bar—perfect for everyday living and entertaining. Step outside to enjoy peaceful waterfront living. The backyard offers a covered patio and a newly built deck (2022), ideal for relaxing with your morning coffee. The property also includes a new roof installed in December 2021. Additional highlights include a detached guest house that can easily serve as a home office or gym, an above-ground pool with a deck and pergola (built in 2022), a storage building 10x6, boathouse with boat lift, and a private fishing pier. The trampoline and children’s play set will convey with the property. With its unique double-lot setting, versatile spaces, and waterfront amenities, this home truly has everything your family needs—and more.
#21260604

Gun Barrel City

118 Robin Hood Way

3 Beds

2 Baths

2,184 Sq.Ft.

$599,000

MLS#: 21260604

Gorgeous lake front home with sprawling back yard spread located on a quiet cove! The home features 3 bed +office and 2 baths. Fantastic open layout with large kitchen with oversized island, stainless steel appliances, and quartz counter tops. Living room with beautiful floor to ceiling stacked stone fireplace-electric, wall of windows and sliding glass doors overlooking the backyard and lake. Designer finishes and luxury vinyl plank flooring throughout. Primary bedroom with sliding glass doors out to back patio and large walk-in closet. Spacious primary bath with separate shower, soaking tub, quartz counters, and dual sinks. Secondary bedrooms with ample closet space. Guest bathroom features combo tub & shower, single vanity with quartz counter. Backyard paradise with 2-story dock, boat slip and power lift, 2 jet ski lifts, sand volleyball court, and 6-person hot tub included. Home is currently an Airbnb. Furnishings and appliances are negotiable.
#21318533

Gun Barrel City

219 Ben Lacy Drive

3 Beds

2 Baths

1,820 Sq.Ft.

$699,900

MLS#: 21318533
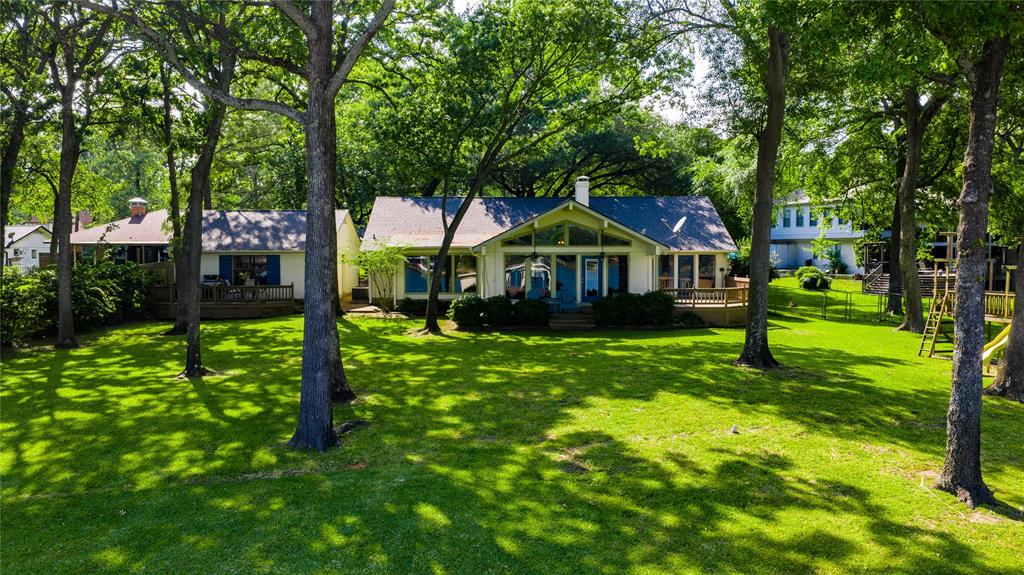
Spacious waterfront home offering two living areas, three bedrooms, and three full baths, plus a two-car garage. The open-concept design features high vaulted ceilings and a brick fireplace creating a warm and expansive feel. A versatile flex room provides the option for a fourth sleeping area, perfect for accommodating guests. Situated on one and a half lots with 158 ft of shoreline, the property showcases a beautiful setting with mature trees and a sweeping views across a large bay. Enjoy outdoor living on the covered porch or separate deck, along with a sandy swimming area perfect for lakeside fun. A private boathouse with sundeck completes this exceptional waterfront retreat.
#21237880

Gun Barrel City

116 Camino Robles Street

3 Beds

3 Baths

1,872 Sq.Ft.

$759,000

MLS#: 21237880
Price reduced
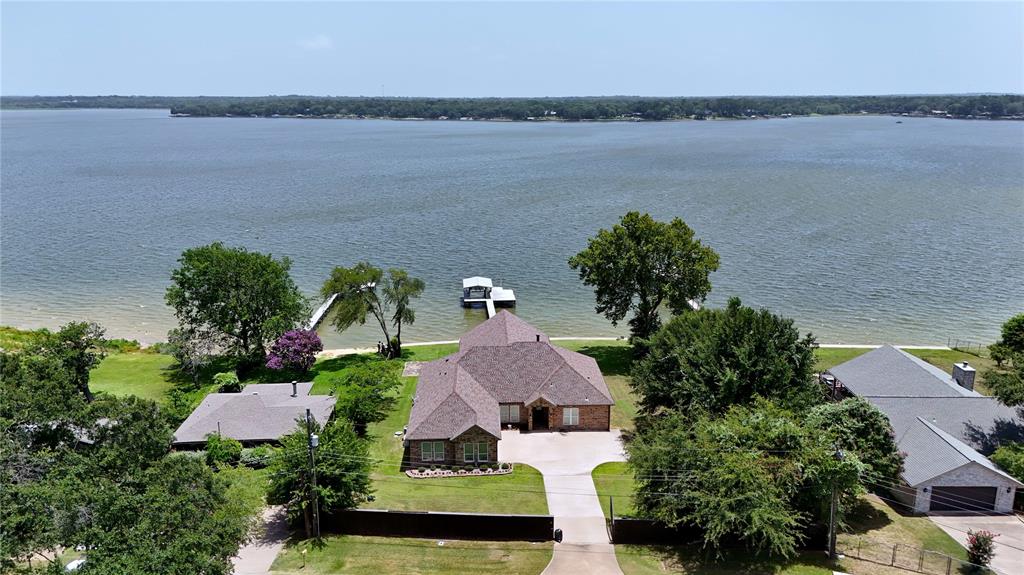
2019 Custom Built Home on Open Water! The house sits above the water facing southeast on a double lot. When you enter the front door you immediately see the open water through the floor to vaulted ceiling windows. Mornings on the back porch watching the sun rise with the breeze coming in off the water are truly amazing. The retaining wall was replaced in 2019 and has a concrete walkway. To maximize capacity, all bedrooms are large enough for multiple beds or bunk beds. The living area comes with a gas fireplace. There is a 12 x 5 safe room, 500 gallon buried propane tank and a 22K Generac whole house generator for back up power. The house was constructed to be ADA friendly.
#21316595

Gun Barrel City

108 The Lee Way

3 Beds

2 Baths

2,400 Sq.Ft.

$829,000

MLS#: 21316595
Price reduced
Stunning waterfront retreat offering breathtaking sunset views and the perfect setting for relaxing lakeside living. This well-maintained home features 3 bedrooms and 2 bathrooms with a spacious living room showcasing vaulted ceilings, expansive windows, and a beautiful stone wood-burning fireplace. The kitchen offers granite countertops, a breakfast bar, and built-in oven and microwave, making it ideal for entertaining and everyday living. Step outside to enjoy the screened-in covered patio that opens onto an expansive deck overlooking peaceful water views. The property is being offered furnished, making it ready to enjoy this summer season.

The backyard is fenced and beautifully landscaped with mature trees providing plenty of shade, lush green grass, and a sprinkler system pumped directly from the lake. Seller has also made significant drainage improvements to the property, contributing to the well-maintained grounds and outdoor enjoyment. Additional exterior features include a carport with attached storage and additional parking available at the street.

The property also includes an impressive 2-story boathouse featuring with an upgraded lift, automatic boat cover, durable aluminum decking on the party deck, lake stairs for easy water access, personal water craft lift, and excellent deep water even during lower lake levels. Conveniently located close to shopping, restaurants, and all that Gun Barrel City has to offer, this home is the perfect combination of comfort, recreation, and lakeside living. An added bonus located in a voluntary HOA with community park with covered pavilion for events, and children’s play scape. HOA does not restrict short-term rentals. Permitting required through Gun Barrel City for Short Term Rentals.
#21277723

Gun Barrel City

247 Admiral Drive

3 Beds

2 Baths

1,535 Sq.Ft.

$649,000

MLS#: 21277723

 - property

Send a message

Message successfully sent.

Your message

What is 3 + 4 ?

Reason for contacting?

I agree to receive email communication and understand I can unsubscribe at any time.

I agree to be contacted by Next Level Realty Group via call, email, and text for real estate services. To opt out, you can reply 'stop' at any time or reply 'help' for assistance. You can also click the unsubscribe link in the emails. Message and data rates may apply. Message frequency may vary. Privacy Policy

Sign Out

Virtual Assistant

Would you like to take the next step with this property? We can help you schedule a showing or virtual tour, or send you more details.

Yes, I would like more information.

Thank You for Your Reply, One of Our Agents will contact you as soon as possible

No, maybe later.

Thank you, you can always contact me via email, phone number or through the contact form.

Realhub AI

Lucy - Your AI-Powered Realtor

Update Your Temporary Password

Personalize your search

Enter your email and we'll notify you immediately when new listings match what you're looking for.

or enter email address

Already have an account ? Login here

Continue your home search

I agree to receive communications and understand I can unsubscribe at any time.

I agree to be contacted by Next Level Realty Group via call, email, and text for real estate services. To opt out, you can reply 'stop' at any time or reply 'help' for assistance. You can also click the unsubscribe link in the emails. Message and data rates may apply. Message frequency may vary. Privacy Policy

Already have an account ? Login here

We use cookies

We use cookies primarily for analytics to enhance your experience. By accepting, you agree to our use of these cookies. You can manage your preferences or learn more about our cookies policy.