Features & Amenities

Interior

  • Other Interior Features

    Walk-In Closet(s)

  • Total Bedrooms

    3

  • Bathrooms

    2

  • Basement YN

    NO

  • Cooling YN

    YES

  • Cooling

    Ceiling Fan(s), Central Air, Electric, Gas

  • Fireplace YN

    YES

  • Heating YN

    YES

  • Heating

    Central, Electric, Natural Gas, Propane

  • Pet friendly

    N/A

Exterior

  • Garage

    Yes

  • Garage spaces

    1

  • Construction Materials

    Brick

  • Other Exterior Features

    Storage

  • Parking

    Carport, Driveway, Gravel, Boat, RV Access/Parking, Attached

  • Pool

    No

  • Waterfront YN

    NO

Area & Lot

  • Lot Features

    Corner Lot, Few Trees

  • Lot Size(acres)

    5.0

  • Lot Size(square feet)

    217,800

  • Property Type

    Residential

  • Property Sub Type

    Farm

  • Architectural Style

    Ranch

Price

  • Sales Price

    $365,000

  • Sq. Footage

    1,700

  • Price/SqFt

    $214

HOA

  • Association

    No

School District

  • Elementary School

    Wylie East

  • Middle School

    Wylie East

  • High School

    Wylie

Property Features

  • Foundation Details

    Slab

  • Senior Community YN

    NO

  • Sewer

    Septic Tank

Schedule a Showing

Showing scheduled successfully.

<
>
IN PERSON
VIA CHAT

What is 3 + 4 ?


Change time

Mortgage calculator

Estimate your monthly mortgage payment, including the principal and interest, property taxes, and HOA. Adjust the values to generate a more accurate rate.

Your payment

Principal and Interest:

$

Property taxes:

$

HOA fees:

$

Total loan payment:

$

Total interest amount:

$

Location

County

Taylor

Elementary School

Wylie East

Middle School

Wylie East

High School

Wylie

Listing Courtesy of Brandi Smith , RE/MAX Big Country

RealHub Information is provided exclusively for consumers' personal, non-commercial use, and it may not be used for any purpose other than to identify prospective properties consumers may be interested in purchasing. All information deemed reliable but not guaranteed and should be independently verified. All properties are subject to prior sale, change or withdrawal. RealHub website owner shall not be responsible for any typographical errors, misinformation, misprints and shall be held totally harmless.

Agent Joe Boston

AGENT

Joe Boston

Call Joe today to schedule a private showing.


* Listings on this website come from the FMLS IDX Compilation and may be held by brokerage firms other than the owner of this website. The listing brokerage is identified in any listing details. Information is deemed reliable but is not guaranteed. If you believe any FMLS listing contains material that infringes your copyrighted work please click here to review our DMCA policy and learn how to submit a takedown request.© 2024 FMLS.
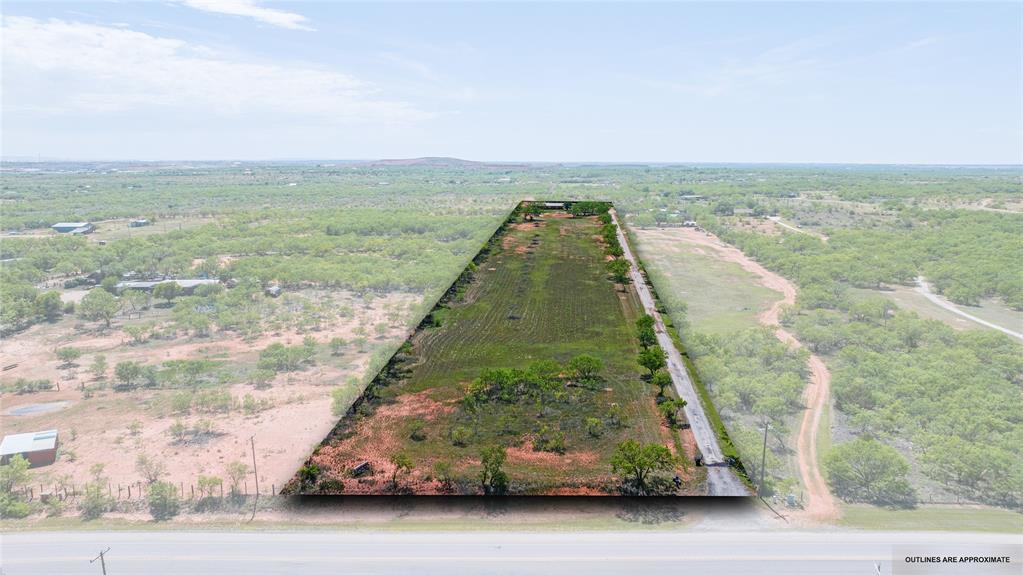
Escape to peaceful country living. Wylie ISD! Nestled on approximately 5 acres along the highly desirable Old Clark Road, this well-maintained brick home offers the perfect blend of privacy, mature trees, and breathtaking views.

A stunning tree-lined entrance welcomes you home, creating an unforgettable first impression as you wind down the gravel drive. Inside, you'll find approximately 1,700 square feet featuring 3 bedrooms, 2 bathrooms, and two spacious living areas, giving everyone room to spread out. The cozy den showcases a classic brick wood-burning fireplace, while the additional living room offers flexibility for a formal sitting area, home office, playroom, or music room.

The kitchen offers an abundance of solid wood cabinetry, generous counter space, and exceptional storage, making meal preparation and entertaining easy. Throughout the home you'll appreciate the spacious rooms, functional floor plan, and timeless character that's ready for your personal touch.

Step outside and enjoy everything country living has to offer. The property includes a barn or equipment shed with ample room for tractors, trailers, RVs, boats, recreational vehicles, or workshop space. Whether you're looking for a place to keep animals, store equipment, or simply enjoy extra room to roam, this acreage offers endless possibilities.

Relax under the shade of towering mature trees, enjoy spectacular mountain views, and experience the peaceful surroundings while still being just a short drive from shopping, dining, and schools. If you've been searching for acreage, privacy, and room to grow in one of South Abilene's most sought-after areas, this property is ready to welcome you home.

109 Clark Road

Message successfully sent.

What would you like to know?

What is 3 + 4 ?

I agree to receive email communication and understand I can unsubscribe at any time.

I agree to be contacted by Next Level Realty Group via call, email, and text for real estate services. To opt out, you can reply 'stop' at any time or reply 'help' for assistance. You can also click the unsubscribe link in the emails. Message and data rates may apply. Message frequency may vary. Privacy Policy

Related Properties

Looking for a home outside the hustle and bustle of the city that is still close enough for easy access to necessities? You have found it here. Just a little over 7 acres total. The front portion of the land is in the city limits. The house is built just outside of the city limits on the back portion of the property. There is a partially fenced area at the back that could work for a few animals or equipment storage.  Step insid ethe home into a welcoming living room with a fireplace. An office is located just left of the front door if you choose to work from home. Allowing access for the occasional customer or client without bringing them deep into the house.  Continue down the hall to the bedrooms and guest bath.  Go throught he living room to the kitchen, dining room and laundry room. The living room also offers access to the added den that could be a traditional family den or a larger entertainment area for you and your friends.  There is some work to be done, come check it out for yourself.
#21292271

Abilene

6702 W Lake Road

4 Beds

2 Baths

3,227 Sq.Ft.

$350,000

MLS#: 21292271

Welcome to this spacious 4 bedroom, 2 bathroom house conveniently located near HSU and Hendrick North in Abilene, TX. This home features a large yard, new flooring, walk-in shower, central heat and air, stainless steel refrigerator, stove & oven, dishwasher, as well as fresh paint throughout. Washer & dryer hookups are also included for your convenience. Don't miss out on this amazing investment opportunity! Currently tenant occupied with a lease till May 31, 2027
#21329598

Abilene

1918 Swenson Street

4 Beds

2 Baths

2,088 Sq.Ft.

$330,000

MLS#: 21329598

Discover the Cactus Blossom floor plan in the sought after Carriage Hills subdivision located in the highly desired Wylie Independent School District. This pre-sold semi-custom home offers a thoughtfully designed 4 bedroom, 2 bath layout featuring a spacious living area, abundant natural light, and a beautifully planned kitchen perfect for everyday living and entertaining. The private primary suite includes a luxurious bath and oversized walk-in closet, creating the ideal retreat at the end of the day. Buyers will have the opportunity to personalize the home from the inside out by selecting from the builder’s professionally curated design packages, including interior and exterior finishes. Enjoy a generously sized backyard with plenty of room to relax, play, or entertain. Quality craftsmanship, modern finishes, and semi-custom touches make this home a standout opportunity in one of Abilene’s growing communities.
#21265263

Abilene

7582 Hudson Way

4 Beds

2 Baths

1,599 Sq.Ft.

$335,000

MLS#: 21265263
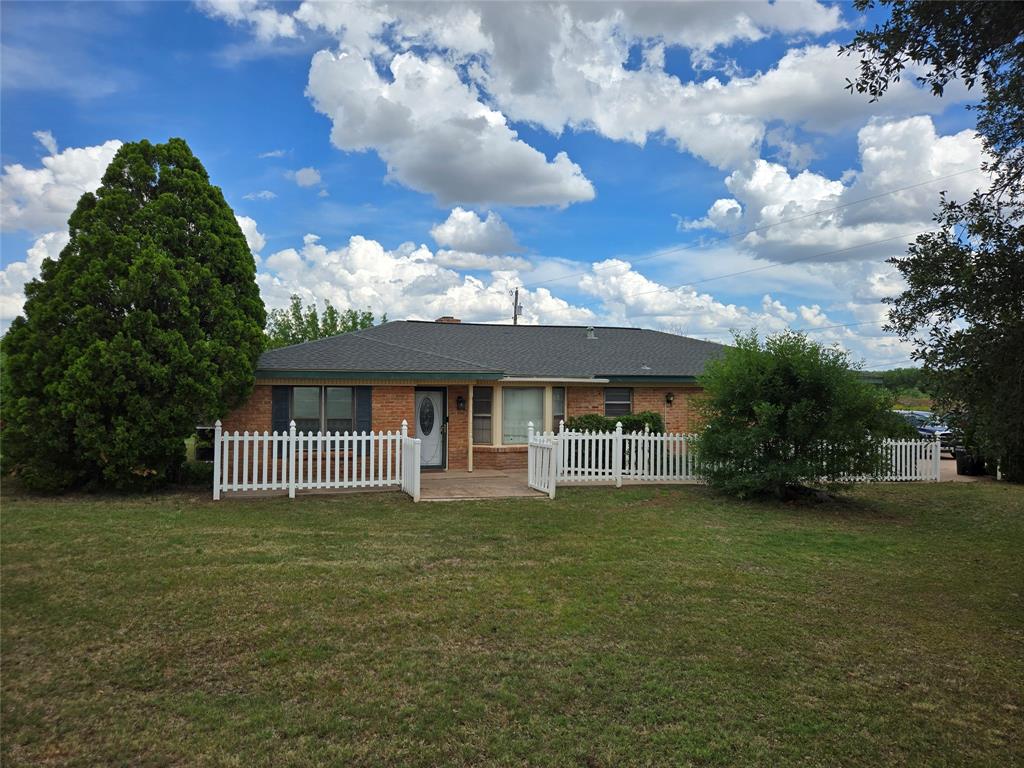
Country living without the commute! Located on over 10 acres this 2,255 sq ft. 3 bedroom, 2 bath, 2 living room homestead features a 2 car garage, barn, storage buildings, working water well, tank, huge utility pantry, fireplace with insert, and large covered deck for year round entertaining. Kitchen & flooring remodeled in 2025. Electric panel replaced 2025. Varied landscape great for recreation, raising animals, and hobby farming. Beautiful Live Oaks. Minutes from shopping and the highway loop, so you can quickly travel to all parts of town. On City water. Seller is offering up to $10,000 contribution towards Buyer's closing costs & title policy.
#21279094

Abilene

3701 Caldwell Road

3 Beds

2 Baths

2,255 Sq.Ft.

$399,000

MLS#: 21279094
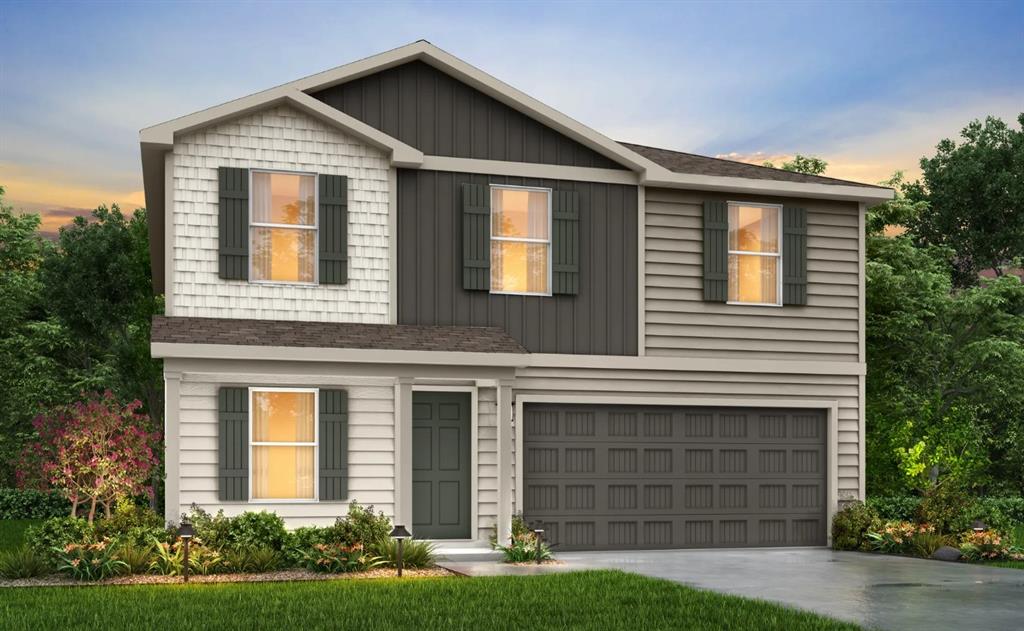
MLS# 21292162 - Built by NHC - Sep 2026 completion! ~ Model 2203 B1 - Harrison  The Harrison Plan from our Liberty Series offers a perfect blend of comfort, practicality, and exceptional value. This 2-story home features 4 bedrooms, 2.5 bathrooms, a 2-car garage, and 2,203 square feet of thoughtfully designed living space. As you step inside, you’ll pass the versatile flex room before reaching the staircase to the upper level, a convenient closet, and half bathroom. The heart of the home is the open kitchen and living area, complete with a central island, a dining area, and a spacious family room — perfect for entertaining or relaxing with loved ones. Upstairs, the private primary suite awaits, featuring an en suite bathroom. Three additional bedrooms, one more full bathroom, a loft area for additional living space, and a convenient laundry room complete the upper level.
#21292162

Abilene

3510 Water Ridge Court

4 Beds

2 Baths

2,203 Sq.Ft.

$297,990

MLS#: 21292162

Price reduced
Welcome to this beautifully maintained home located just minutes from the Wylie schools. This well-kept property offers a comfortable layout, inviting natural light, and a sense of care that’s evident in every room. With its convenient location, peaceful neighborhood setting, and move-in-ready condition, it’s the perfect place for anyone looking to settle into a home that truly feels cared for. Don’t miss the chance to make it yours.
#21338765

Abilene

958 Swift Water Drive

3 Beds

2 Baths

1,629 Sq.Ft.

$337,500

MLS#: 21338765

This lovely three bedroom home in a great neighborhood with some surprising updates that are sure to please.  The den has a modern look fireplace and is part of an open space curving around the kitchen making it great for entertaining with immediate proximity to the in-ground pool.  A large multi-purpose space can be closed off from view making it an ideal office, playroom for kids, craft space or more.  Both bathrooms have impressive multi-head shower systems and mirror with built-in lighting.  HVAC system can be operated remotely through an app making it easy to monitor and control comfort in the home.
#21344864

Abilene

2417 Sylvan Drive

3 Beds

2 Baths

1,990 Sq.Ft.

$299,900

MLS#: 21344864

Discover the Desert Rose floor plan in the sought after Carriage Hills subdivision located in the highly desired Wylie Independent School District. This pre-sold semi-custom home offers a thoughtfully designed 4 bedroom, 2 bath layout featuring a spacious living area, abundant natural light, and a beautifully planned kitchen perfect for everyday living and entertaining. The private primary suite includes a luxurious bath and oversized walk-in closet, creating the ideal retreat at the end of the day. Buyers will have the opportunity to personalize the home from the inside out by selecting from the builder’s professionally curated design packages, including interior and exterior finishes. Enjoy a generously sized backyard with plenty of room to relax, play, or entertain. Quality craftsmanship, modern finishes, and semi-custom touches make this home a standout opportunity in one of Abilene’s growing communities.
#21263005

Abilene

7574 Hudson Way

4 Beds

2 Baths

1,577 Sq.Ft.

$329,900

MLS#: 21263005
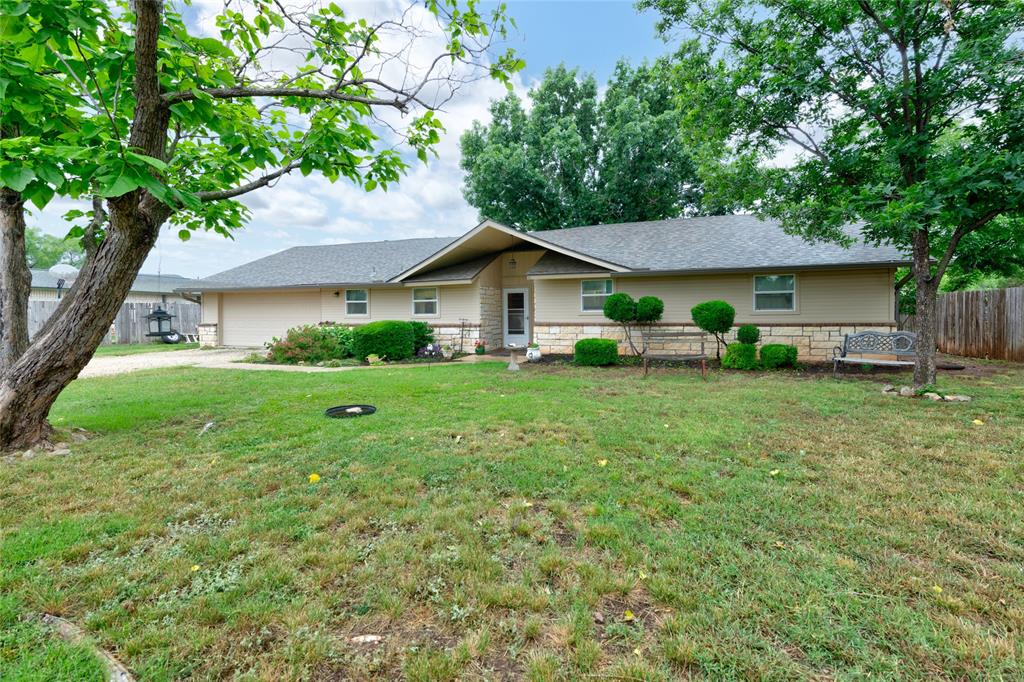
Tucked into the peaceful, well-established community of Potosi — just south of Abilene city limits and within the highly sought-after Wylie ISD — 1033-A Wolfe Rd offers a solid, character-rich home on a generous 0.47-acre lot. This 3-bedroom, 2-bath home is built to last, with three sides clad in full rock and a freshly updated front featuring Austin Stone wainscot and cement board siding framed by beautiful landscaping and blooming crape myrtles that add standout curb appeal.
Inside, cozy carpet is in the bedrooms, while luxury vinyl plank flooring flows throughout the living areas, and a propane fireplace anchors the space with warmth and charm. The kitchen has been updated with granite countertops, and a new oven was installed in 2023. The garage has been freshly upgraded with a flake epoxy floor — a polished, durable finish that speaks to the quality of updates found throughout. Major systems have been carefully maintained: a brand-new HVAC was installed in 2025, ductwork was replaced in 2020, and a new roof was put on in 2023. Peace of mind comes standard here — the foundation was professionally stabilized by WestTech Foundation Repair in 2025.
Step outside and the property truly opens up. The grounds are graced with an impressive variety of mature trees — Red Oak, Mimosa, Redbud, Cottonwood, Pecan, and Catalpa — along with two producing apricot trees. In season, the pink crape myrtles and white Catalpa blooms put on a beautiful show. The expansive backyard offers plenty of room for pets, gardens, and homesteading pursuits. A 20x40 ft shop with a side awning provides serious workspace, while a solid 9x16 outbuilding with a concrete floor and double doors offers dedicated equipment storage.
Whether you are a hobbyist, a gardener, or simply someone who values space, privacy, and a well-cared-for home, this property delivers. Solid updates, a great lot, a wonderful community, and Wylie ISD — schedule your showing today, before someone else snatches this one up!
#21285809

Abilene

1033 Wolfe Road A

3 Beds

2 Baths

1,926 Sq.Ft.

$323,900

MLS#: 21285809

Agent related to owner.  New Lantrip's Custom Home in the desirable Carriage Hills subdivision, close to Wylie East schools, Kirby Lake, and with easy access to Loop 322.  This new home features an open concept, split bedroom plan with vinyl flooring throughout.  The kitchen includes custom cabinets, granite countertops, an island with sink, and a corner pantry.  The ensuite features a soaking tub, separate walk-in shower, dual sinks, and a large closet.  Enjoy a covered back porch overlooking a landscaped yard enclosed by a wooden privacy fence.  Builder will provide a StrucSure 2-10 Warranty.  Estimated completion- Jan or Feb.
#21350645

Abilene

7688 Lake Ridge Parkway

3 Beds

2 Baths

1,578 Sq.Ft.

$309,900

MLS#: 21350645

 - property

Send a message

Message successfully sent.

Your message

What is 3 + 4 ?

Reason for contacting?

I agree to receive email communication and understand I can unsubscribe at any time.

I agree to be contacted by Next Level Realty Group via call, email, and text for real estate services. To opt out, you can reply 'stop' at any time or reply 'help' for assistance. You can also click the unsubscribe link in the emails. Message and data rates may apply. Message frequency may vary. Privacy Policy

Sign Out

Virtual Assistant

Would you like to take the next step with this property? We can help you schedule a showing or virtual tour, or send you more details.

Yes, I would like more information.

Thank You for Your Reply, One of Our Agents will contact you as soon as possible

No, maybe later.

Thank you, you can always contact me via email, phone number or through the contact form.

Realhub AI

Lucy - Your AI-Powered Realtor

Update Your Temporary Password

Personalize your search

Enter your email and we'll notify you immediately when new listings match what you're looking for.

or enter email address

Already have an account ? Login here

Continue your home search

I agree to receive communications and understand I can unsubscribe at any time.

I agree to be contacted by Next Level Realty Group via call, email, and text for real estate services. To opt out, you can reply 'stop' at any time or reply 'help' for assistance. You can also click the unsubscribe link in the emails. Message and data rates may apply. Message frequency may vary. Privacy Policy

Already have an account ? Login here

We use cookies

We use cookies primarily for analytics to enhance your experience. By accepting, you agree to our use of these cookies. You can manage your preferences or learn more about our cookies policy.