


Property
Beds
2
Full Baths
1
1/2 Baths
None
Year Built
1940
Sq.Footage
990
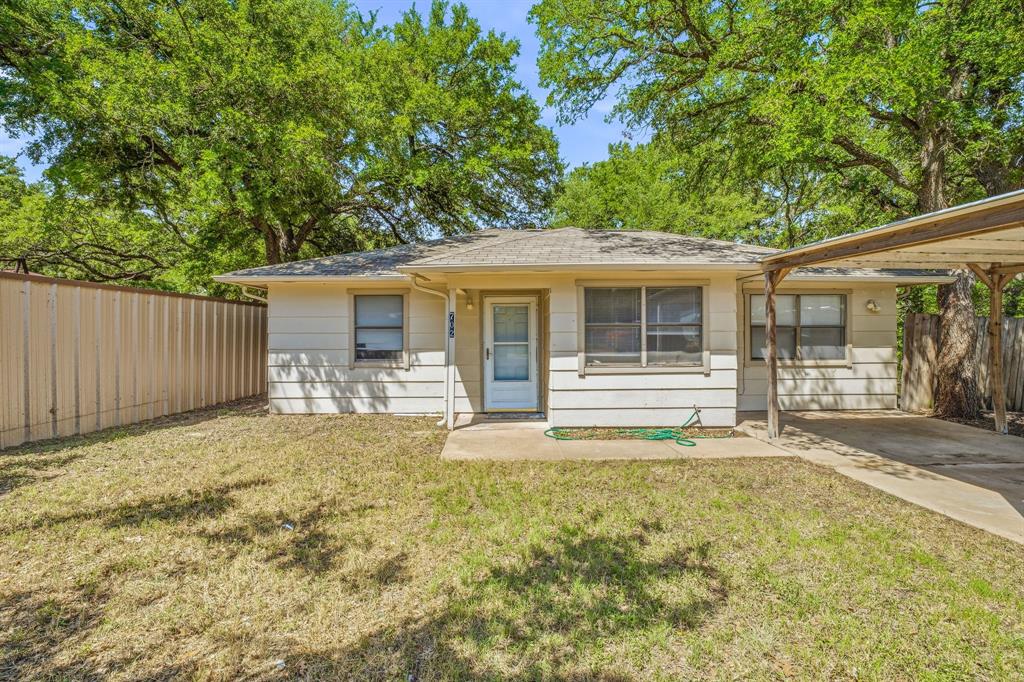
Charming, Inviting, Updated! From the moment you arrive, the storybook curb appeal of this turnkey gem captures your heart. This beautifully updated 2 bedroom 1 bath home maximizes its footprint with a highly functional, open-concept living space and thoughtfully designed kitchen - complete with walk-in pantry. From the gorgeous refinished wood floors to the on trend kitchen and bathroom remodel, this home checks all the boxes. Highlights also include two large bedrooms, each uniquely equipped with two generous closets to maximize storage options. The upgrades continue outdoors with a cozy fire pit perfect for crisp evenings and a storage building that provides the solution for tools, lawn equipment or seasonal gear. This home is located a half mile from the Tarleton State University Welcome Center and conveniently located in the heart of town. Best of all, the washer and dryer tower, refrigerator, microwave, table and barstools all convey with the property, making this an incredible, budget-friendly opportunity for an investor, first-time home buyer, downsizer, right-sizer or simplicity seeker. Roof shingles and gutters replaced 2025. Plumbing updates 2023. This one won't last long, schedule your showing today!
Features & Amenities
Interior
-
Other Interior Features
Open Floorplan, High Speed Internet
-
Total Bedrooms
2
-
Bathrooms
1
-
Basement YN
NO
-
Cooling YN
YES
-
Cooling
Ceiling Fan(s), Central Air
-
Heating YN
YES
-
Heating
Central
-
Pet friendly
N/A
Exterior
-
Garage
No
-
Parking
Off Street, Parking Pad, Unpaved
-
Patio and Porch Features
Front Porch
-
Pool
No
-
Waterfront YN
NO
Area & Lot
-
Lot Size(acres)
0.21
-
Lot Size(square feet)
9,147
-
Property Type
Residential
-
Property Sub Type
Single Family Residence
Price
-
Sales Price
$210,000
-
Tax Amount
$2,526
-
Financing Options
Cash, Conventional, FHA, USDA Loan, VA Loan
-
Sq. Footage
990
-
Price/SqFt
$212
HOA
-
Association
No
School District
-
Elementary School
Central
-
Middle School
Stephenvil
-
High School
Stephenvil
Property Features
-
Foundation Details
Pillar/Post/Pier
-
Senior Community YN
NO
-
Sewer
Public Sewer
-
Tax Lot
3
-
Water Source
Public
Schedule a Showing
Showing scheduled successfully.
Mortgage calculator
Estimate your monthly mortgage payment, including the principal and interest, property taxes, and HOA. Adjust the values to generate a more accurate rate.
Your payment
Principal and Interest:
$
Property taxes:
$
HOA fees:
$
Total loan payment:
$
Total interest amount:
$
Location
County
Erath
Elementary School
Central
Middle School
Stephenvil
High School
Stephenvil
Listing Courtesy of Bonnie Terrell, Ramsey Realty Group - Stephenville
RealHub Information is provided exclusively for consumers' personal, non-commercial use, and it may not be used for any purpose other than to identify prospective properties consumers may be interested in purchasing. All information deemed reliable but not guaranteed and should be independently verified. All properties are subject to prior sale, change or withdrawal. RealHub website owner shall not be responsible for any typographical errors, misinformation, misprints and shall be held totally harmless.

AGENT
Joe Boston
Call Joe today to schedule a private showing.

* Listings on this website come from the FMLS IDX Compilation and may be held by brokerage firms other than the owner of this website. The listing brokerage is identified in any listing details. Information is deemed reliable but is not guaranteed. If you believe any FMLS listing contains material that infringes your copyrighted work please review our DMCA policy and learn how to submit a takedown request.© 2024 FMLS.
Related Properties
Stephenville
702 S Jackson Street
4 Beds
1 Baths
1,516 Sq.Ft.
$225,000
MLS#: 21291705

Stephenville
505 Alexander Road
3 Beds
2 Baths
1,672 Sq.Ft.
$209,000
MLS#: 21340697

Stephenville
1141 W Mcneill Street
2 Beds
1 Baths
692 Sq.Ft.
$178,000
MLS#: 21312083

Stephenville
420 S Lillian Street
3 Beds
1 Baths
1,064 Sq.Ft.
$189,000
MLS#: 21254785

Stephenville
1090 N Race Street
4 Beds
2 Baths
1,894 Sq.Ft.
$240,000
MLS#: 20887648

Stephenville
1397 N Estes Street
3 Beds
2 Baths
1,328 Sq.Ft.
$219,500
MLS#: 21378560

Stephenville
1102 E Washington Street
3 Beds
1 Baths
1,160 Sq.Ft.
$179,000
MLS#: 21202988

Stephenville
517 N Lydia
3 Beds
1 Baths
1,473 Sq.Ft.
$215,000
MLS#: 21412717

Stephenville
1013 Tejas Lane
2 Beds
1 Baths
850 Sq.Ft.
$225,000
MLS#: 21161787
