
Property
Beds
5
Full Baths
6
1/2 Baths
3
Year Built
2006
Sq.Footage
7,854
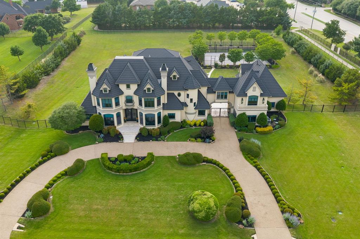
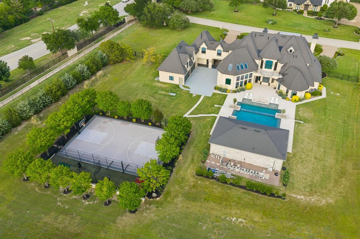
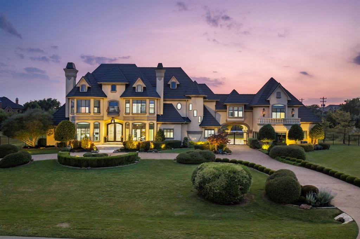
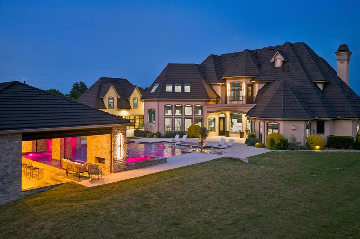
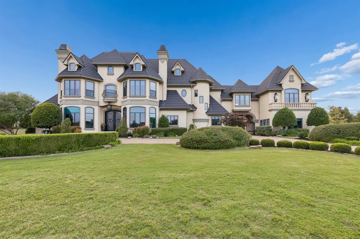
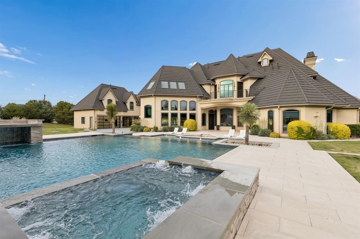
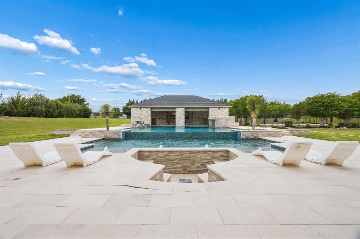
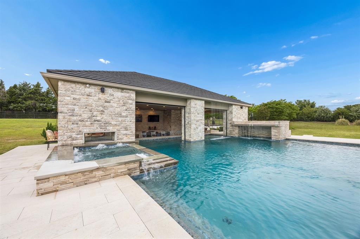
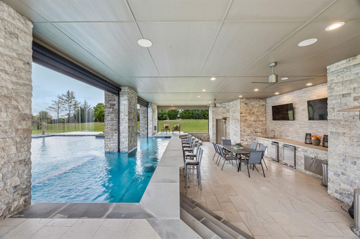
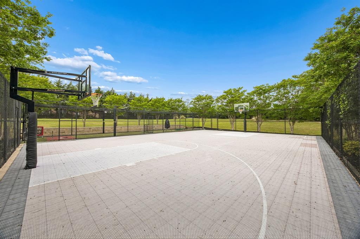
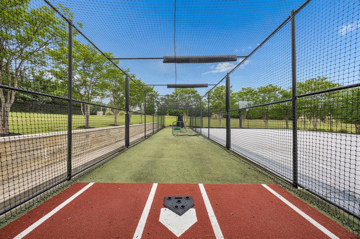
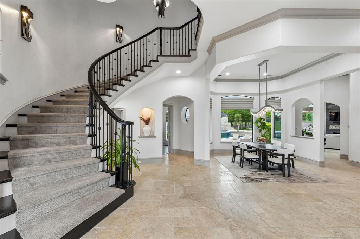
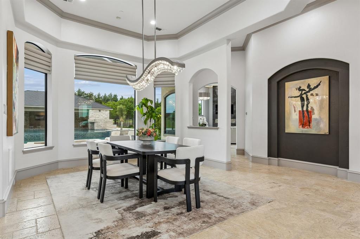
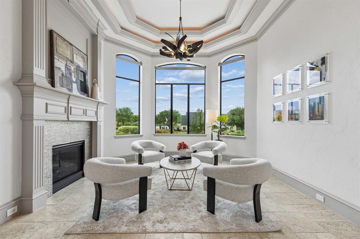
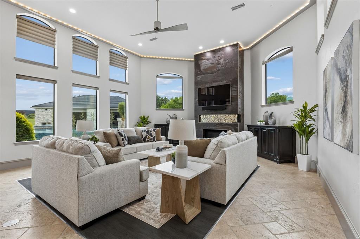
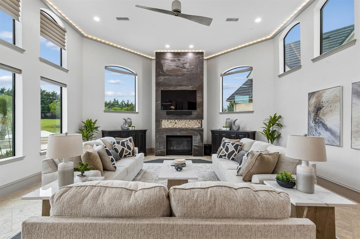
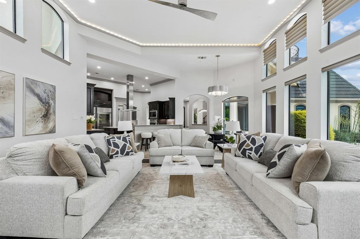
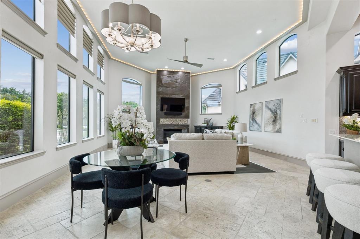
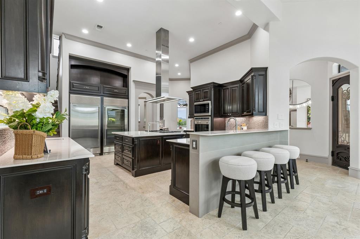
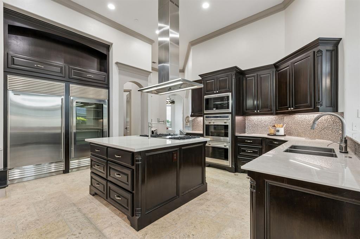
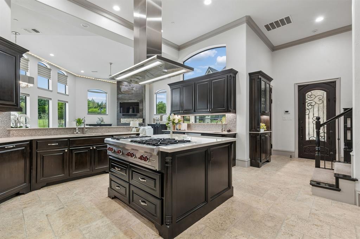
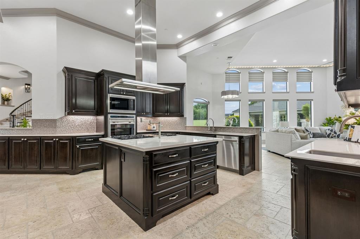
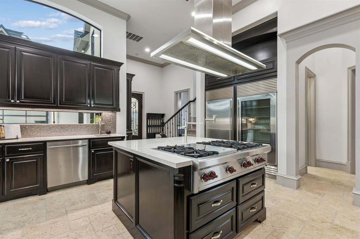
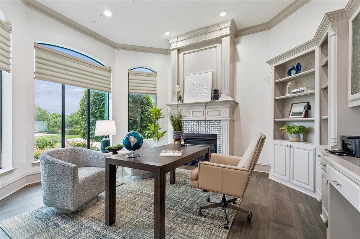
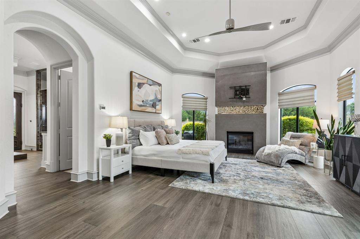
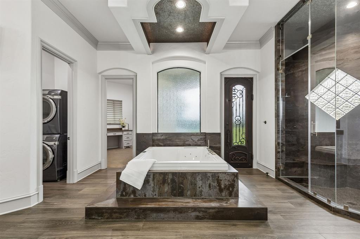
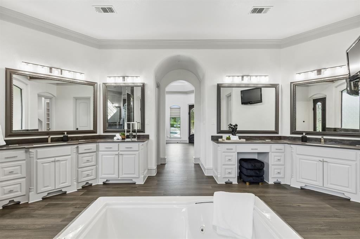
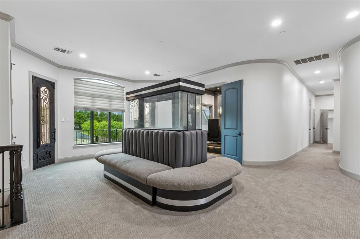
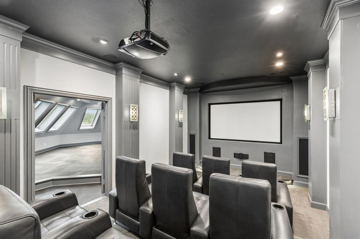
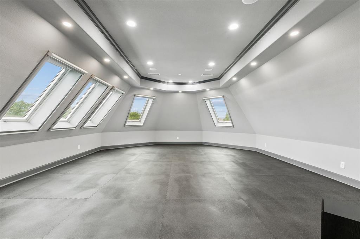
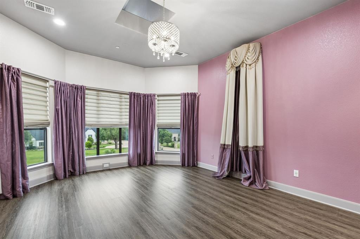
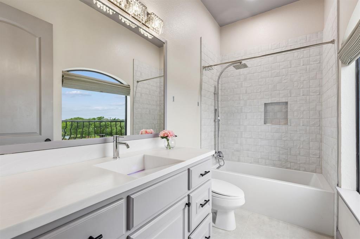
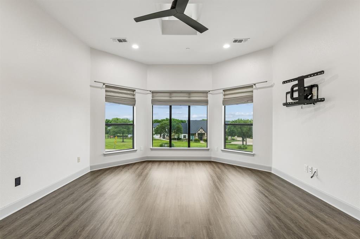
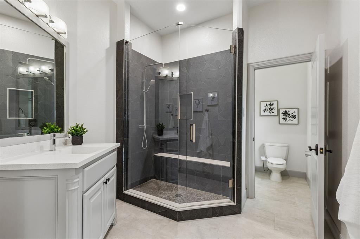
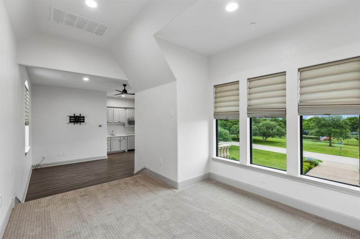
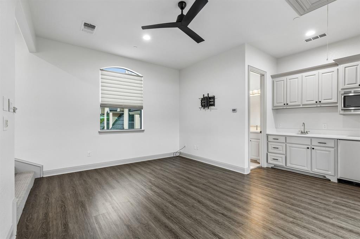
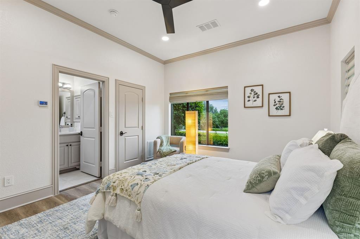
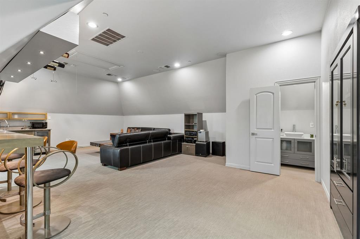
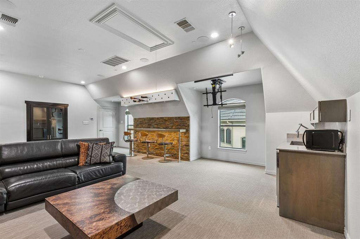
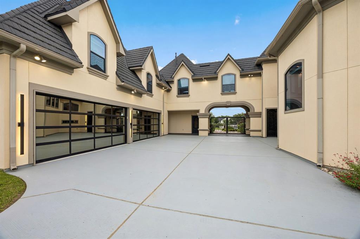
Extraordinary estate in Whispering Farms on 2.3 beautifully landscaped acres designed for luxurious everyday living and unforgettable entertaining! This exceptional property showcases a resort-style pool surrounded by expansive outdoor living spaces, creating a private retreat complete with a basketball sport court, batting cage, and underground 12-person storm shelter! Contemporary designer influences blend seamlessly with timeless architectural details, while premium finishes elevate every room. A grand entry welcomes you with a winding staircase, immediate views of the sparkling pool, and a sophisticated dining room illuminated by a breathtaking statement chandelier. Just beyond, the formal living room offers its own fireplace and an elegant setting for intimate conversations and entertaining guests, while the expansive family room is framed by a wall of picture windows overlooking the backyard oasis and anchored by a stunning focal fireplace. Gourmet kitchen features built-in commercial refrigerator and freezer, 6 burner gas cooktop and grill, vented hood, double ovens, 2 dishwashers, prep sink, water filtration system, potfiller, walk-in pantry, and butler's pantry. The downstairs primary suite is a luxurious private sanctuary featuring a dramatic floor-to-ceiling fireplace, French doors opening directly to the pool patio, a spa-inspired bathroom with steam shower and therapeutic soaking tub, separate his-and-hers closets, and convenient washer dryer plumbing. Designed with exceptional versatility, the home also features an upstairs mother-in-law suite complete with a built-in kitchen, a private guest suite, a fully equipped media room, game room with aquarium, private lounge with wet bar, an indoor fitness studio, and a designated office with its own fireplace. Every detail of this remarkable estate was curated to provide the ultimate blend of comfort, recreation, relaxation, and refined luxury, all within the highly sought-after Prosper ISD!
Features & Amenities
Interior
-
Other Interior Features
Built-in Features, Chandelier, Double Vanity, Dry Bar, Granite Counters, Kitchen Island, Open Floorplan, Walk-In Closet(s), Wet Bar, High Speed Internet, Smart Home, In-Law Floorplan
-
Total Bedrooms
5
-
Bathrooms
6
-
1/2 Bathrooms
3
-
Basement YN
NO
-
Cooling YN
YES
-
Cooling
Ceiling Fan(s), Central Air, Electric, Zoned
-
Fireplace YN
YES
-
Heating YN
YES
-
Heating
Exhaust Fan, Central, Fireplace(s), Natural Gas, Zoned
-
Pet friendly
N/A
Exterior
-
Garage
Yes
-
Garage spaces
4
-
Construction Materials
Stone, Stucco
-
Other Exterior Features
Balcony, Basketball Court, Gas Grill, Rain Gutters, Lighting, Outdoor Grill, Outdoor Kitchen, Outdoor Shower
-
Parking
Additional Parking, Circular Driveway, Driveway, Electric Gate, Garage Door Opener, Garage Faces Side, Oversized, Storage, Attached
-
Patio and Porch Features
Covered
-
Pool
Yes
-
Pool Features
Heated, In Ground, Pool Sweep, Pool/Spa Combo, Waterfall
-
Waterfront YN
NO
Area & Lot
-
Lot Features
Corner Lot, Few Trees, Greenbelt, Landscaped, Subdivided
-
Lot Size(acres)
2.279
-
Lot Size(square feet)
99,273
-
Property Type
Residential
-
Property Sub Type
Single Family Residence
-
Architectural Style
Mediterranean, Traditional
Price
-
Sales Price
$4,000,000
-
Tax Amount
$50,852
-
Financing Options
Cash
-
Sq. Footage
7,854
-
Price/SqFt
$509
HOA
-
Association
YES
-
Association Fee
$1,100
-
Association Fee Frequency
Annually
-
Association Fee Includes
N/A
School District
-
Elementary School
Cynthia A Cockrell
-
Middle School
Lorene Rogers
-
High School
Walnut Grove
Property Features
-
Foundation Details
Slab
-
Sewer
Public Sewer, Septic Tank
-
Tax Lot
3R
-
Water Source
Public
Schedule a Showing
Showing scheduled successfully.
Mortgage calculator
Estimate your monthly mortgage payment, including the principal and interest, property taxes, and HOA. Adjust the values to generate a more accurate rate.
Your payment
Principal and Interest:
$
Property taxes:
$
HOA fees:
$
Total loan payment:
$
Total interest amount:
$
Location
County
Collin
Elementary School
Cynthia A Cockrell
Middle School
Lorene Rogers
High School
Walnut Grove
Listing Courtesy of JD Tomlin, EXP REALTY
RealHub Information is provided exclusively for consumers' personal, non-commercial use, and it may not be used for any purpose other than to identify prospective properties consumers may be interested in purchasing. All information deemed reliable but not guaranteed and should be independently verified. All properties are subject to prior sale, change or withdrawal. RealHub website owner shall not be responsible for any typographical errors, misinformation, misprints and shall be held totally harmless.

AGENT
Joe Boston
Call Joe today to schedule a private showing.

* Listings on this website come from the FMLS IDX Compilation and may be held by brokerage firms other than the owner of this website. The listing brokerage is identified in any listing details. Information is deemed reliable but is not guaranteed. If you believe any FMLS listing contains material that infringes your copyrighted work please click here to review our DMCA policy and learn how to submit a takedown request.© 2024 FMLS.
Related Properties

Prosper
300 Spade Ranch Road
5 Beds
5 Baths
5,598 Sq.Ft.
$3,250,000
MLS#: 21361643
