


Property
Beds
2
Full Baths
2
1/2 Baths
None
Year Built
1983
Sq.Footage
1,078
Tucked into a cul-de-sac in The Gables at Royal Lane, 10919 Gable Circle is a standalone 2-bedroom, 2-bath single-family home with no shared walls, vaulted ceilings, 1,078 square feet, and a thoughtfully remodeled interior in a highly connected North Dallas location. The open floor plan flows naturally from the kitchen into the dining and living areas, where high windows bring in abundant natural light and a wood-burning fireplace adds warmth and character. The kitchen features granite countertops, ample cabinet space, custom cabinetry updated in 2024, and stainless steel electric oven and microwave. The primary suite offers a private retreat with an updated ensuite bath completed in 2025, including a new shower, tile, and storage shelving, plus additional organization in the primary bedroom suite. The secondary bedroom provides flexible space for a comfortable home office, guest room, or hobbies. Additional updates include a brand-new HVAC system fully installed in 2025, upgraded insulation, modern air vents, and blackout curtains throughout. Smart features include a security system and thermostat, while dimmable lighting and remote-controlled fans add everyday convenience. A 1-car attached garage plus driveway and street parking provide additional flexibility. The private wood-fenced backyard features concrete patio areas for outdoor grilling and relaxing, with the fence updated in 2025. The matching washer and dryer convey. HOA dues include front-yard turf maintenance, adding to the low-maintenance appeal. Conveniently located near I-635, Loop 12, and the Dallas North Tollway, with easy access to Love Field, Brookhaven Golf Club, Northaven Trail, Preston Royal, Preston Hollow, Galleria Dallas, Eatzi’s, D.J. Mack’s, and the American Airlines Center. Assigned to Dallas ISD schools, this distinctive home combines standalone design, meaningful updates, and convenient access to North Dallas destinations. 3D tour available online.
Features & Amenities
Interior
-
Other Interior Features
Granite Counters, Walk-In Closet(s)
-
Total Bedrooms
2
-
Bathrooms
2
-
Basement YN
NO
-
Cooling YN
YES
-
Cooling
Ceiling Fan(s), Central Air, Electric
-
Fireplace YN
YES
-
Heating YN
YES
-
Heating
Exhaust Fan, Central, Electric
-
Pet friendly
N/A
Exterior
-
Garage
Yes
-
Garage spaces
1
-
Parking
Driveway, Garage, Garage Door Opener, Garage Faces Side, On Street, Attached
-
Pool
No
-
Waterfront YN
NO
Area & Lot
-
Lot Size(acres)
0.05
-
Lot Size(square feet)
2,178
-
Property Type
Residential
-
Property Sub Type
Single Family Residence
Price
-
Sales Price
$300,000
-
Tax Amount
$6,628
-
Financing Options
Cash, Conventional, FHA, VA Loan
-
Sq. Footage
1,078
-
Price/SqFt
$278
HOA
-
Association
YES
-
Association Fee
$79
-
Association Fee Frequency
Monthly
-
Association Fee Includes
N/A
School District
-
Elementary School
Marcus
-
Middle School
Marsh
-
High School
White
Property Features
-
Foundation Details
Slab
-
Sewer
Public Sewer
-
Tax Lot
6
-
Water Source
Public
Schedule a Showing
Showing scheduled successfully.
Mortgage calculator
Estimate your monthly mortgage payment, including the principal and interest, property taxes, and HOA. Adjust the values to generate a more accurate rate.
Your payment
Principal and Interest:
$
Property taxes:
$
HOA fees:
$
Total loan payment:
$
Total interest amount:
$
Location
County
Dallas
Elementary School
Marcus
Middle School
Marsh
High School
White
Listing Courtesy of Randall Potz, Redfin Corporation
RealHub Information is provided exclusively for consumers' personal, non-commercial use, and it may not be used for any purpose other than to identify prospective properties consumers may be interested in purchasing. All information deemed reliable but not guaranteed and should be independently verified. All properties are subject to prior sale, change or withdrawal. RealHub website owner shall not be responsible for any typographical errors, misinformation, misprints and shall be held totally harmless.

AGENT
Joe Boston
Call Joe today to schedule a private showing.

* Listings on this website come from the FMLS IDX Compilation and may be held by brokerage firms other than the owner of this website. The listing brokerage is identified in any listing details. Information is deemed reliable but is not guaranteed. If you believe any FMLS listing contains material that infringes your copyrighted work please click here to review our DMCA policy and learn how to submit a takedown request.© 2024 FMLS.
Related Properties
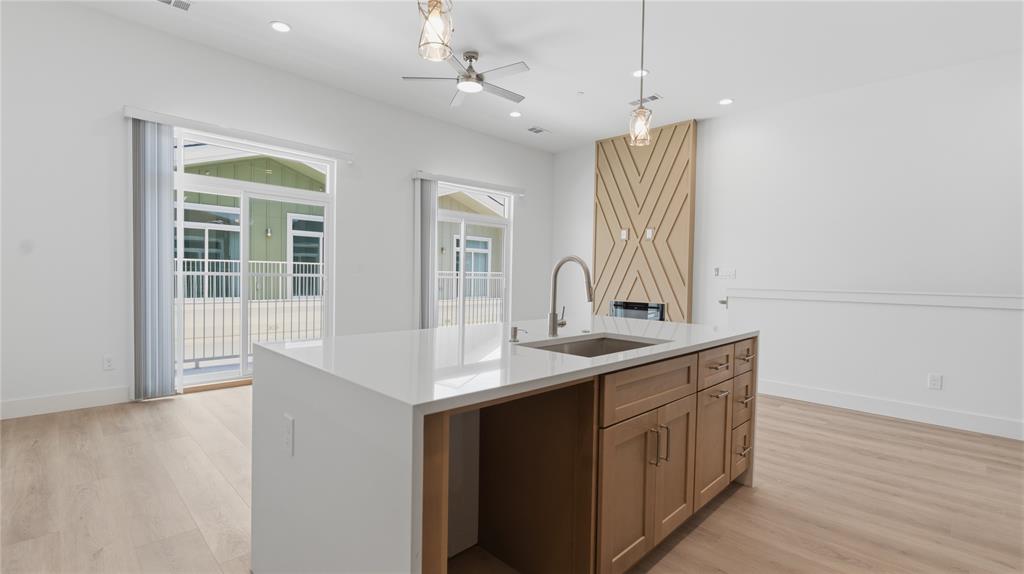
Dallas
2925 Spruce Valley Lane 408
3 Beds
2 Baths
1,450 Sq.Ft.
$347,500
MLS#: 21302191
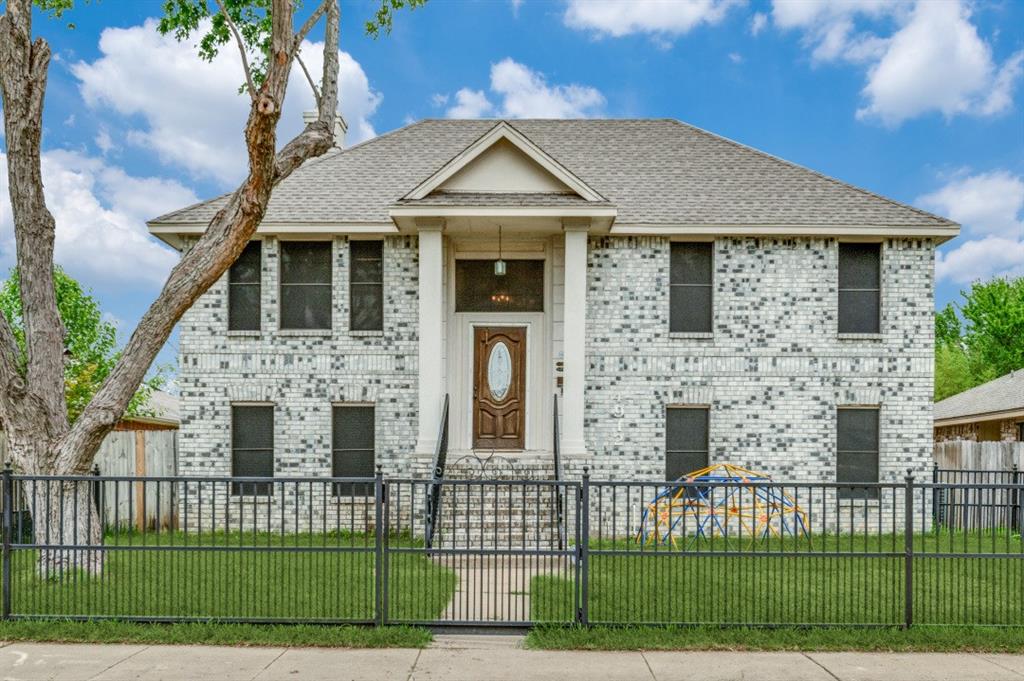
Dallas
4912 Trinity Cross Court
3 Beds
2 Baths
1,544 Sq.Ft.
$325,000
MLS#: 21245613

Dallas
10222 Red Maple Drive
3 Beds
1 Baths
1,325 Sq.Ft.
$282,500
MLS#: 21202013

Dallas
3346 Sylvan Avenue
2 Beds
1 Baths
792 Sq.Ft.
$240,000
MLS#: 21301880

Dallas
15141 Ace Drive
3 Beds
2 Baths
1,350 Sq.Ft.
$289,990
MLS#: 21291302

Dallas
119 N Frances Street
3 Beds
2 Baths
2,012 Sq.Ft.
$345,000
MLS#: 21348775

Dallas
8323 Lapanto Lane
3 Beds
2 Baths
1,013 Sq.Ft.
$315,000
MLS#: 21358526

Dallas
2125 Housley Drive
3 Beds
1 Baths
1,278 Sq.Ft.
$240,000
MLS#: 21362471

Dallas
2305 Worthington Street 135
1 Beds
1 Baths
852 Sq.Ft.
$339,000
MLS#: 21359813

Dallas
2725 1st Avenue
3 Beds
2 Baths
1,800 Sq.Ft.
$258,900
MLS#: 21210820
