Features & Amenities

Interior

  • Other Interior Features

    Built-in Features, Chandelier, Kitchen Island, Open Floorplan, Pantry, Vaulted Ceiling(s), Walk-In Closet(s), High Speed Internet, In-Law Floorplan

  • Total Bedrooms

    4

  • Bathrooms

    3

  • Basement YN

    NO

  • Cooling YN

    YES

  • Cooling

    Ceiling Fan(s), Central Air, Electric

  • Fireplace YN

    YES

  • Heating YN

    YES

  • Heating

    Central, Fireplace(s), Natural Gas

  • Pet friendly

    N/A

Exterior

  • Garage

    Yes

  • Garage spaces

    2

  • Construction Materials

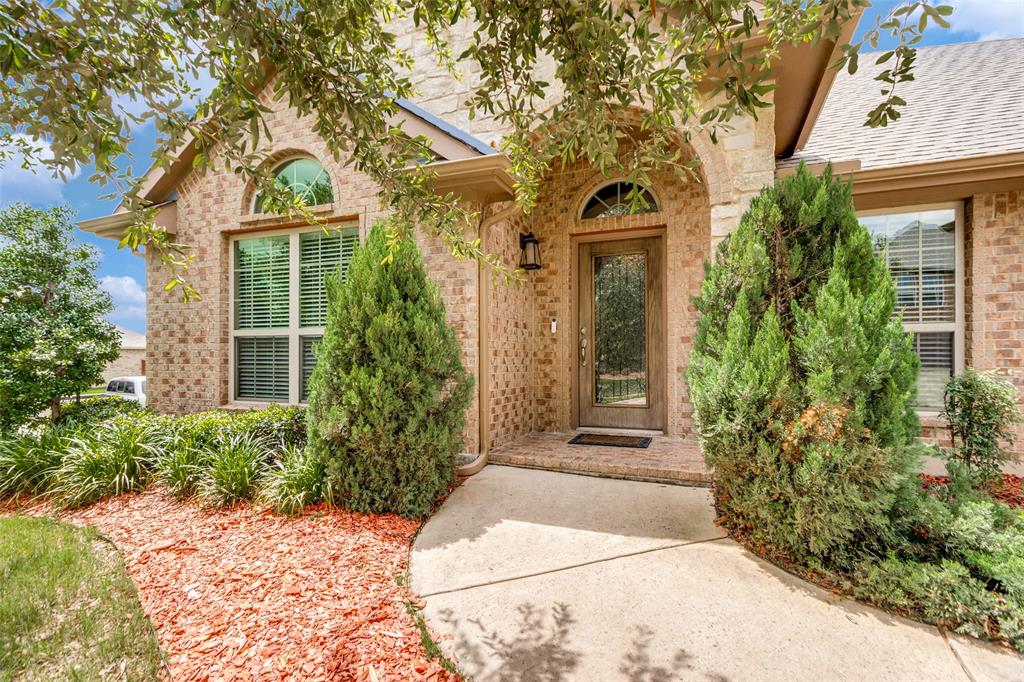
    Brick, Stone

  • Other Exterior Features

    Lighting, Private Yard, Garden

  • Parking

    Driveway, Garage, Garage Door Opener, Garage Faces Front, On Street, Attached

  • Patio and Porch Features

    Front Porch, Patio

  • Pool

    No

  • Waterfront YN

    NO

Area & Lot

  • Lot Features

    Few Trees, Landscaped

  • Lot Size(acres)

    0.185

  • Lot Size(square feet)

    8,058

  • Property Type

    Residential

  • Property Sub Type

    Single Family Residence

  • Architectural Style

    Traditional

Price

  • Sales Price

    $370,000

  • Tax Amount

    $8,708

  • Sq. Footage

    2,788

  • Price/SqFt

    $132

HOA

  • Association

    YES

  • Association Fee

    $150

  • Association Fee Frequency

    Quarterly

  • Association Fee Includes

    N/A

Property Resources

  • Horse Property

    NO

School District

  • Elementary School

    Sycamore

  • Middle School

    Stevens

  • High School

    Crowley

Property Features

  • Foundation Details

    Slab

  • Senior Community YN

    NO

  • Sewer

    Public Sewer

  • Tax Lot

    6

  • Water Source

    Public

Schedule a Showing

Showing scheduled successfully.

<
>
IN PERSON
VIA CHAT

What is 3 + 4 ?


Change time

Mortgage calculator

Estimate your monthly mortgage payment, including the principal and interest, property taxes, and HOA. Adjust the values to generate a more accurate rate.

Your payment

Principal and Interest:

$

Property taxes:

$

HOA fees:

$

Total loan payment:

$

Total interest amount:

$

Location

County

Tarrant

Elementary School

Sycamore

Middle School

Stevens

High School

Crowley

Listing Courtesy of Joshua Sherman , RE/MAX Trinity

RealHub Information is provided exclusively for consumers' personal, non-commercial use, and it may not be used for any purpose other than to identify prospective properties consumers may be interested in purchasing. All information deemed reliable but not guaranteed and should be independently verified. All properties are subject to prior sale, change or withdrawal. RealHub website owner shall not be responsible for any typographical errors, misinformation, misprints and shall be held totally harmless.

Agent Joe Boston

AGENT

Joe Boston

Call Joe today to schedule a private showing.


* Listings on this website come from the FMLS IDX Compilation and may be held by brokerage firms other than the owner of this website. The listing brokerage is identified in any listing details. Information is deemed reliable but is not guaranteed. If you believe any FMLS listing contains material that infringes your copyrighted work please click here to review our DMCA policy and learn how to submit a takedown request.© 2024 FMLS.
This home has been thoughtfully cared for by its original owner since it was built in 2010! Nestled beneath mature trees in Edgecliff Village, this one and a half story home offers beautiful landscaping, sidewalks, and a neighborhood playground and pool just across the street. Inside, the flexible floor plan is designed for both everyday living and gathering! Three bedrooms located downstairs, including a spacious primary retreat with an ensuite bath featuring dual sinks, separate shower, and large walk in closet. Upstairs a second primary suite offers a private bath, walk in closet, and backyard views, making it ideal for overnight guests, multigenerational living, or a game room or flex space! Downstairs includes a dedicated office space for those working remotely, creating an inspiring place for productivity, a sitting room or second living area, two dining spaces, and a formal living room with a fireplace and a wall of windows providing a ton of natural sunlight to the heart of the home! The kitchen features rich dark cabinets, skylight, built in display storage, gas cooktop, built in microwave and oven, dishwasher, pantry, barstool seating, and a center island with an electrical outlet that provides additional storage. Out back, an extended patio with room for grilling, relaxing, and enjoying the sun! Playset included! Additional features include 2 HVAC systems, 2 water heaters, a finished garage with a work table, a separate utility room with cabinetry, shelving, and a drip dry area, plus generous storage throughout the home! Location is everything and this house delivers! With easy access to 35 and I20 making it a short commute to Downtown Fort Worth, 15 Minutes from TCU, and less than 10 minutes to Hulen Mall and the surrounding Shopping and Dining opportunities! Feeding into Crowley ISD and near 2 Charter schools, Texas School of the Arts and IDEA Edgecliff, this well maintained home is the perfect blank canvas ready for its next owner to make it their own!

11 Beechcreek Drive

Message successfully sent.

What would you like to know?

What is 3 + 4 ?

I agree to receive email communication and understand I can unsubscribe at any time.

I agree to be contacted by Next Level Realty Group via call, email, and text for real estate services. To opt out, you can reply 'stop' at any time or reply 'help' for assistance. You can also click the unsubscribe link in the emails. Message and data rates may apply. Message frequency may vary. Privacy Policy

Related Properties

Price reduced
Beautifully updated 5 bedroom, 3 bathroom home with a flexible floor plan and numerous recent improvements. The updated kitchen features granite countertops, an updated backsplash, a skylight, large pantry, KitchenAid dishwasher, updated faucet, and replaced garbage disposal. The spacious primary suite includes dual sinks, a garden tub, separate shower, and a walk in closet. Upstairs, a private bedroom with a full bath and walk in closet offers the flexibility of a second primary suite, guest suite, or game room. The fifth bedroom downstairs is ideal for a home office or study. Fresh interior paint and new laminate flooring provide a clean, updated look throughout. Enjoy relaxing under the covered back patio, perfect for morning coffee or entertaining. Recent improvements include a new Level 3 impact resistant roof installed in 2025, two new water heaters, replaced windows, updated LED lighting throughout, refreshed landscaping, repaired sprinkler system, solar screens, updated bathroom fixtures, and more. See the attached updates and upgrades sheet for a complete list of improvements.
#21334836

Edgecliff Village

8 Tallwood Lane

5 Beds

3 Baths

2,778 Sq.Ft.

$374,999

MLS#: 21334836
Price reduced
Welcome to 27 Oakridge Lane, Fort Worth, TX 76134.  A spacious and thoughtfully designed home offering 3 bedrooms, 3 full bathrooms, AN OFFICE, FORMAL DINING, AND A HUGE VERSATILE BONUS ROOM, GAME ROOM OR MEDIA ROOM. Situated on a desirable corner lot, this home provides both functionality and comfort with an ideal layout for everyday living and entertaining.  The well-appointed floor plan features generous space  for hosting family and friends. The media- game room offers flexible space for movie nights, recreation, or a SECOND FAMILY ROOM! The private primary suite is a standout feature, complete with its own dedicated HVAC system and separate water heater, providing enhanced comfort and efficiency. Two additional bedrooms and full bathrooms offer ample accommodations for family members and guests.
Step outside to enjoy the covered patio, ideal for relaxing or entertaining year-round. Residents also have access to the community pool, adding to the home's appeal and lifestyle amenities.  Conveniently located in Fort Worth with easy access to shopping, dining, schools, and major commuter routes, this exceptional property combines space, versatility, and thoughtful upgrades in a desirable neighborhood.
#21297314

Edgecliff Village

27 Oakridge Lane

3 Beds

3 Baths

2,710 Sq.Ft.

$439,000

MLS#: 21297314

Welcome to 45 Beechcreek Drive in the desirable Villages at Edgecliff! This beautifully designed home offers an inviting open-concept floor plan that’s perfect for both everyday living and entertaining. Rich wood-look tile flooring flows throughout the main living areas, providing the perfect blend of style, durability, and low-maintenance living. The spacious kitchen opens seamlessly to the living and dining areas, creating a bright and welcoming atmosphere for family gatherings and hosting guests. A dedicated media room provides the ideal space for movie nights, game days, or a private home theater experience. Located in a quiet, established neighborhood with convenient access to shopping, dining, parks, and major highways, this home combines comfort, functionality, and modern appeal. Don’t miss the opportunity to make this exceptional Edgecliff Village home your own!
#21346461

Edgecliff Village

45 Beechcreek Drive

4 Beds

3 Baths

2,977 Sq.Ft.

$399,000

MLS#: 21346461

Price reduced
Your Dream Home Awaits, where luxury meets everyday functionality. Soaring 9-foot ceilings and an open-concept design create a bright, airy atmosphere filled with natural light. Spa-inspired bathrooms transform your daily routine into a relaxing retreat, while beautiful flooring throughout adds durability and easy maintenance. Every detail reflects quality and craftsmanship.

The heart of the home is the beautiful, custom-designed kitchen, featuring quartz countertops, stainless steel appliances—including the refrigerator—and abundant cabinetry. Generous counter space makes it perfect for everyday meals or entertaining. The expansive quartz island offers seating for casual dining, conversation, or homework—a natural gathering place and a true chef's delight. Natural light floods the open-concept living space, connecting the kitchen, dining area, and family room, complete with a cozy fireplace and a spacious wall perfect for a large-screen TV. The formal dining area comfortably hosts family dinners, holidays, and special occasions.

This split-bedroom floor plan delivers privacy and flexibility. The spacious primary suite is tucked away from the secondary bedrooms, creating a peaceful retreat. Near the front, a separate bedroom is ideal as a home office, fitness room, or guest space. Two more bedrooms sit at the end of the hall, away from living areas—ideal for family or guests who value privacy.

Step outside to a spacious backyard and covered patio, perfect for morning coffee, weekend barbecues, or simply unwinding after a long day. This inviting outdoor space is the perfect finishing touch, offering room to relax, entertain, and make lasting memories with family and friends

This home has an interesting story: after the original structure was lost to fire, the builder had the existing slab evaluated by a structural engineer, who confirmed it was structurally sound. Building on the verified foundation, the builder constructed the stunning home you see today
#21340243

Edgecliff Village

66 Lucas Lane

4 Beds

2 Baths

2,351 Sq.Ft.

$385,000

MLS#: 21340243

New on site 1 day ago
Welcome to 14 Lucas Lane in the desirable community of Edgecliff Village! This one owner home has been well-maintained and cared for and situated on a corner lot. The curb appeal is stunning with a beautiful, mature tree and gorgeously landscaped. The front porch is perfect for those nice days out. This inviting home offers a wonderful blend of comfort, functionality, and everyday convenience. Thoughtfully designed with 2 living rooms and 2 dining rooms this gorgeous home provides plenty of room to relax, entertain, and make lasting memories. The home features a welcoming layout with spacious living areas, an amazing kitchen with granite countertops, breakfast bar, stainless steel appliances, several cabinets for storage and skylight is perfect for natural light. With the 4 bedrooms spread apart allows plenty of privacy where even the first bedroom as you enter the home would be ideal for an office.  Natural light adds warmth throughout with plenty of windows. Recently installed scratch free wood flooring throughout in all the bedrooms, hallways and main living areas! No carpet! This gorgeous home was also recently painted. Location is ideal with easy access to major roadways, shopping, dining, parks, and the many amenities of Fort Worth. This property is an excellent opportunity for anyone looking for a comfortable, move-in ready, barely lived in home in a convenient location. Come see all that 14 Lucas Lane has to offer and discover your next place to call your own! Ask about preferred lender buyer incentive!
#21369635

Edgecliff Village

14 Lucas Lane

4 Beds

2 Baths

2,416 Sq.Ft.

$369,000

MLS#: 21369635

Price reduced
MOTIVATED SELLER!!! NEW PRICE!! 2022 BUILT 4 BEDROOM HOME WITH ONE OF THE LARGEST BACKYARDS IN THE NEIGHBORHOOD!!!Welcome to 8 Glen Crossings, featuring a highly sought-after SPLIT FLOORPLAN, OPEN CONCEPT layout, 4 bedrooms 2 bathrooms, and 1,834 square feet of functional living space.

This 4 BEDROOM, 2 BATHROOM home offers a bright and functional layout with modern finishes throughout. The spacious living room flows seamlessly into the dining area and CHEF-STYLE KITCHEN, creating the perfect setup for entertaining and everyday living.

The kitchen is the centerpiece of the home with WHITE SHAKER CABINETS, GRANITE COUNTERTOPS, STAINLESS STEEL APPLIANCES, and a HUGE KITCHEN ISLAND with bar seating and abundant prep space.

The PRIVATE PRIMARY SUITE is tucked away from the secondary bedrooms and features a LARGE BEDROOM, DUAL SINK VANITY, WALK-IN CLOSET, and ensuite bath. Secondary bedrooms offer flexibility for guests, kids, a HOME OFFICE, or workout space.

Step outside to a MASSIVE BACKYARD with endless possibilities for a future pool, outdoor kitchen, play area, garden, or entertaining space. The oversized lot truly sets this property apart from others in the neighborhood. A STORAGE SHED adds additional convenience and functionality.

Additional highlights include a TWO-CAR GARAGE, ENERGY EFFICIENT construction, abundant NATURAL LIGHT, and MOVE-IN READY condition. Conveniently located near SHOPPING, DINING, SCHOOLS, and major commuter routes, this home offers the ideal blend of MODERN LIVING and everyday convenience. Buyers searching for a NEWER CONSTRUCTION HOME with a LARGE LOT, OPEN FLOORPLAN, BIG KITCHEN ISLAND, and PRIVATE PRIMARY SUITE will not want to miss this opportunity.
#21329522

Edgecliff Village

8 Glen Crossings Road

4 Beds

2 Baths

1,834 Sq.Ft.

$310,000

MLS#: 21329522

 - property

Send a message

Message successfully sent.

Your message

What is 3 + 4 ?

Reason for contacting?

I agree to receive email communication and understand I can unsubscribe at any time.

I agree to be contacted by Next Level Realty Group via call, email, and text for real estate services. To opt out, you can reply 'stop' at any time or reply 'help' for assistance. You can also click the unsubscribe link in the emails. Message and data rates may apply. Message frequency may vary. Privacy Policy

Sign Out

Virtual Assistant

Would you like to take the next step with this property? We can help you schedule a showing or virtual tour, or send you more details.

Yes, I would like more information.

Thank You for Your Reply, One of Our Agents will contact you as soon as possible

No, maybe later.

Thank you, you can always contact me via email, phone number or through the contact form.

Realhub AI

Lucy - Your AI-Powered Realtor

Update Your Temporary Password

Personalize your search

Enter your email and we'll notify you immediately when new listings match what you're looking for.

or enter email address

Already have an account ? Login here

Continue your home search

I agree to receive communications and understand I can unsubscribe at any time.

I agree to be contacted by Next Level Realty Group via call, email, and text for real estate services. To opt out, you can reply 'stop' at any time or reply 'help' for assistance. You can also click the unsubscribe link in the emails. Message and data rates may apply. Message frequency may vary. Privacy Policy

Already have an account ? Login here

We use cookies

We use cookies primarily for analytics to enhance your experience. By accepting, you agree to our use of these cookies. You can manage your preferences or learn more about our cookies policy.