Features & Amenities

Interior

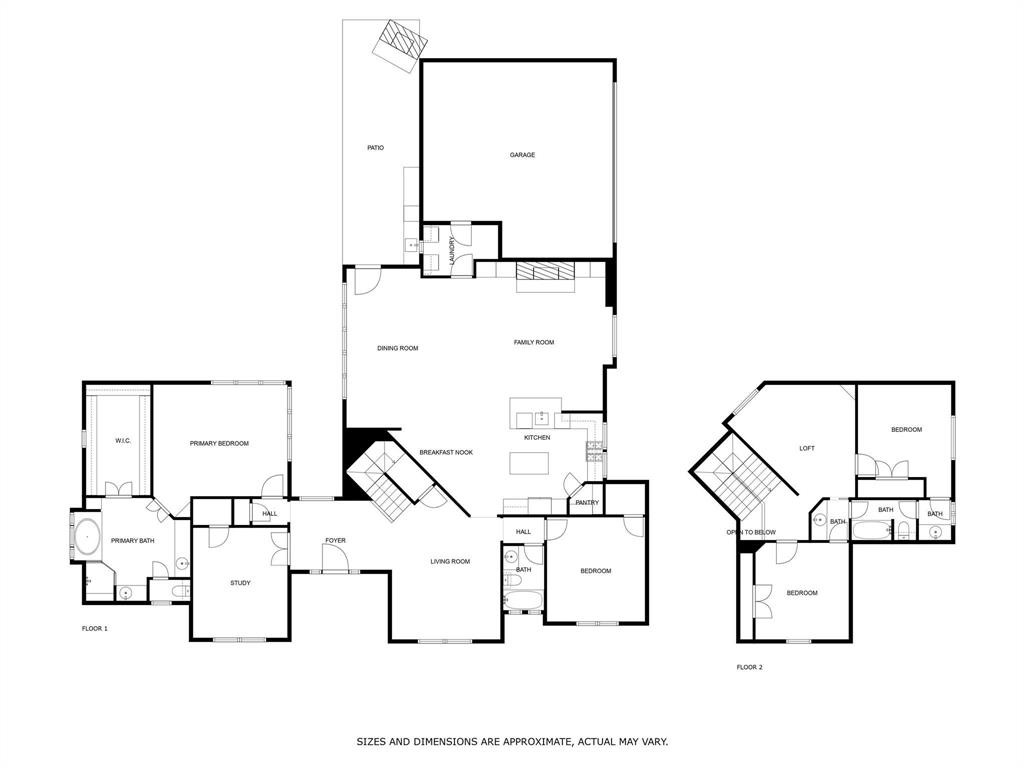
  • Other Interior Features

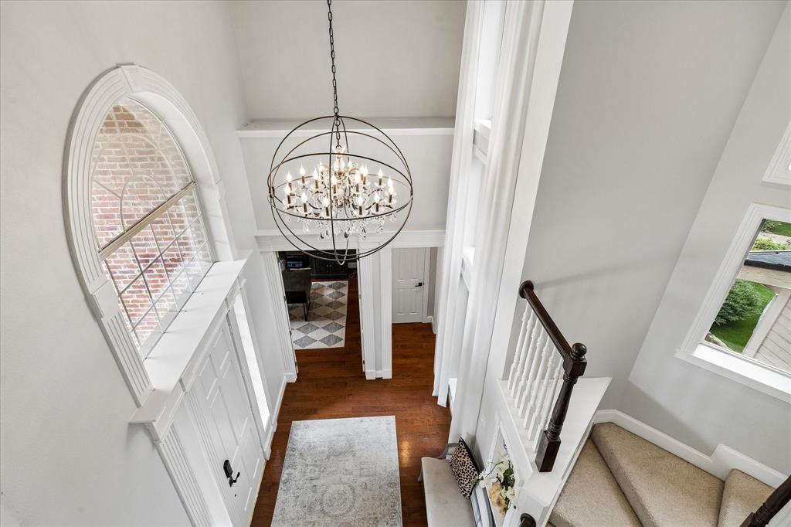
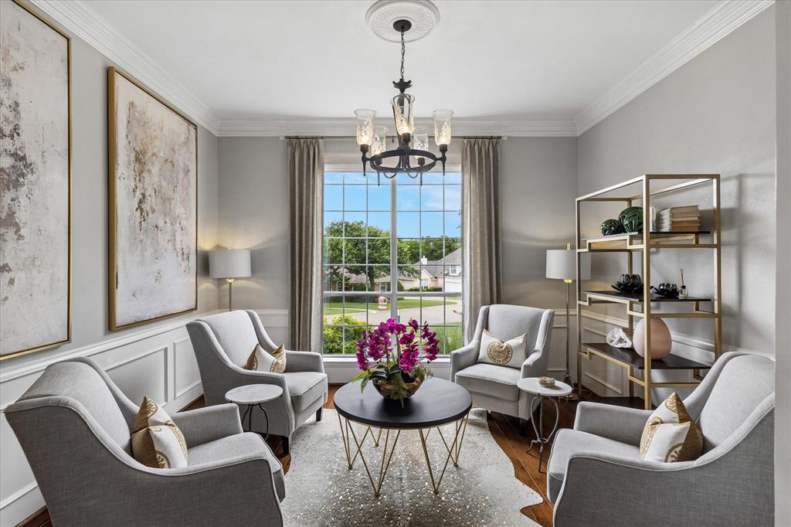
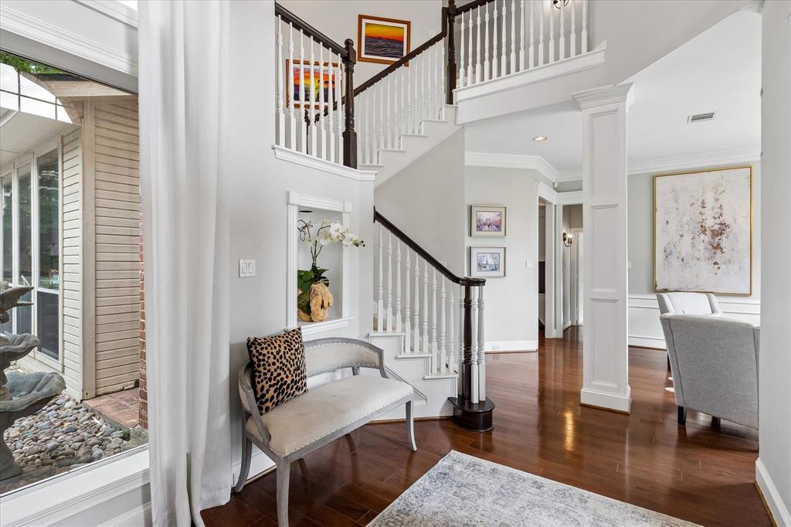
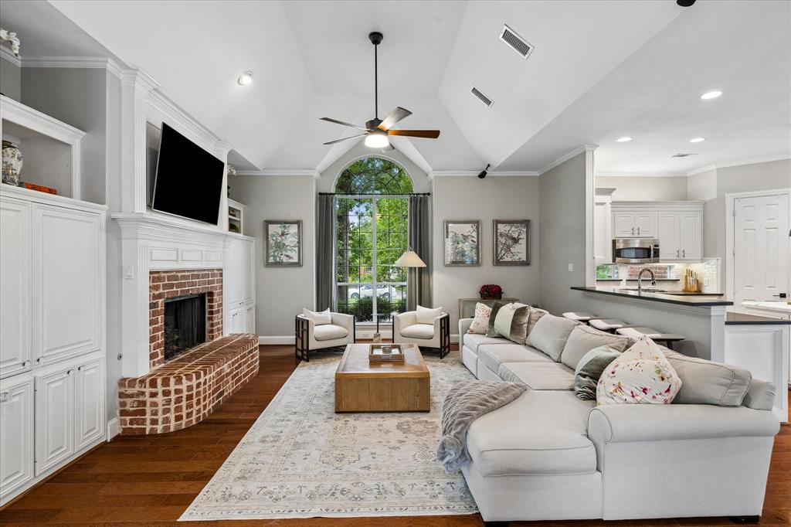
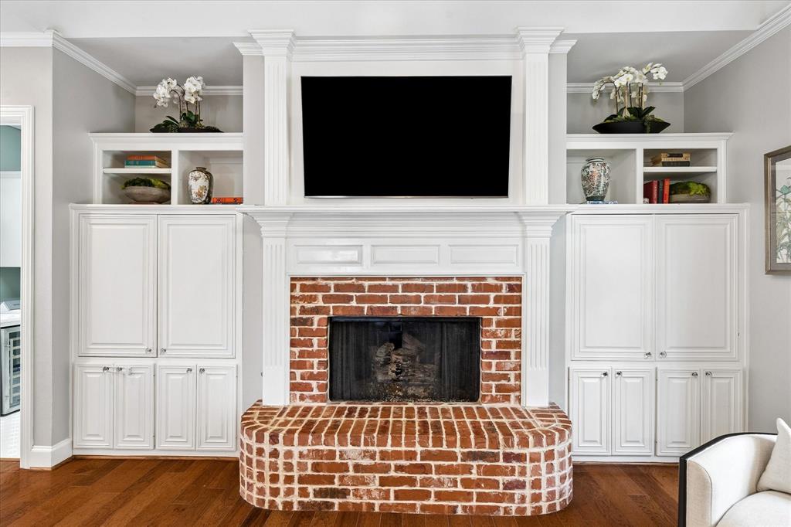
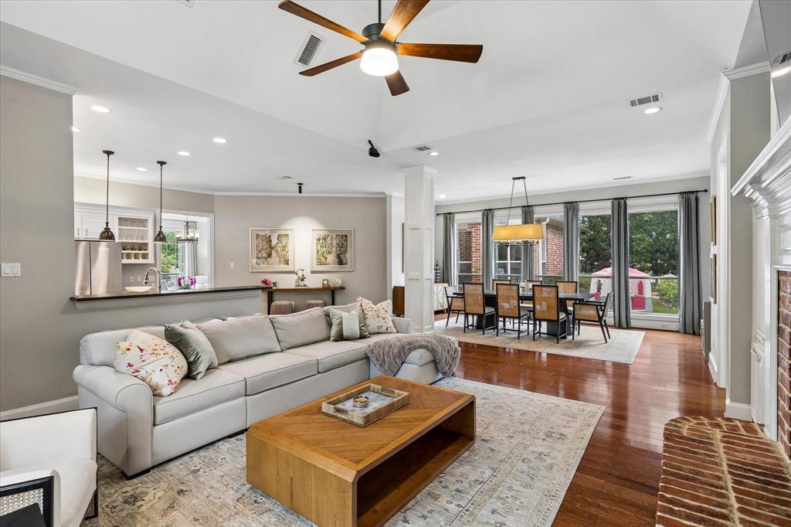
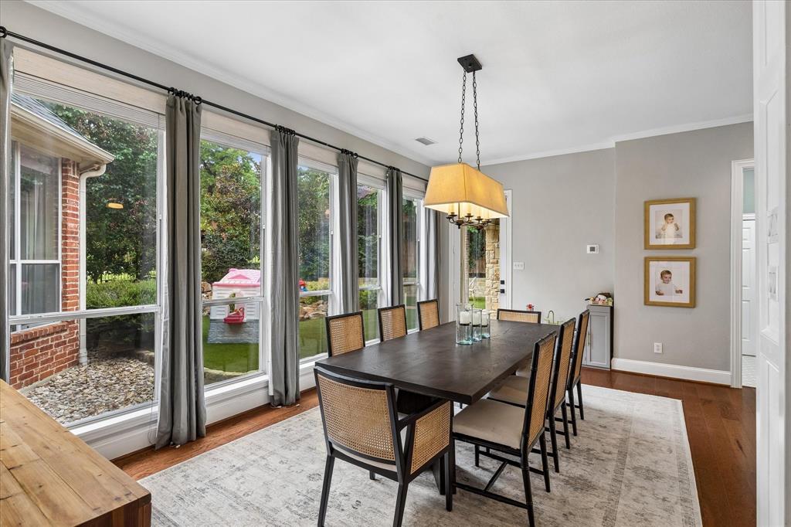
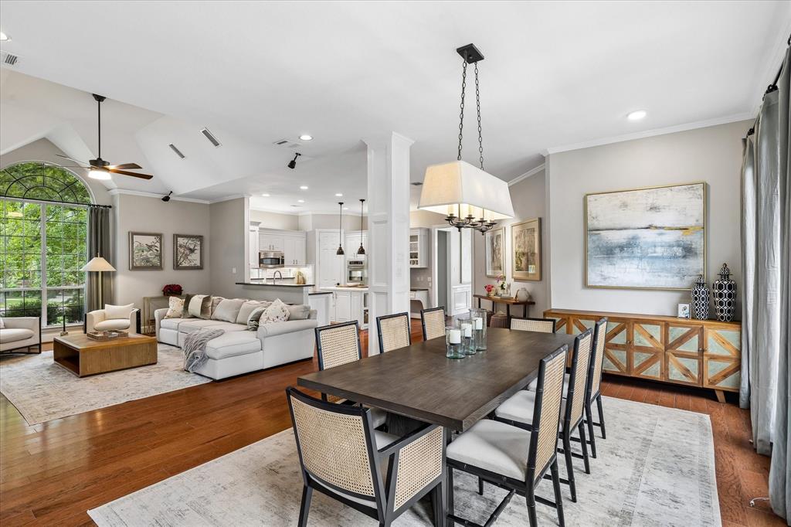
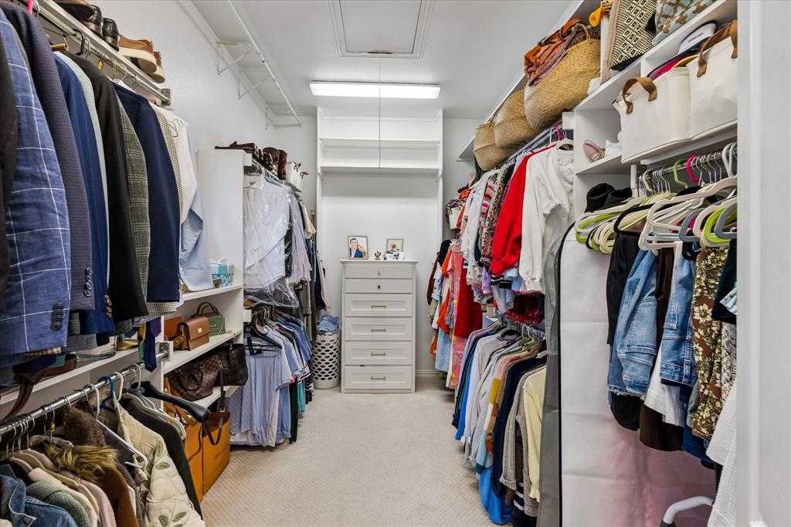
    Built-in Features, Chandelier, Eat-in Kitchen, Kitchen Island, Open Floorplan, Pantry, Walk-In Closet(s), High Speed Internet

  • Total Bedrooms

    4

  • Bathrooms

    3

  • Basement YN

    NO

  • Cooling YN

    YES

  • Cooling

    Ceiling Fan(s), Central Air, Electric, Zoned

  • Fireplace YN

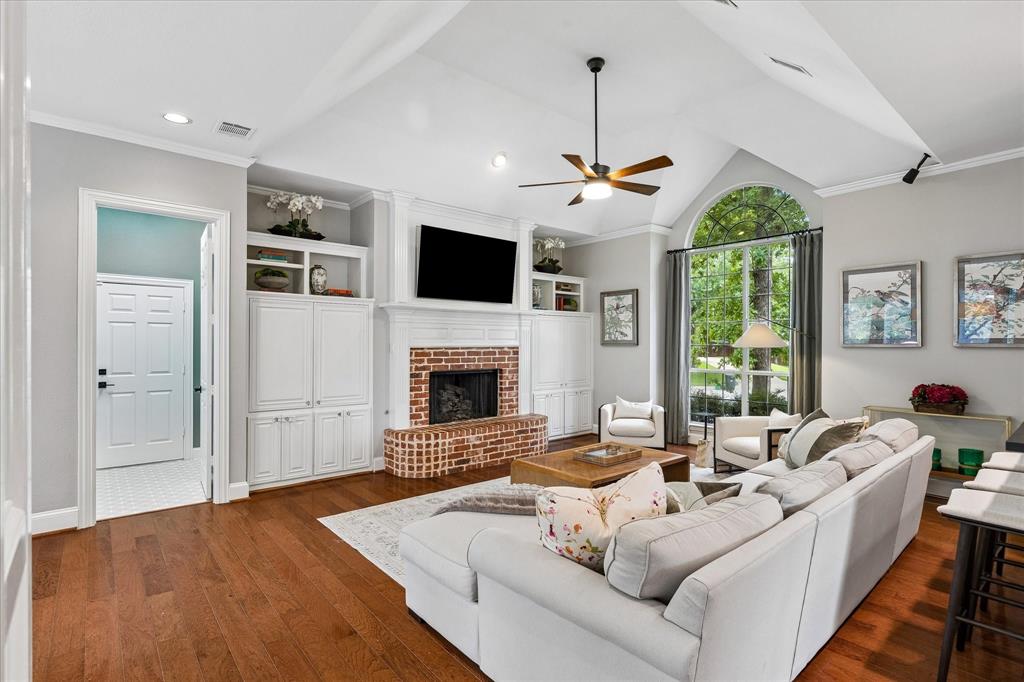
    YES

  • Heating YN

    YES

  • Heating

    Central, Zoned

  • Pet friendly

    N/A

Exterior

  • Garage

    Yes

  • Garage spaces

    2

  • Construction Materials

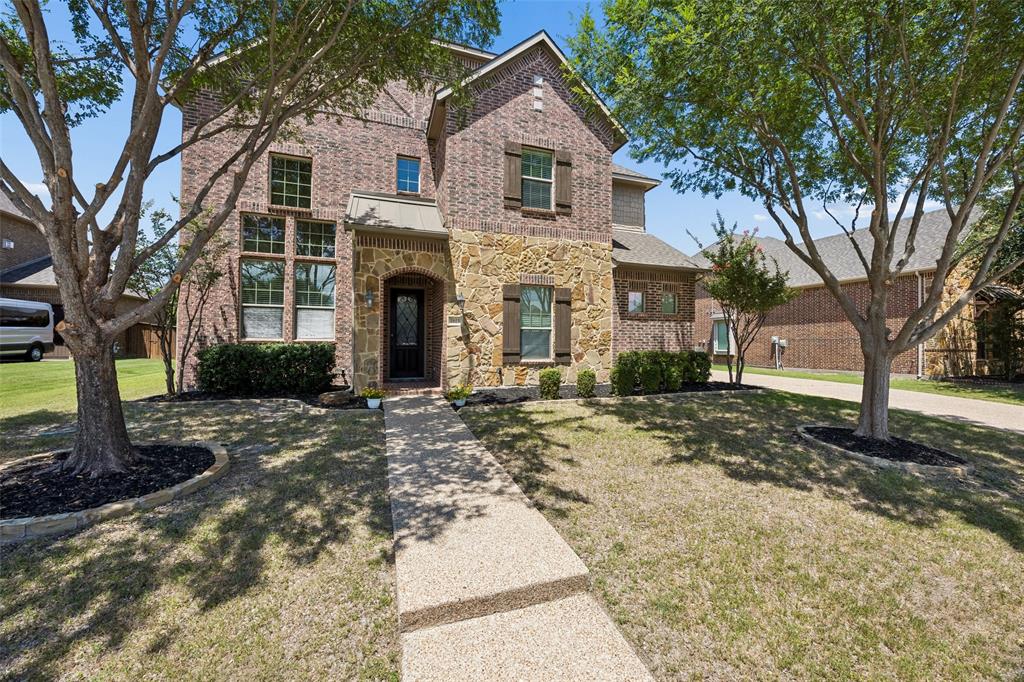
    Brick, Frame

  • Other Exterior Features

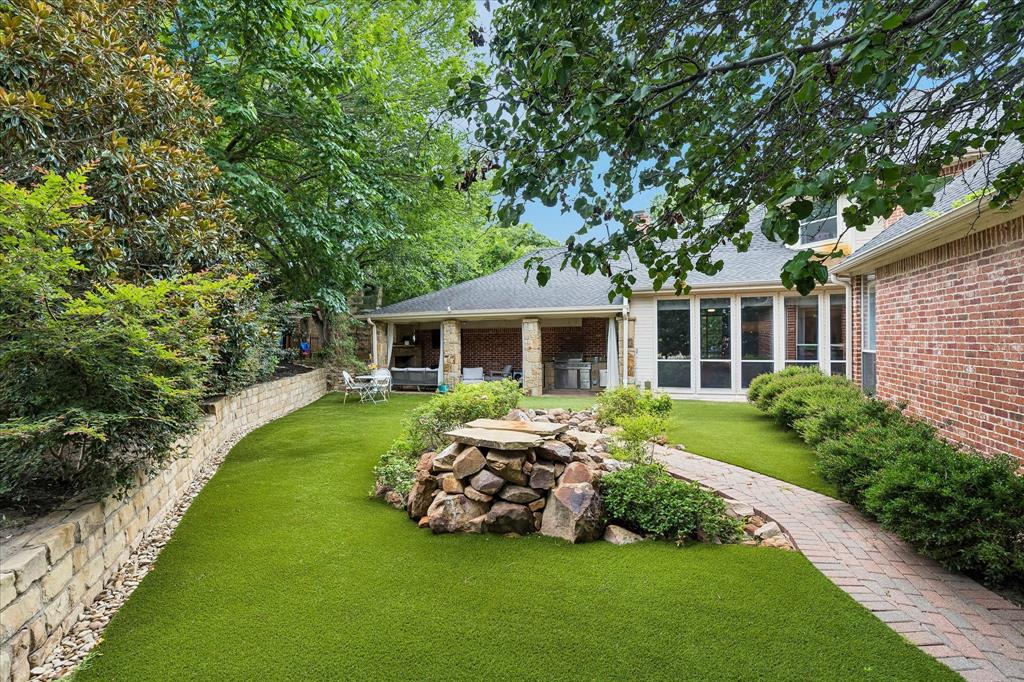
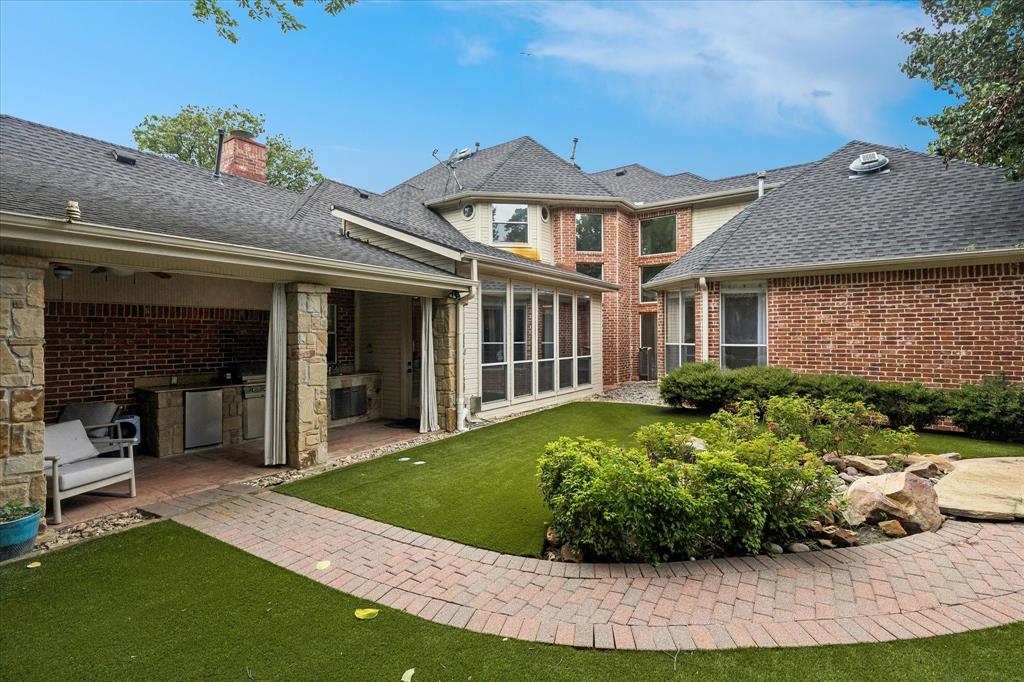
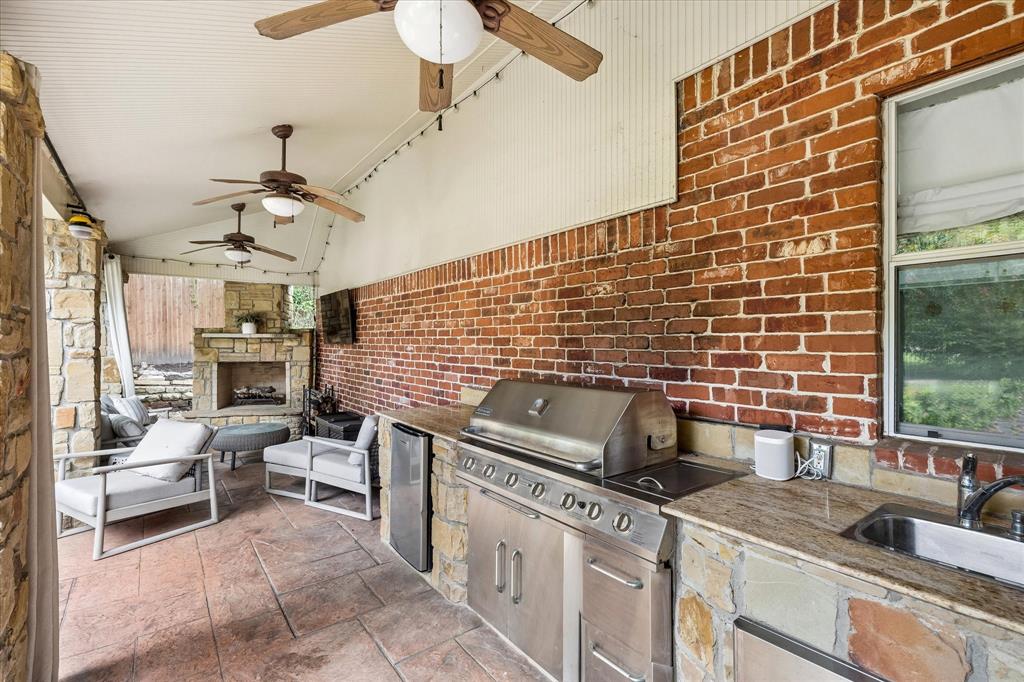
    Barbecue, Built-in Barbecue, Fire Pit, Rain Gutters, Lighting, Outdoor Grill, Outdoor Kitchen

  • Parking

    Concrete, Enclosed, Garage, Garage Door Opener, Garage Faces Rear, Kitchen Level, Attached

  • Pool

    No

  • Waterfront YN

    NO

Area & Lot

  • Lot Features

    Few Trees, Landscaped, Subdivided

  • Lot Size(acres)

    0.312

  • Lot Size(square feet)

    13590.72

  • Property Type

    Residential

  • Property Sub Type

    Single Family Residence

  • Architectural Style

    Traditional

Price

  • Sales Price

    $899,000

  • Tax Amount

    $11,669

  • Sq. Footage

    3, 333

  • Price/SqFt

    $269

HOA

  • Association

    No

School District

  • Elementary School

    Lakeview

  • Middle School

    Medlin

  • High School

    Byron Nelson

Property Features

  • Tax Lot

    113

Schedule a Showing

Showing scheduled successfully.

<
>
IN PERSON
VIA CHAT

What is 3 + 4 ?


Change time

Mortgage calculator

Estimate your monthly mortgage payment, including the principal and interest, property taxes, and HOA. Adjust the values to generate a more accurate rate.

Your payment

Principal and Interest:

$

Property taxes:

$

HOA fees:

$

Total loan payment:

$

Total interest amount:

$

Location

County

Denton

Elementary School

Lakeview

Middle School

Medlin

High School

Byron Nelson

Listing Courtesy of Ann O'Blenes , RE/MAX Premier

RealHub Information is provided exclusively for consumers' personal, non-commercial use, and it may not be used for any purpose other than to identify prospective properties consumers may be interested in purchasing. All information deemed reliable but not guaranteed and should be independently verified. All properties are subject to prior sale, change or withdrawal. RealHub website owner shall not be responsible for any typographical errors, misinformation, misprints and shall be held totally harmless.

Agent Joe Boston

AGENT

Joe Boston

Call Joe today to schedule a private showing.


* Listings on this website come from the FMLS IDX Compilation and may be held by brokerage firms other than the owner of this website. The listing brokerage is identified in any listing details. Information is deemed reliable but is not guaranteed. If you believe any FMLS listing contains material that infringes your copyrighted work please click here to review our DMCA policy and learn how to submit a takedown request.© 2024 FMLS.
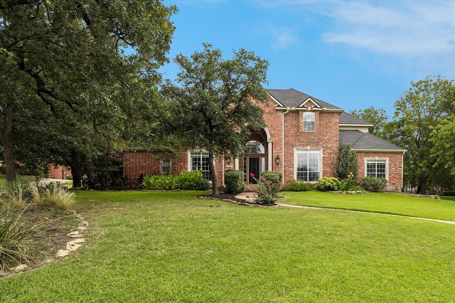
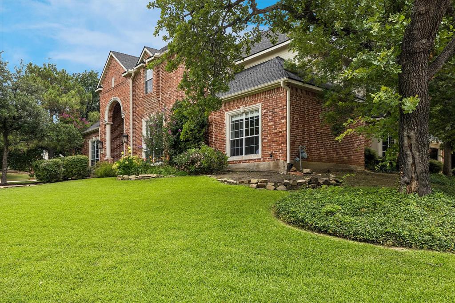
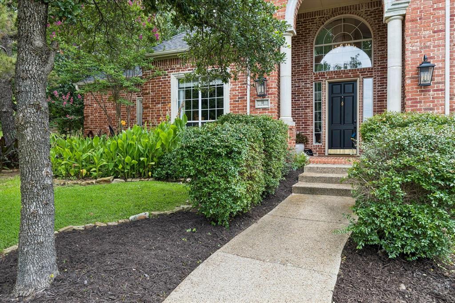
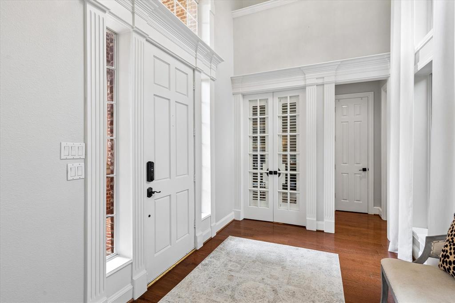
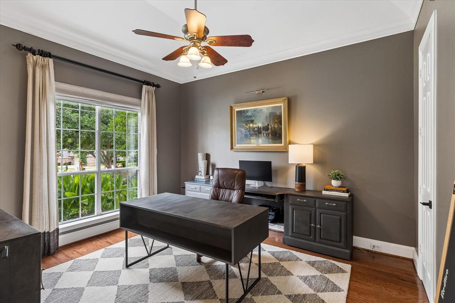
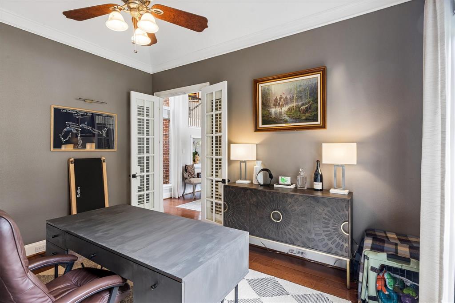
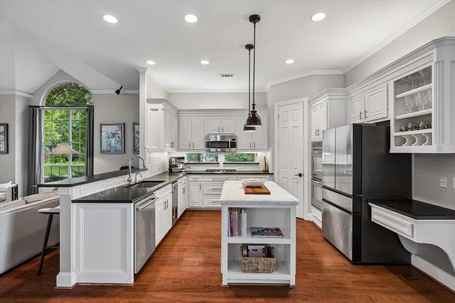
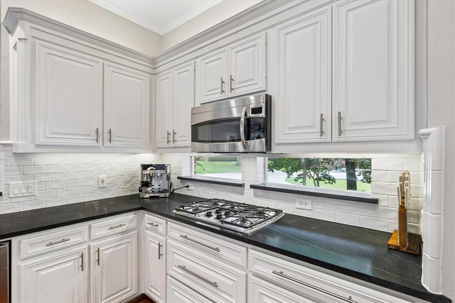
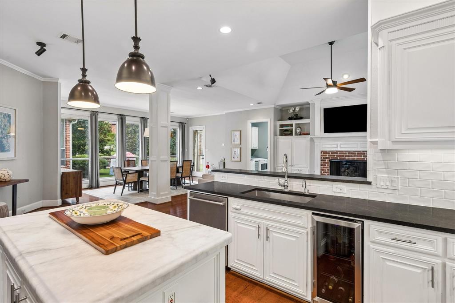
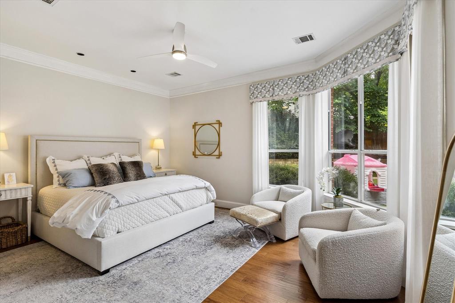
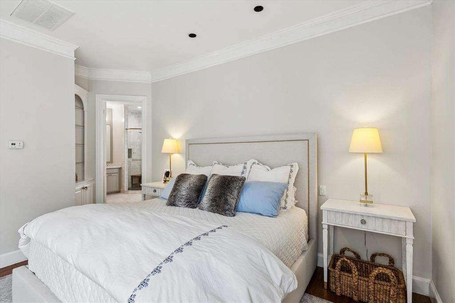
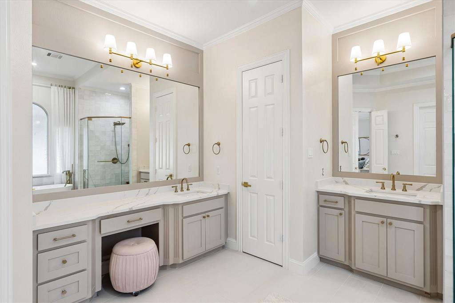
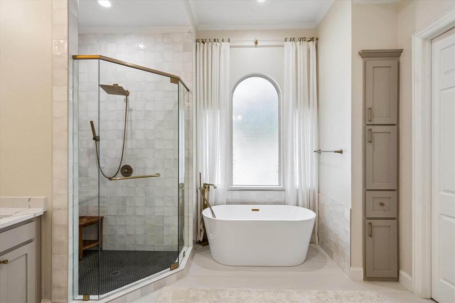
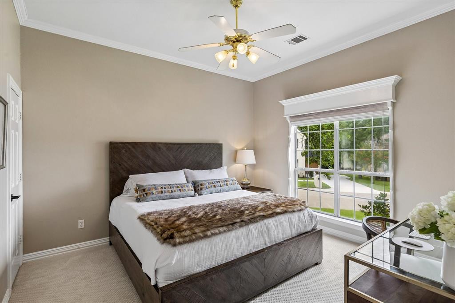
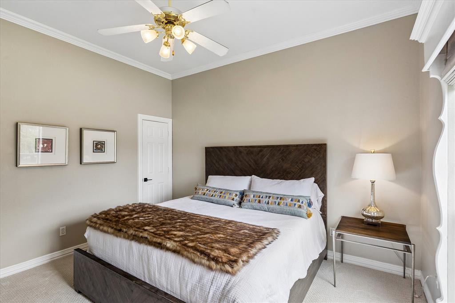
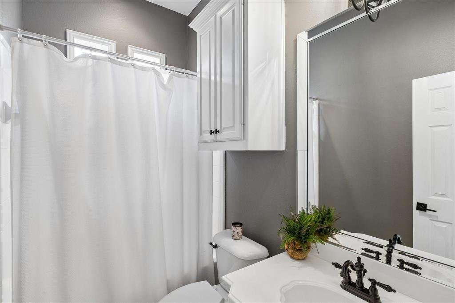
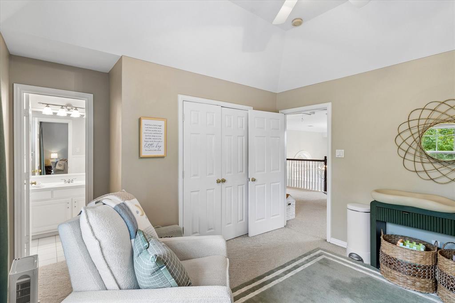
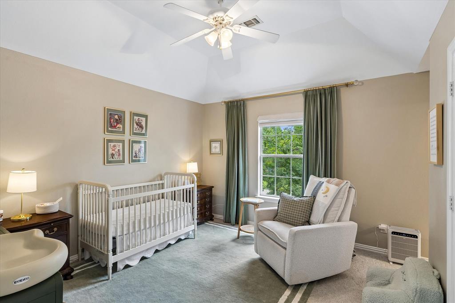
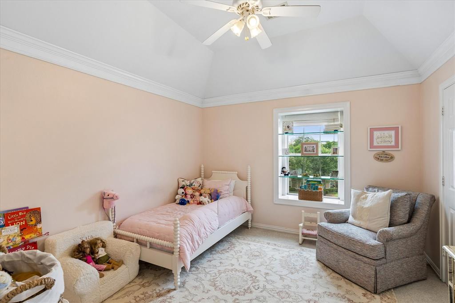
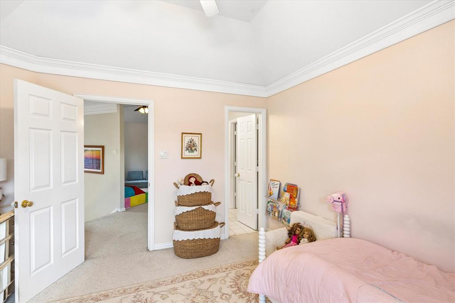
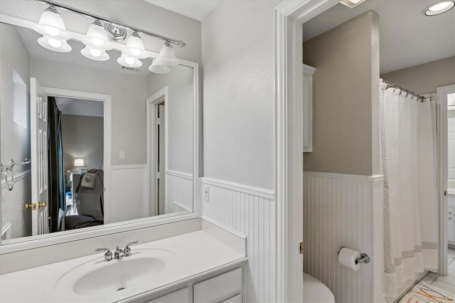
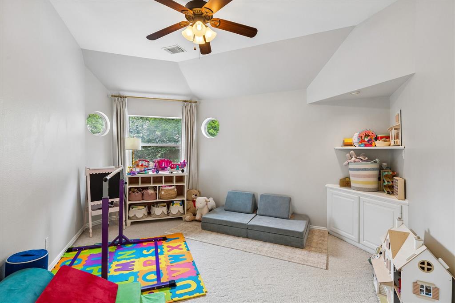
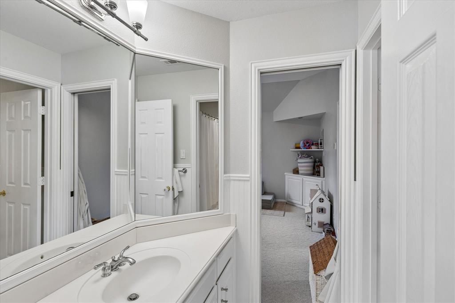
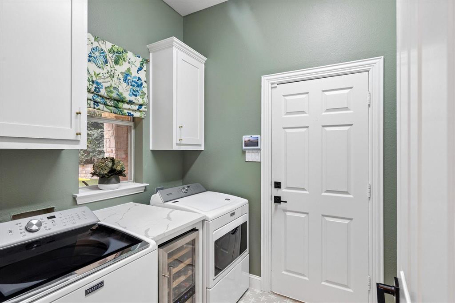
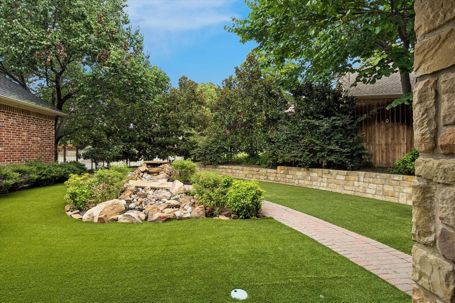
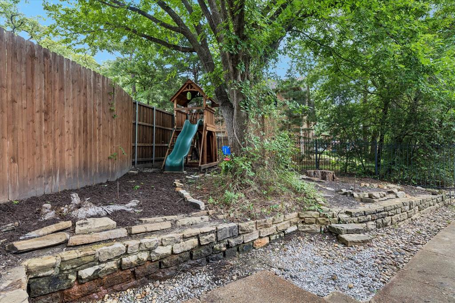
Welcome to this beautifully updated home in the heart of Trophy Club, where timeless design, quality upgrades, and an unbeatable location create an exceptional lifestyle. A stunning Restoration Hardware chandelier welcomes you into a thoughtfully designed floor plan featuring elegant finishes throughout. The chef's kitchen is ideal for entertaining with a marble center island, built-in wine refrigerator, built-in drink fridge and instant hot water dispenser perfect for tea, coffee, and meal prep. The open living spaces extend seamlessly to a private backyard retreat featuring newly installed turf, a tranquil water feature with a new pond pump (2026), and a covered outdoor living area complete with a built-in grill, beverage refrigerator, and gas fireplace—perfect for year-round entertaining. The luxurious primary suite showcases new hardwood flooring (2024) and a fully renovated spa-inspired bath. The laundry room has also been completely renovated, while the downstairs guest bedroom features new carpet (2024). Enjoy peace of mind with major system updates including a new 4.5-ton HVAC system (2026), upstairs HVAC replaced in November 2023, Rinnai tankless water heater, insulated garage door, and brand-new garage door opener with MyQ smart technology. Located in the highly acclaimed Trophy Club school district, this home is zoned to Lakeview Elementary, Medlin Middle School, and Byron Nelson High School. Enjoy an incredible walkable lifestyle just .4 miles from Anamia's Tex Mex, Jersey Mike's, Chipotle, Thai Taste, Social Oak Wine & Whiskey Lounge, Starwood Café, Pour Sports, Wingstop, and Rosati's Pizza. Local favorites including Hutchins BBQ, HG Sply Co., and Leila's Wine Bar are only a two-minute drive away. Ideally situated in the Westlake financial corridor with convenient access to Charles Schwab, Fidelity Investments, DFW Airport, shopping, dining, and major highways. Show and sell!

11 Brook Hollow Lane

Message successfully sent.

What would you like to know?

What is 3 + 4 ?

I agree to receive email communication and understand I can unsubscribe at any time.

I agree to be contacted by Next Level Realty Group via call, email, and text for real estate services. To opt out, you can reply 'stop' at any time or reply 'help' for assistance. You can also click the unsubscribe link in the emails. Message and data rates may apply. Message frequency may vary. Privacy Policy

Related Properties

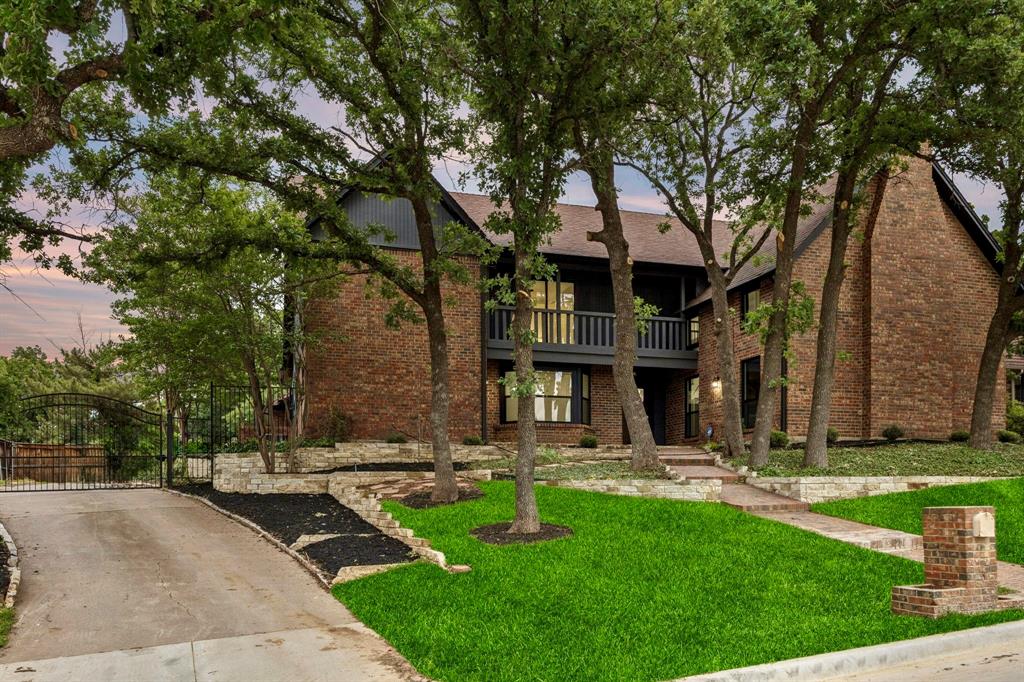
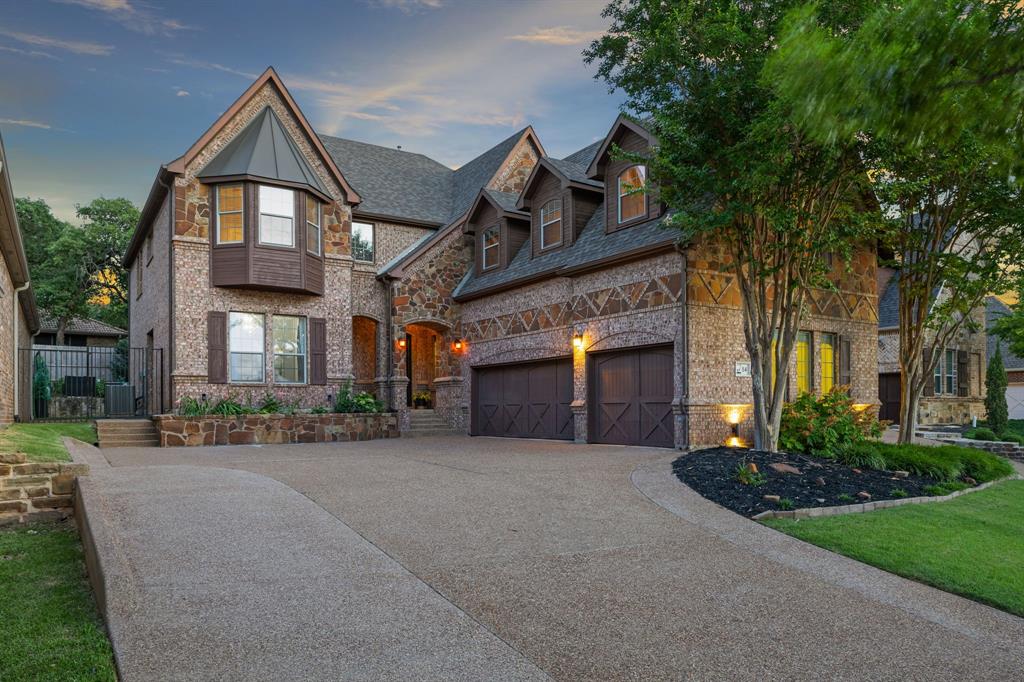
Completely reimagined and extensively refinished, this exceptional Trophy Club residence blends timeless architectural character with modern luxury in one of the area’s most sought-after golf course communities. Set beneath a canopy of mature trees on an oversized lot near the course, the home offers 3,311 square feet with multiple living and dining areas, and a private backyard retreat with a sparkling pool.

Inside, soaring ceilings, dramatic wall detailing, updated finishes, and expansive living spaces create an inviting atmosphere designed for both entertaining and everyday living. The redesigned kitchen opens seamlessly to the main living and dining areas, while large windows throughout the home bring in natural light and views of the backyard.

The gated drive, mature landscaping, and distinctive architecture offer a level of character rarely found alongside modern updates. Conveniently located near Trophy Club Country Club, premier dining, shopping, and major highways, this is an exceptional opportunity to own a fully reimagined home with a pool in one of Trophy Club’s most desirable neighborhoods.
#21262824

Trophy Club

108 Forest Hill Drive

4 Beds

2 Baths

3,311 Sq.Ft.

$770,000

MLS#: 21262824
Price reduced
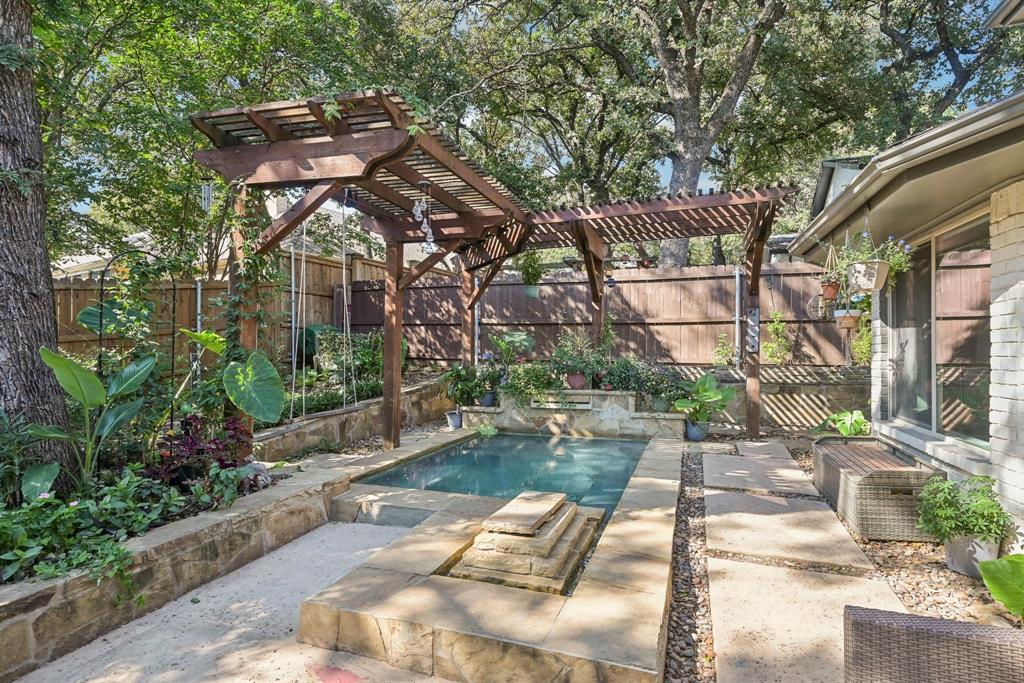
Traditional 5 bedroom, 4 full and 1 half bath home situated on a treed cul-de-sac lot in Trophy Club with a recently expanded (2023) footprint including a second primary suite, second library, game room, and a gym. Double iron doors welcome you and lead you to the expansive combination living and dining room with soaring ceilings and a see-through fireplace. Off the living is a bi-level library, with a spiral staircase that connects to the cozy second floor library. The adjacent family room is wired for surround sound and offers a see-through fireplace and wet bar. Opposite the living room is the well-appointed kitchen which features an island, electric cooktop, dishwasher, walk-in pantry, built-in desk, and adjoining breakfast room overlooking the intimate backyard oasis. A primary suite is located downstairs and boasts dual sinks, a soaking tub, separate shower, and walk-in closet. Rounding out the downstairs is a half-bath off the living room. Upstairs the second primary suite offers dual sinks with mirrored storage cabinets, decorative lighting, a designer tiled wet room featuring a soaking tub and spacious shower, a walk-in closet, and a balconette. Also upstairs is a gym with exercise flooring and a game room with surround sound speakers and projector. One of three secondary bedrooms connects via a Jack-and-Jill bath to the full-size laundry room with a murphy bed. The remaining two secondary bedrooms share three walk-in closets and a Jack-and-Jill bath. The dual primary suites make this home an ideal candidate for multi-generational living. Outside there is a soaking pool with waterfall feature and a pergola. There is also an enclosed covered patio with glass doors leading to the main living-dining area. Three car garage with additional parking and a manual gate.  Please see full list of updates and improvements in the MLS Transaction Desk.
#21205793

Trophy Club

5 Woodlands Court

5 Beds

4 Baths

4,622 Sq.Ft.

$1,019,000

MLS#: 21205793
This light and inviting Trophy Club home features a refreshing saltwater pebble tech pool, perfect for the extended Texas summer. Inside, you will find an island kitchen, which overlooks the expansive living area complete with a beautiful stone fireplace, and is perfect for both everyday meal prep and entertaining guests. The spacious primary bedroom is conveniently located downstairs for easy access, while the secondary bedrooms upstairs provide a cozy retreat for family or guests. For those working from home, the executive study offers the ideal space to stay productive and focused. You'll also find a game room with a built-in homework station, mud room and an outdoor living area that boasts an extended cedar patio and built-in grill—ideal for weekend gatherings and summer barbecues. Neighborhood amenities include a community swim center, dog park, walking trails, 2 championship golf courses plus quick access to DFW Airport, business centers, shopping and the amazing Oak Street restaurant choices. This is more than just a house; it’s a place where memories are made. Don’t miss your chance to make it yours!
#21303610

Trophy Club

2543 Morgan Lane

3 Beds

2 Baths

2,677 Sq.Ft.

$775,000

MLS#: 21303610
Price reduced
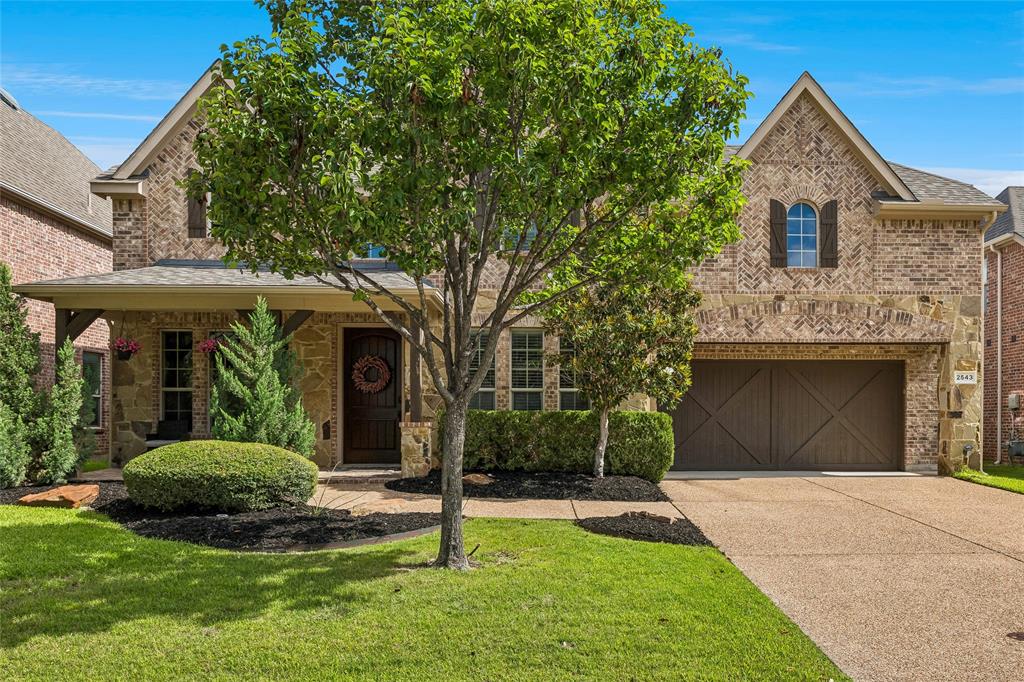
NEW PRICE! Recently completely remodeled home has landed on the market! Open floor plan includes 4 or 5 bedrooms with 4 baths. 5th bedroom is a large flex room that can be an office, dance studio. or workout center. Separating the 2 living areas is a dramatic see through electric fireplace.  All bedrooms are on Level 1 with a Bonus or Game Room upstairs along with a half bath and balcony. The home is completely move in ready with a bar area off of the Family Room for entertaining. The back yard provides a covered patio and a dedicated parking pad for a golf cart just located inside the fenced yard. An oversized garage offers an abundance of storage. Trophy Club Country Club offers 36 holes of golf with a golf membership.  A Social Membership is available also. There is a community pool, tennis courts, pickleball courts, dog park and disc golf course.  Trophy Club maintains a 1200 acre park along Lake Grapevine with a small boat ramp. Trophy Club is in the award-winning Northwest ISD.
#21189497

Trophy Club

1117 Sunset Drive

5 Beds

3 Baths

3,679 Sq.Ft.

$754,900

MLS#: 21189497
Price reduced
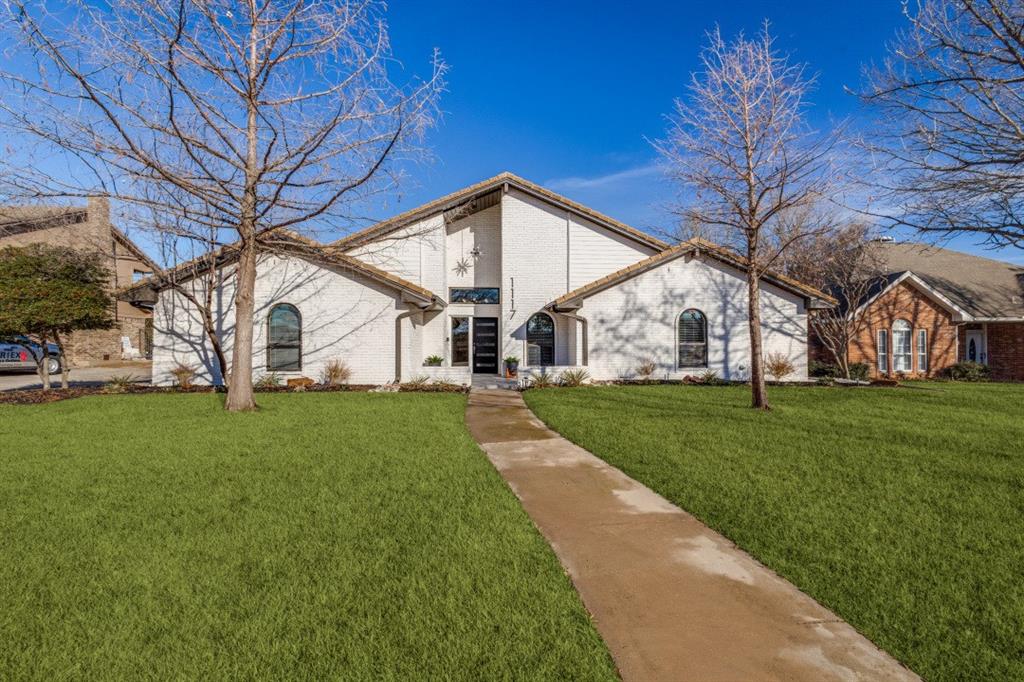
Nestled within the prestigious, guard-gated Villas of Hogan’s Glen, this meticulously crafted home offers luxury and privacy. Spanning over 4,000 square feet, the residence boasts 4 bedrooms, 4.5 bathrooms, and an array of high-end finishes. The gourmet kitchen is a chef’s dream, featuring an oversized island with a prep sink, double ovens, a Viking refrigerator, walk-in pantry, butler’s pantry, and a built-in wine cellar. Hand-scraped hardwood floors flow seamlessly throughout the main living areas, complemented by vaulted ceilings and decorative lighting.The expansive owner’s retreat offers a serene escape, while the upstairs game and media rooms provide ample space for entertainment. The low-maintenance backyard is designed for relaxation, complete with a cozy patio and outdoor fireplace. Additional highlights include a 3-car garage, his and hers closets.  Residents enjoy access to private lakes, hiking and biking trails. Conveniently located near Hwy 114, shopping, and dining, this home exemplifies the epitome of refined living in Trophy Club.
#21198722

Trophy Club

54 Cypress Court

4 Beds

4 Baths

4,052 Sq.Ft.

$989,900

MLS#: 21198722
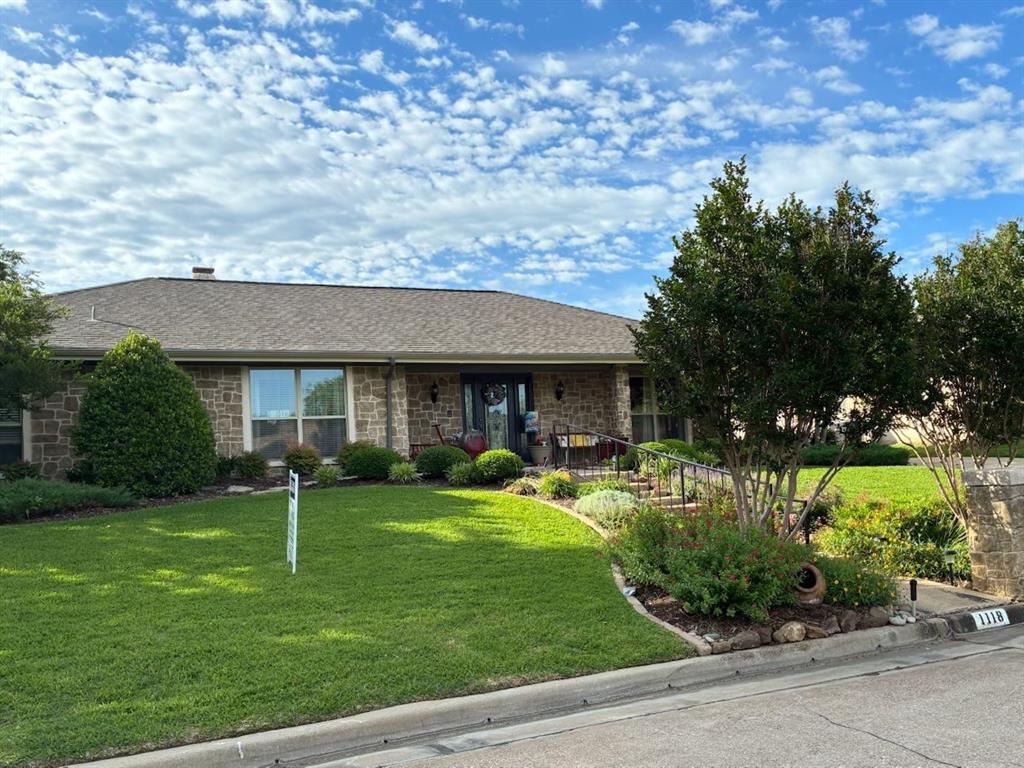
Single story, meticulously maintained. Highly desirable, non-HOA section of Trophy Club. 4 bedrooms, 2 full, 1 half bath, pool, gated driveway. Enter through beveled glass door. Step into huge main living area with picture windows overlooking 2nd living and backyard. Beamed vaulted ceiling, wainscoting, wood flooring, fireplace insert with blower, antique mantle, hearth, fireplace flanked by bookcases. Study or sitting room with glassed French doors, crown molding, windows face front, room opens to dining rm, which opens into kitchen. Updated kitchen, granite countertops, lots of counter space. Cabinets to ceiling with glass for display, beadboard ceiling adds character, recessed lighting. Large walk thru pantry with marble countertop, plugs for appliances, drop zone, slate flooring, arched doorways, slider doors. Beverage area with refrigerator, glass front cabinets. Laundry area between beverage space and pantry, so much storage, versatile space. Breakfast area open to kitchen, main living and 2nd living area, which offers a wonderful space for family and or guests to enjoy, vaulted ceiling, cedar beams, skylights for natural light. Half bath, glass slider doors open to beautiful backyard oasis. Solar pool, stone fountain, lots of decking, large arbor, beautifully landscaped. Southern exposure which is perfect for enjoying the pool and backyard throughout the year. Yard has French drains, lighting, extra-long driveway. Primary suite is set aside for privacy, slider doors to living area, crown molding. Updated bathroom, large walk-in shower, 2 oversized walk-in closets, separate toilet area, lots of storage, separate vanities, bench, lots of natural light. Three secondary bedrooms offer large walk-in closets, secondary bath offers lots of storage. 2 hall closets. So much storage throughout! Oversized garage with lots of cabinets. Highly sought after NW ISD, near shopping easy access to 114, 170 and 35W. Minutes from Southlake Town Square, Roanoke and DFW airport.
#21180641

Trophy Club

1118 Berkshire Court

4 Beds

2 Baths

3,017 Sq.Ft.

$725,000

MLS#: 21180641
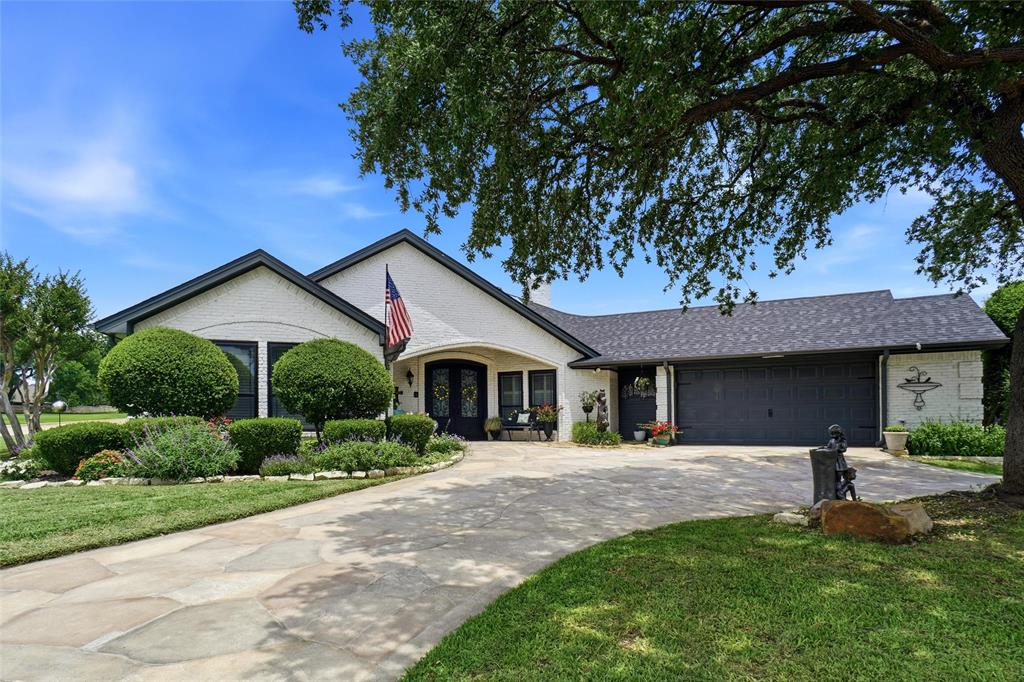
Golf course living overlooking the 4th tee of Trophy Club's prestigious Whitworth Course. This beautifully maintained single-story home offers stunning fairway views from the living room, family room, and primary suite. With 3 bedrooms, 3 full baths, 2 spacious living areas, a sparkling pool, generous outdoor living spaces, and a circular stone driveway, it's designed for comfortable everyday living and effortless entertaining. The backyard features a covered patio, mature landscaping, and a picturesque setting overlooking the Whitworth Course. Located in the heart of Trophy Club, residents enjoy a golf-cart-friendly lifestyle with convenient access to golf, parks, trails, dining, community amenities, and highly rated schools.
#21300908

Trophy Club

562 Timber Ridge Drive

3 Beds

3 Baths

2,752 Sq.Ft.

$850,000

MLS#: 21300908
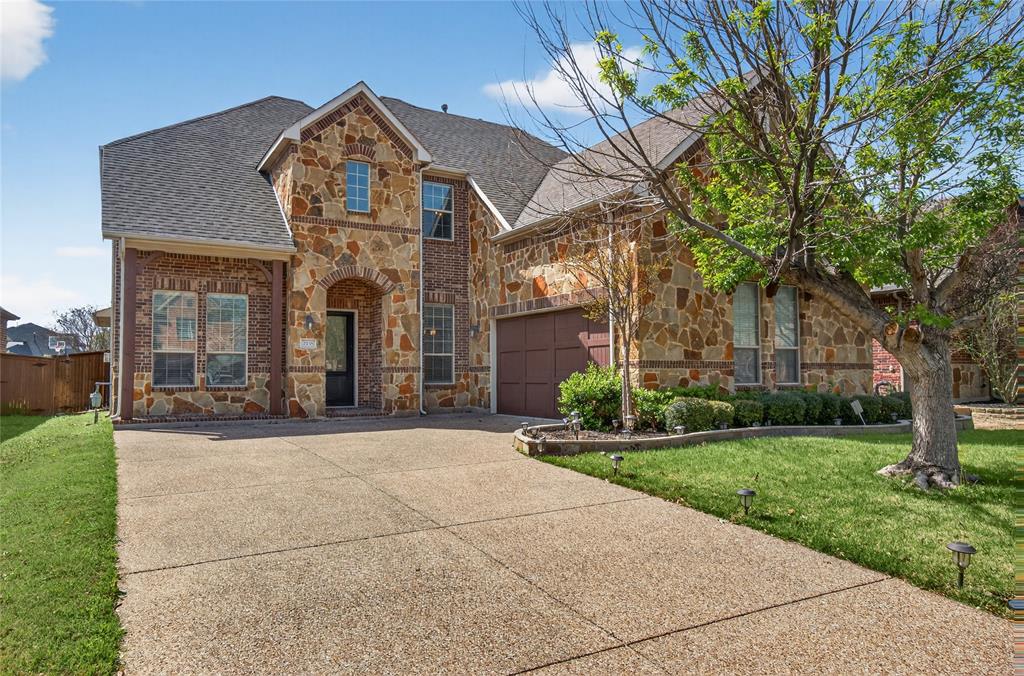
Beautifully maintained and move-in ready home in the highly sought-after Highlands at Trophy Club! From the moment you walk in, you’re greeted by a private study with French doors and a formal dining room—perfect for working from home and entertaining.

The open-concept living area features a dramatic floor-to-ceiling stone gas fireplace and flows seamlessly into a updated kitchen with granite countertops, gas cooktop, built-in oven, microwave, and an oversized island ideal for gatherings.

Recent upgrades include NEW flooring downstairs + NEW carpet upstairs, giving the home a fresh, modern feel. The kitchen has also been recently renovated.

Upstairs offers a spacious living area PLUS a true media theater room complete with projector and screen, along with three additional bedrooms—perfect for family and guests.

Backyard retreat features an extended covered patio, outdoor kitchen, and pizza oven—an entertainer’s dream!

Both AC units replaced in 2020.

Homes with this combination of remodeled interior, media room, and resort-style backyard rarely come available in Trophy Club—don’t miss your chance!
#21311833

Trophy Club

2538 Broadway Drive

4 Beds

3 Baths

3,419 Sq.Ft.

$799,999

MLS#: 21311833
Nestled in the highly sought-after golf course community of Trophy Club, this beautifully appointed 5 bedroom, 4.5 bath home offers the perfect blend of luxury, comfort, and functionality. Built by Pulte with energy efficiency in mind, the home features soaring vaulted ceilings, hardwood flooring, extensive sound wiring, and elegant oil-rubbed bronze fixtures throughout. The gourmet island kitchen is designed for both everyday living and entertaining, showcasing granite countertops, knotty alder cabinetry, stainless steel appliances, double ovens, a walk-in pantry, and abundant prep space. The spacious primary suite offers a relaxing retreat with granite vanities, an oversized walk-in shower, corner garden tub, and an impressive walk-in closet. A private guest suite with its own full bath is conveniently located on the main level. Upstairs, enjoy a large game room and dedicated media room, providing endless opportunities for entertainment. The inviting family room is anchored by a stunning corner stone fireplace, while the oversized covered patio with gas hookup creates the perfect outdoor living space. Ideally located near award winning schools, parks, premier shopping, dining, convenient access to HWY 114, and all the amenities Trophy Club has to offer. Rarely does a home offering this combination of space, features, and location become available in Trophy Club. Don't miss your chance to make it yours!
#21287572

Trophy Club

2615 Trophy Club Drive

5 Beds

4 Baths

3,901 Sq.Ft.

$875,000

MLS#: 21287572

 - property

Send a message

Message successfully sent.

Your message

What is 3 + 4 ?

Reason for contacting?

I agree to receive email communication and understand I can unsubscribe at any time.

I agree to be contacted by Next Level Realty Group via call, email, and text for real estate services. To opt out, you can reply 'stop' at any time or reply 'help' for assistance. You can also click the unsubscribe link in the emails. Message and data rates may apply. Message frequency may vary. Privacy Policy

Sign Out

Virtual Assistant

Would you like to take the next step with this property? We can help you schedule a showing or virtual tour, or send you more details.

Yes, I would like more information.

Thank You for Your Reply, One of Our Agents will contact you as soon as possible

No, maybe later.

Thank you, you can always contact me via email, phone number or through the contact form.

Realhub AI

Lucy - Your AI-Powered Realtor

Update Your Temporary Password

Personalize your search

Enter your email and we'll notify you immediately when new listings match what you're looking for.

or enter email address

Already have an account ? Login here

Continue your home search

I agree to receive communications and understand I can unsubscribe at any time.

I agree to be contacted by Next Level Realty Group via call, email, and text for real estate services. To opt out, you can reply 'stop' at any time or reply 'help' for assistance. You can also click the unsubscribe link in the emails. Message and data rates may apply. Message frequency may vary. Privacy Policy

Already have an account ? Login here

We use cookies

We use cookies primarily for analytics to enhance your experience. By accepting, you agree to our use of these cookies. You can manage your preferences or learn more about our cookies policy.