Features & Amenities

Interior

  • Other Interior Features

    Built-in Features, Chandelier, Eat-in Kitchen, Granite Counters, Open Floorplan, Other, Pantry, Walk-In Closet(s), High Speed Internet

  • Total Bedrooms

    3

  • Bathrooms

    2

  • Basement YN

    NO

  • Cooling YN

    YES

  • Cooling

    Ceiling Fan(s), Central Air, Electric

  • Heating YN

    YES

  • Heating

    Central, Electric

  • Pet friendly

    N/A

Exterior

  • Garage

    Yes

  • Garage spaces

    2

  • Construction Materials

    Brick, Other

  • Other Exterior Features

    Private Yard, Other

  • Parking

    Additional Parking, Concrete, Covered, Direct Access, Driveway, Enclosed, Garage, Garage Door Opener, Garage Faces Front, Inside Entrance, Kitchen Level, Lighted, On Street, Open, Other, Outside, Oversized, Private, See Remarks, Storage, Attached

  • Patio and Porch Features

    Covered, Front Porch, Patio, See Remarks, Other

  • Pool

    No

  • Waterfront YN

    NO

Area & Lot

  • Lot Features

    Few Trees, Interior Lot, Landscaped, Level, Other, Subdivided

  • Lot Size(acres)

    0.201

  • Lot Size(square feet)

    8,755

  • Property Type

    Residential

  • Property Sub Type

    Single Family Residence

  • Architectural Style

    Traditional

Price

  • Sales Price

    $266,994

  • Tax Amount

    $7,436

  • Financing Options

    Cash, Contract, Conventional, FHA, Lien Release, USDA Loan, VA Loan

  • Sq. Footage

    1,605

  • Price/SqFt

    $166

HOA

  • Association

    YES

  • Association Fee

    $443

  • Association Fee Frequency

    Annually

  • Association Fee Includes

    N/A

Property Resources

  • Horse Property

    NO

School District

  • Elementary School

    Venus

  • Middle School

    Venus

  • High School

    Venus

Property Features

  • Accessibility Features

    Accessible Bedroom, Accessible Doors, Accessible Kitchen

  • Foundation Details

    Slab

  • Senior Community YN

    NO

  • Sewer

    Public Sewer

  • Tax Lot

    2

  • Water Source

    Public

Schedule a Showing

Showing scheduled successfully.

<
>
IN PERSON
VIA CHAT

What is 3 + 4 ?


Mortgage calculator

Estimate your monthly mortgage payment, including the principal and interest, property taxes, and HOA. Adjust the values to generate a more accurate rate.

Your payment

Principal and Interest:

$

Property taxes:

$

HOA fees:

$

Total loan payment:

$

Total interest amount:

$

Location

County

Johnson

Elementary School

Venus

Middle School

Venus

High School

Venus

Listing Courtesy of Lanae Humbles, Twenty-Two Realty

RealHub Information is provided exclusively for consumers' personal, non-commercial use, and it may not be used for any purpose other than to identify prospective properties consumers may be interested in purchasing. All information deemed reliable but not guaranteed and should be independently verified. All properties are subject to prior sale, change or withdrawal. RealHub website owner shall not be responsible for any typographical errors, misinformation, misprints and shall be held totally harmless.

Agent Joe Boston

AGENT

Joe Boston

Call Joe today to schedule a private showing.


* Listings on this website come from the FMLS IDX Compilation and may be held by brokerage firms other than the owner of this website. The listing brokerage is identified in any listing details. Information is deemed reliable but is not guaranteed. If you believe any FMLS listing contains material that infringes your copyrighted work please review our DMCA policy and learn how to submit a takedown request.© 2024 FMLS.
ADORABLE HOME WITH LARGE BACKYARD IN THE POPULAR PATRIOT ESTATES SUBDIVISION! This super cute home boasts luxury vinyl plank flooring, and a formal dining or office at the front which could be closed off for a 4th bedroom. Awesome open living area is perfect for gathering!  Huge kitchen has tons of cabinet space, newer oven range and a big breakfast bar! Lots of extra storage closets throughout too! Primary suite features large garden tub and massive walk in closet!  Secondary bedrooms are also large with great closet space PLUS updated bathroom is a BONUS!  Step outside and enjoy a covered patio to BBQ under this fall!  Fabulous yard is ideal for kids and pets! The community is well known for its amazing amenities including a pool, basketball court, soccer field, HUGE playground, walking trails and covered areas for picnics and parties! Patriot Estates is ideally located off Highway 67 near Highway 287 and I-35 in Venus, Texas, near Midlothian. This community offers quick and convenient access to the incredible employment opportunities and exciting attractions of the Dallas-Fort Worth Metroplex. Come see why so many call this fantastic community HOME! THIS PROPERTY QUALIFIES FOR USDA FINANCING! THIS MEANS ZERO MONEY DOWN AND REDUCED MORTGAGE INSURANCE!

110 Alamo Way

Message successfully sent.

What would you like to know?

What is 3 + 4 ?

I agree to receive email communication and understand I can unsubscribe at any time.

I agree to be contacted by Next Level Realty Group via call, email, and text for real estate services. To opt out, you can reply 'stop' at any time or reply 'help' for assistance. You can also click the unsubscribe link in the emails. Message and data rates may apply. Message frequency may vary. Privacy Policy

Related Properties

BRAND NEW 2026 CONSTRUCTION! Home features high end finish out - custom curated design package-
Horizons at Bankston Estates, a thoughtfully designed community that everyday comfort, and exceptional value.
Introducing our brand-new floor plan, The Brazos-  created with both comfort and flexibility in mind. This thoughtfully designed home features a spacious open living area that seamlessly connects the kitchen, dining, and family room—making it perfect for entertaining guests or enjoying everyday life. 
Model Home on site with sales manager available for tours...see remarks
#21396550

Venus

1981 Daybreak Drive

3 Beds

2 Baths

1,579 Sq.Ft.

$299,000

MLS#: 21396550

Bursting with charm and overflowing with upgrades, this remarkable three-bedroom home is designed to exceed expectations. The spacious, open-concept family room is filled with natural light and features soaring ceilings, creating a warm and inviting atmosphere. The chef-ready kitchen is a dream, showcasing stainless steel appliances, a generous island, and granite countertops throughout. The private master suite offers a relaxing retreat, while two additional bedrooms provide flexibility for a growing family, guests, or a home office. Located in the family-friendly community of Patriot Estates, residents enjoy access to world-class amenities—including a playground, gazebo, and private splash pad just down the road. With a premier location near shopping, dining, and top employers, this home offers the ideal blend of comfort, convenience, and community.
#21419713

Venus

204 Condie Russell Avenue

3 Beds

2 Baths

1,379 Sq.Ft.

$309,900

MLS#: 21419713

Bursting with charm and overflowing with upgrades, this remarkable three-bedroom home is designed to exceed expectations. The spacious, open-concept family room is filled with natural light and features soaring ceilings, creating a warm and inviting atmosphere. The chef-ready kitchen is a dream, showcasing stainless steel appliances, a generous island, and granite countertops throughout. The private master suite offers a relaxing retreat, while two additional bedrooms provide flexibility for a growing family, guests, or a home office. Located in the family-friendly community of Patriot Estates, residents enjoy access to world-class amenities—including a playground, gazebo, and private splash pad just down the road. With a premier location near shopping, dining, and top employers, this home offers the ideal blend of comfort, convenience, and community.
#21424536

Venus

140 Condie Russell Avenue

3 Beds

2 Baths

1,379 Sq.Ft.

$305,900

MLS#: 21424536

Bursting with charm and overflowing with upgrades, this remarkable three-bedroom home is designed to exceed expectations. The spacious, open-concept family room is filled with natural light and features soaring ceilings, creating a warm and inviting atmosphere. The chef-ready kitchen is a dream, showcasing stainless steel appliances, a generous island, and granite countertops throughout. The private master suite offers a relaxing retreat, while two additional bedrooms provide flexibility for a growing family, guests, or a home office. Located in the family-friendly community of Patriot Estates, residents enjoy access to world-class amenities—including a playground, gazebo, and private splash pad just down the road. With a premier location near shopping, dining, and top employers, this home offers the ideal blend of comfort, convenience, and community.
#21424541

Venus

129 Condie Russell Avenue

3 Beds

2 Baths

1,379 Sq.Ft.

$307,900

MLS#: 21424541
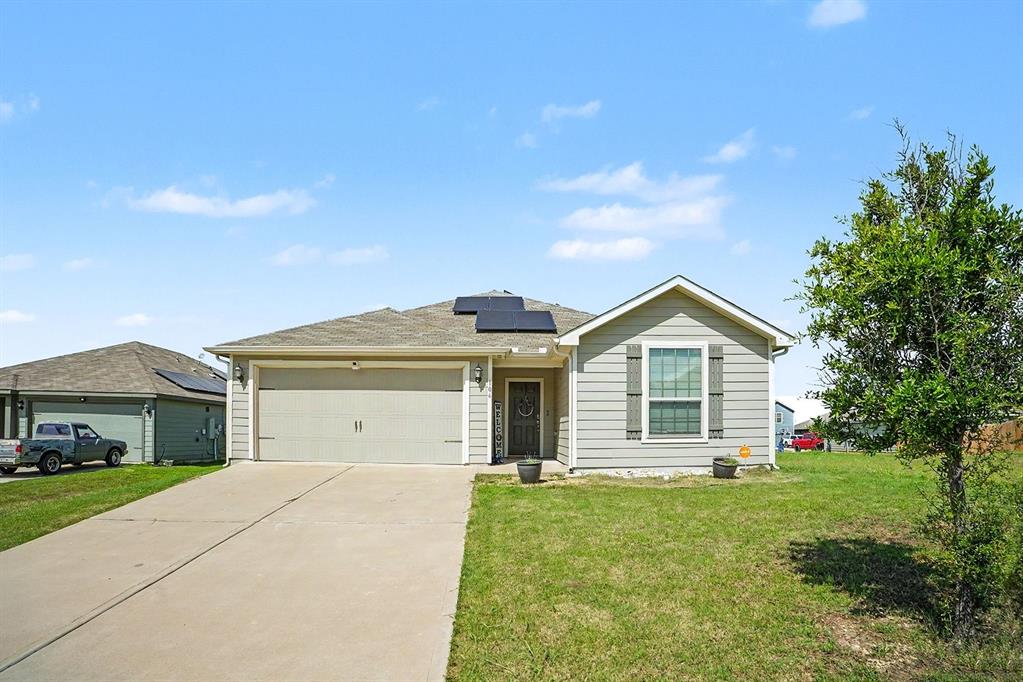
Stylish, functional, and packed with value—106 Patton Lane is a home that checks all the boxes. Inside, you’ll find a modern open-concept layout where the kitchen, dining, and living areas flow together for easy everyday living and entertaining. A dedicated study offers the flexibility for a home office, playroom, or second living space, while the private primary suite and spacious secondary bedrooms provide comfort and room to grow. Step outside to a fenced backyard perfect for pets, relaxing, or weekend get-togethers. The paid-off solar panels are a standout feature, offering energy efficiency and the potential for lower electric bills. With a practical layout, inviting spaces, and thoughtful extras, this move-in-ready home is one you won’t want to miss.
#21297654

Venus

106 Patton Lane

3 Beds

2 Baths

1,600 Sq.Ft.

$269,999

MLS#: 21297654
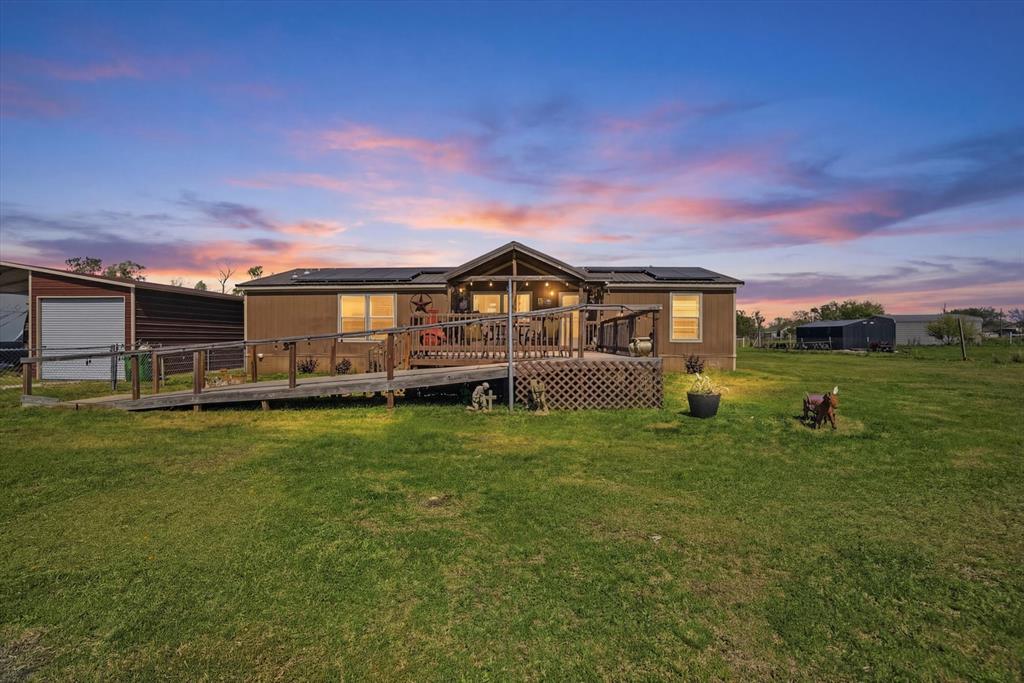
Welcome to country living on 1.29 acres in Venus, TX with enough space to plant a garden, raise chickens or just enjoy the outdoor space.  Venus is near Waxahachie, Midlothian, and Alvarado and only 35 minutes to Downtown Dallas or Ft Worth.  Venus is a delightful blend of outdoor activities and scenic beauty.  This home is spacious yet cozy with 4 bedrooms (or 3 bedrooms and an office) and 2 full baths.  There is a front and back deck for star gazing, watching the sunset or setting up the barbecue.  There are 2 large metal buildings. The front building has a garage with a large RV port to store your RV and boat, or equipment.   The second building has two garage doors and plenty of space for a shop and a man cave.  The solar panels are active and convey with the property for cost savings on electricity.  The roof shingles were replaced about two years ago with a metal roof for durability.
#21167188

Venus

716 Lathem Boulevard

4 Beds

2 Baths

1,568 Sq.Ft.

$318,000

MLS#: 21167188

Bursting with charm and overflowing with upgrades, this remarkable three-bedroom home is designed to exceed expectations. The spacious, open-concept family room is filled with natural light and features soaring ceilings, creating a warm and inviting atmosphere. The chef-ready kitchen is a dream, showcasing stainless steel appliances, a generous island, and granite countertops throughout. The private master suite offers a relaxing retreat, while two additional bedrooms provide flexibility for a growing family, guests, or a home office. Located in the family-friendly community of Patriot Estates, residents enjoy access to world-class amenities—including a playground, gazebo, and private splash pad just down the road. With a premier location near shopping, dining, and top employers, this home offers the ideal blend of comfort, convenience, and community.
#21408427

Venus

119 Condie Russell Avenue

3 Beds

2 Baths

1,379 Sq.Ft.

$306,900

MLS#: 21408427

Welcome to the Rio Grande, a thoughtfully designed floor plan that combines comfort, functionality, and style. The open-concept layout is perfect for everyday living, with a spacious primary suite that includes a private bath with a tub-shower combo and a generous walk-in closet. The beautifully appointed kitchen features sleek granite countertops, Whirlpool® appliances, and rich wood cabinetry, all part of our CompleteHome™ package that adds both elegance and efficiency. Step outside to a fully fenced backyard, offering the perfect space for grilling, relaxing, or play. Located just down the road from the community playground, gazebo, and private splashpad, this home offers the ideal balance of private retreat and neighborhood charm.
#21408441

Venus

138 Condie Russell Avenue

3 Beds

2 Baths

1,218 Sq.Ft.

$290,900

MLS#: 21408441

Open house
Generous proportions and a flexible two-story layout make 122 Crockett Way an appealing place to settle in Venus. Offering five bedrooms, two and one-half baths, and 2,502 square feet, giving everyone room to gather, work, rest, or pursue hobbies.

Downstairs, laminate flooring connects the main living spaces. The kitchen features granite countertops, a breakfast bar, and a pantry. The primary bedroom is also on the main level, while four additional bedrooms and a second living area upstairs provide welcome separation and versatility.

A fenced backyard offers privacy for outdoor play, pets, or activities. The two-car garage adds convenient parking and storage.

Located within Venus ISD, the property combines substantial interior space with neighborhood ease. Venus Square is approximately 1.2 miles away, placing park space and community recreation nearby. Explore the possibilities of this spacious home. Schedule your showing today!...
#21411810

Venus

122 Crockett Way

5 Beds

2 Baths

2,502 Sq.Ft.

$315,000

MLS#: 21411810

Send a message

Message successfully sent.

Your message

What is 3 + 4 ?

Reason for contacting?

I agree to receive email communication and understand I can unsubscribe at any time.

I agree to be contacted by Next Level Realty Group via call, email, and text for real estate services. To opt out, you can reply 'stop' at any time or reply 'help' for assistance. You can also click the unsubscribe link in the emails. Message and data rates may apply. Message frequency may vary. Privacy Policy

Sign Out

Virtual Assistant

Would you like to take the next step with this property? We can help you schedule a showing or virtual tour, or send you more details.

Yes, I would like more information.

Thank You for Your Reply, One of Our Agents will contact you as soon as possible

No, maybe later.

Thank you, you can always contact me via email, phone number or through the contact form.

Realhub AI

Lucy - Your AI-Powered Realtor

Update Your Temporary Password

Personalize your search

Enter your email and we'll notify you immediately when new listings match what you're looking for.

or enter email address

Already have an account ? Login here

Continue your home search

I agree to receive communications and understand I can unsubscribe at any time.

I agree to be contacted by Next Level Realty Group via call, email, and text for real estate services. To opt out, you can reply 'stop' at any time or reply 'help' for assistance. You can also click the unsubscribe link in the emails. Message and data rates may apply. Message frequency may vary. Privacy Policy

Already have an account ? Login here

We use cookies

We use cookies primarily for analytics to enhance your experience. By accepting, you agree to our use of these cookies. You can manage your preferences or learn more about our cookies policy.