


Property
Beds
3
Full Baths
2
1/2 Baths
None
Year Built
2023
Sq.Footage
1,378
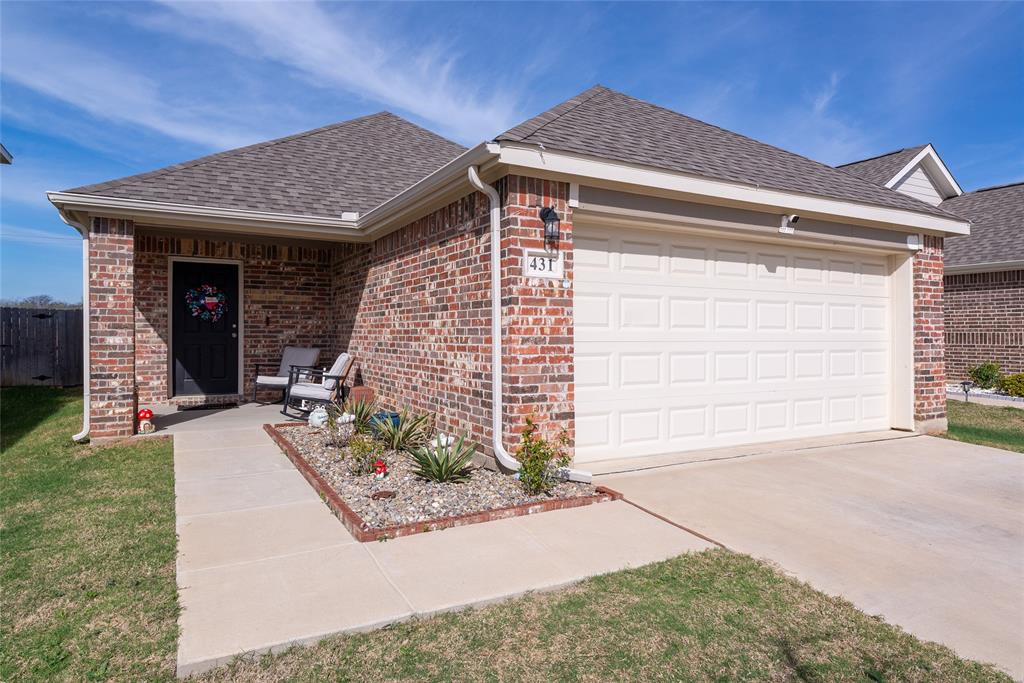
Like new, barely lived in, and move-in ready! This beautifully maintained 2023-built home sits on a desirable corner lot in Hanna Ranch and offers the benefits of newer construction without the wait. The thoughtfully designed single-story floor plan features 3 bedrooms, 2 full bathrooms, and an attached 2-car garage. Step inside to a bright, inviting open-concept layout with rich wood-look flooring throughout the family room, dining area, kitchen, and common spaces. The spacious family room flows seamlessly into the dining area and kitchen, creating a comfortable setting for everyday living and entertaining. The kitchen features granite countertops, crisp white cabinetry, a breakfast bar with seating, a double-basin sink, a stainless-steel dishwasher, an electric range, and a built-in microwave. A large walk-in pantry provides excellent storage. The refrigerator will remain with the home for added convenience. The private primary suite features a tray ceiling, a spacious walk-in closet, and an ensuite bathroom with a granite-topped vanity and a tiled walk-in shower with a glass enclosure. Two secondary bedrooms provide flexible space for guests, a home office, or other needs. The second full bathroom includes a granite-topped vanity and tiled tub-and-shower surround with a built-in storage niche and rain-style showerhead. The separate laundry room includes overhead shelving, and the washer and dryer will remain. This gently lived-in home has been carefully maintained and shows pride of ownership throughout. Outside, enjoy the added openness and curb appeal of the corner homesite, along with newly installed gutters, a manageable yard, and a sprinkler system. Conveniently located near schools, shopping, dining, recreation, and major highways, 110 Arango Way combines modern finishes, functional living space, and everyday convenience. Schedule your private showing today!
Features & Amenities
Interior
-
Other Interior Features
Granite Counters, Kitchen Island, Open Floorplan, Pantry, Walk-In Closet(s), High Speed Internet
-
Total Bedrooms
3
-
Bathrooms
2
-
Basement YN
NO
-
Cooling YN
YES
-
Cooling
Central Air
-
Heating YN
YES
-
Heating
Electric
-
Pet friendly
N/A
Exterior
-
Garage
Yes
-
Garage spaces
2
-
Construction Materials
Brick, Vinyl Siding
-
Parking
Garage, Attached
-
Patio and Porch Features
Covered
-
Pool
No
-
Waterfront YN
NO
Area & Lot
-
Lot Features
Corner Lot
-
Lot Size(acres)
0.125
-
Lot Size(square feet)
5,445
-
Property Type
Residential
-
Property Sub Type
Single Family Residence
-
Architectural Style
Craftsman, Traditional
Price
-
Sales Price
$294,500
-
Tax Amount
$7,260
-
Sq. Footage
1,378
-
Price/SqFt
$213
HOA
-
Association
No
School District
-
Elementary School
Hommel
-
Middle School
Charles Baxter
-
High School
Everman
Property Features
-
Foundation Details
Slab
-
Senior Community YN
NO
-
Sewer
Public Sewer
-
Tax Lot
7
-
Water Source
Public
Schedule a Showing
Showing scheduled successfully.
Mortgage calculator
Estimate your monthly mortgage payment, including the principal and interest, property taxes, and HOA. Adjust the values to generate a more accurate rate.
Your payment
Principal and Interest:
$
Property taxes:
$
HOA fees:
$
Total loan payment:
$
Total interest amount:
$
Location
County
Tarrant
Elementary School
Hommel
Middle School
Charles Baxter
High School
Everman
Listing Courtesy of LaVonne Singleton, TDRealty
RealHub Information is provided exclusively for consumers' personal, non-commercial use, and it may not be used for any purpose other than to identify prospective properties consumers may be interested in purchasing. All information deemed reliable but not guaranteed and should be independently verified. All properties are subject to prior sale, change or withdrawal. RealHub website owner shall not be responsible for any typographical errors, misinformation, misprints and shall be held totally harmless.

AGENT
Joe Boston
Call Joe today to schedule a private showing.

* Listings on this website come from the FMLS IDX Compilation and may be held by brokerage firms other than the owner of this website. The listing brokerage is identified in any listing details. Information is deemed reliable but is not guaranteed. If you believe any FMLS listing contains material that infringes your copyrighted work please click here to review our DMCA policy and learn how to submit a takedown request.© 2024 FMLS.
Related Properties
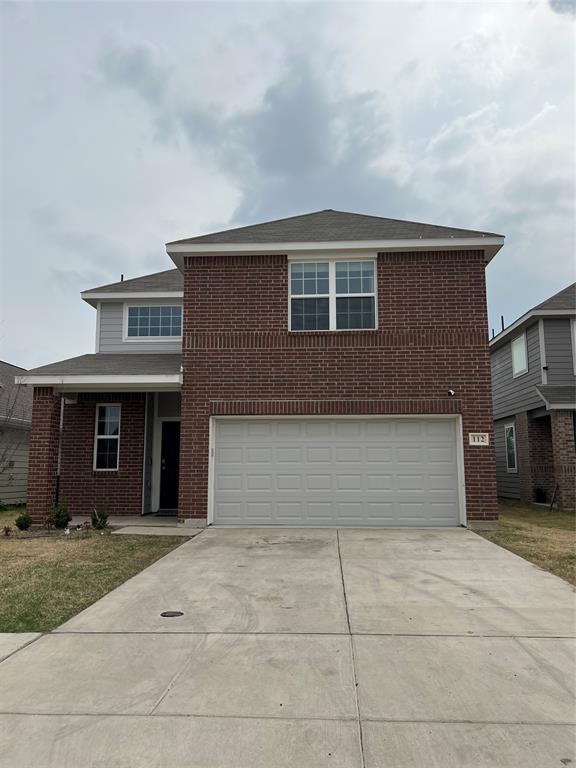
Everman
112 Rosings Place
4 Beds
3 Baths
2,155 Sq.Ft.
$306,000
MLS#: 21209112

Everman
3253 Kelso Drive
4 Beds
2 Baths
1,745 Sq.Ft.
$329,990
MLS#: 21361815
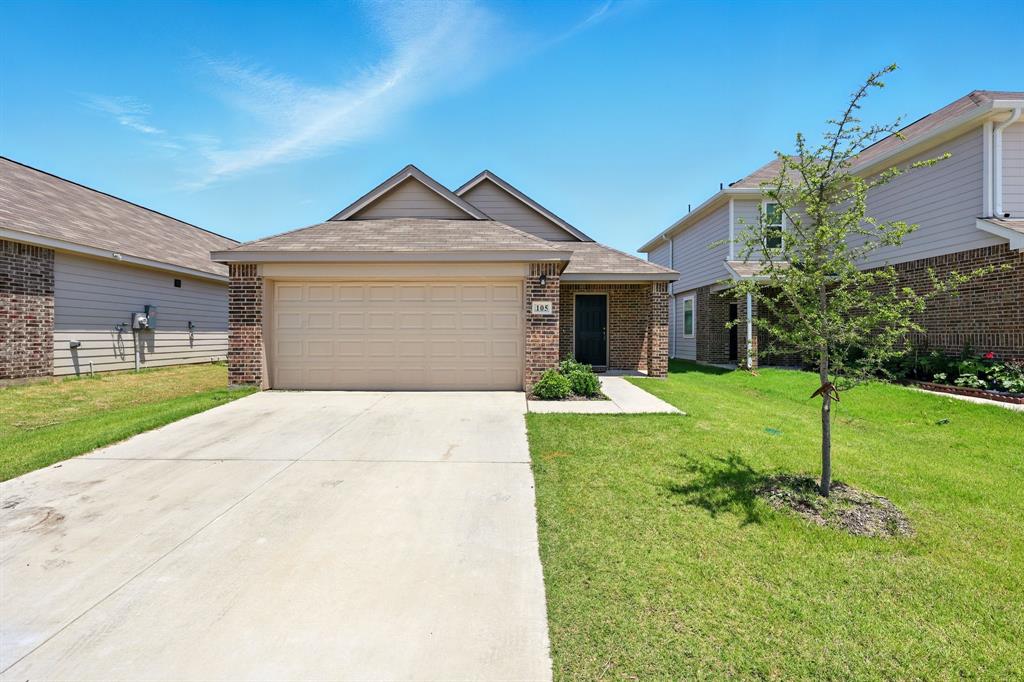
Everman
105 Musgrove Road
3 Beds
2 Baths
1,326 Sq.Ft.
$255,000
MLS#: 21212446
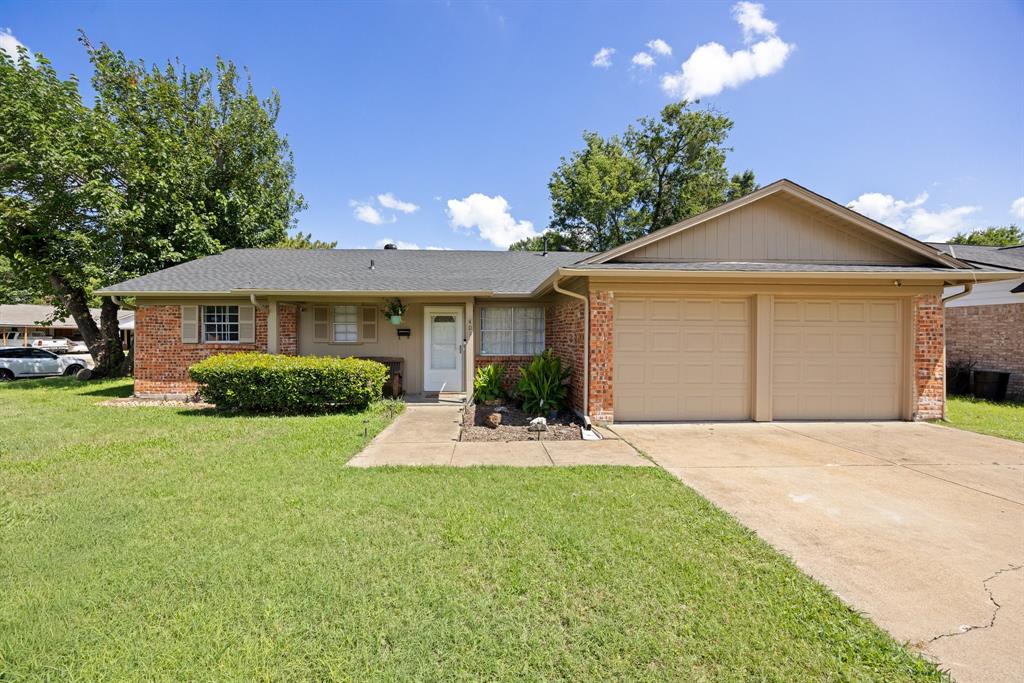
Everman
401 Langley Avenue
3 Beds
2 Baths
1,248 Sq.Ft.
$239,000
MLS#: 21299029

Everman
224 Southway Drive
3 Beds
2 Baths
1,300 Sq.Ft.
$244,900
MLS#: 21357774

Everman
1008 Marlene Drive
3 Beds
2 Baths
1,329 Sq.Ft.
$258,000
MLS#: 21383981
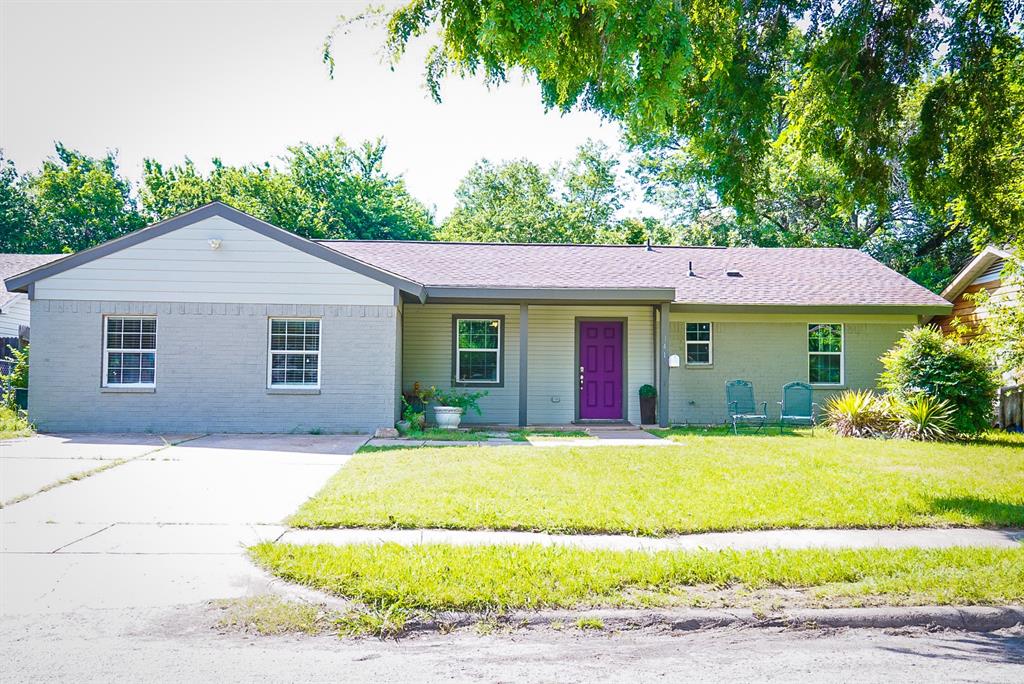
Everman
341 Christie Avenue
3 Beds
2 Baths
1,702 Sq.Ft.
$275,000
MLS#: 21274542

Everman
912 Kelley Drive
3 Beds
2 Baths
1,925 Sq.Ft.
$300,000
MLS#: 21379443
Everman
431 Woodhouse Way
4 Beds
2 Baths
1,541 Sq.Ft.
$317,000
MLS#: 21214178
