Features & Amenities

Interior

  • Other Interior Features

    Built-in Features, Cedar Closet(s), Double Vanity, Walk-In Closet(s), High Speed Internet

  • Total Bedrooms

    4

  • Bathrooms

    3

  • Basement YN

    NO

  • Cooling YN

    YES

  • Cooling

    Ceiling Fan(s), Central Air, Electric

  • Fireplace YN

    YES

  • Heating YN

    YES

  • Heating

    Central, Electric, Fireplace(s)

  • Pet friendly

    N/A

Exterior

  • Garage

    Yes

  • Garage spaces

    2

  • Construction Materials

    Brick

  • Other Exterior Features

    Rain Gutters, Storage

  • Parking

    Carport, Garage, Garage Door Opener, Garage Faces Side, Inside Entrance, RV Carport, Boat, RV Access/Parking, Attached

  • Patio and Porch Features

    Enclosed, Rear Porch

  • Pool

    No

  • Waterfront YN

    NO

Area & Lot

  • Lot Size(acres)

    3.95

  • Lot Size(square feet)

    172,062

  • Property Type

    Residential

  • Property Sub Type

    Single Family Residence

  • Architectural Style

    Ranch

Price

  • Sales Price

    $489,000

  • Tax Amount

    $10,254

  • Sq. Footage

    2,446

  • Price/SqFt

    $199

HOA

  • Association

    No

School District

  • Elementary School

    Tom Bean

  • Middle School

    Tom Bean

  • High School

    Tom Bean

Property Features

  • Foundation Details

    Slab

  • Senior Community YN

    NO

  • Sewer

    Public Sewer

  • Water Source

    Public

Schedule a Showing

Showing scheduled successfully.

<
>
IN PERSON
VIA CHAT

What is 3 + 4 ?


Change time

Mortgage calculator

Estimate your monthly mortgage payment, including the principal and interest, property taxes, and HOA. Adjust the values to generate a more accurate rate.

Your payment

Principal and Interest:

$

Property taxes:

$

HOA fees:

$

Total loan payment:

$

Total interest amount:

$

Location

County

Grayson

Elementary School

Tom Bean

Middle School

Tom Bean

High School

Tom Bean

Listing Courtesy of STACEY OLMSTEAD, PARAGON, REALTORS

RealHub Information is provided exclusively for consumers' personal, non-commercial use, and it may not be used for any purpose other than to identify prospective properties consumers may be interested in purchasing. All information deemed reliable but not guaranteed and should be independently verified. All properties are subject to prior sale, change or withdrawal. RealHub website owner shall not be responsible for any typographical errors, misinformation, misprints and shall be held totally harmless.

Agent Joe Boston

AGENT

Joe Boston

Call Joe today to schedule a private showing.


* Listings on this website come from the FMLS IDX Compilation and may be held by brokerage firms other than the owner of this website. The listing brokerage is identified in any listing details. Information is deemed reliable but is not guaranteed. If you believe any FMLS listing contains material that infringes your copyrighted work please click here to review our DMCA policy and learn how to submit a takedown request.© 2024 FMLS.
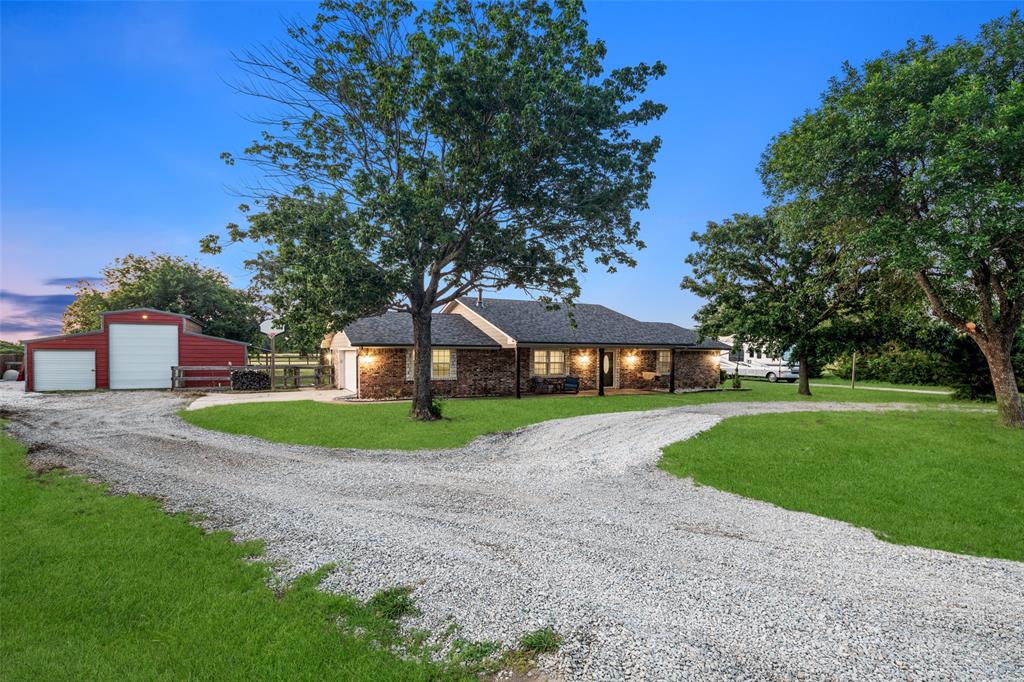
Welcome to 110 Bois D Arc! This sprawling brick ranch home on just under 4 acres as been well-maintained and is ready for new owners to call it home. Escape to your own country retreat nestled in the heart of Tom Bean, TX, located just 15 minutes from Texas Instruments, Global Wafers, and other technological manufacturing facilities in Sherman, TX. With its peaceful setting, spacious living spaces, flexible floorplan, and 3.95 acres to roam on, this property is perfect for multi-generational living, remote working, or the DIY homesteader's dream! Walking up the stone pathway, step inside to a bright and open foyer leading large living spaces. Just off the entry, you will find a multi-purpose second living area which could easily be utilized as an office, play room, or hobby room, featuring a large bay window that allows for plenty of natural sunlight. On the opposite side, a bright, spacious dining area with matching bay window leads into the kitchen. Kitchen features a plethora of built-in cabinets, granite countertops, and adjacent breakfast nook overlooking the large lanai - a multi-purpose room for exercise or gatherings. A formal living area centers the house, and features a large built-in desk with shelving, and vintage brick wood burning fireplace. The east wing leads to two bedrooms with large full bathroom, and primary bedroom with ensuite full bath featuring separate shower area, double vanities, and walk-in closets. The north wing leads to a separate bedroom, full bathroom, spacious laundry area, and entrance to the two-car garage with extended 2-car carport. The backyard is fenced and set up for gardens, animals, and opens up to additional space to roam, play, and explore. Property features several mature bois d'arc trees, as well as mature fruit trees and vegetable gardens. Additional feautres include 16x16 metal workshop with electric, storage sheds, poultry coop, & RV carport with electric & lighting. This property truly has it all!

110 Bois D Arc Street

Message successfully sent.

What would you like to know?

What is 3 + 4 ?

I agree to receive email communication and understand I can unsubscribe at any time.

I agree to be contacted by Next Level Realty Group via call, email, and text for real estate services. To opt out, you can reply 'stop' at any time or reply 'help' for assistance. You can also click the unsubscribe link in the emails. Message and data rates may apply. Message frequency may vary. Privacy Policy

Related Properties

Escape to your own private retreat on just under 10 wooded acres, where peace, privacy, and endless possibilities await. Built in 2020, the charming 985-square-foot home is the perfect place to enjoy country living, whether you're looking for a weekend getaway, a hunting and recreational retreat, or a peaceful full-time residence. Surrounded by mature trees and abundant wildlife, this property offers a rare opportunity to enjoy nature right outside your door. Spend quiet mornings on the covered porch with a cup of coffee and unwind in the evenings while taking in the sights and sounds of the countryside. With ample room to build an additional home, the property offers incredible flexibility for a future custom home, guest house, or family compound. The existing septic system is already sized to accommodate two homes, making future expansion even more convenient. A carport with an attached workshop, complete with electricity, provides excellent space for projects, storage, or equipment. As surrounding communities continue to grow, opportunities like this are becoming increasingly difficult to find. Whether you're dreaming of a secluded escape, a recreational property, or a place to build your forever home, this unique acreage offers the perfect blend of privacy, convenience, and future potential. Refrigerator, Washer & Dryer included.  Schedule your private showing today!
#21329109

Tom Bean

555 Yowell Hill Road

1 Beds

2 Baths

985 Sq.Ft.

$529,000

MLS#: 21329109
Price reduced
Situated on 2 acres in the city of Tom Bean, this updated ranch style home has endless views of cotton candy pink skies from both the front & back porch.  Fully fenced with a newly constructed shop & man cave, this home can easily house 6 cars or your boat or RV.  With two 30 amp plugs for RVs, it is the perfect spot to invite family for a long weekend.  With no HOA & animals allowed, this quaint property is perfectly located between 75 & 160 with endless possibilities.  The circle drive welcomes you inside to find newly installed wood like tile throughout.  The wood burning fireplace was recently added and is the focal point of the open living space.  Granite counters, upgraded lighting, & plenty of cabinet space enhance the kitchen with a gas cooktop.  The pantry & laundry is oversized with a sink & leads to the attached 2 car garage.  There are 4 bedrooms, one with an ensuite bathroom, & a flex or game room space leading to the primary bedroom.  The primary or second primary bedroom has a separate entrance, perfect for multi-generational living.  The primary bathroom has a newly installed glass shower door & a spacious primary closet.  The shop was a recent addition with electricity & a quiet man cave with AC & is the perfect spot for a media or game room. Step out back to find fenced acreage, an extended patio, negotiable hot tub & endless views of the tranquil surroundings.  Additional shed storage located in the back. Home zones to Tom Bean ISD, where every neighbor is family.
#21299372

Tom Bean

336 Meadows Estate Street

4 Beds

3 Baths

2,806 Sq.Ft.

$549,000

MLS#: 21299372

 - property

Send a message

Message successfully sent.

Your message

What is 3 + 4 ?

Reason for contacting?

I agree to receive email communication and understand I can unsubscribe at any time.

I agree to be contacted by Next Level Realty Group via call, email, and text for real estate services. To opt out, you can reply 'stop' at any time or reply 'help' for assistance. You can also click the unsubscribe link in the emails. Message and data rates may apply. Message frequency may vary. Privacy Policy

Sign Out

Virtual Assistant

Would you like to take the next step with this property? We can help you schedule a showing or virtual tour, or send you more details.

Yes, I would like more information.

Thank You for Your Reply, One of Our Agents will contact you as soon as possible

No, maybe later.

Thank you, you can always contact me via email, phone number or through the contact form.

Realhub AI

Lucy - Your AI-Powered Realtor

Update Your Temporary Password

Personalize your search

Enter your email and we'll notify you immediately when new listings match what you're looking for.

or enter email address

Already have an account ? Login here

Continue your home search

I agree to receive communications and understand I can unsubscribe at any time.

I agree to be contacted by Next Level Realty Group via call, email, and text for real estate services. To opt out, you can reply 'stop' at any time or reply 'help' for assistance. You can also click the unsubscribe link in the emails. Message and data rates may apply. Message frequency may vary. Privacy Policy

Already have an account ? Login here

We use cookies

We use cookies primarily for analytics to enhance your experience. By accepting, you agree to our use of these cookies. You can manage your preferences or learn more about our cookies policy.