


Property
Beds
3
Full Baths
2
1/2 Baths
None
Year Built
2003
Sq.Footage
1,260
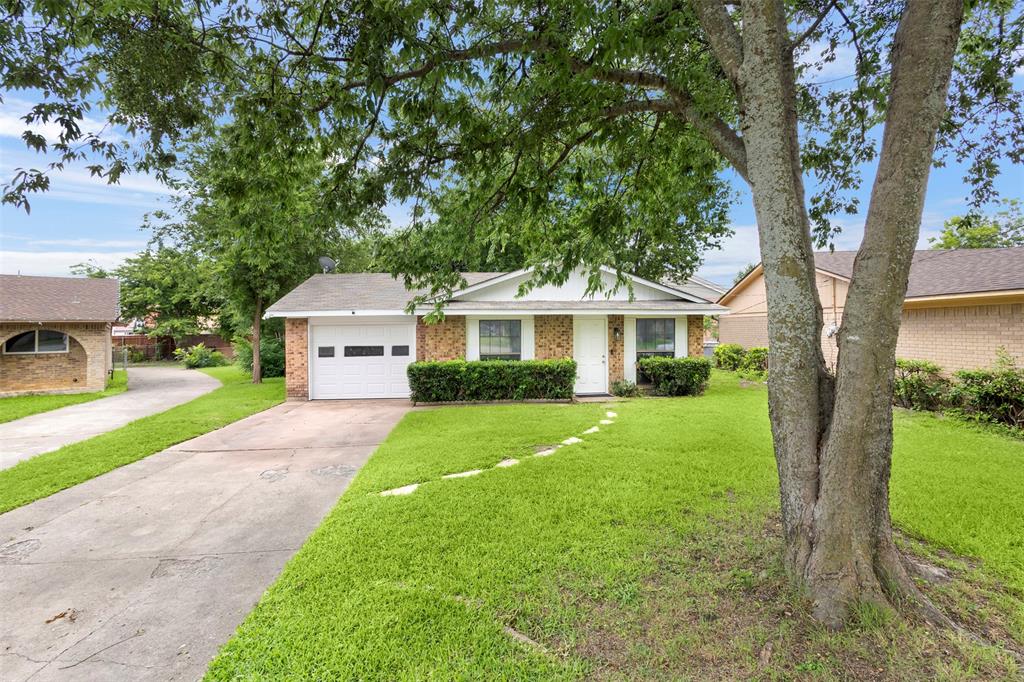
110 Eagle Ridge Dr In Waxahachie Texas Offers The Ultimate Blend Of Peaceful Country Living & Modern Comfort. This Home Is Tucked Away In A Quiet Neighborhood Just Outside City Limits, This Completely Renovated 3 Bdrm, 2 Ba Double Wide Manufactured Home Sits On More Than Half Acre, Offering Freedom Fr City Taxes While Remaining In The Red Oak ISD. Inside, Every Detail Is Thoughtfully Updated Less Than Two Years Past To Create A Welcoming, Move-In-Ready Homee To Call You Very Own: • Modern Spacious Kitchen: Enjoy Cooking & Entertaining wStainless Steel Appliances (the Fridge could stay?), Upper & Lower Cabs Energy-Efficient Windows Allow Generous Sunlight! • Primary Suite Retreat: The Large Master Bedroom Is Designed For Relaxation, Featuring A Spacious Walk-in Closet & En-suite Bathroom wDouble Vanity & Sleek Walk-in Shower. • Room to Grow: 2 Additional Bedrooms wAmple Closet Space, Perfect For Family, Guests Or A Dedicated Home Office. Positioned Directly Across From The Luxury Bison Meadows Neighborhood, This Property Offers A Beautiful, Peaceful Setting To Enjoy Wide-open skies on your sprawling lot, all while being less than 10 minutes away from the daily conveniences and historic charm of downtown Waxahachie.
Features & Amenities
Interior
-
Other Interior Features
Eat-in Kitchen, Open Floorplan, Pantry, Vaulted Ceiling(s), High Speed Internet
-
Total Bedrooms
3
-
Bathrooms
2
-
Basement YN
NO
-
Cooling YN
YES
-
Cooling
Ceiling Fan(s), Central Air, Electric
-
Heating YN
YES
-
Heating
Central, Electric
-
Pet friendly
N/A
Exterior
-
Garage
No
-
Construction Materials
Board & Batten Siding, Frame
-
Parking
Driveway, Oversized
-
Pool
No
-
Waterfront YN
NO
Area & Lot
-
Lot Features
Cleared, Interior Lot, Level
-
Lot Size(acres)
0.797
-
Lot Size(square feet)
34,717
-
Property Type
Residential
-
Property Sub Type
Mobile Home
-
Architectural Style
Ranch
Price
-
Sales Price
$264,800
-
Tax Amount
$2,598
-
Financing Options
1031 Exchange, Cash, Contract, Conventional, FHA, USDA Loan, VA Loan
-
Sq. Footage
1,260
-
Price/SqFt
$210
HOA
-
Association
No
School District
-
Elementary School
Wooden
-
Middle School
Red Oak
-
High School
Red Oak
Property Features
-
Foundation Details
None
-
Senior Community YN
NO
-
Sewer
Septic Tank
-
Tax Lot
7
Schedule a Showing
Showing scheduled successfully.
Mortgage calculator
Estimate your monthly mortgage payment, including the principal and interest, property taxes, and HOA. Adjust the values to generate a more accurate rate.
Your payment
Principal and Interest:
$
Property taxes:
$
HOA fees:
$
Total loan payment:
$
Total interest amount:
$
Location
County
Ellis
Elementary School
Wooden
Middle School
Red Oak
High School
Red Oak
Listing Courtesy of Logan Garrett, Hi View Real Estate
RealHub Information is provided exclusively for consumers' personal, non-commercial use, and it may not be used for any purpose other than to identify prospective properties consumers may be interested in purchasing. All information deemed reliable but not guaranteed and should be independently verified. All properties are subject to prior sale, change or withdrawal. RealHub website owner shall not be responsible for any typographical errors, misinformation, misprints and shall be held totally harmless.

AGENT
Joe Boston
Call Joe today to schedule a private showing.

* Listings on this website come from the FMLS IDX Compilation and may be held by brokerage firms other than the owner of this website. The listing brokerage is identified in any listing details. Information is deemed reliable but is not guaranteed. If you believe any FMLS listing contains material that infringes your copyrighted work please review our DMCA policy and learn how to submit a takedown request.© 2024 FMLS.
Related Properties

Waxahachie
709 E Jefferson Street
3 Beds
3 Baths
2,490 Sq.Ft.
$269,900
MLS#: 21417516

Waxahachie
301 Briggs Street
3 Beds
2 Baths
1,576 Sq.Ft.
$254,900
MLS#: 21345304

Waxahachie
109 Auburn Street
4 Beds
3 Baths
2,428 Sq.Ft.
$270,000
MLS#: 21410887

Waxahachie
216 Churchill Court
4 Beds
2 Baths
1,764 Sq.Ft.
$315,000
MLS#: 21407103

Waxahachie
121 Tracy Drive
3 Beds
2 Baths
1,391 Sq.Ft.
$309,900
MLS#: 21338625

Waxahachie
611 Oliver Lane
3 Beds
2 Baths
1,109 Sq.Ft.
$245,000
MLS#: 21386712

Waxahachie
340 Leisure Lane
3 Beds
2 Baths
1,686 Sq.Ft.
$299,900
MLS#: 21427134

Waxahachie
601 E Jefferson Street
3 Beds
2 Baths
2,223 Sq.Ft.
$314,500
MLS#: 21367147
Waxahachie
111 Alamo Street
3 Beds
2 Baths
1,025 Sq.Ft.
$256,000
MLS#: 21299378

Waxahachie
115 Solon Road
3 Beds
2 Baths
1,125 Sq.Ft.
$252,000
MLS#: 21365706
