Features & Amenities

Interior

  • Other Interior Features

    Eat-in Kitchen

  • Total Bedrooms

    4

  • Bathrooms

    2

  • Pet friendly

    N/A

Exterior

  • Garage

    Yes

  • Garage spaces

    4

  • Construction Materials

    Brick

  • Parking

    Carport, Detached Carport, Attached

  • Pool

    No

Area & Lot

  • Lot Features

    Few Trees, Interior Lot, Landscaped

  • Lot Size(acres)

    1.067

  • Lot Size(square feet)

    46478.52

  • Property Type

    Residential

  • Property Sub Type

    Single Family Residence

  • Architectural Style

    Traditional

Price

  • Sales Price

    $535,000

  • Tax Amount

    $6,548

  • Sq. Footage

    2, 223

  • Price/SqFt

    $240

HOA

  • Association

    No

School District

  • Elementary School

    Wright

  • Middle School

    Hall

  • High School

    Weatherford

Schedule a Showing

Showing scheduled successfully.

<
>
IN PERSON
VIA CHAT

What is 3 + 4 ?


Change time

Mortgage calculator

Estimate your monthly mortgage payment, including the principal and interest, property taxes, and HOA. Adjust the values to generate a more accurate rate.

Your payment

Principal and Interest:

$

Property taxes:

$

HOA fees:

$

Total loan payment:

$

Total interest amount:

$

Location

County

Parker

Elementary School

Wright

Middle School

Hall

High School

Weatherford

Listing Courtesy of Danell Singletary , PARKER COUNTY REALTY

RealHub Information is provided exclusively for consumers' personal, non-commercial use, and it may not be used for any purpose other than to identify prospective properties consumers may be interested in purchasing. All information deemed reliable but not guaranteed and should be independently verified. All properties are subject to prior sale, change or withdrawal. RealHub website owner shall not be responsible for any typographical errors, misinformation, misprints and shall be held totally harmless.

Agent Joe Boston

AGENT

Joe Boston

Call Joe today to schedule a private showing.


* Listings on this website come from the FMLS IDX Compilation and may be held by brokerage firms other than the owner of this website. The listing brokerage is identified in any listing details. Information is deemed reliable but is not guaranteed. If you believe any FMLS listing contains material that infringes your copyrighted work please click here to review our DMCA policy and learn how to submit a takedown request.© 2024 FMLS.
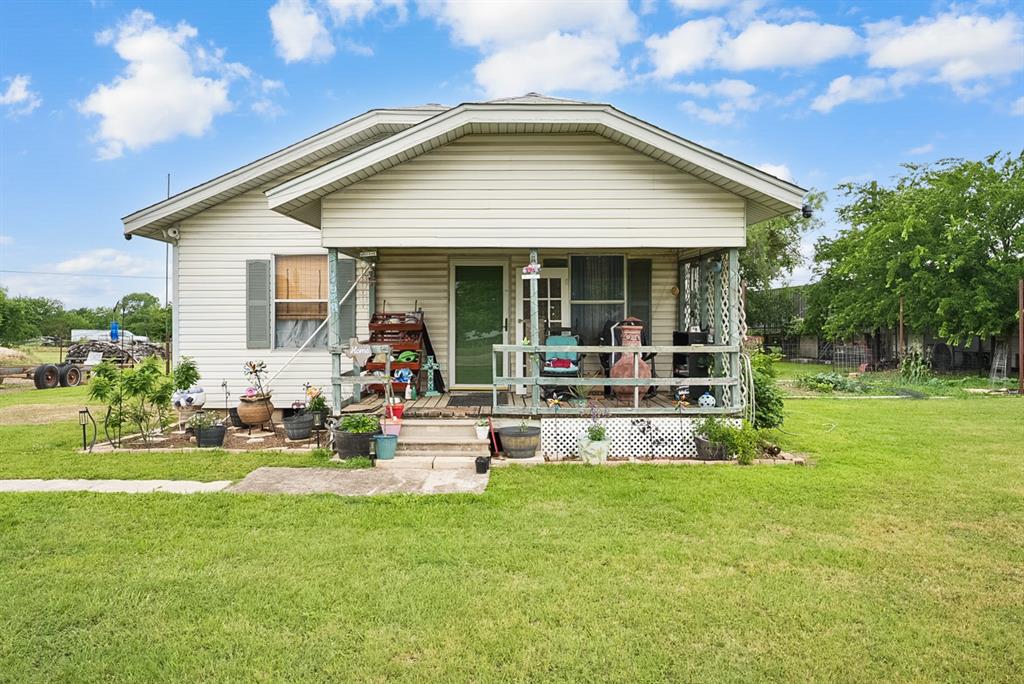
Nice curb appeal, established landscaping, sidewalk, side entry garage. Beautiful true 4 bedroom with large entryway, formal dining or office with french doors, split bedrooms. Eat in kitchen with island and bar seating, bay window and pretty view. Decorative ceilings, soft colors, crown molding.
Oversized utility room with plenty of cabinet storage and counter space. 
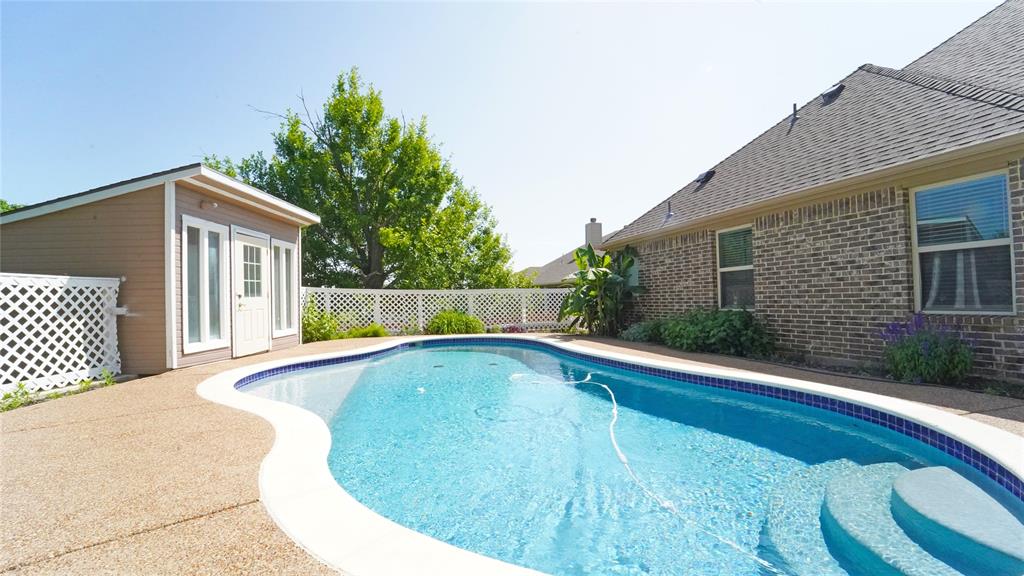
Enjoy and entertain in the backyard oasis - fenced (some privacy and wood) covered back porch, open patio and gazebo deck with bench seating, above ground pool and a DREAMY playhouse with a loft! Detached 2 car carport.
 Adorable one bedroom apartment and two single car garages (or workshops) attached.
Great location near schools, town and I-20.

110 Sanchez Creek Court

Message successfully sent.

What would you like to know?

What is 3 + 4 ?

I agree to receive email communication and understand I can unsubscribe at any time.

I agree to be contacted by Next Level Realty Group via call, email, and text for real estate services. To opt out, you can reply 'stop' at any time or reply 'help' for assistance. You can also click the unsubscribe link in the emails. Message and data rates may apply. Message frequency may vary. Privacy Policy

Related Properties

Priced to sell! Bring all offers! The perfect blend of functionality and country living on this 11.7 acre fully fenced property designed for both comfort and versatility. This fully bricked doublewide with an added living space offers two spacious living areas, ideal for entertaining or relaxing. Refrigerator, washer and dryer stay with home. Recent updates include a new AC system installed in 2024 and a durable metal roof for long-term peace of mind. Gated entrance that is well-equipped for livestock, or hobbies. The front is secured with pipe fencing, while the remainder is fully fenced and cross-fenced for optimal land use. HORSES welcomed. Includes a 5 stall barn with electric and water, two pipe runs with loafing sheds, a metal feed shed, pasture area, and a partial arena located toward the back of the property. A seasonal creek adds to the natural appeal. For additional workspace and storage, you’ll find a 22x40 metal shop complete with electric, water, and a concrete slab, along with an oversized carport and dedicated RV parking. Enjoy privacy, wide-open space, and the flexibility to make this property your own—all while having the infrastructure already in place.
#21235478

Weatherford

591 Mcfarland Lane

3 Beds

2 Baths

1,632 Sq.Ft.

$550,000

MLS#: 21235478

Excellent price in a prestigious neighborhood. GORGEOUS CUSTOM BUILT HOME on 2.01 acres with ABUNDANCE of mature trees! New Carpet installed May 2026. New Roof Sept 2025 Includes a study with French doors, rich walnut built-in cabinets, granite counters, stainless appliances, crown molding, stone WBFP, & dual tank water softener (Water Softener service March 2026). Hand scraped hardwood floors & tray ceiling in large living room. Master bath has a walk in shower, split vanities, and a separate jacuzzi tub, & two separate closets! Attic has 250 sf of floored storage space. R38 insulation, radiant barrier & six inch exterior walls. Large laundry room with sink! Excellent water well 15 gpm approx 245' deep. Seasonal creek & 4 ft cedar fence. Granite in kitchen and Marble in bathrooms. New AC in 2018! 7 zone sprinkler sys. & storage shed!  Additional upgrades include new water heater: March 2026, Tesla Charger installed February 2026, Starlink Internet, Ring Doorbell + Ring Floodlight camera, New Dishwasher Feb 2026, Oven (with air fryer + temp probe) Aug 2022 Microwave (can be used as a double oven) Oct 2022 and new paint in entryway and hallway March 2026.
#21222649

Weatherford

349 Sandpiper Drive

3 Beds

2 Baths

2,256 Sq.Ft.

$485,000

MLS#: 21222649

Tucked beneath a canopy of mature oak trees just minutes from the heart of Weatherford, this enchanting log cabin feels like a step back into a simpler, quieter time. At the end of a peaceful cul-de-sac, surrounded by trees and nature, the setting offers a rare sense of privacy and calm...yet you’re still close to every convenience the city has to offer.
Inside, rustic charm meets thoughtful design. Soaring ceilings and rich log finishes warm every room, while the open floor plan invites easy living and effortless entertaining. The designer-inspired kitchen is truly dreamy, blending style and function in a space that feels as inviting as it is beautiful. Look out the windows and you’ll swear you’re deep in an enchanted forest, with nature framing every view.
The home features three spacious bedrooms plus a versatile den that can serve as a second living area, game room, or private retreat. Whether you're hosting friends, enjoying a quiet evening by the fire, or sipping morning coffee while the sunlight filters through the oaks, this home captures the feeling of coming home to the country, where the pace slows and life feels a little sweeter.
Extensively updated for peace of mind, recent improvements include new windows (2016), HVAC (2019), roof (2021), interior and exterior paint (2023–2025), appliances and fixtures (2024), electrical upgrades including breaker box, subpanel, circuits and GFCI outlets (2023), a new meter loop (2025), well system updates (2024), new tile (2023), new carpet downstairs (2025), a sprinkler system (2025), and a full log maintenance treatment with stain, sealant, and Tim-Bor preservative in 2024 per LoneStar Log Cabins’ preventative care recommendations.
This isn’t just a house, it’s a peaceful retreat where nostalgia, nature, and comfort come together.
#21194881

Weatherford

127 Pleasant Valley Lane

3 Beds

2 Baths

2,629 Sq.Ft.

$599,000

MLS#: 21194881

Lake Weatherfird Leasehold Property - whether you want to chill while floating, are a boating family, fishing, this place offers you your own piece of privacy and quiet to enjoy sunsets, sunrises, birdsong, and get away from it all.  Of course, with shopping and restaurants and hospitals within a few miles, you can rest assured that your needs an be met quicky.  This house was built in 1960 and has hosted so many family and friends gatherings, it is beyond counting!  Cabin is small but serves the purpose of hosting for fun weekends. Back patio is perfect for sitting!  3 bedrooms and one and a half baths.  House is sold AS IS and most furnishings and household items can convey with the home.  4 lots constitute this beautiful treed property and it is all waiting for you to begin your own family memories.
#21288342

Weatherford

2435 E Lake Drive

3 Beds

1 Baths

1,260 Sq.Ft.

$550,000

MLS#: 21288342

Escape the ordinary and discover life at Freeman Ranch. Set on 2 acres and backing to a large seasonal pond, this beautiful new construction home offers the space you’ve been searching for. Featuring 4 bedrooms, 3.5 bathrooms, and a spacious game room, the flexible layout is designed for both everyday living and entertaining. The open-concept kitchen showcases granite countertops, a large island, and effortless connection to the main living areas. Whether you’re enjoying peaceful pond views, hosting gatherings, or simply appreciating the extra elbow room, this home delivers the best of country living with modern style and comfort. Located in Millsap ISD.
#21283741

Weatherford

1053 Salvation Drive

4 Beds

3 Baths

2,661 Sq.Ft.

$559,900

MLS#: 21283741

Price reduced
Modern farmhouse charm meets wide-open Texas living in this stunning custom-built home situated on a spacious 1-acre corner lot just outside the city limits. Surrounded by breathtaking countryside views that stretch for miles, this property offers the perfect blend of peaceful rural living and modern comfort.

Step inside to an inviting open-concept layout featuring 12-foot ceilings in the living area and 10-foot ceilings throughout the kitchen, bedrooms, and primary bath. The heart of the home is the designer kitchen complete with oversized granite island, 45-inch custom cabinetry with crown molding, abundant storage, and plenty of space for entertaining.

The private primary suite is thoughtfully designed with elegant tray ceilings, a spa-inspired ensuite featuring a standing tub, separate walk-in shower. Spacious secondary bedrooms provide comfort and flexibility for family, guests, or a home office.

Built with quality and efficiency in mind, the home includes spray foam insulation in the exterior walls, attic, and garage, double pane windows, and a 23x24 two-car garage. The spacious laundry room is designed to accommodate any washer and dryer setup, plus additional power access for a freezer

Enjoy the freedom of country living with horses permitted and the added benefit of a PRIVATE water well. Located in a USDA-eligible area per USDA maps. 

If you’ve been searching for a beautifully crafted home with modern finishes, acreage, and unforgettable sunset views — this is the one.
#21270482

Weatherford

689 Dill Road

4 Beds

2 Baths

2,286 Sq.Ft.

$489,000

MLS#: 21270482

Beautifully maintained 3-bedroom, 2-bath home situated on a full acre, offering the perfect blend of space, comfort, and functionality. Inside, you’ll find an open-concept layout with a spacious living area featuring vaulted ceilings, a cozy fireplace, and abundant natural light, along with a well-appointed kitchen with granite countertops, stainless steel appliances, and ample cabinetry.

The private primary suite provides a relaxing retreat with an attached bathroom that features a separate tub and shower as well as double sinks, while the additional bedrooms are generously sized. A versatile recreation room adds extra living space—ideal for a game room, media room, or guest area. Outside, enjoy wide-open views, an above-ground pool, multiple outbuildings, covered parking for an RV or equipment, and plenty of room to entertain, garden, or expand.
#21211377

Weatherford

169 Savannah Drive

3 Beds

2 Baths

2,418 Sq.Ft.

$450,000

MLS#: 21211377

Welcome to 145 Cartwright Rd in Weatherford, where modern comfort meets peaceful country living. Situated on 2 acres, this beautifully built home offers 4 bedrooms, 3.5 bathrooms, a dedicated office, and 2,550 square feet of thoughtfully designed living space.

From the moment you arrive, the stone exterior, board-and-batten siding, and wood beam accents give the home a warm Texas feel and great curb appeal. Inside, the open layout creates a comfortable space for everyday living and entertaining, with plenty of natural light flowing through the main living areas.

The home features a spacious primary suite, along with a second primary bedroom, making it a great setup for guests, extended family, or multigenerational living. A private office provides the perfect spot to work from home or handle day-to-day tasks.

Step outside and enjoy the wide open 2 acre lot, offering plenty of room to add a shop, pool, or outdoor living space while still enjoying the quiet and privacy of country living.

If you're looking for a home that offers space, flexibility, and a peaceful setting just outside of town, this Weatherford property is one you won’t want to miss.
#21200724

Weatherford

145 Cartwright Road

4 Beds

3 Baths

2,550 Sq.Ft.

$630,000

MLS#: 21200724

Nestled on a spacious one-acre homesite in Elevation Estates, this stunning new construction by Al Couto Homes combines luxury finishes, thoughtful design, and everyday functionality. Offering 4 bedrooms, 3 full bathrooms, a dedicated office, and a 3-car garage, this home is designed to impress from the moment you arrive.

Upon entering, you're welcomed by an inviting open-concept layout where soaring coffered ceilings, double crown molding, and designer finishes create a striking first impression. Just off the entry, the private office features glass French doors, providing the perfect space for working from home or managing daily tasks.

At the heart of the home, the spacious kitchen is beautifully appointed with an oversized island offering abundant seating, a designer vent hood, custom tile backsplash, built-in appliances, and sophisticated black accents throughout. The kitchen flows seamlessly into the dining and living areas, making entertaining effortless.

The living room is anchored by a stunning brick fireplace with an electric insert, while expansive windows fill the space with natural light.

One of the standout features of the home is the incredible walk-in pantry. More than just storage, this oversized space functions much like a butler's pantry with extensive shelving, natural light from its windows, and room for small appliances and everyday essentials.

The private primary suite offers a relaxing retreat, while three additional bedrooms and two additional full bathrooms provide comfortable accommodations for guests and everyday living.

Located in sought-after Elevation Estates, this beautifully crafted home offers the perfect blend of luxury, comfort, and space, all on a full acre with convenient access to both Weatherford and Granbury.
#21291186

Weatherford

3131 Infinity Drive

4 Beds

3 Baths

2,513 Sq.Ft.

$579,888

MLS#: 21291186

Price reduced
Perfect for that nesting feeling! It’s a comfortable neighborhood, secure brick house with its class 4 roofing, and with meticulous upkeep. You have privacy on over an acre of lightly wooded grounds outside the city limits. Convenience with stores and restaurants only 5 minutes away. Have fun in the pool, cooking in the outdoor kitchen, or sitting by a crackling fire. Fully fenced yard perfect for your kids or pets to run, play, and grow. If you like bird watching, wildflowers, and nature, this is the place for you.
#21242538

Weatherford

710 Upper Denton Road

4 Beds

2 Baths

2,245 Sq.Ft.

$490,000

MLS#: 21242538

 - property

Send a message

Message successfully sent.

Your message

What is 3 + 4 ?

Reason for contacting?

I agree to receive email communication and understand I can unsubscribe at any time.

I agree to be contacted by Next Level Realty Group via call, email, and text for real estate services. To opt out, you can reply 'stop' at any time or reply 'help' for assistance. You can also click the unsubscribe link in the emails. Message and data rates may apply. Message frequency may vary. Privacy Policy

Sign Out

Virtual Assistant

Would you like to take the next step with this property? We can help you schedule a showing or virtual tour, or send you more details.

Yes, I would like more information.

Thank You for Your Reply, One of Our Agents will contact you as soon as possible

No, maybe later.

Thank you, you can always contact me via email, phone number or through the contact form.

Realhub AI

Lucy - Your AI-Powered Realtor

Update Your Temporary Password

Personalize your search

Enter your email and we'll notify you immediately when new listings match what you're looking for.

or enter email address

Already have an account ? Login here

Continue your home search

I agree to receive communications and understand I can unsubscribe at any time.

I agree to be contacted by Next Level Realty Group via call, email, and text for real estate services. To opt out, you can reply 'stop' at any time or reply 'help' for assistance. You can also click the unsubscribe link in the emails. Message and data rates may apply. Message frequency may vary. Privacy Policy

Already have an account ? Login here

We use cookies

We use cookies primarily for analytics to enhance your experience. By accepting, you agree to our use of these cookies. You can manage your preferences or learn more about our cookies policy.