


Property
Beds
3
Full Baths
2
1/2 Baths
None
Year Built
1986
Sq.Footage
1,674
Opportunity in an established Flower Mound neighborhood! Roof replaced in July of 2026, HVAC in the last 2 years as well. It offers a spacious single-story floor plan with 3 bedrooms, 2 baths, multiple living and dining areas, a 2-car garage and a large backyard with mature trees. The impressive living room features a vaulted ceiling, extensive wood paneling, fireplace, skylights and distinctive stained-glass accent windows. The kitchen includes abundant cabinetry and opens to a bright breakfast nook surrounded by windows. The spacious primary suite features a walk-in closet, dual-sink vanity, separate shower and soaking tub. Additional features include a covered back patio, full-size utility room and plenty of storage. The home is in need of updating and work due to deferred maintenance, offering an excellent opportunity for a buyer to renovate and make it their own. Property is being sold by the heirs of the estate AS IS, WHERE IS, and seller will make no repairs. Seller will consider CASH OR CONVENTIONAL FINANCING ONLY. Property is not expected to meet FHA or VA minimum property requirements in its present condition. Great opportunity for an owner-occupant, investor or remodeler looking for a property with renovation potential in Flower Mound. Buyer and buyer's agent to independently verify all information, including measurements, schools, property condition, systems, financing eligibility and other information.
Features & Amenities
Interior
-
Other Interior Features
Cathedral Ceiling(s), Walk-In Closet(s), Wet Bar
-
Total Bedrooms
3
-
Bathrooms
2
-
Basement YN
NO
-
Cooling YN
YES
-
Cooling
Central Air, Electric
-
Fireplace YN
YES
-
Heating YN
YES
-
Heating
Central, Natural Gas
-
Pet friendly
N/A
Exterior
-
Garage
Yes
-
Garage spaces
2
-
Parking
Garage Faces Side, Attached
-
Pool
No
-
Waterfront YN
NO
Area & Lot
-
Lot Size(acres)
0.328
-
Lot Size(square feet)
14,287
-
Property Type
Residential
-
Property Sub Type
Single Family Residence
Price
-
Sales Price
$334,900
-
Tax Amount
$6,495
-
Sq. Footage
1,674
-
Price/SqFt
$200
HOA
-
Association
No
School District
-
Elementary School
Timber Creek
-
Middle School
Lamar
-
High School
Marcus
Property Features
-
Sewer
Public Sewer
-
Tax Lot
33
-
Water Source
Public
Schedule a Showing
Showing scheduled successfully.
Mortgage calculator
Estimate your monthly mortgage payment, including the principal and interest, property taxes, and HOA. Adjust the values to generate a more accurate rate.
Your payment
Principal and Interest:
$
Property taxes:
$
HOA fees:
$
Total loan payment:
$
Total interest amount:
$
Location
County
Denton
Elementary School
Timber Creek
Middle School
Lamar
High School
Marcus
Listing Courtesy of Brent Myers, ERA Myers & Myers Realty
RealHub Information is provided exclusively for consumers' personal, non-commercial use, and it may not be used for any purpose other than to identify prospective properties consumers may be interested in purchasing. All information deemed reliable but not guaranteed and should be independently verified. All properties are subject to prior sale, change or withdrawal. RealHub website owner shall not be responsible for any typographical errors, misinformation, misprints and shall be held totally harmless.

AGENT
Joe Boston
Call Joe today to schedule a private showing.

* Listings on this website come from the FMLS IDX Compilation and may be held by brokerage firms other than the owner of this website. The listing brokerage is identified in any listing details. Information is deemed reliable but is not guaranteed. If you believe any FMLS listing contains material that infringes your copyrighted work please click here to review our DMCA policy and learn how to submit a takedown request.© 2024 FMLS.
Related Properties

Flower Mound
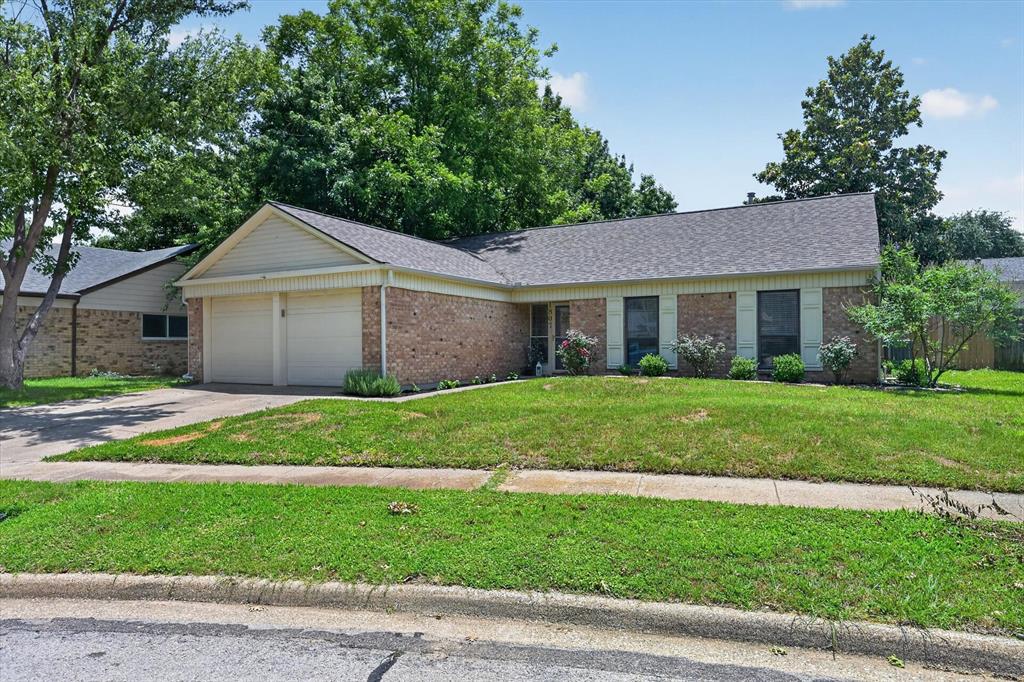
905 Timber Valley Circle
3 Beds
2 Baths
1,672 Sq.Ft.
$359,999
MLS#: 21373874
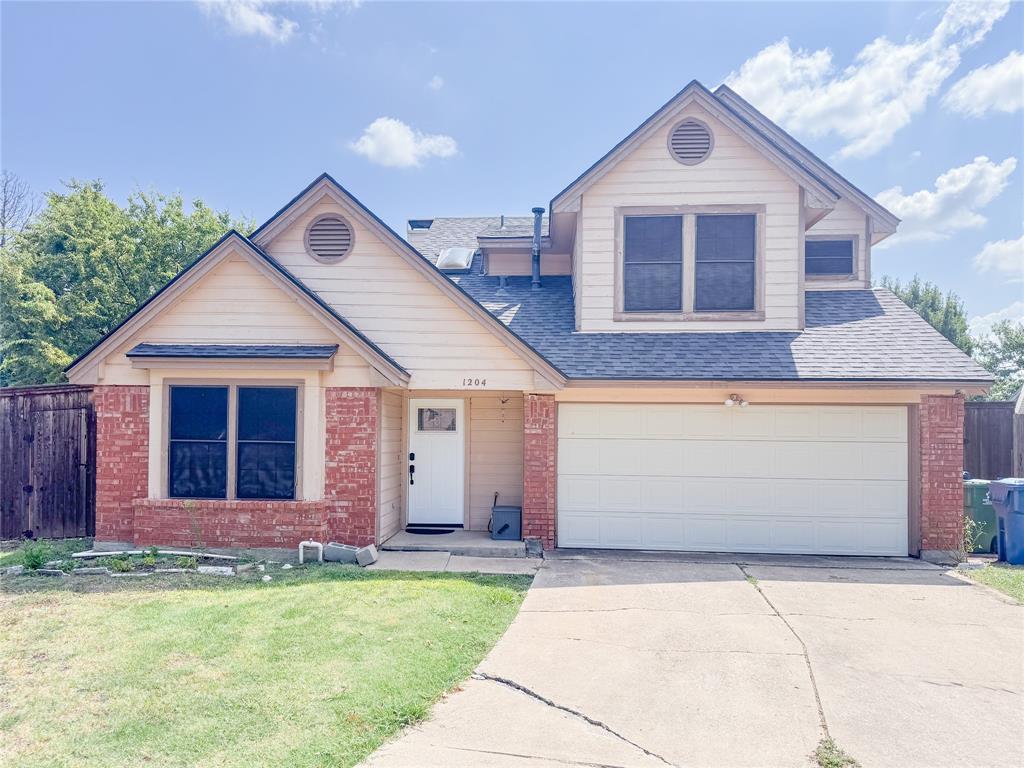
Flower Mound
1204 Marcus Court
3 Beds
2 Baths
1,580 Sq.Ft.
$349,000
MLS#: 21039627
Flower Mound
1807 Buckeye Drive
3 Beds
2 Baths
1,518 Sq.Ft.
$359,900
MLS#: 21291803

Flower Mound
2205 Silverthorn Lane
3 Beds
2 Baths
1,348 Sq.Ft.
$380,000
MLS#: 21379646

Flower Mound
1304 River Oaks Drive
3 Beds
2 Baths
1,826 Sq.Ft.
$400,000
MLS#: 21355498

Flower Mound
1912 Buckeye Drive
3 Beds
2 Baths
1,661 Sq.Ft.
$362,000
MLS#: 21291730
Flower Mound
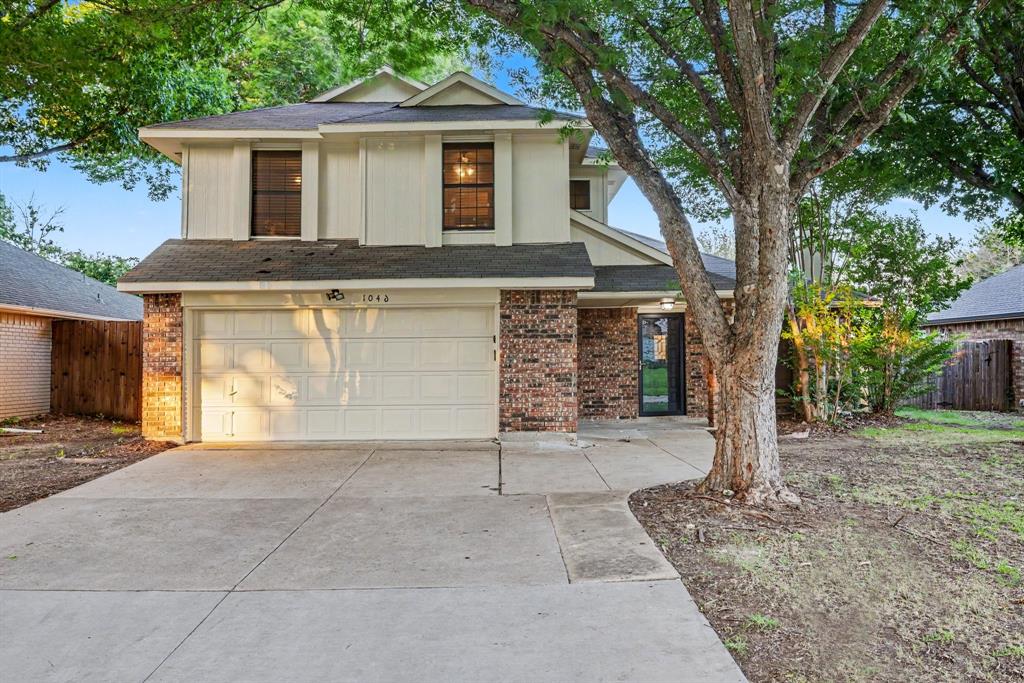
1046 Colony Street
3 Beds
2 Baths
1,730 Sq.Ft.
$379,900
MLS#: 21163191

Flower Mound
2212 Oak Bluff Drive
3 Beds
2 Baths
1,681 Sq.Ft.
$375,000
MLS#: 21359493
Flower Mound
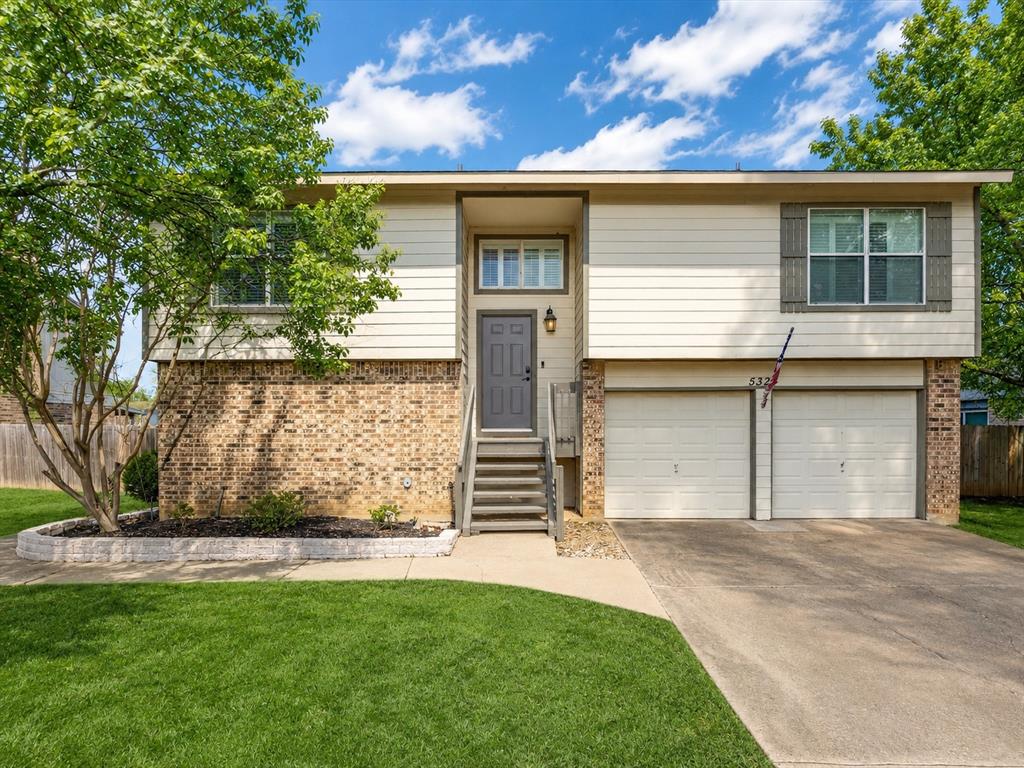
5324 Peterson Court
3 Beds
2 Baths
1,476 Sq.Ft.
$350,000
MLS#: 21199393
