


Property
Beds
4
Full Baths
3
1/2 Baths
1
Year Built
2000
Sq.Footage
3,654
$10,000 Buyer Incentive! The seller is offering a $10,000 allowance that may be used toward closing costs, an interest rate buy-down, paint, flooring, your down payment, or other buyer-approved expenses. Designed with space and flexibility in mind, this exceptional 4-bedroom home offers multiple living areas, a dedicated study, and a fully equipped mother-in-law suite—perfect for multigenerational living, extended guests, or added privacy. The spacious open floor plan is highlighted by soaring vaulted ceilings on both levels, creating an airy, inviting atmosphere ideal for everyday living and entertaining. A private study can easily serve as a fifth bedroom, while the additional upstairs living area is perfect for a media room, game room, playroom, or second family room. The oversized backyard provides endless possibilities, with plenty of room to add a pool, create an outdoor entertaining area, establish a garden, or simply enjoy the extra space to relax and play. The home is also conveniently located within walking distance of the elementary school. Major improvements include a roof (approximately 4 years old), both HVAC systems (approximately 2 years old), a pool pump (approximately 1 year old), wood flooring (approximately 9 years old), carpet (approximately 1 year old), replacement of the chimney siding and wood, a new 8-foot privacy fence with two gates, and a new 50-gallon electric water heater with a shutoff valve installed in the upstairs closet. The existing water heaters are approximately 6 and 8 years old. Offering an ideal combination of generous living space, thoughtful updates, a flexible floor plan, and a substantial $10,000 buyer incentive, this home delivers exceptional value and is ready for its next owners.
Features & Amenities
Interior
-
Other Interior Features
Eat-in Kitchen, Granite Counters, Kitchen Island, Open Floorplan, Vaulted Ceiling(s), Walk-In Closet(s), High Speed Internet
-
Total Bedrooms
4
-
Bathrooms
3
-
1/2 Bathrooms
1
-
Basement YN
NO
-
Cooling YN
YES
-
Cooling
Ceiling Fan(s), Central Air, Electric
-
Fireplace YN
YES
-
Heating YN
YES
-
Heating
Exhaust Fan, Central, Fireplace(s), Natural Gas
-
Pet friendly
N/A
Exterior
-
Garage
Yes
-
Garage spaces
3
-
Parking
Alley Access, Driveway, Garage Faces Rear, Attached
-
Pool
Yes
-
Pool Features
In Ground, Outdoor Pool, Private
-
Waterfront YN
NO
Area & Lot
-
Lot Features
Corner Lot, Cul-De-Sac, Few Trees, Landscaped
-
Lot Size(acres)
0.305
-
Lot Size(square feet)
13,285
-
Property Type
Residential
-
Property Sub Type
Single Family Residence
Price
-
Sales Price
$419,000
-
Tax Amount
$10,270
-
Sq. Footage
3,654
-
Price/SqFt
$114
HOA
-
Association
No
School District
-
Elementary School
Pirrung
-
Middle School
Berry
-
High School
Horn
Property Features
-
Foundation Details
Slab
-
Sewer
Public Sewer
-
Tax Lot
9
-
Water Source
Public
Schedule a Showing
Showing scheduled successfully.
Mortgage calculator
Estimate your monthly mortgage payment, including the principal and interest, property taxes, and HOA. Adjust the values to generate a more accurate rate.
Your payment
Principal and Interest:
$
Property taxes:
$
HOA fees:
$
Total loan payment:
$
Total interest amount:
$
Location
County
Dallas
Elementary School
Pirrung
Middle School
Berry
High School
Horn
Listing Courtesy of Dave Meneo , Fathom Realty LLC
RealHub Information is provided exclusively for consumers' personal, non-commercial use, and it may not be used for any purpose other than to identify prospective properties consumers may be interested in purchasing. All information deemed reliable but not guaranteed and should be independently verified. All properties are subject to prior sale, change or withdrawal. RealHub website owner shall not be responsible for any typographical errors, misinformation, misprints and shall be held totally harmless.

AGENT
Joe Boston
Call Joe today to schedule a private showing.

* Listings on this website come from the FMLS IDX Compilation and may be held by brokerage firms other than the owner of this website. The listing brokerage is identified in any listing details. Information is deemed reliable but is not guaranteed. If you believe any FMLS listing contains material that infringes your copyrighted work please click here to review our DMCA policy and learn how to submit a takedown request.© 2024 FMLS.
Related Properties
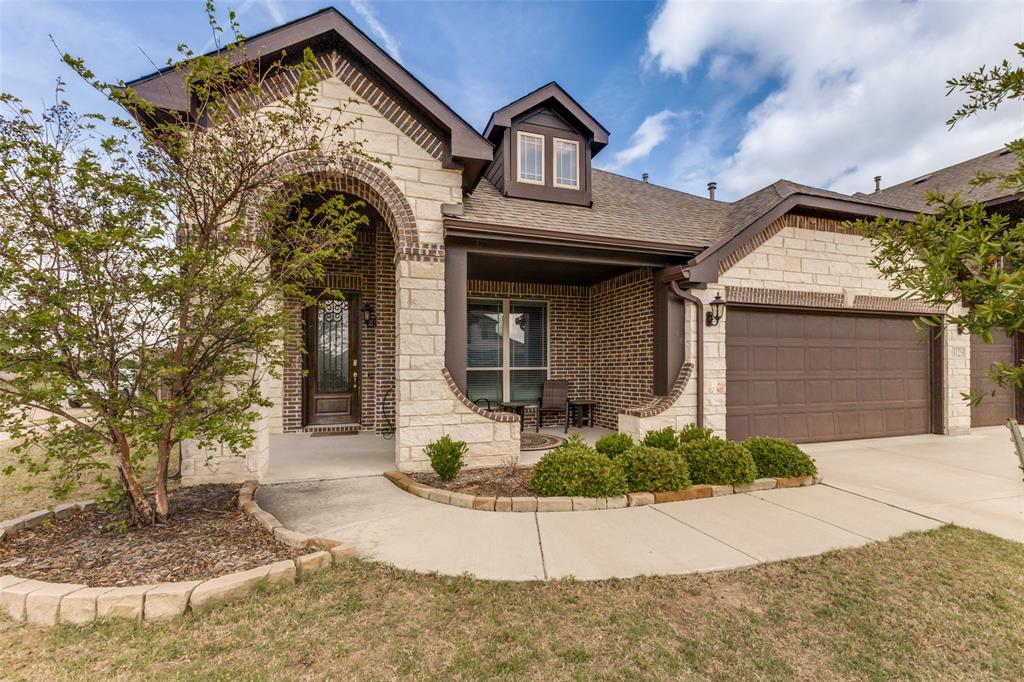
Mesquite
3125 Autumn Glen Lane
4 Beds
3 Baths
2,322 Sq.Ft.
$419,900
MLS#: 21227518
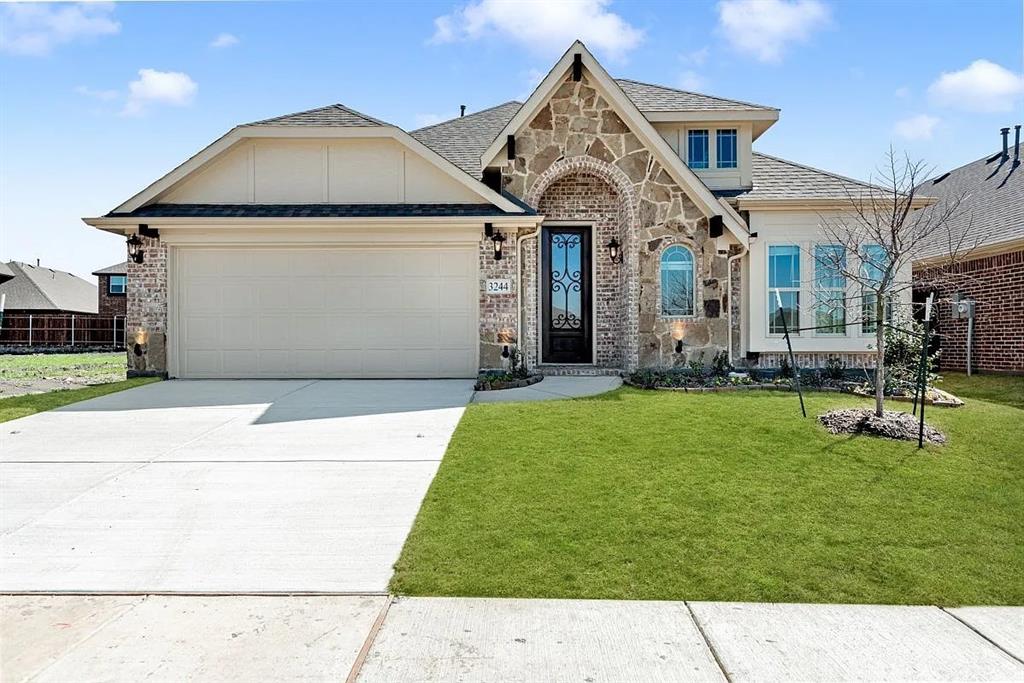
Mesquite
3244 Southampton Drive
4 Beds
2 Baths
2,056 Sq.Ft.
$369,900
MLS#: 21232735
Mesquite
2316 Homestead Drive
5 Beds
3 Baths
3,080 Sq.Ft.
$435,000
MLS#: 21315149

Mesquite
2813 Shelduck Drive
4 Beds
2 Baths
2,150 Sq.Ft.
$365,000
MLS#: 21316567
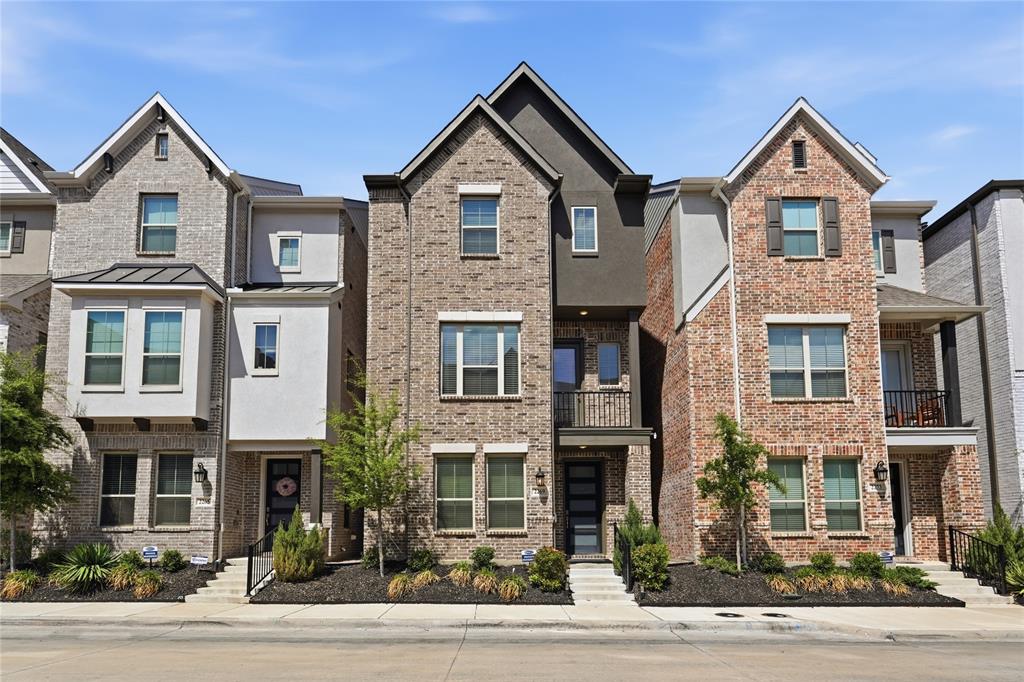
Mesquite
2269 Palomino Street
4 Beds
3 Baths
2,290 Sq.Ft.
$369,000
MLS#: 21228463
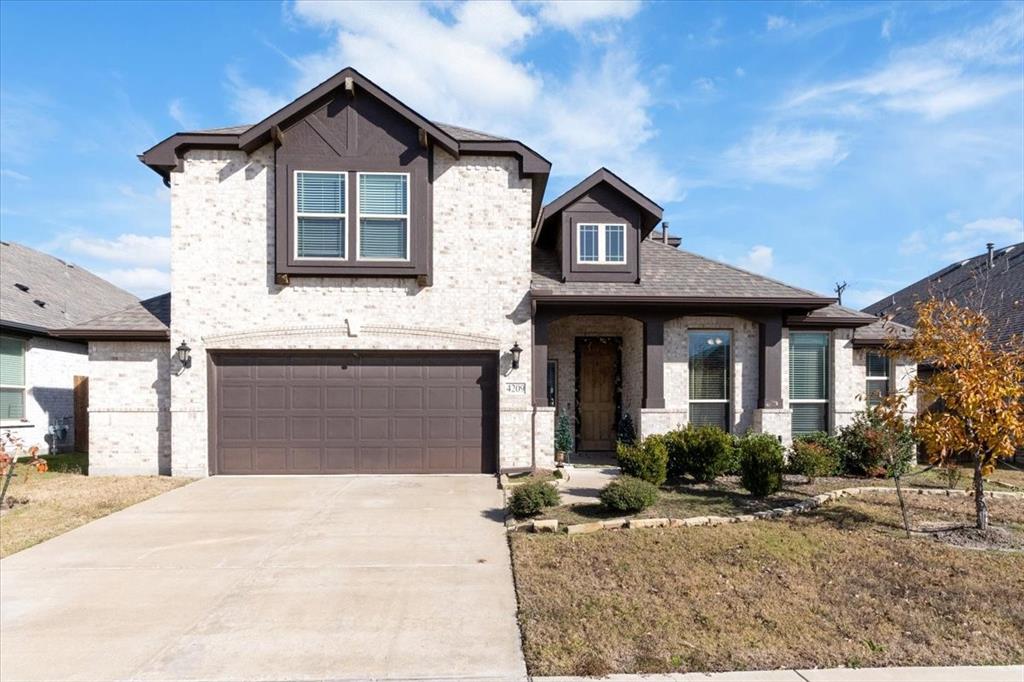
Mesquite
4209 Misty Ridge Street
4 Beds
3 Baths
3,274 Sq.Ft.
$499,000
MLS#: 21280497
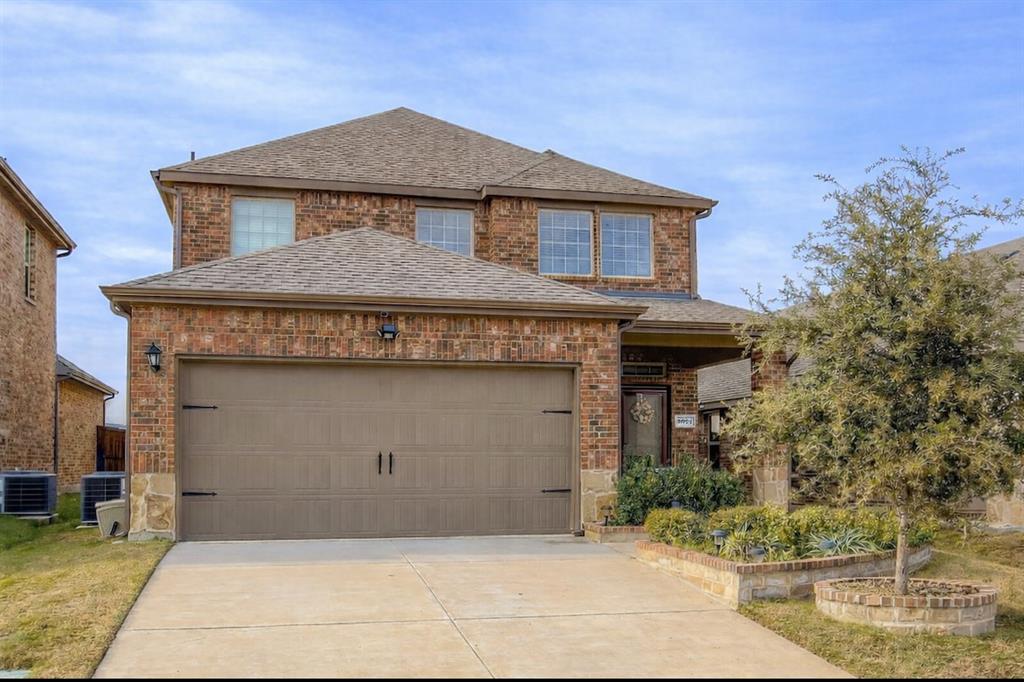
Mesquite
3021 Karsen Lane
4 Beds
3 Baths
2,587 Sq.Ft.
$364,900
MLS#: 21129508

Mesquite
3301 Heathrow Road
4 Beds
3 Baths
2,487 Sq.Ft.
$384,900
MLS#: 21263147

Mesquite
1317 Mount Vernon Drive
4 Beds
2 Baths
2,317 Sq.Ft.
$360,000
MLS#: 21283239
Mesquite
4500 obsidian Place
3 Beds
2 Baths
2,277 Sq.Ft.
$338,999
MLS#: 21295482
