
Property
Beds
4
Full Baths
2
1/2 Baths
None
Year Built
2014
Sq.Footage
2,270
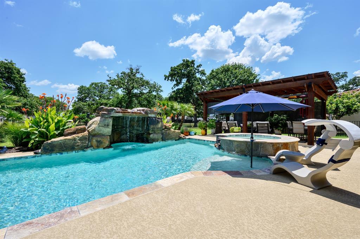
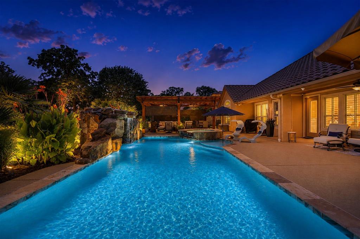
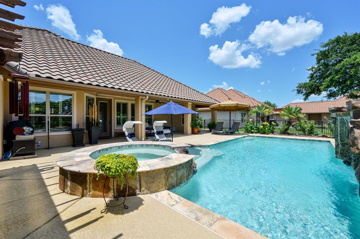
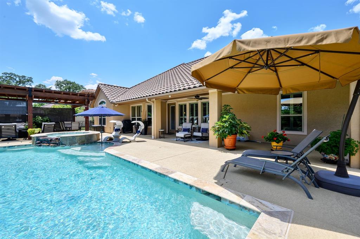
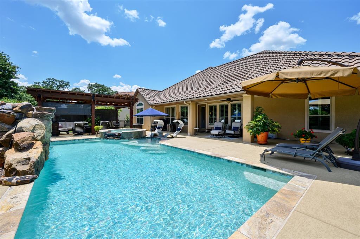
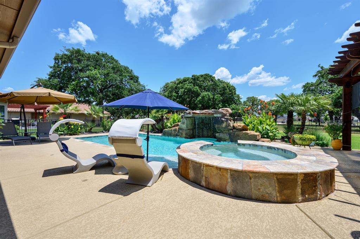
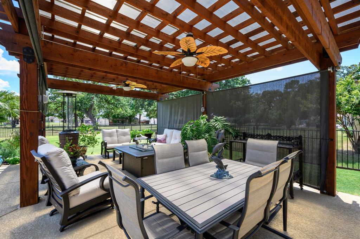
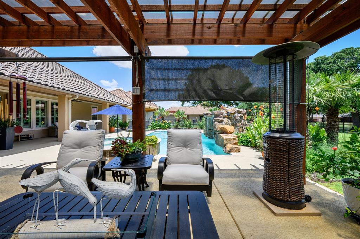
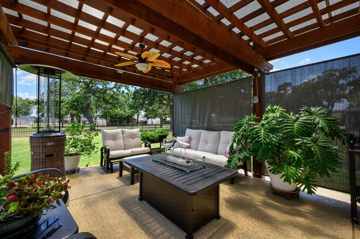
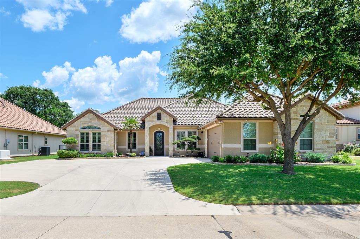
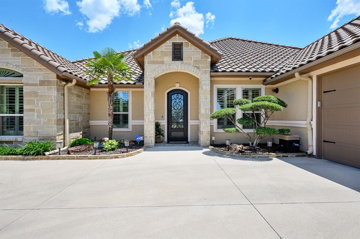
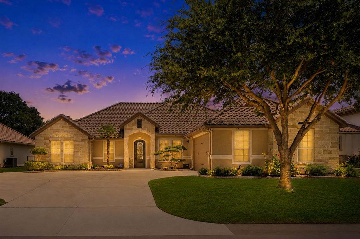
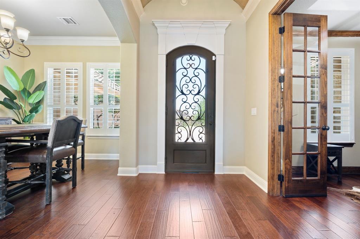
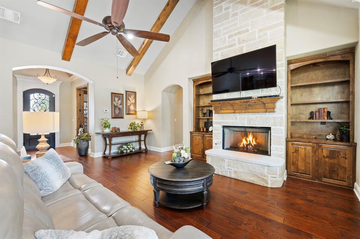
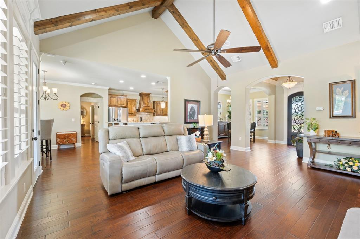
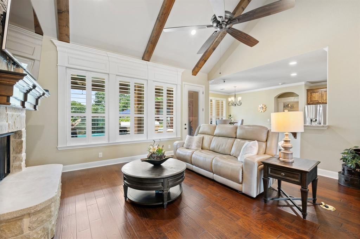
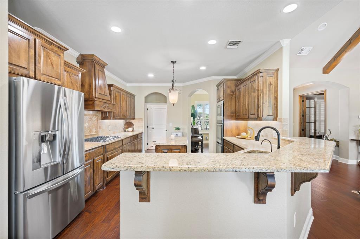
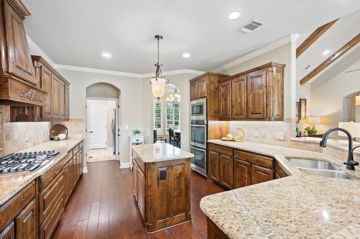
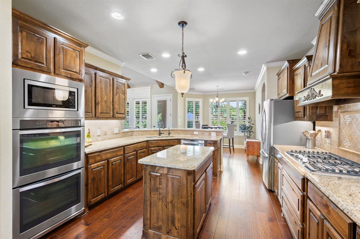
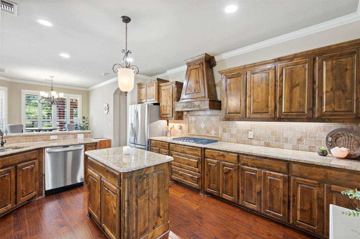
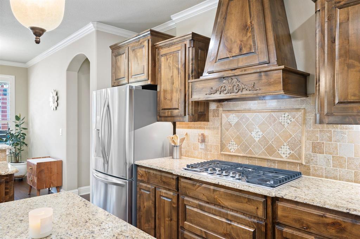
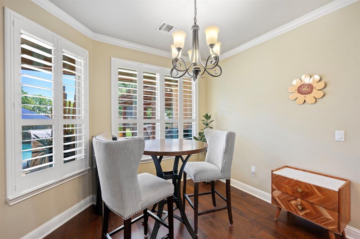
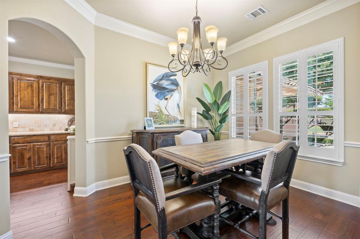
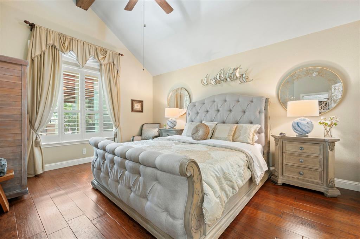
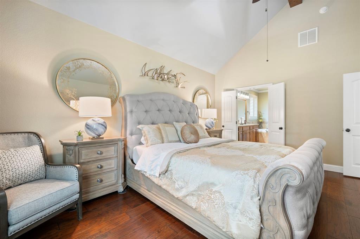
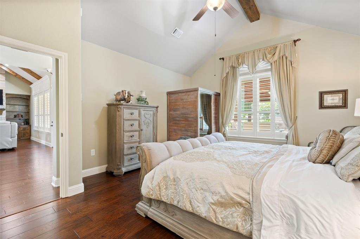
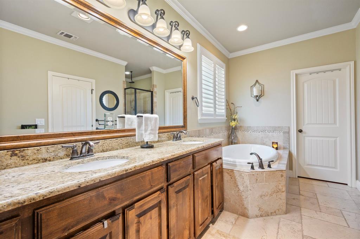
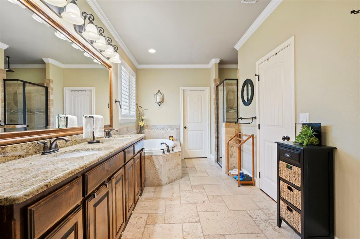
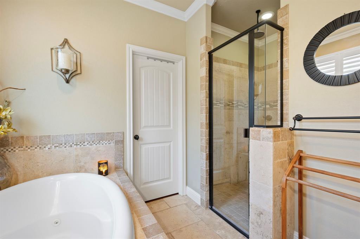
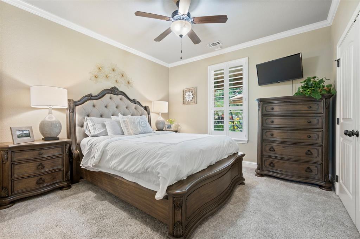
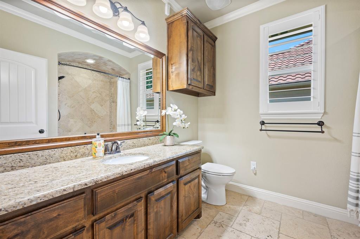
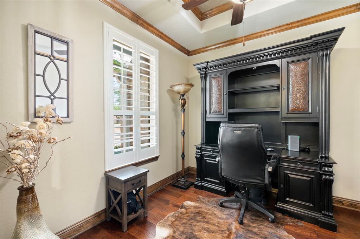
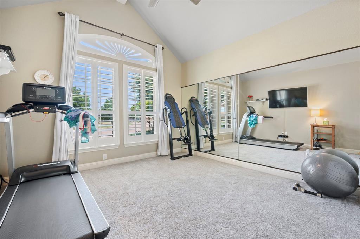
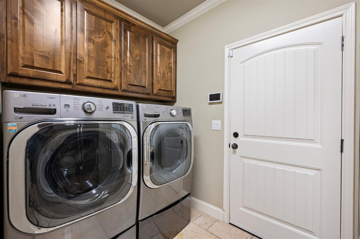
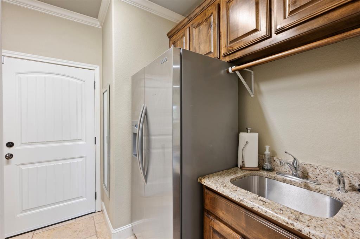
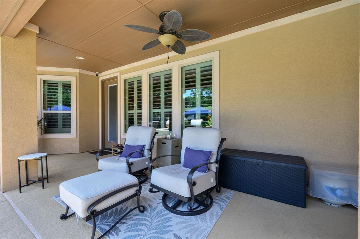
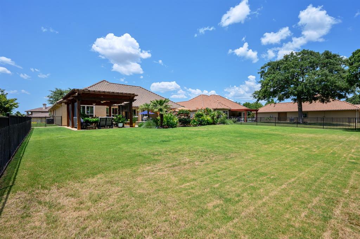
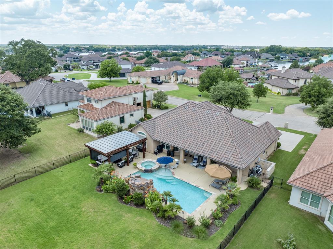
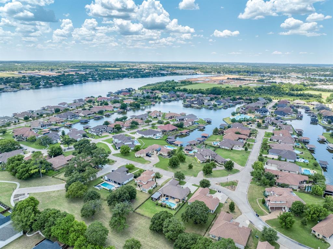
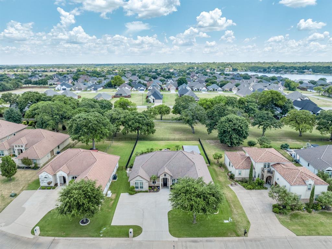
Tucked inside the coveted Catalina Bay waterfront community, this four-bedroom, two-bathroom retreat proves that pride of ownership shines through in every thoughtful detail. From the moment you arrive, the extensive landscaping sets an elegant tone that continues well beyond the front door. Inside, engineered hardwood floors stretch beneath vaulted ceilings crowned with rustic wood beams, striking that perfect balance between refined and welcoming. The heart of the home is a true chef's kitchen, outfitted with brand-new high-end appliances that make weeknight dinners feel gourmet and weekend gatherings effortless. Whether you are simmering something special or simply pouring a glass of wine, this space rises to the occasion. The primary bedroom serves as a private sanctuary, complete with an en-suite bathroom and his and hers walk-in closets so generous they might just spark a wardrobe upgrade. Three additional bedrooms offer flexible room for family, guests, or that home office you keep promising yourself. Large oversized garage with room for a golf cart! Step outside and prepare to be smitten. The backyard is a genuine oasis, featuring a sparkling pool built in 2022, a bubbling hot tub, cool decking and a cabana pergola built for lazy afternoons and lively celebrations alike. Best of all, you can enjoy every bit of it without baking in the relentless Texas western sun. Backing to the community greenbelt, the property invites endless walking, jogging, and fresh-air adventures right out your back gate. Worry free stucco was redone new in 2024.
Features & Amenities
Interior
-
Other Interior Features
Built-in Features, Cathedral Ceiling(s), Double Vanity, Eat-in Kitchen, Granite Counters, Kitchen Island, Natural Woodwork, Open Floorplan, Pantry, Vaulted Ceiling(s), Walk-In Closet(s), High Speed Internet
-
Total Bedrooms
4
-
Bathrooms
2
-
Basement YN
NO
-
Cooling YN
YES
-
Cooling
Ceiling Fan(s), Central Air, Electric
-
Fireplace YN
YES
-
Heating YN
YES
-
Heating
Exhaust Fan, Central, Electric
-
Pet friendly
N/A
Exterior
-
Garage
Yes
-
Garage spaces
2
-
Construction Materials
Stone, Stucco
-
Other Exterior Features
Fire Pit, Rain Gutters, Lighting, Garden
-
Parking
Concrete, Driveway, Garage, Garage Door Opener, Garage Faces Side, Golf Cart Garage, Gated, Attached
-
Patio and Porch Features
Covered, Front Porch, Patio, Rear Porch, See Remarks
-
Pool
Yes
-
Pool Features
Cabana, Gunite, In Ground, Outdoor Pool, Pool Sweep, Pool/Spa Combo
-
Waterfront YN
NO
Area & Lot
-
Lot Features
Cleared, Few Trees, Interior Lot, Landscaped, Subdivided
-
Lot Size(acres)
0.322
-
Lot Size(square feet)
14,026
-
Property Type
Residential
-
Property Sub Type
Single Family Residence
-
Architectural Style
Mediterranean, Traditional
Price
-
Sales Price
$749,000
-
Tax Amount
$96
-
Sq. Footage
2,270
-
Price/SqFt
$329
HOA
-
Association
YES
-
Association Fee
$100
-
Association Fee Frequency
Monthly
-
Association Fee Includes
N/A
Property Resources
-
Horse Property
NO
School District
-
Elementary School
Roberson
-
Middle School
Acton
-
High School
Granbury
Property Features
-
Foundation Details
Slab
-
Senior Community YN
NO
-
Sewer
Public Sewer
-
Tax Lot
65
-
Water Source
Public
Schedule a Showing
Showing scheduled successfully.
Mortgage calculator
Estimate your monthly mortgage payment, including the principal and interest, property taxes, and HOA. Adjust the values to generate a more accurate rate.
Your payment
Principal and Interest:
$
Property taxes:
$
HOA fees:
$
Total loan payment:
$
Total interest amount:
$
Location
County
Hood
Elementary School
Roberson
Middle School
Acton
High School
Granbury
Listing Courtesy of Randall Luna , Elevate Realty Group
RealHub Information is provided exclusively for consumers' personal, non-commercial use, and it may not be used for any purpose other than to identify prospective properties consumers may be interested in purchasing. All information deemed reliable but not guaranteed and should be independently verified. All properties are subject to prior sale, change or withdrawal. RealHub website owner shall not be responsible for any typographical errors, misinformation, misprints and shall be held totally harmless.

AGENT
Joe Boston
Call Joe today to schedule a private showing.

* Listings on this website come from the FMLS IDX Compilation and may be held by brokerage firms other than the owner of this website. The listing brokerage is identified in any listing details. Information is deemed reliable but is not guaranteed. If you believe any FMLS listing contains material that infringes your copyrighted work please click here to review our DMCA policy and learn how to submit a takedown request.© 2024 FMLS.
Related Properties
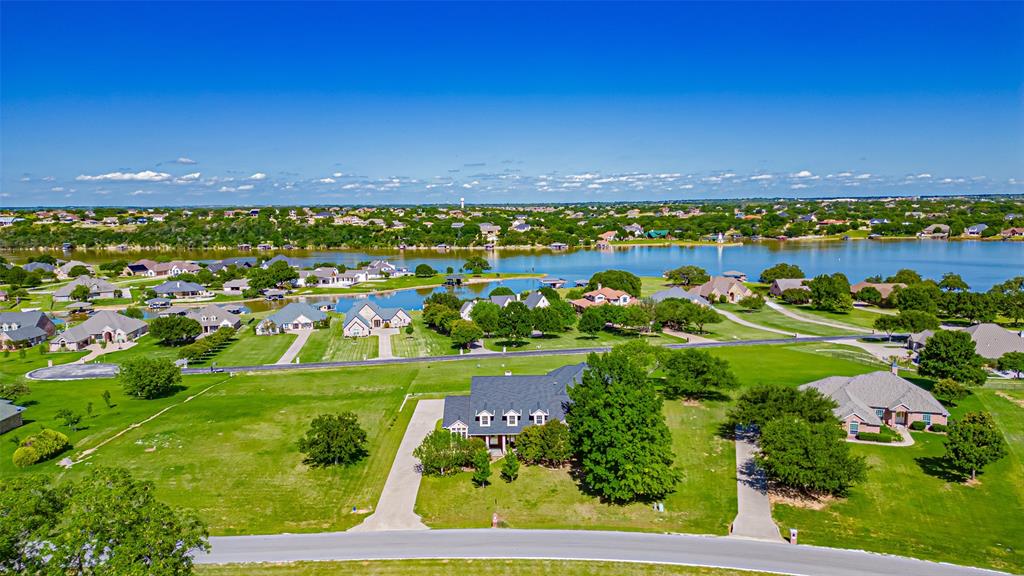
Granbury
1905 Yucatan Drive
4 Beds
2 Baths
3,339 Sq.Ft.
$699,000
MLS#: 21144435
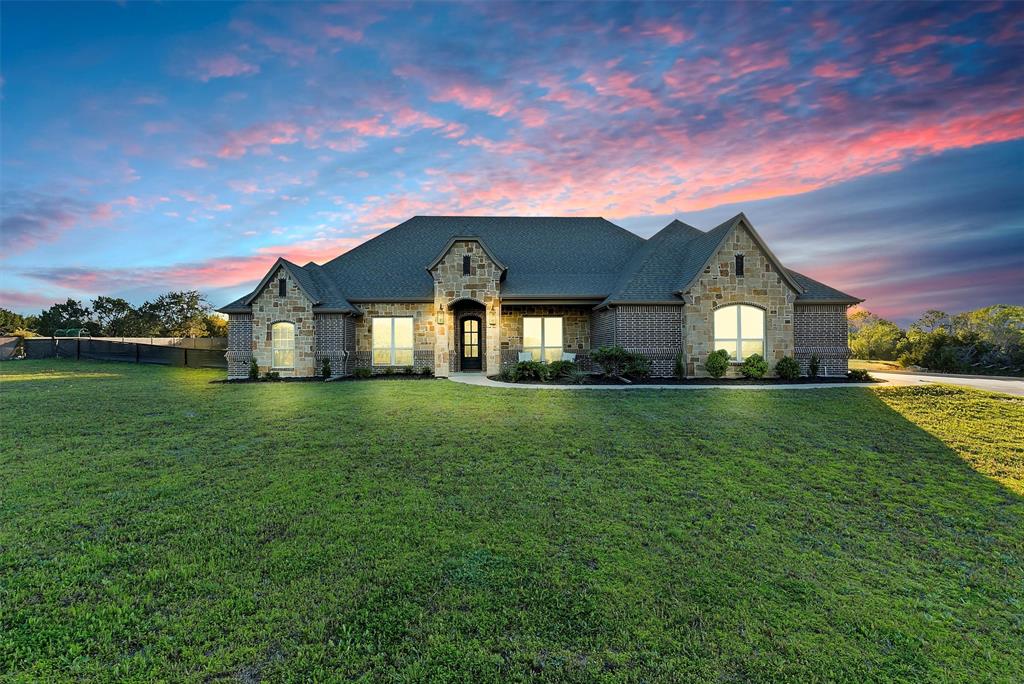
Granbury
701 Milton Court
5 Beds
3 Baths
2,982 Sq.Ft.
$750,000
MLS#: 21309623
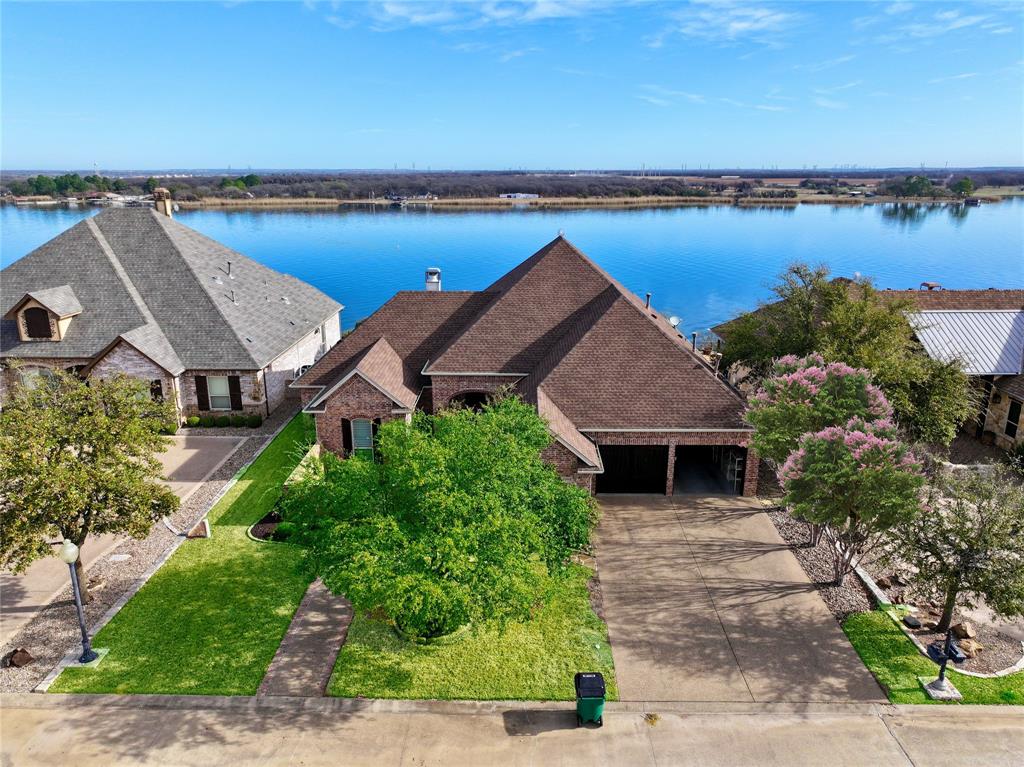
Granbury
4204 Bluff View Drive
3 Beds
3 Baths
2,452 Sq.Ft.
$725,000
MLS#: 21189269
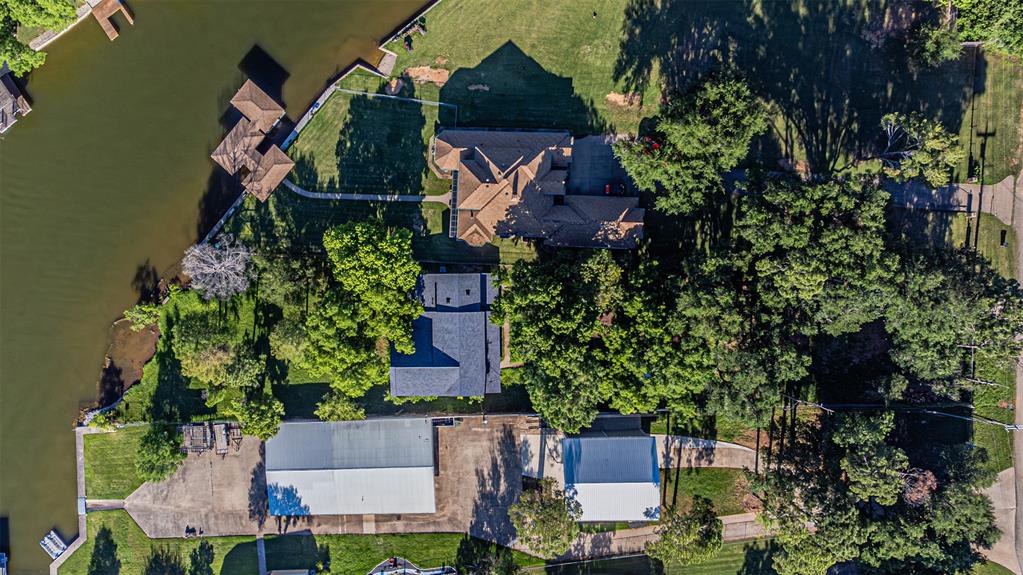
Granbury
1712 Island Village Court
None Beds
None Baths
2,930 Sq.Ft.
$600,000
MLS#: 21179889
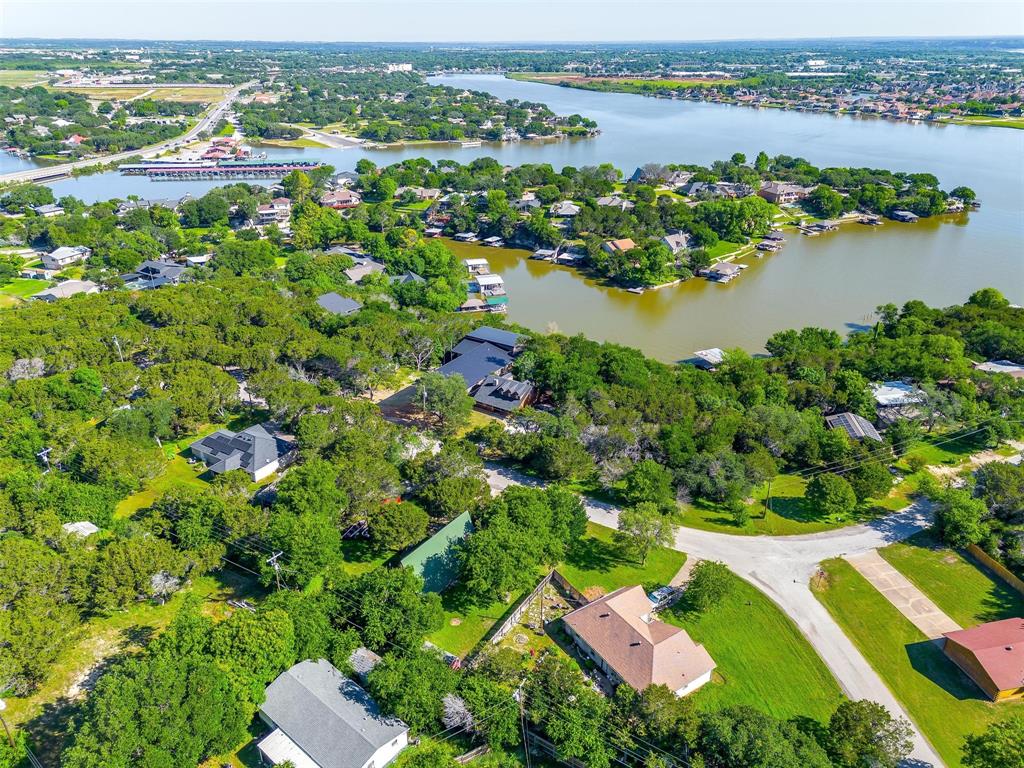
Granbury
228 Rock Harbor Drive
4 Beds
2 Baths
2,224 Sq.Ft.
$698,000
MLS#: 21286454
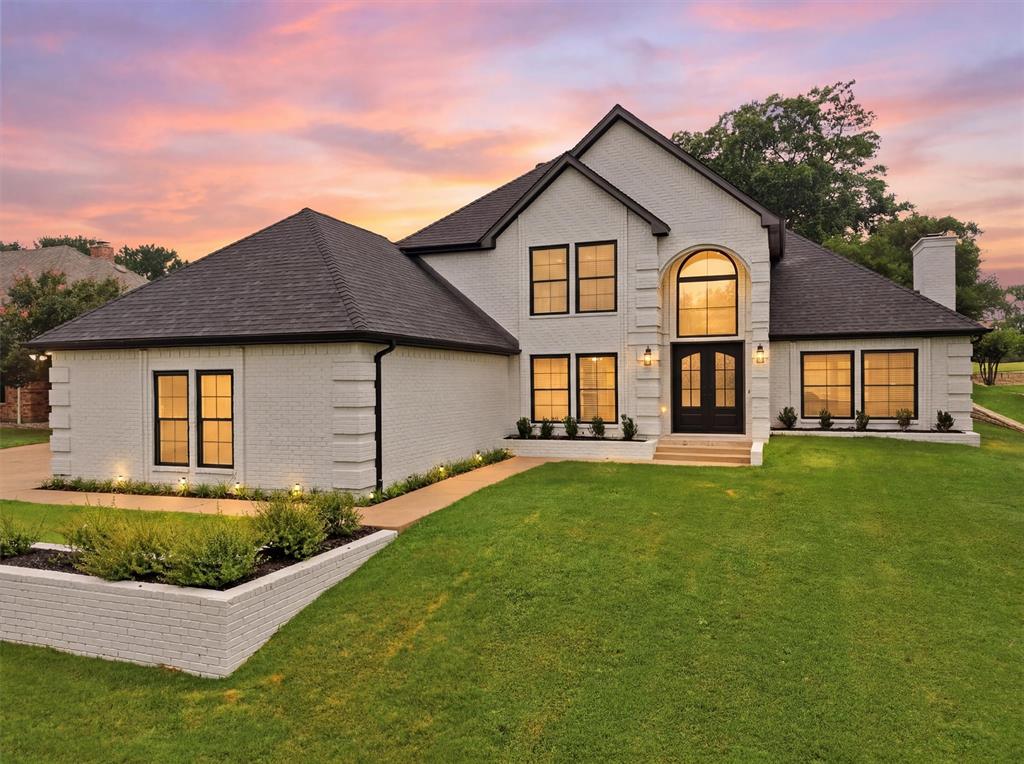
Granbury
9121 Bontura Road
4 Beds
3 Baths
3,000 Sq.Ft.
$639,000
MLS#: 21287442
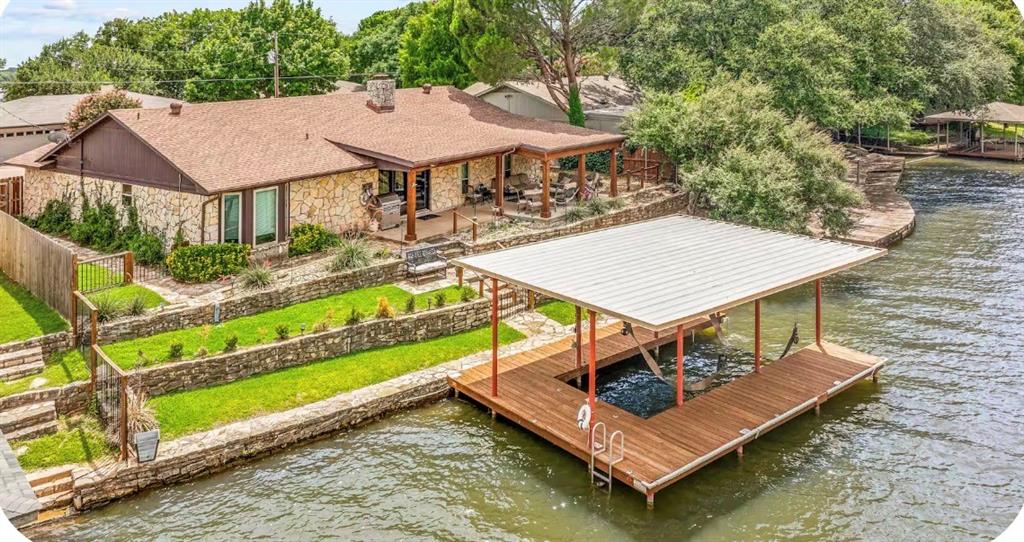
Granbury
422 granada calle Court
3 Beds
2 Baths
1,870 Sq.Ft.
$599,900
MLS#: 21274264
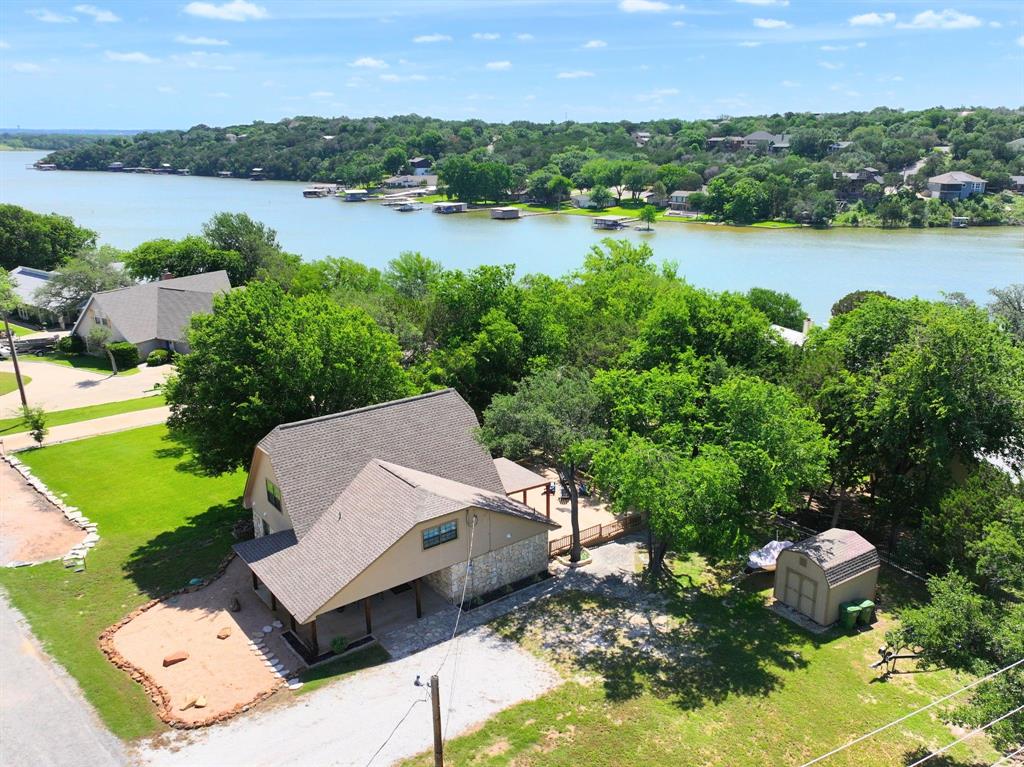
Granbury
1425 Blackhawk Circle
3 Beds
2 Baths
2,000 Sq.Ft.
$729,000
MLS#: 21260887
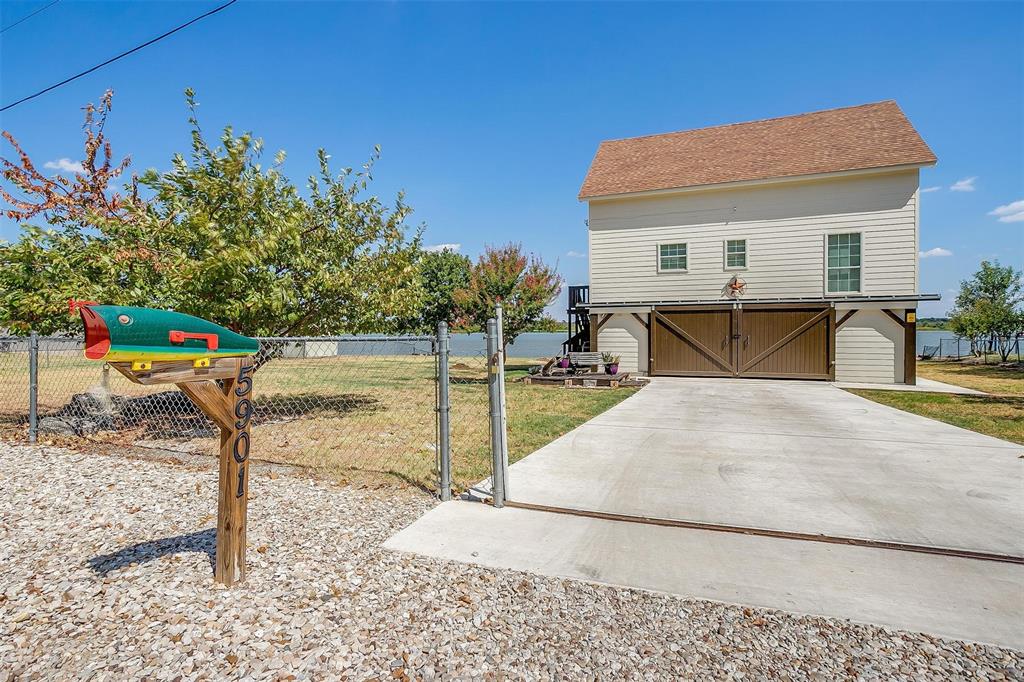
Granbury
5901 Parkside Court
3 Beds
3 Baths
1,508 Sq.Ft.
$692,990
MLS#: 21234597
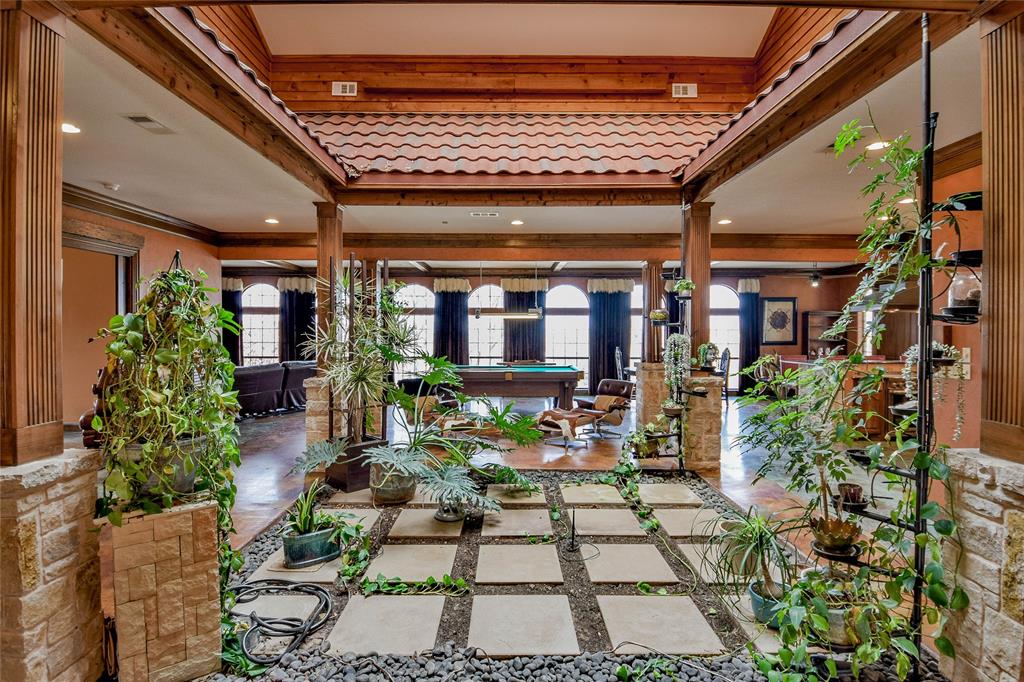
Granbury
1501 S Chisholm Trail
4 Beds
3 Baths
3,753 Sq.Ft.
$699,900
MLS#: 21147819
