


Property
Beds
3
Full Baths
2
1/2 Baths
None
Year Built
2023
Sq.Footage
1,473
Thoughtfully designed for effortless living and style, this pristine Taft floorplan is located in Del Webb Trinity Falls—McKinney’s premier 55+ active adult community. As you enter, luxury vinyl plank flooring flows seamlessly through the main living spaces and two of the bedrooms, with cozy, plush carpeting featured in the remaining secondary bedroom. At the center of the home, the light-bright kitchen centers around a large island perfect for casual meals and entertaining. Complete with quartz countertops, a stylish tile backsplash, and a stainless-steel appliance package-including the refrigerator, this space leaves nothing to be desired. Upgraded soft-close cabinetry, smart pull-out shelving, and under-cabinet lighting maximize every inch, making organization and cooking a breeze. Set apart from the guest bedrooms for added privacy, the primary suite features an en-suite bath with a quartz vanity, dual sinks, and a walk-in closet. The two additional bedrooms provide flexible options for guests, a home office, or a hobby space. Outside, enjoy a cozy, low-maintenance retreat featuring a screened-in patio and a fully fenced yard, the perfect backdrop for morning coffee or evening relaxation. Beyond the home, this active adult community is built around connection, recreation, and enjoyment. Experience resort-style living with a vibrant amenity center, fitness center, pickleball and bocce ball courts, a sparkling pool, and miles of scenic walking trails. Every detail of this 1,473 sq ft home has been carefully selected to combine low-maintenance ease with absolute comfort, creating the perfect backdrop for your next chapter.
Features & Amenities
Interior
-
Other Interior Features
Kitchen Island, Pantry, Walk-In Closet(s)
-
Total Bedrooms
3
-
Bathrooms
2
-
Basement YN
NO
-
Cooling YN
YES
-
Cooling
Ceiling Fan(s), Central Air
-
Heating YN
YES
-
Heating
Central, Natural Gas
-
Pet friendly
N/A
Exterior
-
Garage
Yes
-
Garage spaces
2
-
Construction Materials
Brick
-
Other Exterior Features
Rain Gutters
-
Parking
Direct Access, Driveway, Garage Door Opener, Garage Faces Front, Attached
-
Patio and Porch Features
Covered
-
Pool
No
-
Waterfront YN
NO
Area & Lot
-
Lot Features
Interior Lot, Landscaped, Subdivided
-
Lot Size(acres)
0.1197
-
Lot Size(square feet)
5,215
-
Property Type
Residential
-
Property Sub Type
Single Family Residence
-
Architectural Style
Traditional
Price
-
Sales Price
$355,000
-
Tax Amount
$2,608
-
Sq. Footage
1,473
-
Price/SqFt
$241
HOA
-
Association
YES
-
Association Fee
$420
-
Association Fee Frequency
Quarterly
-
Association Fee Includes
N/A
School District
-
Elementary School
Ruth and Harold Frazier
-
Middle School
Johnson
-
High School
McKinney North
Property Features
-
Foundation Details
Slab
-
Senior Community YN
YES
-
Sewer
Public Sewer
-
Tax Lot
68
-
Water Source
Public
Schedule a Showing
Showing scheduled successfully.
Mortgage calculator
Estimate your monthly mortgage payment, including the principal and interest, property taxes, and HOA. Adjust the values to generate a more accurate rate.
Your payment
Principal and Interest:
$
Property taxes:
$
HOA fees:
$
Total loan payment:
$
Total interest amount:
$
Location
County
Collin
Elementary School
Ruth and Harold Frazier
Middle School
Johnson
High School
McKinney North
Listing Courtesy of Cindy Tucker , Coldwell Banker Apex, REALTORS
RealHub Information is provided exclusively for consumers' personal, non-commercial use, and it may not be used for any purpose other than to identify prospective properties consumers may be interested in purchasing. All information deemed reliable but not guaranteed and should be independently verified. All properties are subject to prior sale, change or withdrawal. RealHub website owner shall not be responsible for any typographical errors, misinformation, misprints and shall be held totally harmless.

AGENT
Joe Boston
Call Joe today to schedule a private showing.

* Listings on this website come from the FMLS IDX Compilation and may be held by brokerage firms other than the owner of this website. The listing brokerage is identified in any listing details. Information is deemed reliable but is not guaranteed. If you believe any FMLS listing contains material that infringes your copyrighted work please click here to review our DMCA policy and learn how to submit a takedown request.© 2024 FMLS.
Related Properties
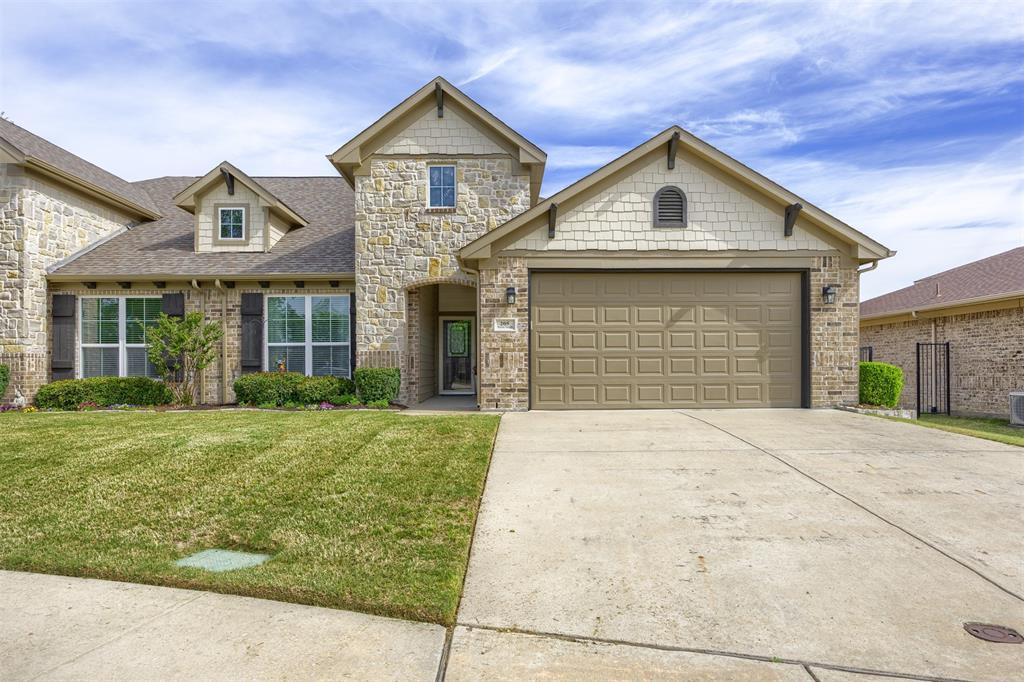
McKinney
205 Terra Verde Lane
2 Beds
2 Baths
1,498 Sq.Ft.
$370,000
MLS#: 21230518
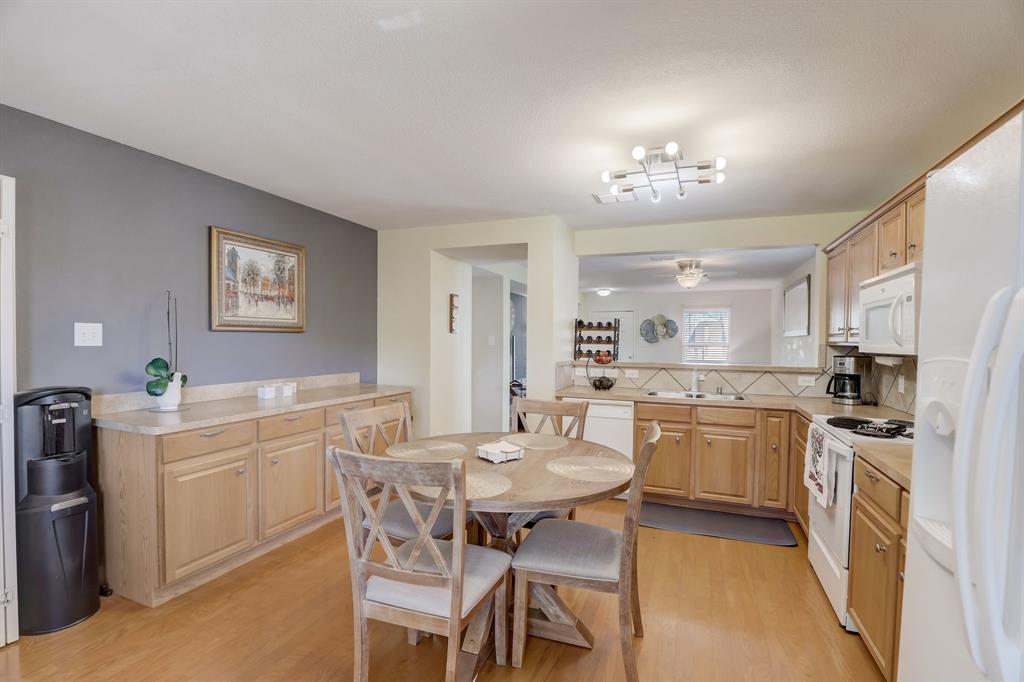
McKinney
6925 Wind Row Drive
3 Beds
2 Baths
1,315 Sq.Ft.
$359,000
MLS#: 21186944
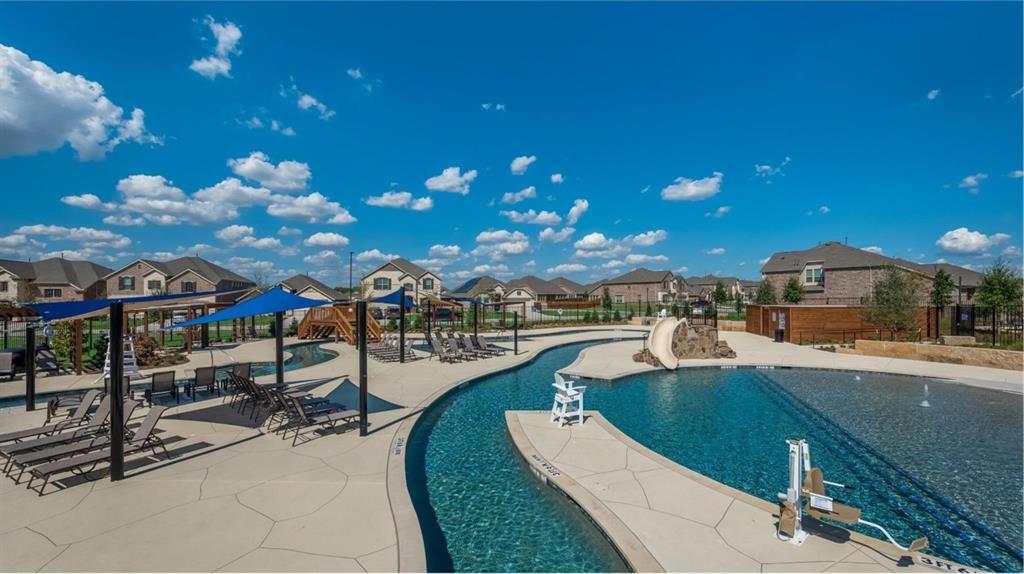
McKinney
8416 Butterfly Lane
3 Beds
2 Baths
1,602 Sq.Ft.
$374,999
MLS#: 21258701
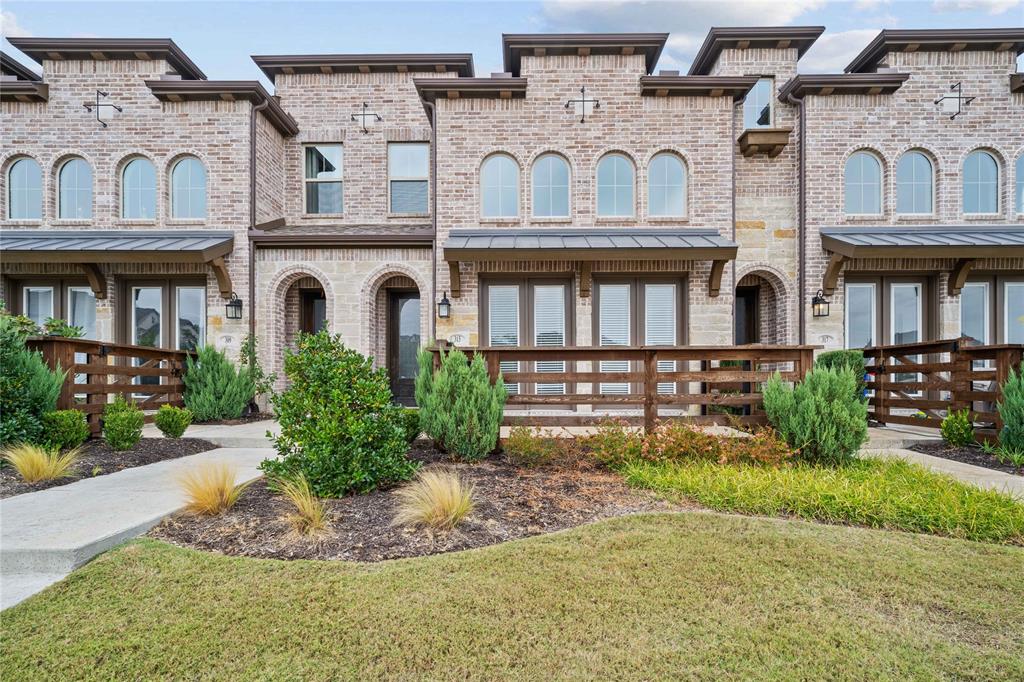
McKinney
313 Sugarmaple Lane
3 Beds
2 Baths
1,819 Sq.Ft.
$360,000
MLS#: 21096974
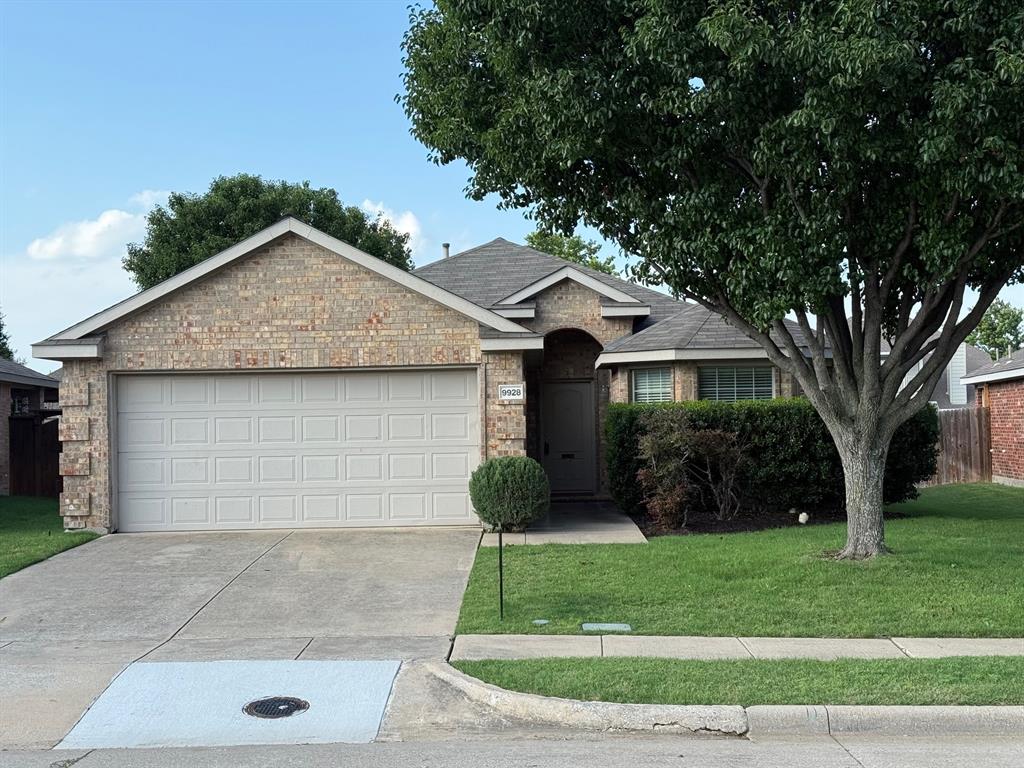
McKinney
9928 Southgate Drive
4 Beds
2 Baths
1,610 Sq.Ft.
$400,000
MLS#: 21238878
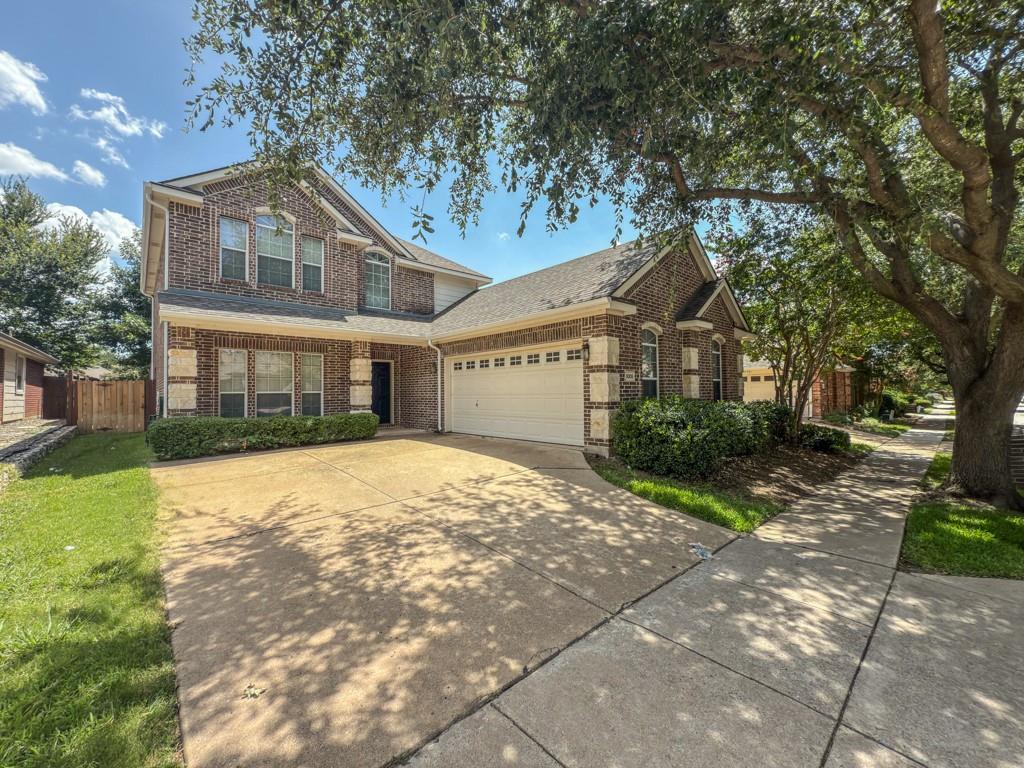
McKinney
8005 White Stallion Trail
3 Beds
2 Baths
2,137 Sq.Ft.
$425,000
MLS#: 21319445
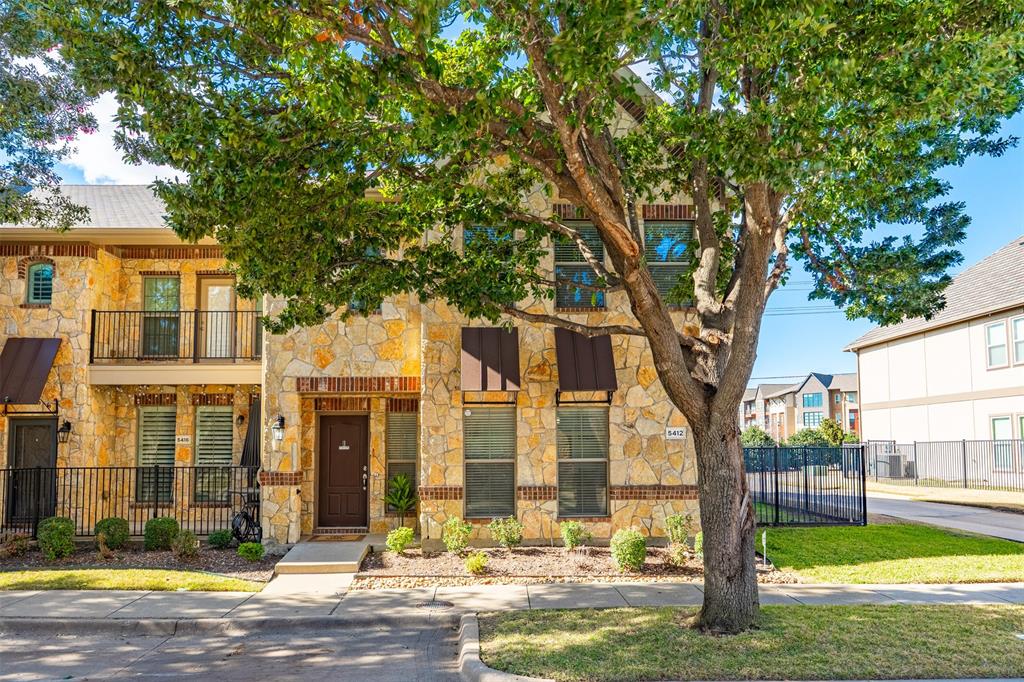
McKinney
5412 Conch Train Road
3 Beds
2 Baths
2,034 Sq.Ft.
$370,000
MLS#: 21152853
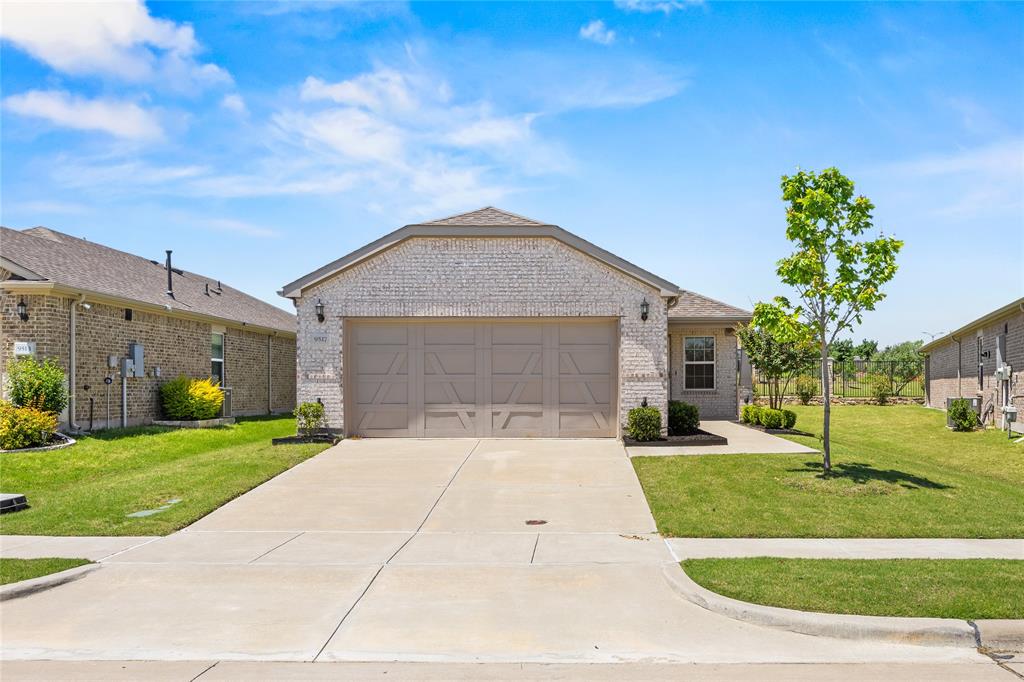
McKinney
9517 Dusky Trail
2 Beds
2 Baths
1,550 Sq.Ft.
$388,000
MLS#: 21267028
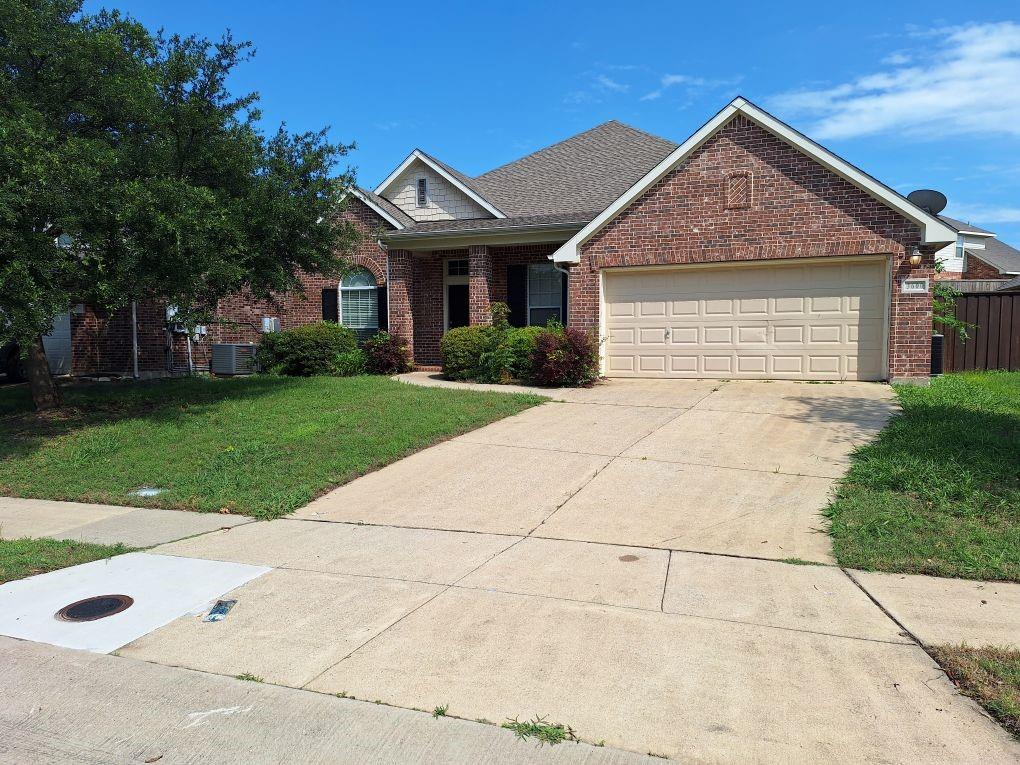
McKinney
3600 Hickory Bend Trail
3 Beds
2 Baths
2,460 Sq.Ft.
$410,000
MLS#: 21294700
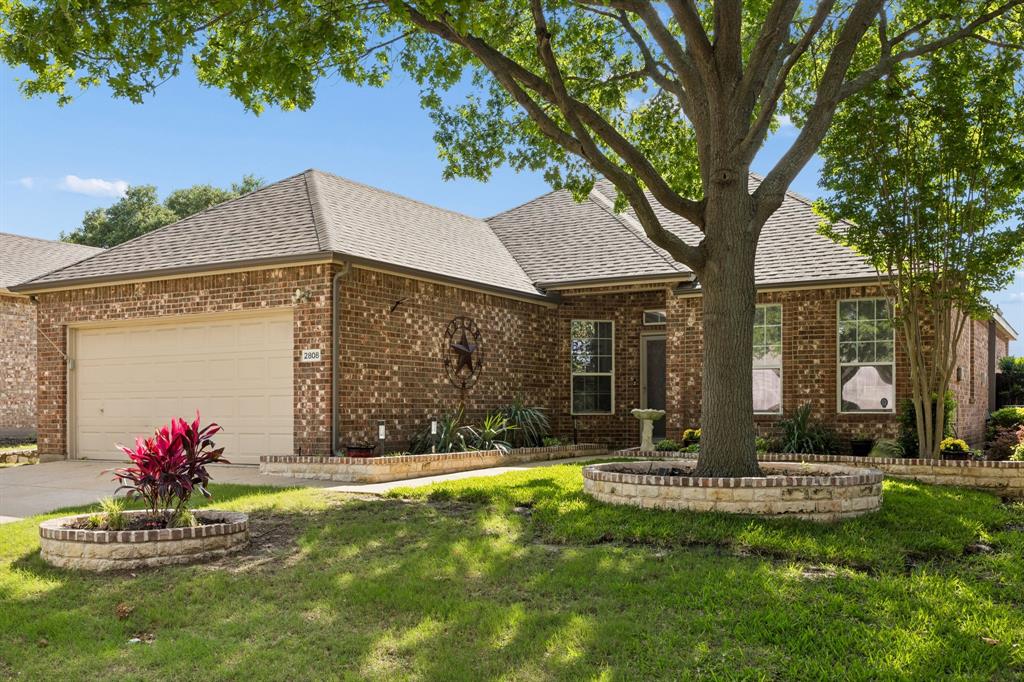
McKinney
2808 Hudson Crossing
3 Beds
2 Baths
1,844 Sq.Ft.
$415,000
MLS#: 21236341
