


Property
Beds
4
Full Baths
3
1/2 Baths
1
Year Built
2024
Sq.Footage
3,144
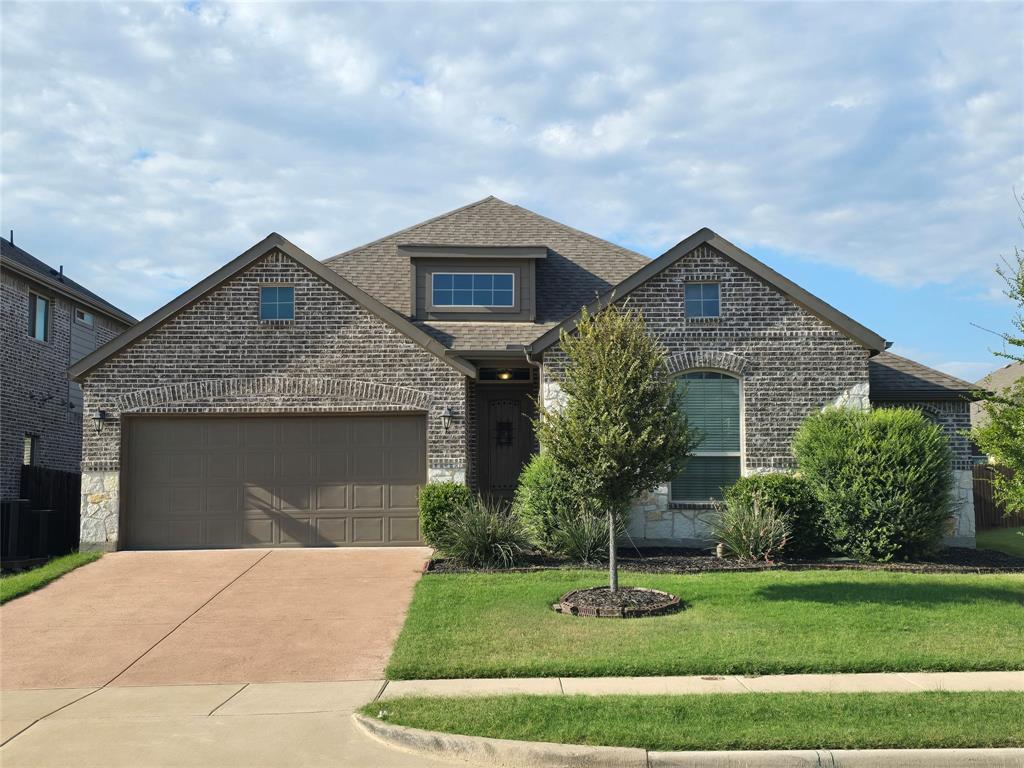
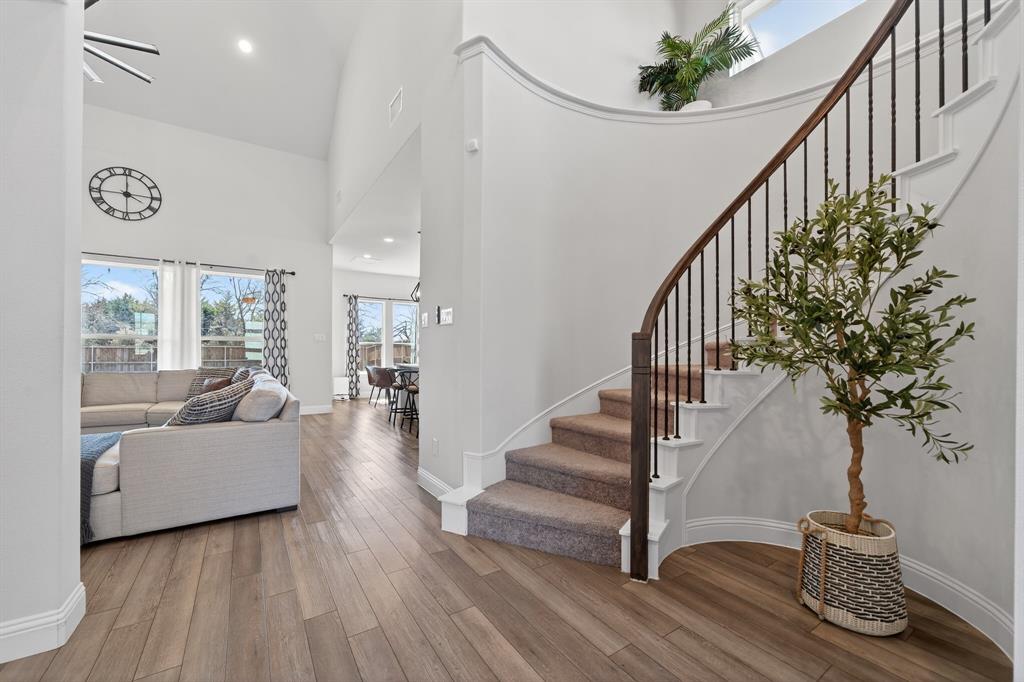
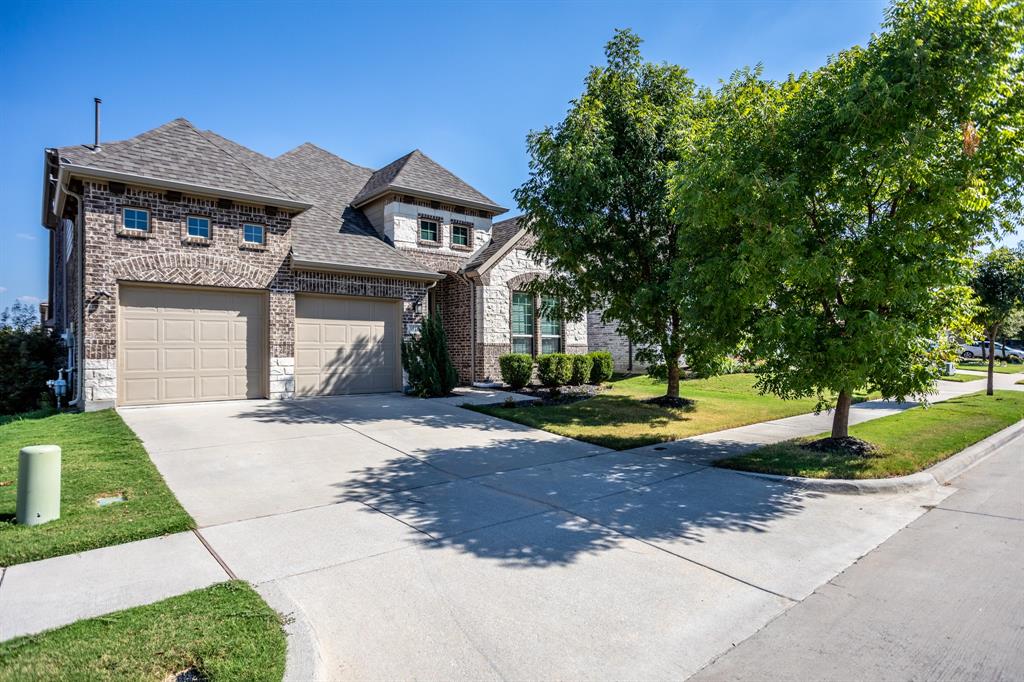
Stunning, like new Meritage Home in the sought-after Wolf Creek Farms community and zoned to highly acclaimed Melissa ISD! This impressive north-facing Bexar floor plan offers 3,144 square feet of beautifully designed living space with 4 bedrooms, 3.5 baths, and a layout that perfectly balances style and functionality. The open-concept design is filled with abundant natural light, highlighted by soaring vaulted ceilings and walls of windows that create a bright, welcoming atmosphere. A formal living area at the front of the home offers the perfect space for entertaining, a home office, or a quiet retreat. The spacious family room flows seamlessly into the well-appointed kitchen, making everyday living and hosting effortless. The private primary suite is conveniently located downstairs, while upstairs features generously sized secondary bedrooms and a large bonus room ideal as a game room, media room, or second living area. A whole-home water softener adds everyday comfort and convenience. Enjoy the exceptional amenities of Wolf Creek Farms, including a scenic community lake, walking trails, and beautiful green spaces. Conveniently located with quick access to Hwy 75, commuting to McKinney, Allen, and surrounding areas is a breeze. Elementary and middle schools are approximately 1.1–1.2 miles away. Motivated seller—bring all offers and don't miss this exceptional opportunity to own a move-in-ready home in one of Melissa's fastest-growing communities!
Features & Amenities
Interior
-
Other Interior Features
Kitchen Island, Open Floorplan, Other, Pantry, Vaulted Ceiling(s), Walk-In Closet(s), High Speed Internet, Smart Home
-
Total Bedrooms
4
-
Bathrooms
3
-
1/2 Bathrooms
1
-
Basement YN
NO
-
Cooling YN
YES
-
Cooling
Ceiling Fan(s), Central Air, Electric
-
Heating YN
YES
-
Heating
Central, Electric, Natural Gas
-
Pet friendly
N/A
Exterior
-
Garage
Yes
-
Garage spaces
2
-
Construction Materials
Brick
-
Other Exterior Features
Rain Gutters
-
Parking
Driveway, Enclosed, Garage, Garage Door Opener, Garage Faces Front, Secured, Storage, Attached
-
Pool
No
-
Waterfront YN
NO
Area & Lot
-
Lot Features
Cleared, Few Trees, Interior Lot, Landscaped, Level, Subdivided
-
Lot Size(acres)
0.127
-
Lot Size(square feet)
5,532
-
Property Type
Residential
-
Property Sub Type
Single Family Residence
-
Architectural Style
Traditional
Price
-
Sales Price
$490,000
-
Tax Amount
$9,698
-
Sq. Footage
3,144
-
Price/SqFt
$155
HOA
-
Association
YES
-
Association Fee
$665
-
Association Fee Frequency
Annually
-
Association Fee Includes
N/A
Property Resources
-
Horse Property
NO
School District
-
Elementary School
Highland
-
Middle School
Melissa
-
High School
Melissa
Property Features
-
Foundation Details
Slab
-
Senior Community YN
NO
-
Sewer
Public Sewer
-
Tax Lot
3
-
Water Source
Public
Schedule a Showing
Showing scheduled successfully.
Mortgage calculator
Estimate your monthly mortgage payment, including the principal and interest, property taxes, and HOA. Adjust the values to generate a more accurate rate.
Your payment
Principal and Interest:
$
Property taxes:
$
HOA fees:
$
Total loan payment:
$
Total interest amount:
$
Location
County
Collin
Elementary School
Highland
Middle School
Melissa
High School
Melissa
Listing Courtesy of Carolina Dusenbery , Redfin Corporation
RealHub Information is provided exclusively for consumers' personal, non-commercial use, and it may not be used for any purpose other than to identify prospective properties consumers may be interested in purchasing. All information deemed reliable but not guaranteed and should be independently verified. All properties are subject to prior sale, change or withdrawal. RealHub website owner shall not be responsible for any typographical errors, misinformation, misprints and shall be held totally harmless.

AGENT
Joe Boston
Call Joe today to schedule a private showing.

* Listings on this website come from the FMLS IDX Compilation and may be held by brokerage firms other than the owner of this website. The listing brokerage is identified in any listing details. Information is deemed reliable but is not guaranteed. If you believe any FMLS listing contains material that infringes your copyrighted work please click here to review our DMCA policy and learn how to submit a takedown request.© 2024 FMLS.
Related Properties
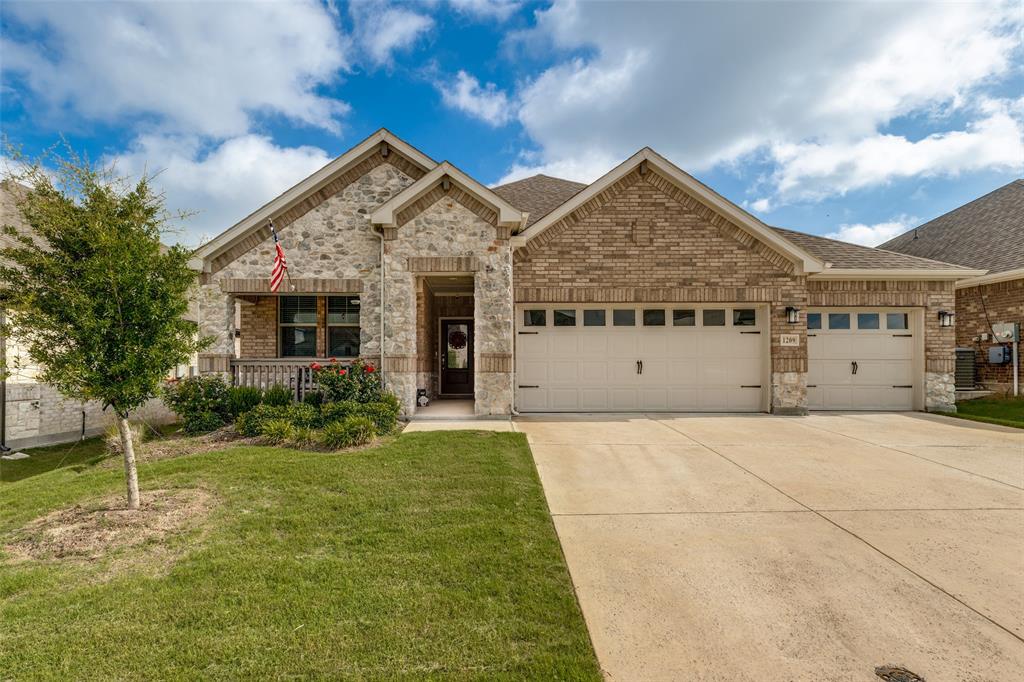
Melissa
1209 Kirkdale Drive
4 Beds
3 Baths
2,510 Sq.Ft.
$514,900
MLS#: 21300481
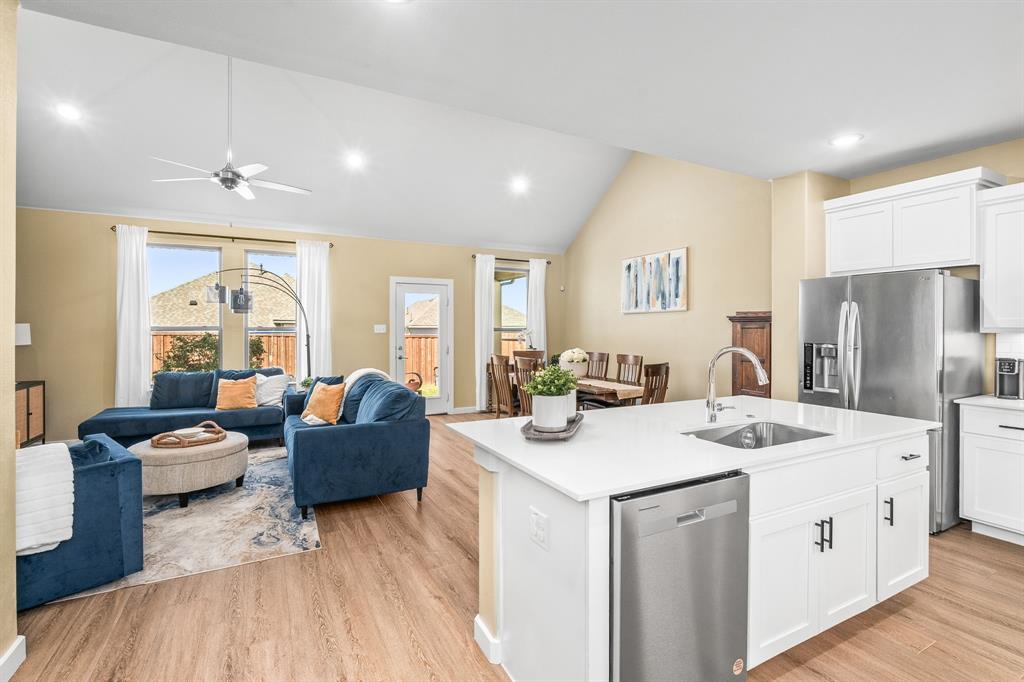
Melissa
4017 Mapleleaf Pass
5 Beds
3 Baths
2,957 Sq.Ft.
$544,500
MLS#: 21213909
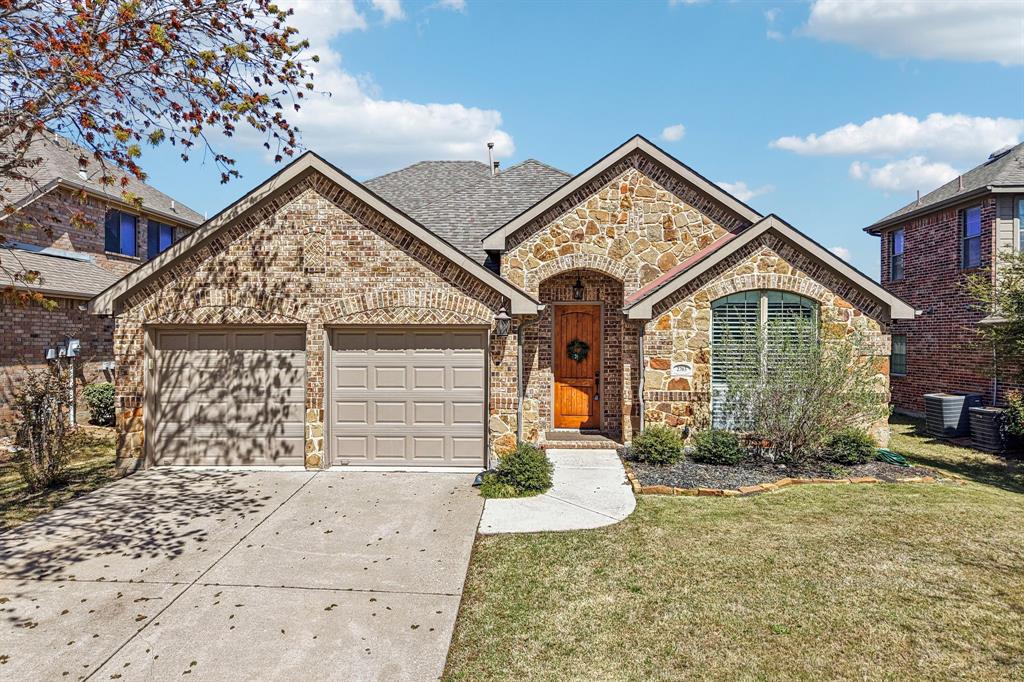
Melissa
2703 Fritz Street
4 Beds
3 Baths
2,606 Sq.Ft.
$520,000
MLS#: 21215106

Melissa
1504 Cobblestone Road
4 Beds
2 Baths
2,897 Sq.Ft.
$499,000
MLS#: 21227391
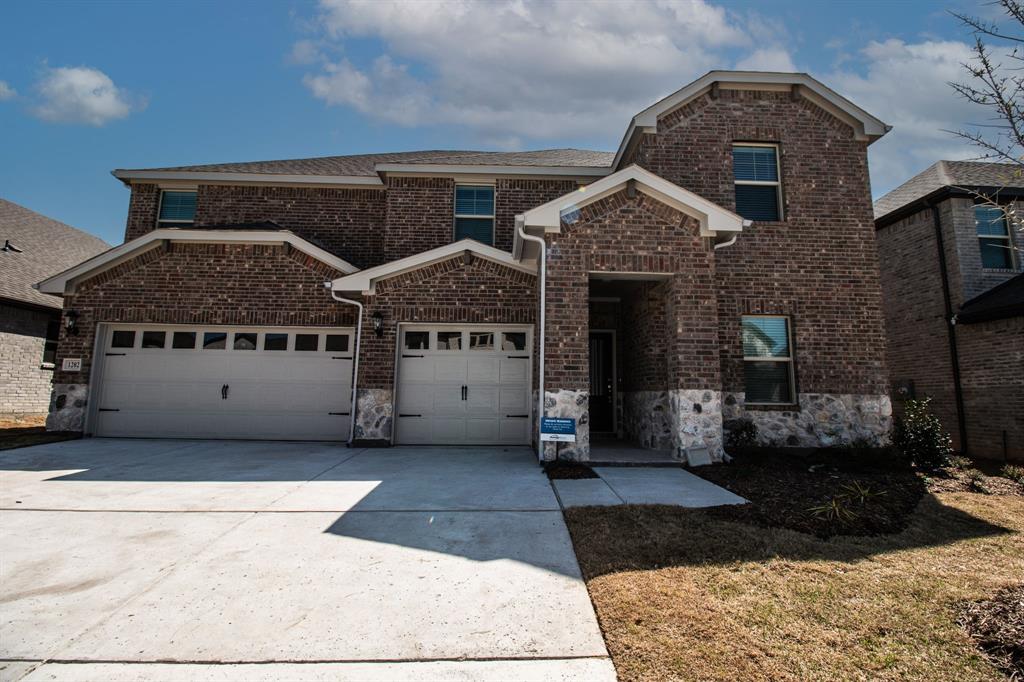
Melissa
1202 Sweetleaf Street
5 Beds
3 Baths
3,443 Sq.Ft.
$540,000
MLS#: 21297907
Melissa
4009 Magnolia Ridge Drive
5 Beds
2 Baths
2,199 Sq.Ft.
$420,000
MLS#: 21271520

Melissa
4104 Saltgrass Street
4 Beds
3 Baths
2,526 Sq.Ft.
$549,980
MLS#: 21355162
Melissa
3914 Blue Stem Boulevard
4 Beds
3 Baths
3,371 Sq.Ft.
$535,000
MLS#: 21280241

Melissa
2818 Chestnut Lane
5 Beds
3 Baths
2,177 Sq.Ft.
$445,000
MLS#: 21325374
Melissa
3516 Charleston Drive
4 Beds
3 Baths
2,913 Sq.Ft.
$539,990
MLS#: 21136728
