
Property
Beds
4
Full Baths
4
1/2 Baths
3
Year Built
2010
Sq.Footage
8,234
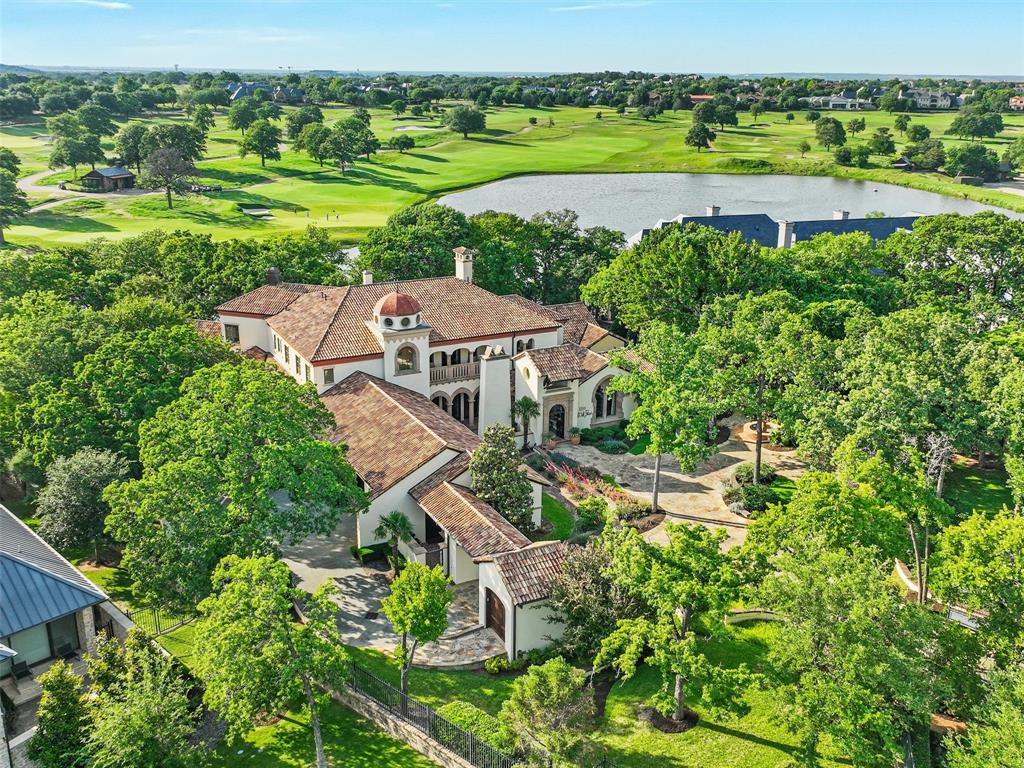
WOW! Nestled within the coveted Private Enclave of Gated and Guarded community of Vaquero in Westlake, this extraordinary Estate is a RARE opportunity to own one of Westlake's MOST Breathtaking properties. Situated on a sprawling 1.6+acre Homesite, this exclusive residence offers unmatched privacy, serenity & spectacular Views overlooking a tranquil Pond & the picturesque 15th Hole of Vaquero’s Championship Golf course+ a priority spot on the waitlist for a golf membership. Enter the private gate into the motor court, you are greeted to a private Courtyard featuring timeless Architecture & impeccable Craftsmanship. Rich in character & elegance & adorned with the highest quality Finishes throughout, this home reflects refined taste & sophisticated design. Features include flanking French doors from front to back w Breathtaking VIEWS, intricate Marble inlaid floors, Wood flooring, Venetian plaster, custom wood planked Ceilings and extravagant Cast Stone fireplaces. Master Retreat boasts custom finishes w Bay Windows, custom Cast Stone fp, Wet Bar, marble flooring & countertops w Antique Mirrors + 2 sep closets. The 1st flr is equipped w 2 elaborate finished Studies, 2 Powder Baths, sub-grade Wine Cellar, Chef's Kitchen + Keeping Room, Elevator + spacious Laundry. Upstairs has 2 lrg private Bed Suites, Game-Media, Exercise and lrg Balcony Patio w unmatched Views. Attached to the home is a beautifully-detailed private Guest Quarters w bdrm, sitting area, kitchenette + laundry. 4 car + golf cart garage. Backyard of your dreams with outdoor Din-Liv, FP, Pizza Oven, Spa, Fire pit, Putting Green & tons of trees. This estate seamlessly blends indoor & outdoor Liv & expansive spaces designed for both grand Entertaining & intimate everyday moments. Enjoy Sunsets from the patio, relax by the Pond or take in the lush Golf course scenery. Every corner of this property offers a sense of peace & elevated living in one of the most Prestigious communities in Texas.
Features & Amenities
Interior
-
Other Interior Features
Built-in Features, Cathedral Ceiling(s), Chandelier, Double Vanity, Dry Bar, Elevator, Kitchen Island, Natural Woodwork, Vaulted Ceiling(s), Walk-In Closet(s), Wet Bar, Wired for Data, High Speed Internet, Smart Home, Wired for Sound, In-Law Floorplan
-
Total Bedrooms
4
-
Bathrooms
4
-
1/2 Bathrooms
3
-
Basement YN
NO
-
Cooling YN
YES
-
Cooling
Central Air, Electric, Zoned
-
Fireplace YN
YES
-
Heating YN
YES
-
Heating
Central, Natural Gas, Zoned
-
Pet friendly
N/A
Exterior
-
Garage
Yes
-
Garage spaces
4
-
Construction Materials
Stone, Stucco
-
Other Exterior Features
Balcony, Courtyard, Fire Pit, Gas Grill, Rain Gutters, Lighting, Outdoor Grill, Outdoor Kitchen, Uncovered Courtyard
-
Parking
Additional Parking, Circular Driveway, Driveway, Electric Gate, Garage Door Opener, Garage Faces Side, Gated, Golf Cart Garage, Parking Pad, Attached
-
Patio and Porch Features
Covered, Deck
-
Pool
No
-
Waterfront YN
YES
-
View
Water
Area & Lot
-
Lot Features
Wooded, Interior Lot, Landscaped, Many Trees, On Golf Course, Sloped, Subdivided, Waterfront
-
Lot Size(acres)
1.634
-
Lot Size(square feet)
71,177
-
Property Type
Residential
-
Property Sub Type
Single Family Residence
-
Architectural Style
Mediterranean, Spanish
Price
-
Sales Price
$8,500,000
-
Tax Amount
$74,542
-
Financing Options
Cash, Conventional, VA Loan
-
Sq. Footage
8,234
-
Price/SqFt
$1,032
HOA
-
Association
YES
-
Association Fee
$7,500
-
Association Fee Frequency
Annually
-
Association Fee Includes
N/A
Property Resources
-
Horse Property
NO
School District
-
Elementary School
Westlake Academy
-
Middle School
Westlake Academy
-
High School
Westlake Academy
Property Features
-
Foundation Details
Pillar/Post/Pier
-
Senior Community YN
NO
-
Sewer
Public Sewer
-
Tax Lot
24
-
Water Source
Public
Schedule a Showing
Showing scheduled successfully.
Mortgage calculator
Estimate your monthly mortgage payment, including the principal and interest, property taxes, and HOA. Adjust the values to generate a more accurate rate.
Your payment
Principal and Interest:
$
Property taxes:
$
HOA fees:
$
Total loan payment:
$
Total interest amount:
$
Location
County
Tarrant
Elementary School
Westlake Academy
Middle School
Westlake Academy
High School
Westlake Academy
Listing Courtesy of Kelly Marcontell, Ebby Halliday, REALTORS
RealHub Information is provided exclusively for consumers' personal, non-commercial use, and it may not be used for any purpose other than to identify prospective properties consumers may be interested in purchasing. All information deemed reliable but not guaranteed and should be independently verified. All properties are subject to prior sale, change or withdrawal. RealHub website owner shall not be responsible for any typographical errors, misinformation, misprints and shall be held totally harmless.

AGENT
Joe Boston
Call Joe today to schedule a private showing.

* Listings on this website come from the FMLS IDX Compilation and may be held by brokerage firms other than the owner of this website. The listing brokerage is identified in any listing details. Information is deemed reliable but is not guaranteed. If you believe any FMLS listing contains material that infringes your copyrighted work please review our DMCA policy and learn how to submit a takedown request.© 2024 FMLS.
Related Properties

Westlake
1702 Cypress Way
6 Beds
6 Baths
9,622 Sq.Ft.
$9,250,000
MLS#: 21369821

Westlake
1528 Azalea Court
4 Beds
4 Baths
7,683 Sq.Ft.
$7,854,000
MLS#: 21389066
