


Property
Beds
3
Full Baths
2
1/2 Baths
None
Year Built
2000
Sq.Footage
1,890
WELCOME TO YOUR OWN PRIVATE OASIS IN THE HEART OF FRISCO! Discover the perfect blend of comfort, tranquility, and effortless living at 11146 Clearstream Lane! Nestled in an established neighborhood, this inviting single-story retreat offers 3 spacious bedrooms, 2 full bathrooms, and a versatile private study that can easily serve as a 4th bedroom, guest room, or home office. Step inside and experience an airy, open-concept design filled with natural light, creating a warm and welcoming atmosphere. The spacious living area features a cozy fireplace, perfect for relaxing evenings or gathering with family and friends. The thoughtfully designed kitchen offers abundant cabinetry, an updated dishwasher, and seamless access to the main living space, making everyday living and entertaining a breeze. BUT THE TRUE HIDDEN GEM AWAITS OUTSIDE! Escape to your very own backyard sanctuary, where mature trees, lush greenery, and a beautifully landscaped setting create a peaceful, Zen-inspired oasis. Imagine enjoying your morning coffee on the patio, unwinding after a long day, or hosting intimate gatherings surrounded by nature. Conveniently located near Frisco's shopping, dining, entertainment, and everyday amenities, this home offers the perfect balance of peaceful suburban living and city convenience. YOUR PRIVATE RETREAT AWAITS, COME EXPERIENCE THE CHARM AND SERENITY FOR YOURSELF
Features & Amenities
Interior
-
Other Interior Features
Eat-in Kitchen, Open Floorplan, High Speed Internet
-
Total Bedrooms
3
-
Bathrooms
2
-
Basement YN
NO
-
Cooling YN
YES
-
Cooling
Ceiling Fan(s), Central Air, Electric
-
Fireplace YN
YES
-
Pet friendly
N/A
Exterior
-
Garage
Yes
-
Garage spaces
2
-
Construction Materials
Brick
-
Other Exterior Features
Lighting
-
Parking
Garage Faces Front, Attached
-
Pool
No
-
Waterfront YN
NO
Area & Lot
-
Lot Size(acres)
0.17
-
Lot Size(square feet)
7,405
-
Property Type
Residential
-
Property Sub Type
Single Family Residence
-
Architectural Style
Traditional
Price
-
Sales Price
$396,000
-
Tax Amount
$7,358
-
Financing Options
Cash, Conventional, FHA, VA Loan
-
Sq. Footage
1,890
-
Price/SqFt
$209
HOA
-
Association
YES
-
Association Fee
$582
-
Association Fee Frequency
Annually
-
Association Fee Includes
N/A
School District
-
Elementary School
Shawnee
-
Middle School
Wester
-
High School
Centennial
Property Features
-
Foundation Details
Slab
-
Sewer
Public Sewer
-
Tax Lot
9
-
Water Source
Public
Schedule a Showing
Showing scheduled successfully.
Mortgage calculator
Estimate your monthly mortgage payment, including the principal and interest, property taxes, and HOA. Adjust the values to generate a more accurate rate.
Your payment
Principal and Interest:
$
Property taxes:
$
HOA fees:
$
Total loan payment:
$
Total interest amount:
$
Location
County
Collin
Elementary School
Shawnee
Middle School
Wester
High School
Centennial
Listing Courtesy of Lola Carey, OnDemand Realty
RealHub Information is provided exclusively for consumers' personal, non-commercial use, and it may not be used for any purpose other than to identify prospective properties consumers may be interested in purchasing. All information deemed reliable but not guaranteed and should be independently verified. All properties are subject to prior sale, change or withdrawal. RealHub website owner shall not be responsible for any typographical errors, misinformation, misprints and shall be held totally harmless.

AGENT
Joe Boston
Call Joe today to schedule a private showing.

* Listings on this website come from the FMLS IDX Compilation and may be held by brokerage firms other than the owner of this website. The listing brokerage is identified in any listing details. Information is deemed reliable but is not guaranteed. If you believe any FMLS listing contains material that infringes your copyrighted work please review our DMCA policy and learn how to submit a takedown request.© 2024 FMLS.
Related Properties

Frisco
3681 Dutchess Drive
2 Beds
2 Baths
1,850 Sq.Ft.
$429,000
MLS#: 21387460

Frisco
3276 Fish Hook Lane
3 Beds
2 Baths
1,471 Sq.Ft.
$400,000
MLS#: 21422469

Frisco
7881 Hogan Court
2 Beds
2 Baths
1,442 Sq.Ft.
$368,000
MLS#: 21379250

Frisco
11205 Gibbons Creek Drive
3 Beds
2 Baths
2,122 Sq.Ft.
$449,900
MLS#: 21329656

Frisco
2239 Maserati Drive
4 Beds
2 Baths
2,168 Sq.Ft.
$449,750
MLS#: 21258369
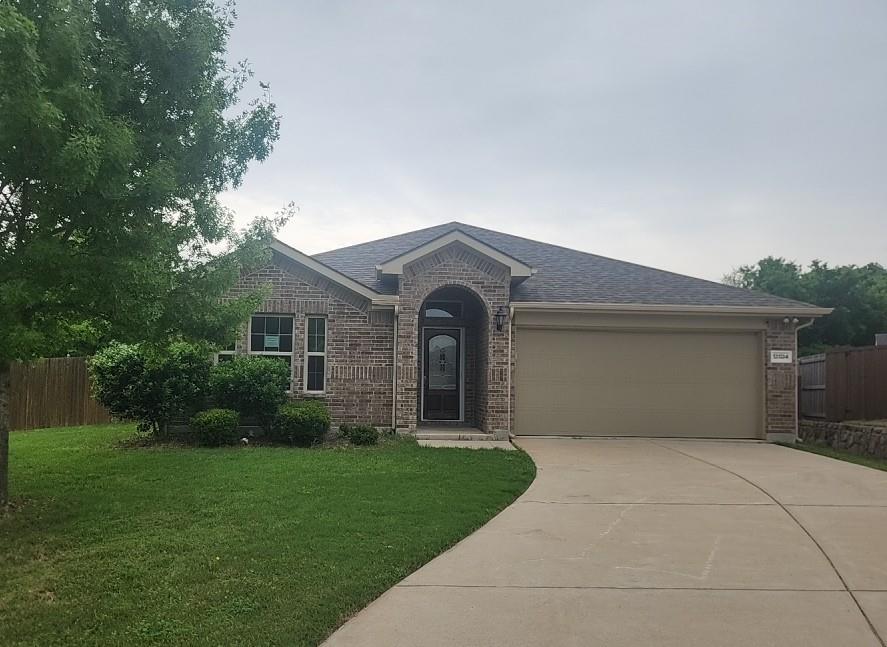
Frisco
12024 Clearpoint Court
4 Beds
2 Baths
2,018 Sq.Ft.
$344,900
MLS#: 21216868

Frisco
9925 Bordeaux Avenue
3 Beds
2 Baths
1,865 Sq.Ft.
$469,999
MLS#: 21387387

Frisco
8657 Ludlow Drive
3 Beds
2 Baths
1,697 Sq.Ft.
$427,000
MLS#: 21427151

Frisco
146 Montague Lane
2 Beds
2 Baths
1,521 Sq.Ft.
$345,000
MLS#: 21385443
