


Property
Beds
4
Full Baths
3
1/2 Baths
1
Year Built
2018
Sq.Footage
3,325
Set on a pristine half-acre in Gunter's Bridges at Preston Crossing, this 4-bedroom home pairs high-end finishes with a floor plan built for flexibility in the way you live. Hand-scraped hardwood floors, tall ceilings, coffered ceilings, a floor to ceiling fireplace and natural light pouring through large windows. Outside, a covered eastern facing patio for refreshing mornings and relaxing evenings. The kitchen with a luxury finish offers a generous island, custom cabinetry, quartz counters, a walk-in pantry, and a sunny breakfast nook just steps from the formal dining room. The main-level primary suite is spacious and offers a spa-style bath with a jetted tub and separate shower, and an oversized closet. A dedicated home office and a guest powder bath complete the first floor, alongside a 3-car garage split into a 2-car bay plus a separate single bay, ideal for a workshop, golf cart, or extra storage. Upstairs, a wrought-iron staircase leads to a loft open to the dining room below, a media room and three secondary bedrooms, each with access to its own full bath.
Features & Amenities
Interior
-
Other Interior Features
Built-in Features, Granite Counters, Kitchen Island, Open Floorplan, Walk-In Closet(s)
-
Total Bedrooms
4
-
Bathrooms
3
-
1/2 Bathrooms
1
-
Basement YN
NO
-
Cooling YN
YES
-
Cooling
Ceiling Fan(s), Central Air
-
Fireplace YN
YES
-
Heating YN
YES
-
Heating
Exhaust Fan, Central, Propane
-
Pet friendly
N/A
Exterior
-
Garage
Yes
-
Garage spaces
3
-
Other Exterior Features
Rain Gutters
-
Parking
Driveway, Garage Faces Side, Kitchen Level, Attached
-
Patio and Porch Features
Covered, Patio
-
Pool
No
-
Waterfront YN
NO
Area & Lot
-
Lot Features
Few Trees, Interior Lot, Level, Subdivided
-
Lot Size(acres)
0.51
-
Lot Size(square feet)
22,215
-
Property Type
Residential
-
Property Sub Type
Single Family Residence
-
Architectural Style
Traditional
Price
-
Sales Price
$650,000
-
Sq. Footage
3,325
-
Price/SqFt
$195
HOA
-
Association
YES
-
Association Fee
$600
-
Association Fee Frequency
Annually
-
Association Fee Includes
N/A
Property Resources
-
Horse Property
NO
School District
-
Elementary School
Gunter
-
Middle School
Gunter
-
High School
Gunter
Property Features
-
Foundation Details
Slab
-
Tax Lot
347
-
Water Source
Well
Schedule a Showing
Showing scheduled successfully.
Mortgage calculator
Estimate your monthly mortgage payment, including the principal and interest, property taxes, and HOA. Adjust the values to generate a more accurate rate.
Your payment
Principal and Interest:
$
Property taxes:
$
HOA fees:
$
Total loan payment:
$
Total interest amount:
$
Location
County
Grayson
Elementary School
Gunter
Middle School
Gunter
High School
Gunter
Listing Courtesy of Leigh Calvert, Briggs Freeman Sotheby's Int'l
RealHub Information is provided exclusively for consumers' personal, non-commercial use, and it may not be used for any purpose other than to identify prospective properties consumers may be interested in purchasing. All information deemed reliable but not guaranteed and should be independently verified. All properties are subject to prior sale, change or withdrawal. RealHub website owner shall not be responsible for any typographical errors, misinformation, misprints and shall be held totally harmless.

AGENT
Joe Boston
Call Joe today to schedule a private showing.

* Listings on this website come from the FMLS IDX Compilation and may be held by brokerage firms other than the owner of this website. The listing brokerage is identified in any listing details. Information is deemed reliable but is not guaranteed. If you believe any FMLS listing contains material that infringes your copyrighted work please click here to review our DMCA policy and learn how to submit a takedown request.© 2024 FMLS.
Related Properties

Gunter
300 Waterview Drive
4 Beds
3 Baths
2,784 Sq.Ft.
$725,000
MLS#: 21342220
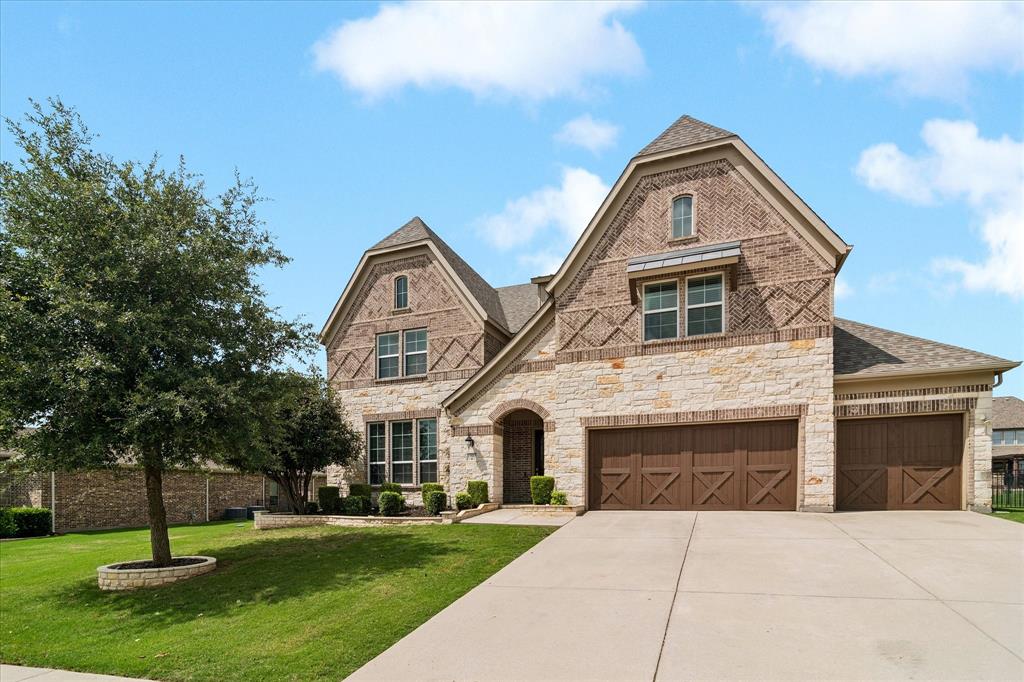
Gunter
1905 Running Deer Lane
4 Beds
4 Baths
4,160 Sq.Ft.
$676,767
MLS#: 21280115
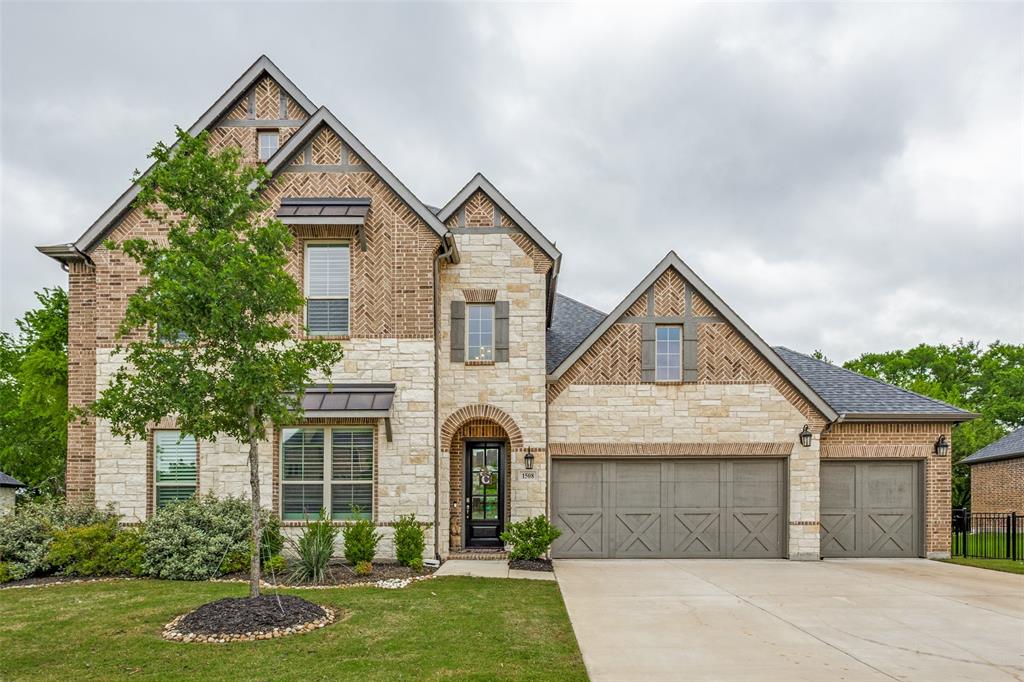
Gunter
1508 Bearpath Way
5 Beds
4 Baths
3,518 Sq.Ft.
$679,999
MLS#: 21231559

Gunter
2016 Fox Bend Trace
4 Beds
3 Baths
3,308 Sq.Ft.
$565,000
MLS#: 21310646

Gunter
2113 Deer Run
4 Beds
2 Baths
3,378 Sq.Ft.
$598,000
MLS#: 21226773

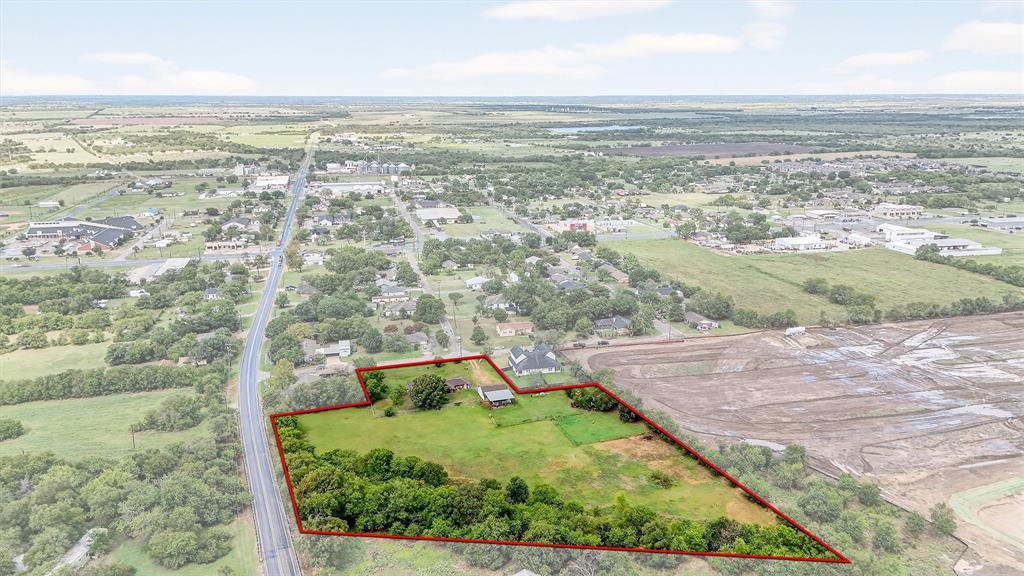
Gunter
897 Cypress Point Drive
3 Beds
2 Baths
2,158 Sq.Ft.
$620,000
MLS#: 21230947
Gunter
102 N 9th Street
3 Beds
2 Baths
1,784 Sq.Ft.
$678,500
MLS#: 21066550

Gunter
158 Whispering Winds Drive
6 Beds
4 Baths
4,621 Sq.Ft.
$699,000
MLS#: 21299483
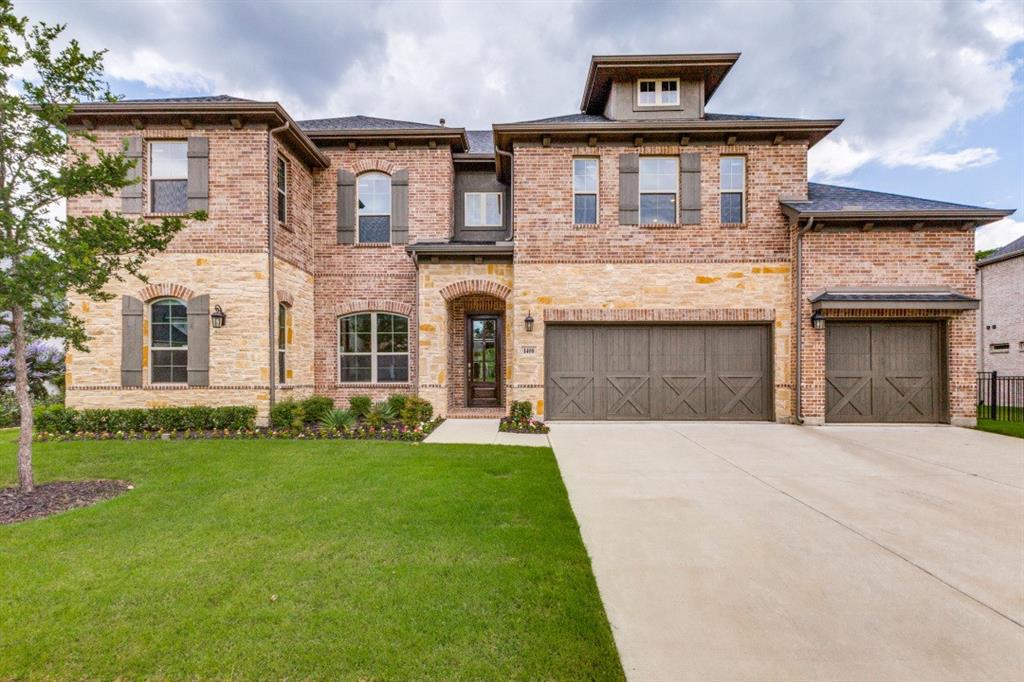
Gunter
1408 Bearpath Way
5 Beds
4 Baths
3,518 Sq.Ft.
$695,000
MLS#: 21190948
