


Property
Beds
4
Full Baths
3
1/2 Baths
1
Year Built
2016
Sq.Footage
3,210
A private pool, a downstairs primary suite, a dedicated home office, and a new roof in 2025. Finding all four in one Forney home is rare. Finding them in Devonshire, with its stone tower entrance and English countryside architecture, is rarer. Walk in and hardwood floors carry you through the main level while vaulted ceilings open everything up. The kitchen looks straight into the living room and fireplace, so whoever is cooking stays part of the conversation. A second living area and a second dining area give the floor plan room to stretch. Holiday dinner in one space, the game on in the other, and nobody fighting over the couch. The office handles the workday with a door that closes. The primary suite sits downstairs, away from the upstairs game room, with a walk in closet big enough to hang its own chandelier. Upstairs belongs to everyone else. Then the backyard. A covered patio looks out over the private pool, built for long summer afternoons and the cooler October nights when everyone ends up outside anyway. The oversized two car garage is climate controlled, which in a Texas August means a usable workshop, home gym, or simply a cooler place to unload groceries. The big ticket item is already handled, with a new roof in 2025. Devonshire gives you more than ten miles of hike and bike trails, ponds, and an amenity center with a resort style pool, splash pad, clubhouse, amphitheater, dog park, and sand volleyball and basketball courts, all for HOA dues of about five hundred dollars a year. The home is zoned to Forney ISD, with Crosby Elementary, Brown Middle, and North Forney High School. Downtown Forney and its antique shops are minutes away, Lake Ray Hubbard and The Harbor in Rockwall are an easy drive, and US 80 gets you to downtown Dallas in about 25 miles. Plenty of homes east of Dallas have a pool. Very few pair it with a downstairs primary, a real office, a new roof, and an amenity package like this one.
Features & Amenities
Interior
-
Other Interior Features
Vaulted Ceiling(s), High Speed Internet
-
Total Bedrooms
4
-
Bathrooms
3
-
1/2 Bathrooms
1
-
Basement YN
NO
-
Cooling YN
YES
-
Cooling
Ceiling Fan(s), Central Air
-
Fireplace YN
YES
-
Heating YN
YES
-
Heating
Central
-
Pet friendly
N/A
Exterior
-
Garage
Yes
-
Garage spaces
2
-
Parking
Covered, Garage, Garage Door Opener, Oversized, Attached
-
Patio and Porch Features
Covered
-
Pool
No
-
Waterfront YN
NO
Area & Lot
-
Lot Size(acres)
0.17
-
Lot Size(square feet)
7,405
-
Property Type
Residential
-
Property Sub Type
Single Family Residence
Price
-
Sales Price
$524,900
-
Tax Amount
$13,032
-
Financing Options
Cash, Conventional, FHA, VA Loan
-
Sq. Footage
3,210
-
Price/SqFt
$163
HOA
-
Association
YES
-
Association Fee
$500
-
Association Fee Frequency
Annually
-
Association Fee Includes
N/A
School District
-
Elementary School
Crosby
-
Middle School
Brown
-
High School
North Forney
Property Features
-
Foundation Details
Slab
-
Sewer
Public Sewer
-
Tax Lot
4
-
Water Source
Public
Schedule a Showing
Showing scheduled successfully.
Mortgage calculator
Estimate your monthly mortgage payment, including the principal and interest, property taxes, and HOA. Adjust the values to generate a more accurate rate.
Your payment
Principal and Interest:
$
Property taxes:
$
HOA fees:
$
Total loan payment:
$
Total interest amount:
$
Location
County
Kaufman
Elementary School
Crosby
Middle School
Brown
High School
North Forney
Listing Courtesy of Christina Money, The Platinum Group RE, LLC
RealHub Information is provided exclusively for consumers' personal, non-commercial use, and it may not be used for any purpose other than to identify prospective properties consumers may be interested in purchasing. All information deemed reliable but not guaranteed and should be independently verified. All properties are subject to prior sale, change or withdrawal. RealHub website owner shall not be responsible for any typographical errors, misinformation, misprints and shall be held totally harmless.

AGENT
Joe Boston
Call Joe today to schedule a private showing.

* Listings on this website come from the FMLS IDX Compilation and may be held by brokerage firms other than the owner of this website. The listing brokerage is identified in any listing details. Information is deemed reliable but is not guaranteed. If you believe any FMLS listing contains material that infringes your copyrighted work please review our DMCA policy and learn how to submit a takedown request.© 2024 FMLS.
Related Properties

Forney
102 National Court
5 Beds
3 Baths
3,075 Sq.Ft.
$419,990
MLS#: 21015768

Forney
316 Symphony Avenue
4 Beds
3 Baths
3,075 Sq.Ft.
$449,990
MLS#: 21376490

Forney
110 Memorial Drive
4 Beds
3 Baths
3,058 Sq.Ft.
$479,990
MLS#: 21368258

Forney
659 Pistachio Parkway
4 Beds
3 Baths
3,121 Sq.Ft.
$443,280
MLS#: 21338817

Forney
2115 Devonblue Drive
4 Beds
2 Baths
2,734 Sq.Ft.
$424,900
MLS#: 21360515

Forney
501 Alto Avenue
5 Beds
4 Baths
3,714 Sq.Ft.
$539,990
MLS#: 21330817
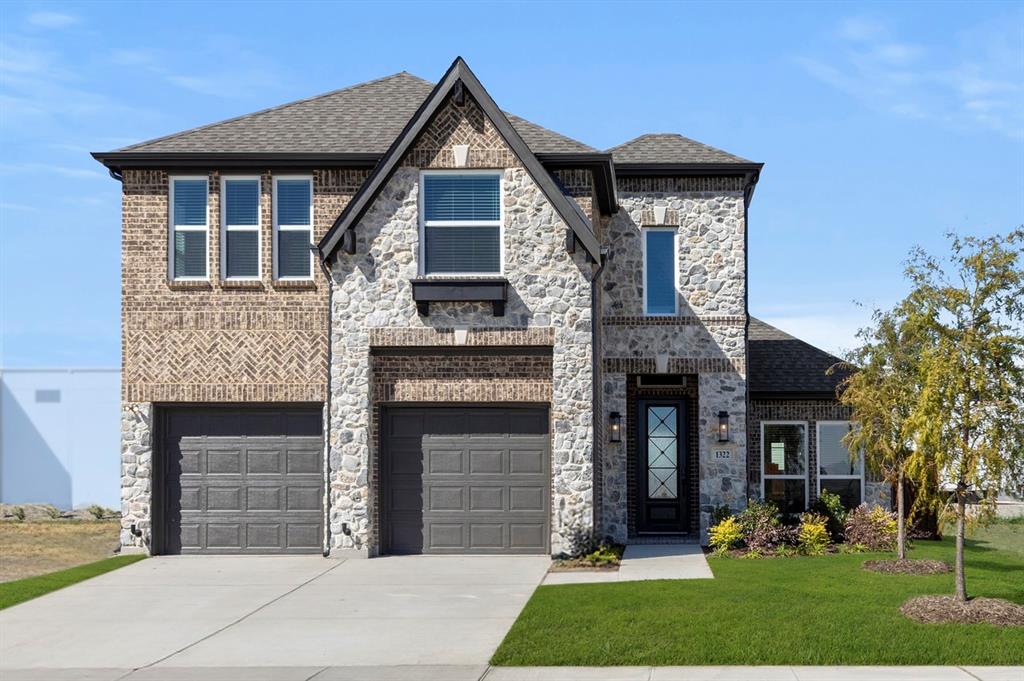
Forney
1322 Comal Drive
4 Beds
3 Baths
2,713 Sq.Ft.
$456,950
MLS#: 21090623

Forney
603 Landry Lane
5 Beds
4 Baths
3,818 Sq.Ft.
$494,900
MLS#: 21395795

Forney
1636 Granton Way
4 Beds
3 Baths
2,759 Sq.Ft.
$475,000
MLS#: 21416736

Forney
619 Landry Lane
4 Beds
3 Baths
3,036 Sq.Ft.
$429,900
MLS#: 21395761
