Features & Amenities

Interior

  • Other Interior Features

    Double Vanity, Granite Counters, Kitchen Island, Open Floorplan, Walk-In Closet(s)

  • Total Bedrooms

    3

  • Bathrooms

    2

  • 1/2 Bathrooms

    1

  • Basement YN

    NO

  • Cooling YN

    YES

  • Cooling

    Ceiling Fan(s), Central Air, Electric

  • Fireplace YN

    YES

  • Heating YN

    YES

  • Heating

    Central, Electric

  • Pet friendly

    N/A

Exterior

  • Garage

    Yes

  • Garage spaces

    2

  • Construction Materials

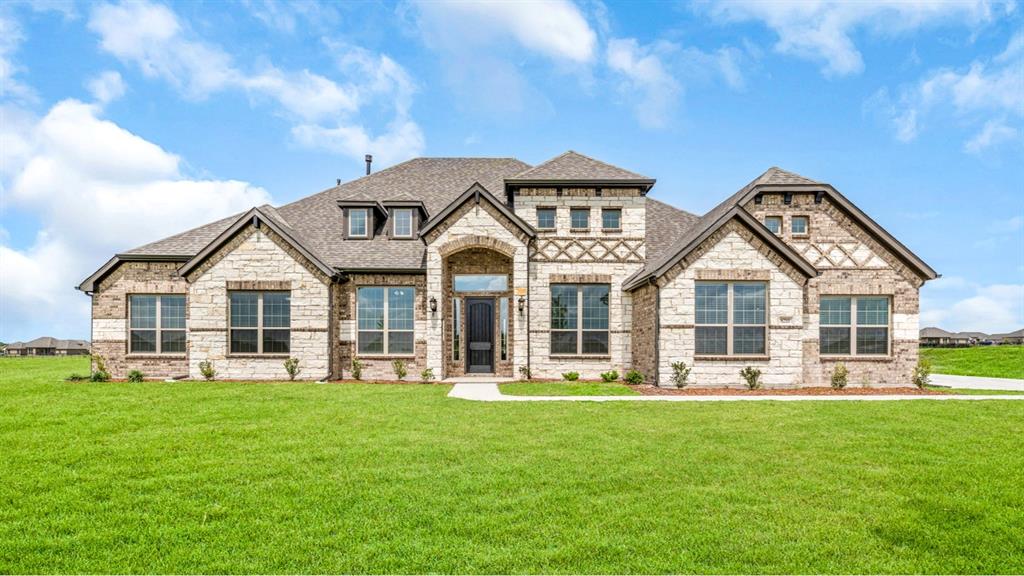
    Brick, Stone

  • Other Exterior Features

    Rain Gutters

  • Parking

    Driveway, Garage, Garage Faces Side, Attached

  • Patio and Porch Features

    Covered, Patio

  • Pool

    Yes

  • Pool Features

    In Ground

  • Waterfront YN

    NO

Area & Lot

  • Lot Features

    Few Trees, Interior Lot

  • Lot Size(acres)

    2.864

  • Lot Size(square feet)

    124,755

  • Property Type

    Residential

  • Property Sub Type

    Single Family Residence

  • Architectural Style

    Traditional

Price

  • Sales Price

    $549,900

  • Tax Amount

    $7,448

  • Financing Options

    Cash, Conventional, FHA, VA Loan

  • Sq. Footage

    2,472

  • Price/SqFt

    $222

HOA

  • Association

    No

School District

  • Elementary School

    Crockett

  • Middle School

    Greenville

  • High School

    Greenville

Property Features

  • Foundation Details

    Slab

  • Tax Lot

    4

Schedule a Showing

Showing scheduled successfully.

<
>
IN PERSON
VIA CHAT

What is 3 + 4 ?


Mortgage calculator

Estimate your monthly mortgage payment, including the principal and interest, property taxes, and HOA. Adjust the values to generate a more accurate rate.

Your payment

Principal and Interest:

$

Property taxes:

$

HOA fees:

$

Total loan payment:

$

Total interest amount:

$

Location

County

Hunt

Elementary School

Crockett

Middle School

Greenville

High School

Greenville

Listing Courtesy of Dennisha Denney, RE/MAX Four Corners - Greenville

RealHub Information is provided exclusively for consumers' personal, non-commercial use, and it may not be used for any purpose other than to identify prospective properties consumers may be interested in purchasing. All information deemed reliable but not guaranteed and should be independently verified. All properties are subject to prior sale, change or withdrawal. RealHub website owner shall not be responsible for any typographical errors, misinformation, misprints and shall be held totally harmless.

Agent Joe Boston

AGENT

Joe Boston

Call Joe today to schedule a private showing.


* Listings on this website come from the FMLS IDX Compilation and may be held by brokerage firms other than the owner of this website. The listing brokerage is identified in any listing details. Information is deemed reliable but is not guaranteed. If you believe any FMLS listing contains material that infringes your copyrighted work please review our DMCA policy and learn how to submit a takedown request.© 2024 FMLS.
COUNTRY LIVING MEETS MODERN LUXURY! Situated on 2.864 acres in Greenville, this stunning custom-style home, built in 2017, offers 3 bedrooms, 2.5 bathrooms, theater room and 2,472 square feet of beautifully designed living space. From the moment you arrive, the striking combination of stone, brick, and board-and-batten accents sets the tone for what's inside. Step through the front door into a breathtaking open-concept layout featuring soaring vaulted ceilings, rich exposed wood beams, gorgeous stained concrete floors, and an impressive floor-to-ceiling stone and shiplap fireplace. The spacious living area flows seamlessly into the kitchen, showcasing white cabinetry, granite countertops, stainless steel appliances, decorative vent hood, farmhouse sink, and an oversized island with breakfast bar seating. A dedicated dining area offers beautiful views of the surrounding acreage. The primary suite features a tray ceiling and a luxurious ensuite bathroom complete with dual vanities, granite countertops, an oversized walk-through shower with stunning brick accents, and a freestanding soaking tub that creates a spa-like experience. Two additional bedrooms and a separate media room provide flexibility for guests, entertaining, or everyday living. Step outside to your very own BACKYARD OASIS featuring a gorgeous freeform swimming pool with rock accents, a tanning ledge, expansive concrete decking, and a spacious covered patio perfect for relaxing or hosting gatherings. The fenced pool area overlooks the wide-open acreage, offering breathtaking country views and plenty of room to enjoy the outdoors. With its beautiful craftsmanship, inviting interior, and incredible outdoor entertaining space, this property offers the perfect blend of peaceful country living and modern comfort. A MUST SEE!

1117 County Road 4108

Message successfully sent.

What would you like to know?

What is 3 + 4 ?

I agree to receive email communication and understand I can unsubscribe at any time.

I agree to be contacted by Next Level Realty Group via call, email, and text for real estate services. To opt out, you can reply 'stop' at any time or reply 'help' for assistance. You can also click the unsubscribe link in the emails. Message and data rates may apply. Message frequency may vary. Privacy Policy

Related Properties

5-BEDROOM BRICK HOME, TEXAS-SIZED 30X40 WORKSHOP, SALTWATER POOL & 3.88 PRIVATE ACRES WITH NO DEED RESTRICTIONS! Discover North Texas country living at 2042 County Road 1072 in Greenville, Hunt County. This attractive five-bedroom, 2.5-bath brick home offers approximately 2,160 square feet, a two-car garage and flexible space for an office, guests or hobbies. Embrace the Texas poolside lifestyle with an in-ground saltwater swimming pool accented by classic pipe fencing and a covered back patio for outdoor dining, relaxing and entertaining. The FANTASTIC 30X40 WORKSHOP features spray-foam insulation, a 14-foot peak height, electricity, water, a roll-up door and a separate man door. An additional 30x25 covered parking area provides room for vehicles, trailers and equipment. A great setup for weekend projects, equipment storage and hands-on hobbies, with space beyond the main home. With NO DEED RESTRICTIONS and 3.88 acres, enjoy room for animals, gardening, outdoor projects and recreation, all with exceptional privacy and no neighboring homes in sight. A SECOND HOME is included, sold AS IS and in need of renovation, offering another opportunity to make this property your own. The additional dwelling offers a chance to bring your renovation vision to life. Strategically located moments from Greenville shopping, dining and everyday conveniences, with easy access to U.S. Highways 69 and 380 for travel into the Dallas-Fort Worth area. McKinney and McKinney National Airport are less than an hour away. This Greenville acreage property combines a spacious brick home, impressive workshop, outdoor amenities and a second residence in a private country setting. New survey in hand. 

KEYWORD SEARCH: Greenville TX acreage home, Hunt County Texas country property, five-bedroom brick home, unrestricted acreage, 30x40 insulated workshop, home with pool, room for animals, second residence, near McKinney.

Buyer should perform due diligence. Graphic boundary is approximate.
#21408862

Greenville

2042 County Road 1072

4 Beds

2 Baths

2,160 Sq.Ft.

$550,000

MLS#: 21408862

Open house
MLS# 21203065 - Built by Altura Homes - Ready Now! ~ The Dartmouth 6 is a lovely single story 4 bedroom, 2 bath home with a 3-car garage offering 2,355 square feet of living space. This is a charming and well-designed open floor plan where families can comfortably entertain a crowd or spend cozy evenings alone at home. A private oversized primary bedroom and a primary bath with spa-like features which include separate sinks, a walk-in shower with a seat and luxurious soaking tub. An oversized study with a storage closet, a mud room with built in cabinets and charging station, a separate utility room and a large covered outdoor patio space are all included in this beautiful, energy efficient home set on an acre home site. Thoughtful upgrades such as a tankless water heater, garage door openers, full gutters, and a sprinkler system are all included. This home combines elegance, functionality, and comfort, making it the ideal retreat for your family. Call today to schedule an exclusive tour and make this your dream home!
#21203065

Greenville

8335 Magnolia Court

4 Beds

2 Baths

2,355 Sq.Ft.

$499,966

MLS#: 21203065

MLS# 21371035 - Built by Altura Homes - Nov 2026 completion! ~ The Brentwood III is as pretty on the inside as it is on the outside. A very attractive home you will be proud to own. The home features four bedrooms, two full baths, study, and a two-car garage. The large gourmet kitchen has beautiful and practical granite countertops, a tile backsplash, 42 inch cabinets and stainless steel appliances. The formal dining area, kitchen and kitchen nook are open to the large family room featuring a gas fireplace which will make you home a favorite for entertaining all year round! You will enjoy your spa-like master bathroom which includes a garden tub, double sinks and a separate shower. The home also has a covered back patio, full gutters and a sprinkler system! This home has it all, making it the one!
#21371035

Greenville

2813 Canvas Back Drive

4 Beds

2 Baths

2,472 Sq.Ft.

$474,804

MLS#: 21371035

New on site 3 days ago
Open house
Price reduced
NEW gorgeous Astoria Home has 5 beds, 4 baths, study, gameroom, loft, and media.  Features include handscraped HARDWOODS in entry, study, kitchen, cafe, family room, and traffic areas and oversized 12x24 grey tile in wet areas. The gourmet kitchen features WHITE CABINETS , MARCELLA WHITE with grey veins quartz, Mosaic tile backsplash, undercabinet lights, ORB fixtures, and stainless DOUBLE OVEN & microwave with CUSTOM CABINET VENT HOOD OUT, and GAS cooktop. The great room offers a wall of windows and a STONE FIREPLACE!. Impressive staircase features WROUGHT IRON SPINDLES. Spa-like master bath has an elegant free-standing tub and separate shower with frameless glass surround, and dropped tile pan.  Other luxuries include tankless GAS water heater and stained fence with metal posts. Buchanan Ranch is a master-planned community offering a huge nature area, ponds, winding walking trails, and a pool, amenity center & gym($31,000 Discount taken off Orig List Price $485,990. Can apply it to buy down rate or for closing costs.)
#21389798

Greenville

140 Kenilworth Lane

5 Beds

4 Baths

3,628 Sq.Ft.

$454,990

MLS#: 21389798

Open house
Price reduced
NEW gorgeous Astoria Home has 5 beds, 4 baths, study, gameroom, loft, and media.  Features include handscraped HARDWOODS in entry, study, kitchen, cafe, family room, and traffic areas and oversized 12x24 TILE in wet areas. The gourmet kitchen features CHAMPAGNE CABINETS , FANTASY BROWN counters, Mosaic tile backsplash, undercabinet lights, ORB fixtures, and stainless DOUBLE OVEN & microwave with CUSTOM CABINET VENT HOOD OUT, and GAS cooktop. The great room offers a wall of windows and a STONE FIREPLACE!. Impressive staircase features WROUGHT IRON SPINDLES. Spa-like master bath has a HUGE SHOWER with 4 heads & 2 benches, frameless glass shower surround, and dropped tile shower pan,  Other luxuries include tankless GAS water heater and stained fence with metal posts. Buchanan Ranch is a master-planned community offering a huge nature area, ponds, winding walking trails, and a pool, amenity center & gym. (DISCOUNT of $36,000 can be taken from original list $495,990 or apply to closing costs or rate buy down!)
#21373239

Greenville

465 Aldred Street

5 Beds

4 Baths

3,661 Sq.Ft.

$459,990

MLS#: 21373239

Open house
NEW Astoria home on lot that backs to trees & greenspace! Gorgeous two story has 5 beds, 4 baths, study, gameroom, loft, and media.  Features include rich HARDWOOD FLOORS in entry, study, kitchen, cafe, family room, and traffic areas and oversized 12x24 TILE in wet areas. The gourmet kitchen features SOJI WHITE CABINETS, FANTASY BROWN GRANITE counters, undercab lighting, FARM SINK, MATTE BLACK FIXTURES, and stainless BUILT-IN OVEN & MICRO with CUSTOM CABINET VENT HOOD OUT, and GAS  burner cooktop. The great room has STONE GAS FIREPLACE with raised hearth, cedar mantle, and additional lighting. Impressive staircase features WROUGHT IRON SPINDLES. HUGE master shower with 2 heads, 2 handheld diverters, 2 granite bench seats, and a CUSTOM TILE DECO WALL! Other luxuries include plumbed for gas at patio, tankless GAS water heater, wood privacy fence on sides & 6 ft iron fence with gate for view! Buchanan Ranch is a master-planned community offering a greenspace, ponds, winding walking trails, & future pool with amenity center & gym in ph 2. (DISCOUNT $30,000 taken from Original List Price $508,990 or you can apply to closing costs or rate buy down!)
#21354634

Greenville

390 Devonshire Drive

5 Beds

4 Baths

3,661 Sq.Ft.

$478,990

MLS#: 21354634

Open house
Price reduced
PRIVATE lot that backs to greenspace! Affordable luxury in a NEW Astoria Home! MODERN two story has 5 beds, 4 baths, study, gameroom, loft, and media.  Features include clean wood-style tile floors in entry, kitchen, cafe, family room, and traffic areas and oversized 12x24 GREY TILE in wet areas. The gourmet kitchen features Pecan CABINETS, Raphael QUARTZ counters, Subway tile backsplash, ORB lighting & hardware, and stainless GE Profile built-in oven & microwave with CUSTOM CABINET VENT HOOD OUT, and GAS cooktop. The great room offers a wall of windows with view of open greenspace. Impressive staircase features WROUGHT IRON SPINDLES. Other luxuries include frameless glass master shower surround, dropped tile shower pan, tankless GAS water heater, stained fence at sides & 6 ft wrought iron fence at the rear! Rear patio is plumbed for gas & sink for future outdoor kitchen. Buchanan Ranch is a master-planned community offering a huge greenspace, ponds, winding walking trails, and a pool, amenity center & gym (ph2.) (DISCOUNT of $38,000 can be taken from Original List Price $482,990 or apply to closing costs or rate buy down!)
#21373237

Greenville

310 Devonshire Drive

5 Beds

4 Baths

3,661 Sq.Ft.

$445,990

MLS#: 21373237
Price reduced
MLS# 21172397 - Built by Altura Homes - Ready Now! ~ The Langford 7 plan is the epitome of luxurious living, offering 3,088 square feet of spaciousness and comfort. This stunning one-story home features four bedrooms, three and a half baths, a study, a game room, and a three car garage, providing ample room for both relaxation and entertainment. An isolated large primary suite with a spa-like primary bathroom complete with a garden tub, separate vanities and a beautiful tile walk-in shower! All of this is situated on a sprawling 1-acre lot. Living Areas Included: Formal Dining Room, Family Room, Game Room, and Study. Plan Amenities Included: Open Concept, Kitchen Island, Breakfast Area, Covered Patio, Gas Fireplace, Mud Room, Vaulted Ceilings, and Walk In Closets, Sprinkler System, Gutters, Tankless Water Heater and Garage Door Openers. Primary bedroom: Dual Sinks, Garden Tub, Separate Shower with a Seat, Separate Closets and Separate Vanities.
#21172397

Greenville

8210 Westburn Street

4 Beds

3 Baths

3,088 Sq.Ft.

$569,059

MLS#: 21172397

Experience wide-open Texas living on a versatile acreage homesite just minutes from Greenville conveniences. Framed by mature trees and big skies, this property blends privacy with easy access, offering abundant space for your family.  This 2800 Sq. Ft. home features 4+ bedroom 2 bath home on 10 acres.  Expansive pasture areas invite livestock, gardens, or play spaces, and the treed edges provide natural windbreaks and wildlife habitat.  Inside the kitchen and primary bath have been updated.  It has also has a flex room and utility room with two living areas.  It needs a little TLC in a few areas but is a great opportunity to get a good sized house with spacious bedrooms and plenty of room to roam.  Come check this home out!
#21315026

Greenville

686 FM 1903

4 Beds

2 Baths

2,880 Sq.Ft.

$499,900

MLS#: 21315026

Send a message

Message successfully sent.

Your message

What is 3 + 4 ?

Reason for contacting?

I agree to receive email communication and understand I can unsubscribe at any time.

I agree to be contacted by Next Level Realty Group via call, email, and text for real estate services. To opt out, you can reply 'stop' at any time or reply 'help' for assistance. You can also click the unsubscribe link in the emails. Message and data rates may apply. Message frequency may vary. Privacy Policy

Sign Out

Virtual Assistant

Would you like to take the next step with this property? We can help you schedule a showing or virtual tour, or send you more details.

Yes, I would like more information.

Thank You for Your Reply, One of Our Agents will contact you as soon as possible

No, maybe later.

Thank you, you can always contact me via email, phone number or through the contact form.

Realhub AI

Lucy - Your AI-Powered Realtor

Update Your Temporary Password

Personalize your search

Enter your email and we'll notify you immediately when new listings match what you're looking for.

or enter email address

Already have an account ? Login here

Continue your home search

I agree to receive communications and understand I can unsubscribe at any time.

I agree to be contacted by Next Level Realty Group via call, email, and text for real estate services. To opt out, you can reply 'stop' at any time or reply 'help' for assistance. You can also click the unsubscribe link in the emails. Message and data rates may apply. Message frequency may vary. Privacy Policy

Already have an account ? Login here

We use cookies

We use cookies primarily for analytics to enhance your experience. By accepting, you agree to our use of these cookies. You can manage your preferences or learn more about our cookies policy.