


Property
Beds
3
Full Baths
2
1/2 Baths
None
Year Built
1981
Sq.Footage
1,162
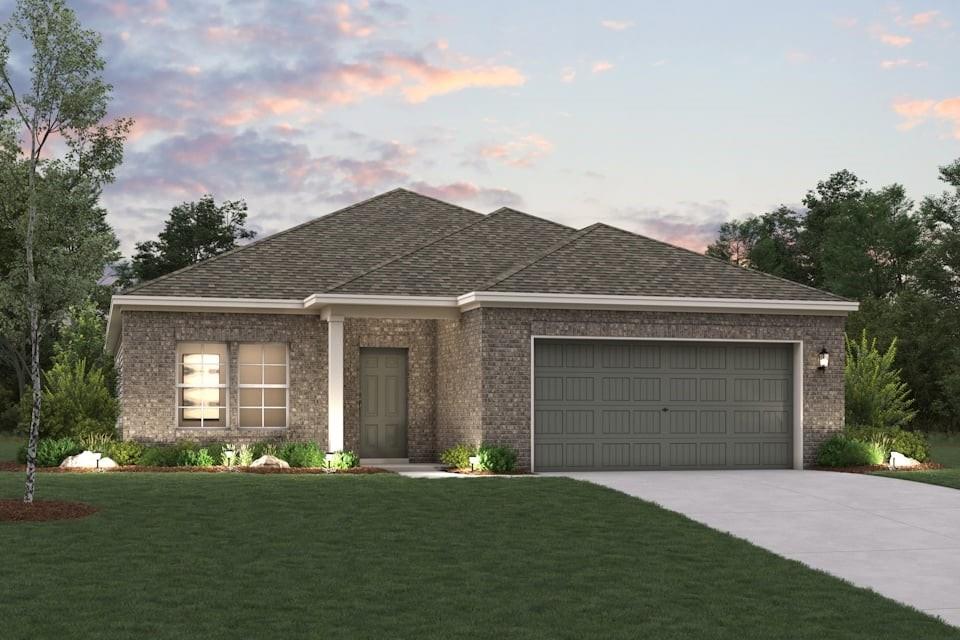
Welcome to this charming single story brick home that combines thoughtful updates with inviting indoor and outdoor living. Updates include the kitchen, bathrooms, windows, and much more, giving the home a fresh, comfortable feel. The open-concept living area features warm wood look flooring, neutral colors, and a distinctive brick fireplace at the heart of the home. The updated kitchen has abundant cabinetry, stainless-steel appliances, a tiled backsplash, generous counter space, and a large island with bar seating. The bedrooms provide comfortable retreats with ceiling fans, closets, and attractive accent walls. An attached two-car garage with epoxy flooring offers a clean, durable space for parking, projects, or additional storage. The backyard is where this property really shines. Surrounded by mature trees and privacy fencing, the expansive patio and deck create an exceptional outdoor living space with plenty of room for grilling, dining, entertaining, or simply relaxing beneath the shade. It's a welcoming setting perfect for morning coffee, weekend gatherings, and evenings outdoors. A detached studio adds even more flexibility. Previously used as an office, it could also serve as a creative studio, fitness space, or additional storage. The opposite side of the studio is set up as a workshop and yard equipment storage, with electricity already in place. The convenient location completes the package, with easy access to local parks, schools, shopping, dining, and everyday necessities. Nearby roadways make commuting and traveling throughout the surrounding area easy, so you have the comfort of an established neighborhood without sacrificing convenience. Contents of the home are available for purchase, including fridge, washer, & dryer. Foundation work and updates have already been done. This one is move in ready! Schedule your showing today!
Features & Amenities
Interior
-
Other Interior Features
Built-in Features, Eat-in Kitchen, Kitchen Island, Open Floorplan, Walk-In Closet(s), High Speed Internet
-
Total Bedrooms
3
-
Bathrooms
2
-
Basement YN
NO
-
Cooling YN
YES
-
Cooling
Ceiling Fan(s), Central Air, Electric
-
Fireplace YN
YES
-
Heating YN
YES
-
Heating
Central, Electric, Fireplace(s)
-
Pet friendly
N/A
Exterior
-
Garage
Yes
-
Garage spaces
2
-
Construction Materials
Wood Siding, Brick
-
Other Exterior Features
Rain Gutters, Storage
-
Parking
Concrete, Driveway, Garage, Garage Door Opener, Garage Faces Front, Inside Entrance, Kitchen Level, Workshop in Garage, Attached
-
Patio and Porch Features
Deck, Patio
-
Pool
No
-
Waterfront YN
NO
Area & Lot
-
Lot Features
Few Trees, Interior Lot, Landscaped, Level
-
Lot Size(acres)
0.182
-
Lot Size(square feet)
7,927
-
Property Type
Residential
-
Property Sub Type
Single Family Residence
-
Architectural Style
Traditional
Price
-
Sales Price
$259,000
-
Tax Amount
$4,852
-
Sq. Footage
1,162
-
Price/SqFt
$222
HOA
-
Association
No
Property Resources
-
Horse Property
NO
School District
-
Elementary School
Alvarado S
-
Middle School
Alvarado
-
High School
Alvarado
Property Features
-
Foundation Details
Slab
-
Sewer
Public Sewer
-
Tax Lot
7
-
Water Source
Public
Schedule a Showing
Showing scheduled successfully.
Mortgage calculator
Estimate your monthly mortgage payment, including the principal and interest, property taxes, and HOA. Adjust the values to generate a more accurate rate.
Your payment
Principal and Interest:
$
Property taxes:
$
HOA fees:
$
Total loan payment:
$
Total interest amount:
$
Location
County
Johnson
Elementary School
Alvarado S
Middle School
Alvarado
High School
Alvarado
Listing Courtesy of Gina Ulrich, Fathom Realty
RealHub Information is provided exclusively for consumers' personal, non-commercial use, and it may not be used for any purpose other than to identify prospective properties consumers may be interested in purchasing. All information deemed reliable but not guaranteed and should be independently verified. All properties are subject to prior sale, change or withdrawal. RealHub website owner shall not be responsible for any typographical errors, misinformation, misprints and shall be held totally harmless.

AGENT
Joe Boston
Call Joe today to schedule a private showing.

* Listings on this website come from the FMLS IDX Compilation and may be held by brokerage firms other than the owner of this website. The listing brokerage is identified in any listing details. Information is deemed reliable but is not guaranteed. If you believe any FMLS listing contains material that infringes your copyrighted work please click here to review our DMCA policy and learn how to submit a takedown request.© 2024 FMLS.
Related Properties

Alvarado
7821 Fm 3136
3 Beds
2 Baths
1,420 Sq.Ft.
$220,000
MLS#: 21332661

Alvarado
1504 Wild Plum Way
4 Beds
2 Baths
1,809 Sq.Ft.
$294,990
MLS#: 21349968
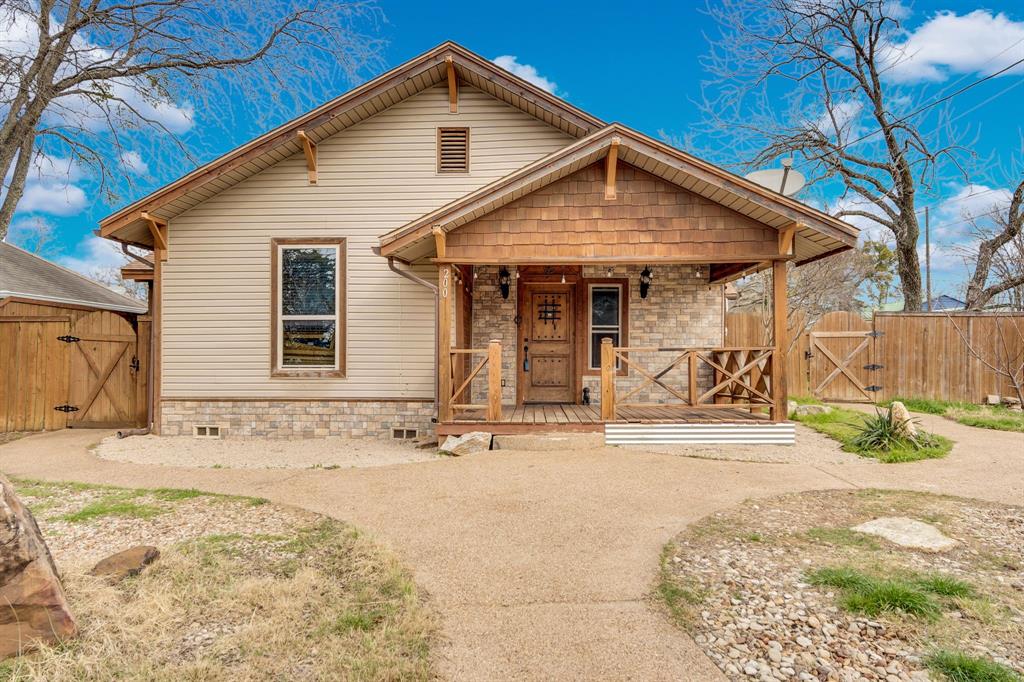
Alvarado
200 W Davis Avenue
4 Beds
2 Baths
1,657 Sq.Ft.
$275,000
MLS#: 21183703

Alvarado
9320 Claremont Road
4 Beds
2 Baths
1,937 Sq.Ft.
$278,999
MLS#: 21357912

Alvarado
9212 Pasadena Drive
3 Beds
2 Baths
1,604 Sq.Ft.
$299,999
MLS#: 21350211
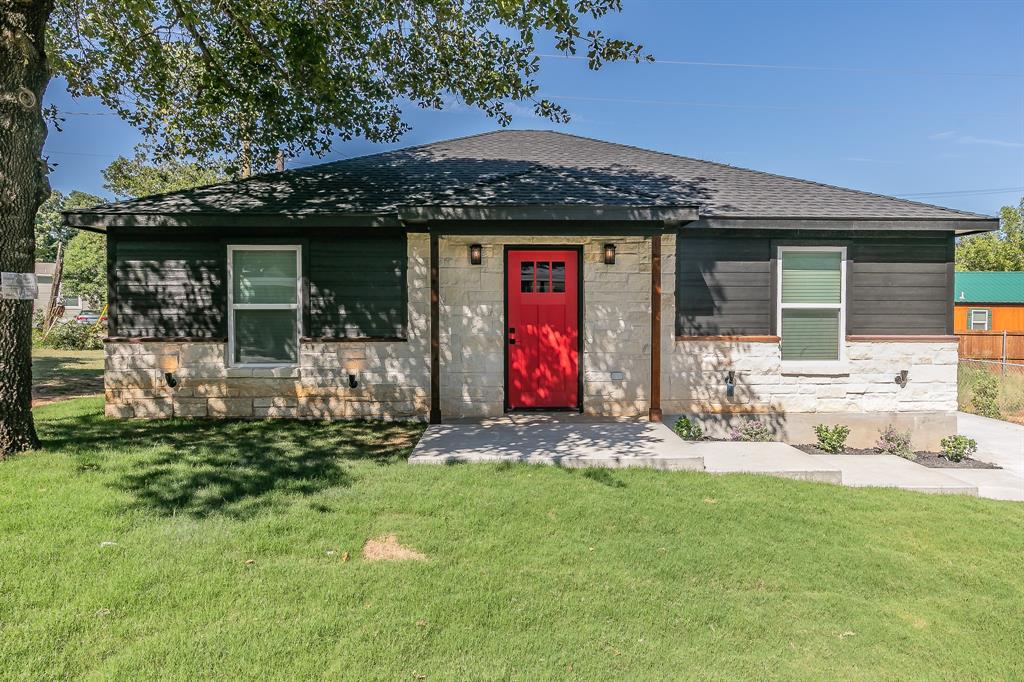
Alvarado
105 Red Oak Street
3 Beds
2 Baths
1,120 Sq.Ft.
$225,000
MLS#: 20984406
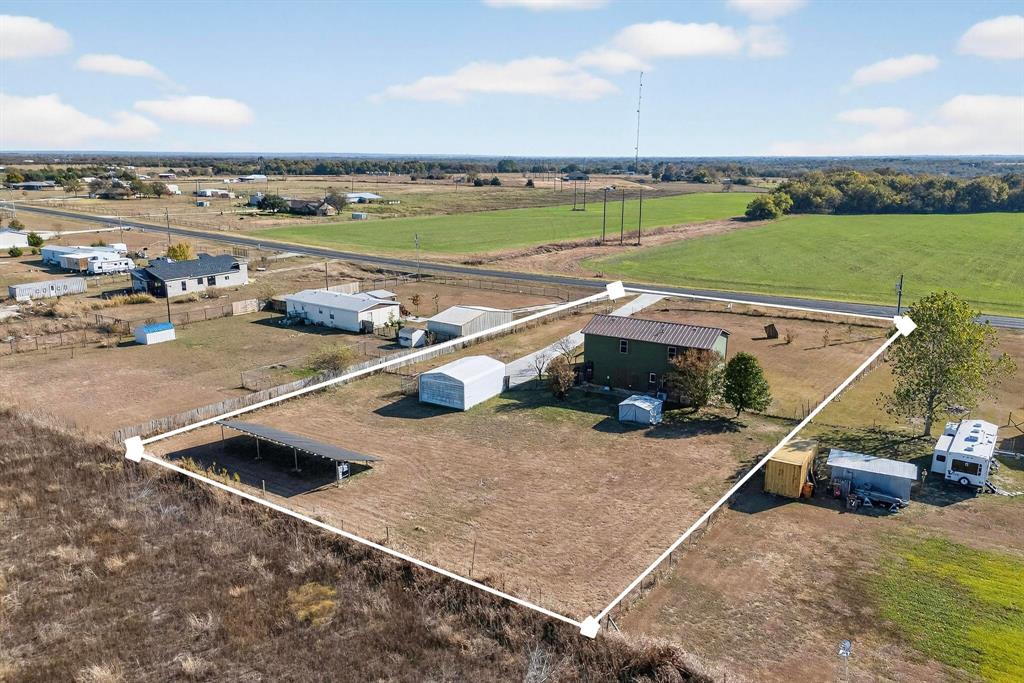
Alvarado
5925 Fm 2415
4 Beds
2 Baths
2,353 Sq.Ft.
$274,000
MLS#: 21114953

Alvarado
1000 S Spears Street
2 Beds
1 Baths
896 Sq.Ft.
$218,000
MLS#: 21321930
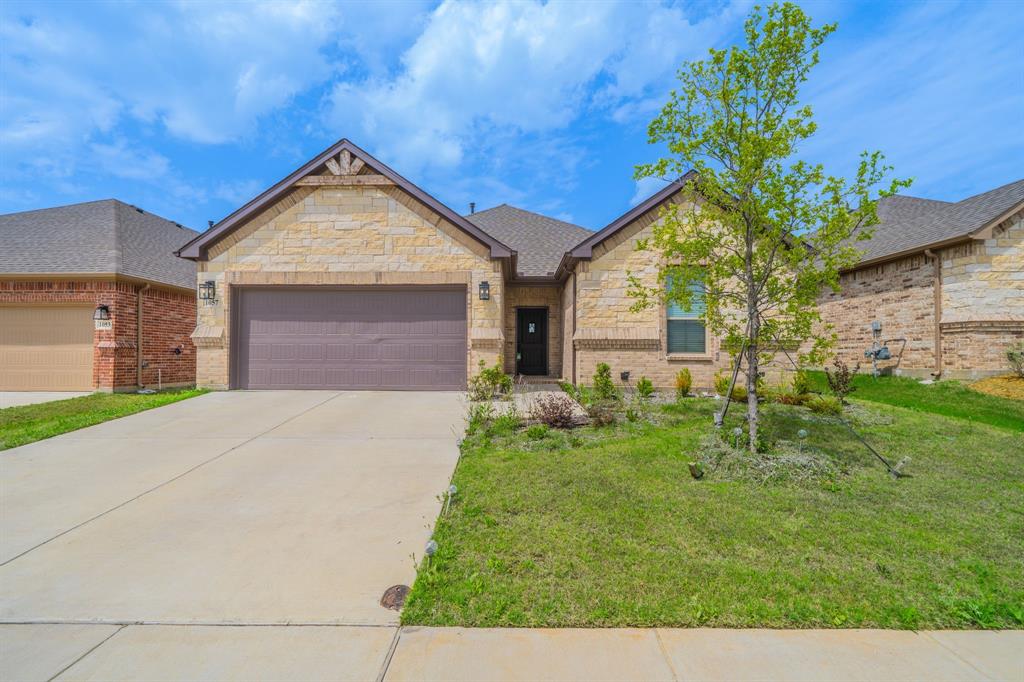
Alvarado
1057 Nighthawk Trail
3 Beds
2 Baths
1,803 Sq.Ft.
$290,000
MLS#: 21251408
Alvarado
916 Ironwood Drive
3 Beds
2 Baths
1,786 Sq.Ft.
$302,900
MLS#: 21286755
