Features & Amenities

Interior

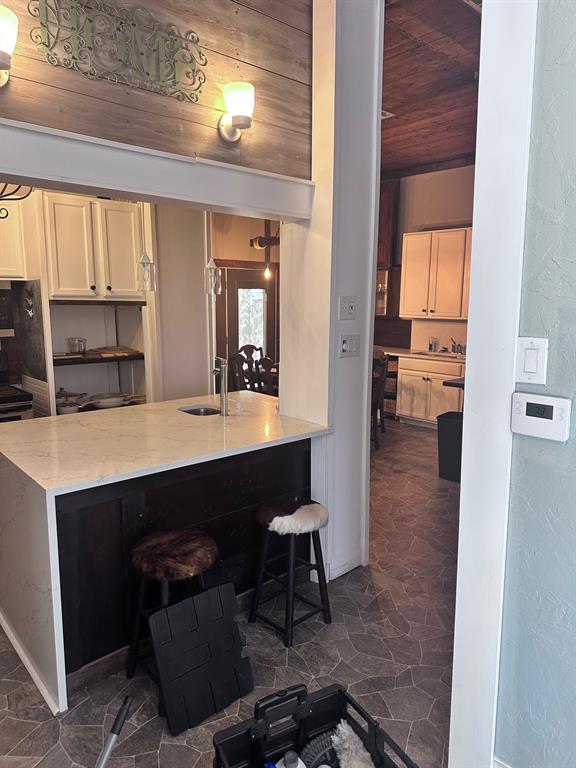
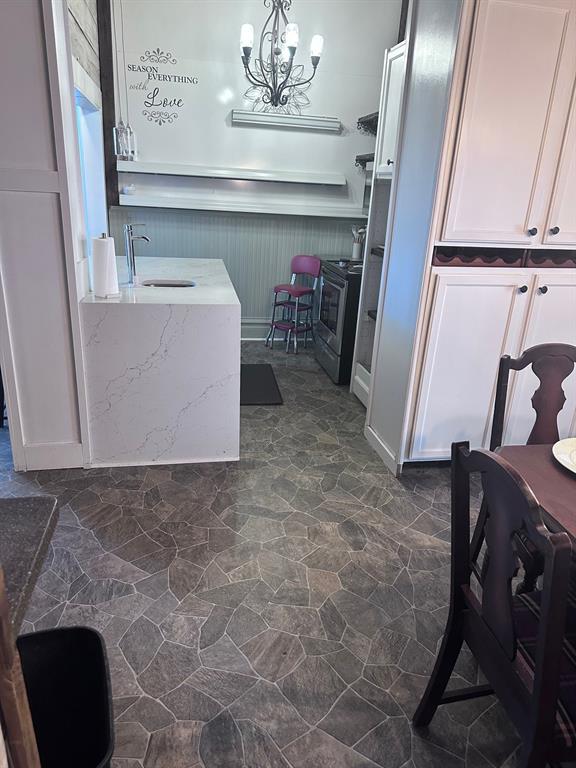
  • Other Interior Features

    Kitchen Island

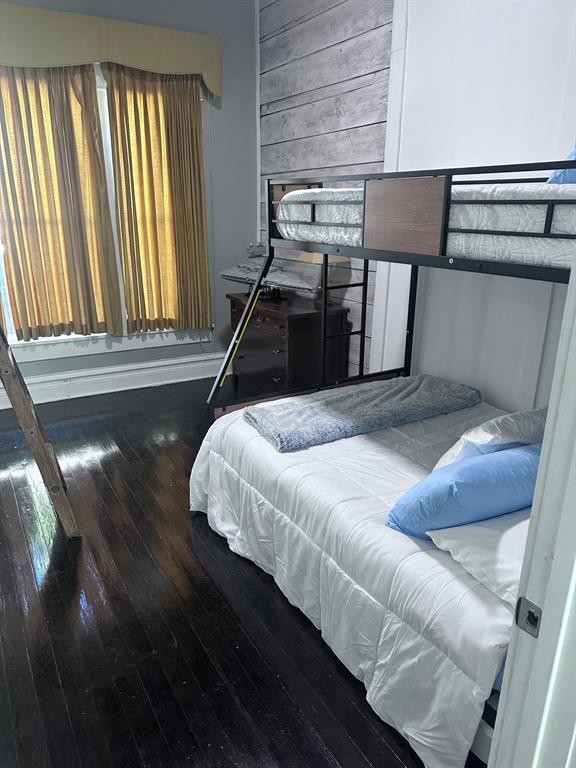
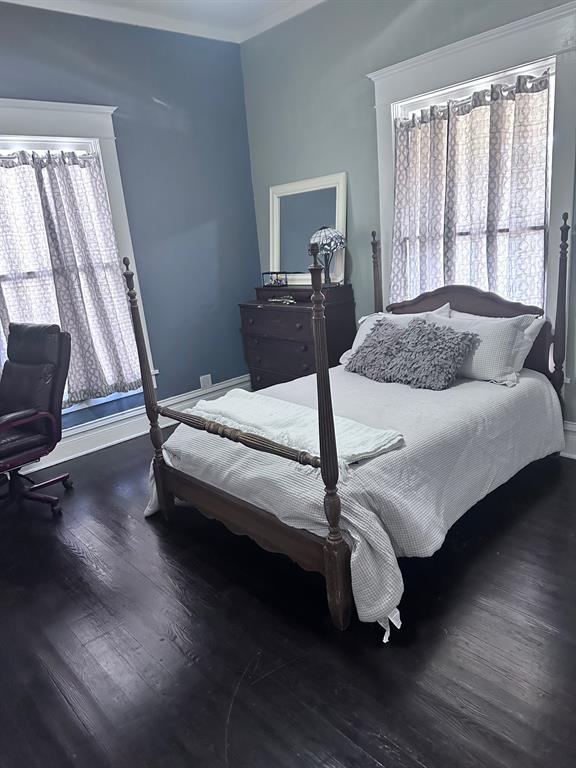
  • Total Bedrooms

    3

  • Bathrooms

    2

  • Basement YN

    NO

  • Pet friendly

    N/A

Exterior

  • Garage

    No

  • Parking

    Outside

  • Pool

    No

  • Waterfront YN

    NO

Area & Lot

  • Lot Size(acres)

    0.232

  • Lot Size(square feet)

    10,105

  • Property Type

    Residential

  • Property Sub Type

    Single Family Residence

Price

  • Sales Price

    $249,900

  • Tax Amount

    $5,436

  • Sq. Footage

    1,732

  • Price/SqFt

    $144

HOA

  • Association

    No

School District

  • Elementary School

    Crutchfield

  • Middle School

    Piner

  • High School

    Sherman

Property Features

  • Sewer

    Public Sewer

  • Tax Lot

    4

  • Water Source

    Public

Schedule a Showing

Showing scheduled successfully.

<
>
IN PERSON
VIA CHAT

What is 3 + 4 ?


Change time

Mortgage calculator

Estimate your monthly mortgage payment, including the principal and interest, property taxes, and HOA. Adjust the values to generate a more accurate rate.

Your payment

Principal and Interest:

$

Property taxes:

$

HOA fees:

$

Total loan payment:

$

Total interest amount:

$

Location

County

Grayson

Elementary School

Crutchfield

Middle School

Piner

High School

Sherman

Listing Courtesy of BILL FRENCH , Bill French Properties

RealHub Information is provided exclusively for consumers' personal, non-commercial use, and it may not be used for any purpose other than to identify prospective properties consumers may be interested in purchasing. All information deemed reliable but not guaranteed and should be independently verified. All properties are subject to prior sale, change or withdrawal. RealHub website owner shall not be responsible for any typographical errors, misinformation, misprints and shall be held totally harmless.

Agent Joe Boston

AGENT

Joe Boston

Call Joe today to schedule a private showing.


* Listings on this website come from the FMLS IDX Compilation and may be held by brokerage firms other than the owner of this website. The listing brokerage is identified in any listing details. Information is deemed reliable but is not guaranteed. If you believe any FMLS listing contains material that infringes your copyrighted work please click here to review our DMCA policy and learn how to submit a takedown request.© 2024 FMLS.
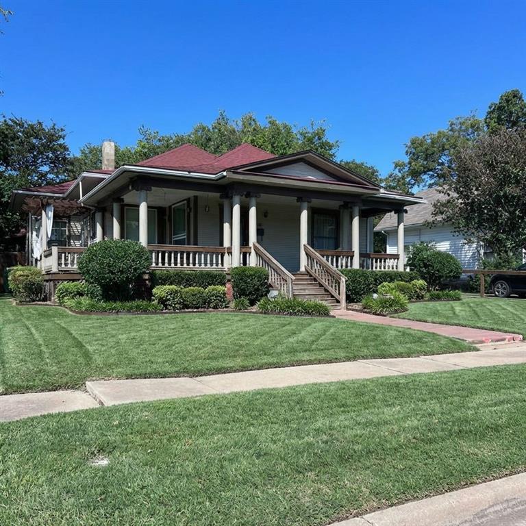
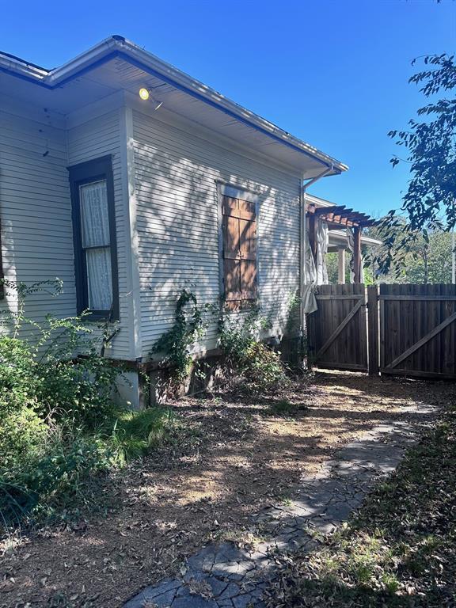
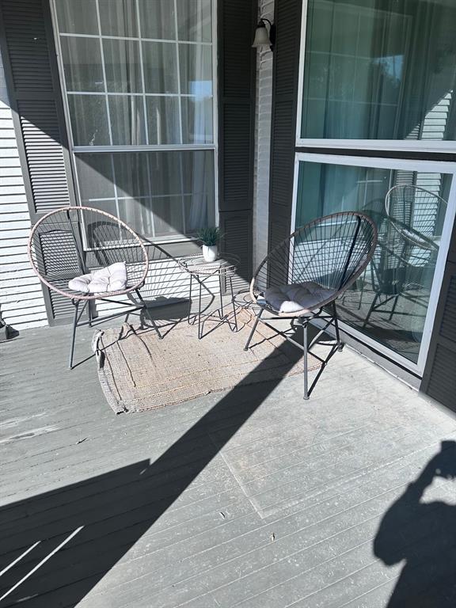
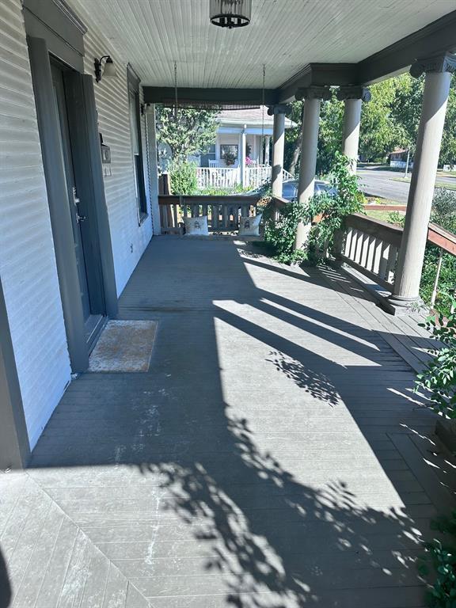
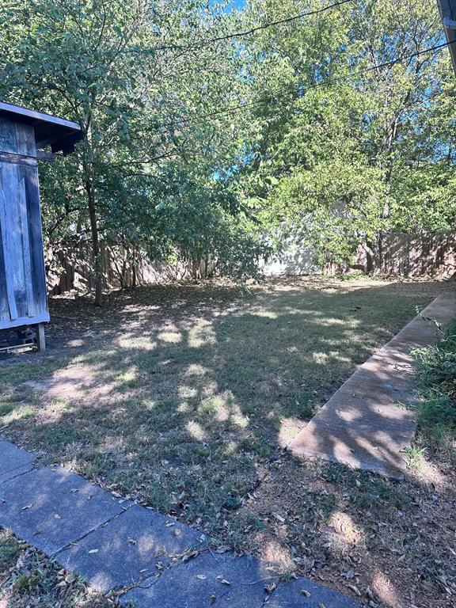
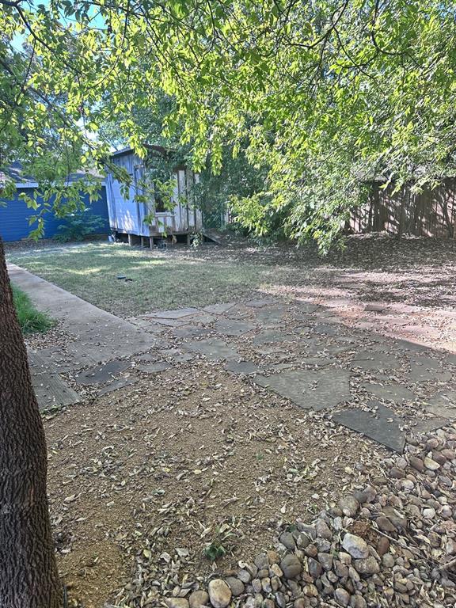
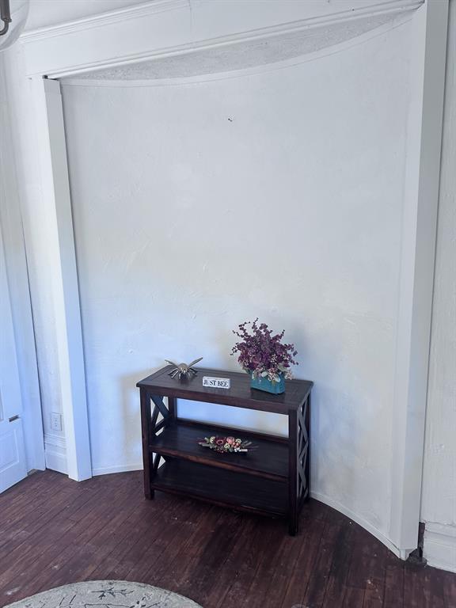
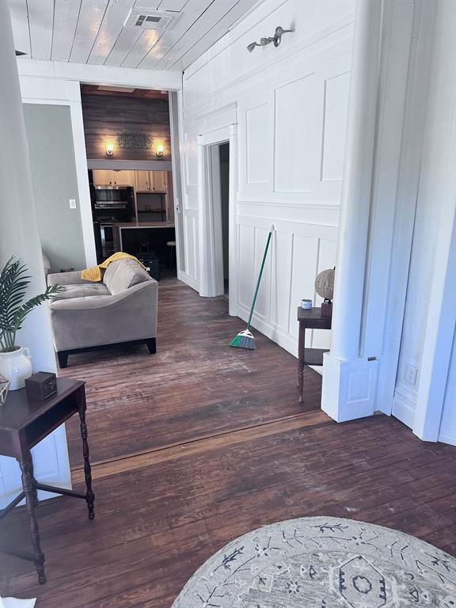
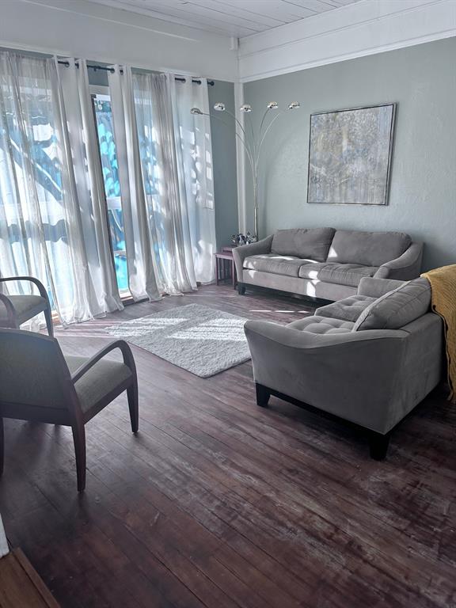
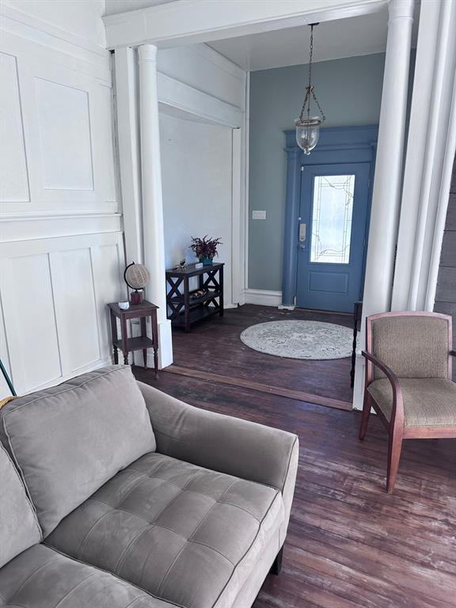
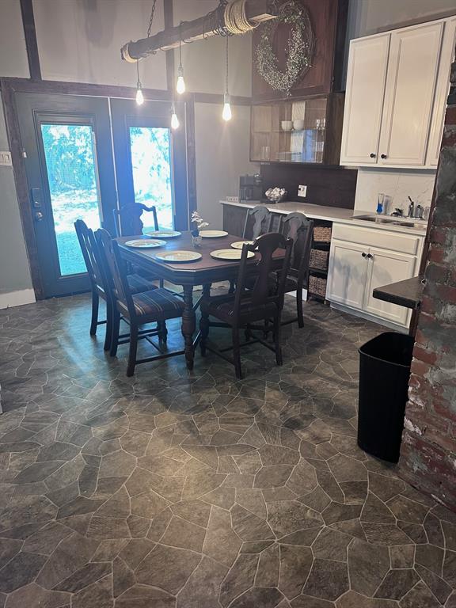
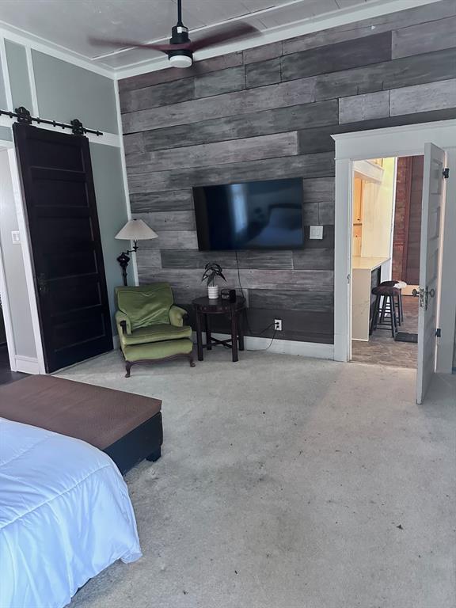
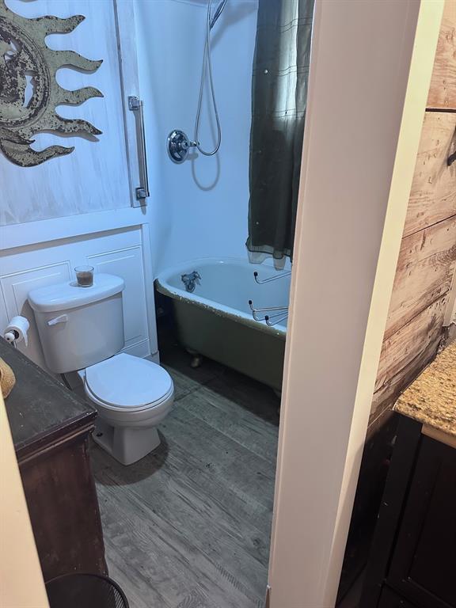
THIS HOME IS SO AWESOME AND AMAZING. TONS OF REALLY GREAT  VINTAGE FEATURES. LARGE WRAP AROUND PORCH WITH PORCH SWING FOR THOSE COOL EVENINGS TO ENJOY THE OUTDOORS.  THIS HOME IS LOCATED NEAR AUSTIN COLLEGE IN A MATURE AND ESTABLISHED NEIGHBORHOOD WITH EASY ACCESS TO ALL OF SHERMAN'S DOWNTOWN AMENITIES AS WELL AS SHOPPING AND DINING LOCATIONS AND SCHOOLS.
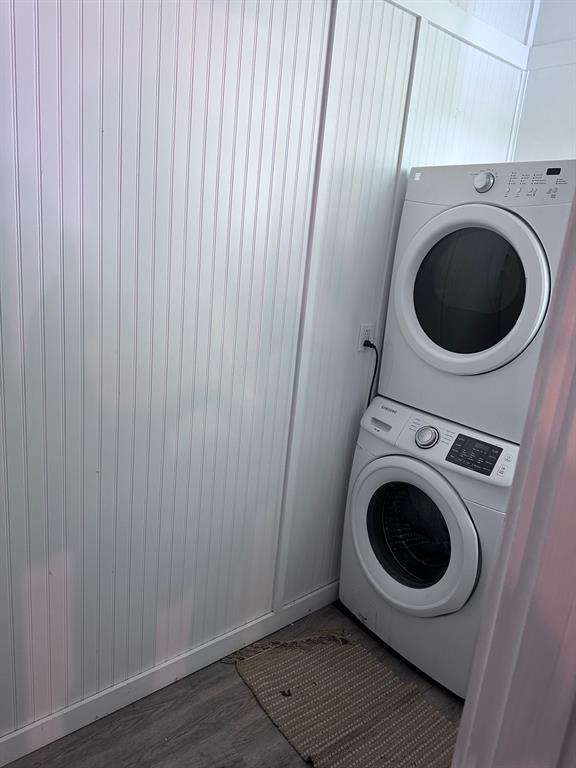
THIS HOMES COMES WITH ALL THE FURNISHINGS CURRENTLY IN THE HOME  INCLUDING ALL APPLICANCES AND FURNITURE.

MAJOR PRICE IMPROVEMENT. MOTIVATED SELLER READY TO SEE ALL OFFERS.

112 N Grand Avenue

Message successfully sent.

What would you like to know?

What is 3 + 4 ?

I agree to receive email communication and understand I can unsubscribe at any time.

I agree to be contacted by Next Level Realty Group via call, email, and text for real estate services. To opt out, you can reply 'stop' at any time or reply 'help' for assistance. You can also click the unsubscribe link in the emails. Message and data rates may apply. Message frequency may vary. Privacy Policy

Related Properties

Live where fun meets convenience! Just 2 miles from 6 pickleball courts, 4 tennis courts and a summer water park and only 5 minutes to Hwy 75 for easy commuting. 2006 home with 3 bedroom, 2 baths and 2 car garage in a nice neighborhood with convenient location to all amenities! Large living area. In the third bedroom, the closet was converted into a bar and sink area. Oversized utility room with a separate entry from the garage is the perfect space for a mudroom! Fridge, washer, dryer, Leather section sofa and table will stay in the house.  Good size backyard for family BBQ and entertainment.
#21219847

Sherman

1825 Glenway Drive

3 Beds

2 Baths

1,554 Sq.Ft.

$250,000

MLS#: 21219847

New Construction by Express Homes. This beautiful 1 story home offers 3 Bedrooms, 2 Bathrooms, 2 Car Garage, and Covered Patio. Energy efficient, and smart home features included.
#21316598

Sherman

2430 Burleson Road

3 Beds

2 Baths

1,450 Sq.Ft.

$299,490

MLS#: 21316598

Exceptional value in Sherman’s desirable Austin College neighborhood! This beautifully renovated home was taken down to the studs and thoughtfully rebuilt with quality finishes that exceed other new construction homes in the area. Every detail has been updated, including a new roof, windows, siding, HVAC system, tankless water heater, electrical, plumbing, flooring, kitchen, and bathrooms.

The stunning kitchen features custom cabinetry, quartz countertops, and a complete appliance package, while the beautifully updated bathrooms and modern finishes throughout create a truly move-in-ready home.

Located in a rapidly growing Sherman market with exciting economic development and strong future potential, this is a rare opportunity to own a fully renovated home with premium finishes at an exceptional value.
#21305376

Sherman

315 BURDETTE Avenue

3 Beds

2 Baths

1,200 Sq.Ft.

$249,999

MLS#: 21305376
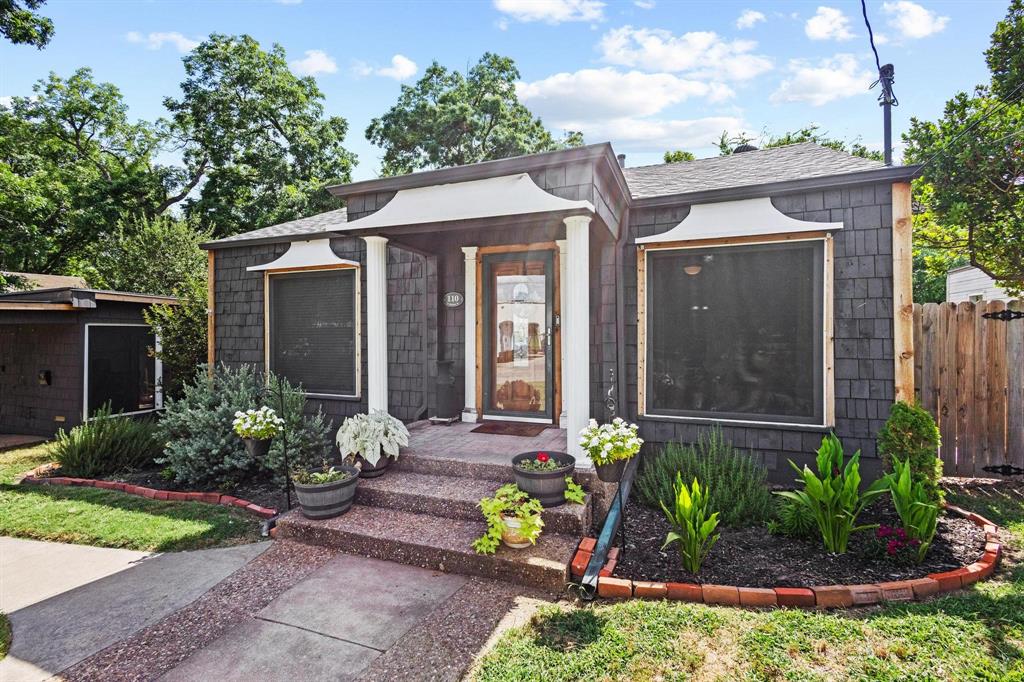
Welcome to 110 S Binkley Street, where character, flexibility, and everyday functionality come together. This home offers a floor plan that adapts to the way people live today, with multiple living areas and flex spaces suited for work, hobbies, guests, or entertaining. At the front of the home, a spacious formal living area is filled with natural light from large windows, creating an inviting space that could serve as a sitting room, home office, library, playroom or gathering area. Just beyond is a second flex room that has previously been used as a third bedroom and could easily continue in that role or function as another flex space. The true centerpiece of the home is the den, where beautiful woodwork, built in character and a fireplace create a warm and welcoming atmosphere. It is the kind of room that immediately feels like home and serves as the setting for quiet evenings, holiday gatherings, or relaxing with family and friends. The kitchen and dining areas are arranged for convenient everyday living while maintaining a natural flow between the home's gathering spaces. The primary suite features an adjoining sunroom, ideal for an exercise room, reading room, hobby space, or private retreat. The thoughtful layout gives each room a purpose while offering flexibility for changing needs. Throughout the home, you'll find the charm and craftsmanship of a well cared for property. Outside, the backyard is designed to be enjoyed rather than constantly maintained. The storage building adds valuable space for tools, lawn equipment, seasonal decorations, and hobby supplies. The roof was replaced in 2023 for the next owner. Conveniently located near downtown Sherman, schools, shopping, dining, and major employers, this home combines character, flexibility, and convenience in one appealing package.
#21303429

Sherman

110 S Binkley Street

2 Beds

2 Baths

1,764 Sq.Ft.

$239,900

MLS#: 21303429

This amazing home checks all the boxes. With 3 bedrooms, 2 full bathrooms plus a spacious and  comfortable open concept, where your kitchen, living, and dining areas blend into a space perfect for everyday living. The kitchen features cabinets with hidden hinges and crown molding, granite counters, an island, and stainless-steel appliances. Enjoy the nice covered back patio for outdoor living with family and friends. Come fall in love with your new home and enjoy the amenities of the amazing community of Bel Air Village!
#21330452

Sherman

4130 Coco Lane

3 Beds

2 Baths

1,473 Sq.Ft.

$284,990

MLS#: 21330452

This amazing home checks all the boxes. With 3 bedrooms, 2 full bathrooms plus a spacious and  comfortable open concept, where your kitchen, living, and dining areas blend into a space perfect for everyday living. The kitchen features cabinets with hidden hinges and crown molding, granite counters, an island, and stainless-steel appliances. Enjoy the nice covered back patio for outdoor living with family and friends. Come fall in love with your new home and enjoy the amenities of the amazing community of Bel Air Village!
#21330456

Sherman

4106 Coco Lane

3 Beds

2 Baths

1,532 Sq.Ft.

$291,990

MLS#: 21330456

Seller offering up to 2.5% in seller credits to use towards rate buy down or closing costs with preferred lender. This spacious three-bedroom, two-bath ranch-style home is thoughtfully designed for both everyday living and effortless entertaining. The open floor plan showcases a warm and inviting living area centered around a cozy fireplace—perfect for relaxing evenings at home. The space flows seamlessly into a bright kitchen featuring abundant cabinet storage and a welcoming dining area ideal for hosting family and friends. Each bedroom offers generous space, while the private primary suite serves as a ????? retreat with plenty of room to unwind. Natural light fills the home throughout, complemented by ample storage and flexible living areas to suit a variety of lifestyles. Located in a desirable neighborhood with convenient access to schools, shopping, and major highways, this home offers the perfect blend of comfort, convenience, and location.
#21127135

Sherman

1616 W Shields Drive

3 Beds

2 Baths

1,940 Sq.Ft.

$260,000

MLS#: 21127135

Completely remodeled from top to bottom, this stunning 3-bedroom, 2-bath home is move-in ready and offers the perfect blend of modern style and everyday comfort. Every detail has been thoughtfully updated, giving you the feel of a new home without the new construction price. Situated on a spacious lot with a huge backyard, there's plenty of room for kids to play, pets to roam, and family gatherings. Located within walking distance of the elementary school and the brand-new school currently under construction. This home offers quick access to Highway 75.
#21333168

Sherman

1509 Robin Drive

3 Beds

2 Baths

1,569 Sq.Ft.

$269,000

MLS#: 21333168

SELLER SAID BRING ALL OFFERS! Step into the charm of the 1930s—completely reimagined for modern living. This beautifully rebuilt home on S Walnut Street blends timeless character with a fresh, open-concept design that today’s buyers are looking for. Featuring 3 spacious bedrooms and 2 full baths, every inch of this home has been thoughtfully updated to offer both comfort and functionality.

The open floor plan creates an inviting flow, perfect for entertaining or everyday living, while the large back porch with a newly built fenced back yard provides the ideal space to unwind or host gatherings. A newly added front carport and covered front porch enhance both convenience and curb appeal.

Location is where this home truly shines—just one minute from US Hwy 75, offering effortless access to Sherman, DFW, and beyond. You’ll also be just minutes from the new HEB coming to 1417 next year, as well as close proximity to Texas Instruments, making this an excellent option for commuters and future growth.

This is a rare opportunity to own a fully rebuilt home in a prime, up-and-coming location—where classic charm meets modern ease.

Contact co-listing agent Pamela George for showings and questions at 714-323-5035.

NO current survey. ALL information is deemed reliable but not guaranteed. Buyer and buyer's Realtor to verify all information, including square footage, schools, taxes, etc.
#21324773

Sherman

1905 S Walnut Street

3 Beds

2 Baths

1,100 Sq.Ft.

$205,000

MLS#: 21324773

 - property

Send a message

Message successfully sent.

Your message

What is 3 + 4 ?

Reason for contacting?

I agree to receive email communication and understand I can unsubscribe at any time.

I agree to be contacted by Next Level Realty Group via call, email, and text for real estate services. To opt out, you can reply 'stop' at any time or reply 'help' for assistance. You can also click the unsubscribe link in the emails. Message and data rates may apply. Message frequency may vary. Privacy Policy

Sign Out

Virtual Assistant

Would you like to take the next step with this property? We can help you schedule a showing or virtual tour, or send you more details.

Yes, I would like more information.

Thank You for Your Reply, One of Our Agents will contact you as soon as possible

No, maybe later.

Thank you, you can always contact me via email, phone number or through the contact form.

Realhub AI

Lucy - Your AI-Powered Realtor

Update Your Temporary Password

Personalize your search

Enter your email and we'll notify you immediately when new listings match what you're looking for.

or enter email address

Already have an account ? Login here

Continue your home search

I agree to receive communications and understand I can unsubscribe at any time.

I agree to be contacted by Next Level Realty Group via call, email, and text for real estate services. To opt out, you can reply 'stop' at any time or reply 'help' for assistance. You can also click the unsubscribe link in the emails. Message and data rates may apply. Message frequency may vary. Privacy Policy

Already have an account ? Login here

We use cookies

We use cookies primarily for analytics to enhance your experience. By accepting, you agree to our use of these cookies. You can manage your preferences or learn more about our cookies policy.