Features & Amenities

Interior

  • Other Interior Features

    Eat-in Kitchen

  • Total Bedrooms

    4

  • Bathrooms

    2

  • Basement YN

    NO

  • Fireplace YN

    YES

  • Pet friendly

    N/A

Exterior

  • Garage

    Yes

  • Garage spaces

    4

  • Construction Materials

    Brick

  • Parking

    Carport, Covered, Driveway

  • Pool

    No

  • Waterfront YN

    NO

Area & Lot

  • Lot Size(acres)

    0.939

  • Lot Size(square feet)

    40,902

  • Property Type

    Residential

  • Property Sub Type

    Single Family Residence

  • Architectural Style

    Traditional

Price

  • Sales Price

    $349,900

  • Tax Amount

    $6,071

  • Sq. Footage

    2,135

  • Price/SqFt

    $163

HOA

  • Association

    No

School District

  • Elementary School

    Peaster

  • Middle School

    Peaster

  • High School

    Peaster

Property Features

  • Senior Community YN

    NO

  • Tax Lot

    1

Schedule a Showing

Showing scheduled successfully.

<
>
IN PERSON
VIA CHAT

What is 3 + 4 ?


Change time

Mortgage calculator

Estimate your monthly mortgage payment, including the principal and interest, property taxes, and HOA. Adjust the values to generate a more accurate rate.

Your payment

Principal and Interest:

$

Property taxes:

$

HOA fees:

$

Total loan payment:

$

Total interest amount:

$

Location

County

Parker

Elementary School

Peaster

Middle School

Peaster

High School

Peaster

Listing Courtesy of Jose De La Fuente , The Property Shop

RealHub Information is provided exclusively for consumers' personal, non-commercial use, and it may not be used for any purpose other than to identify prospective properties consumers may be interested in purchasing. All information deemed reliable but not guaranteed and should be independently verified. All properties are subject to prior sale, change or withdrawal. RealHub website owner shall not be responsible for any typographical errors, misinformation, misprints and shall be held totally harmless.

Agent Joe Boston

AGENT

Joe Boston

Call Joe today to schedule a private showing.


* Listings on this website come from the FMLS IDX Compilation and may be held by brokerage firms other than the owner of this website. The listing brokerage is identified in any listing details. Information is deemed reliable but is not guaranteed. If you believe any FMLS listing contains material that infringes your copyrighted work please click here to review our DMCA policy and learn how to submit a takedown request.© 2024 FMLS.
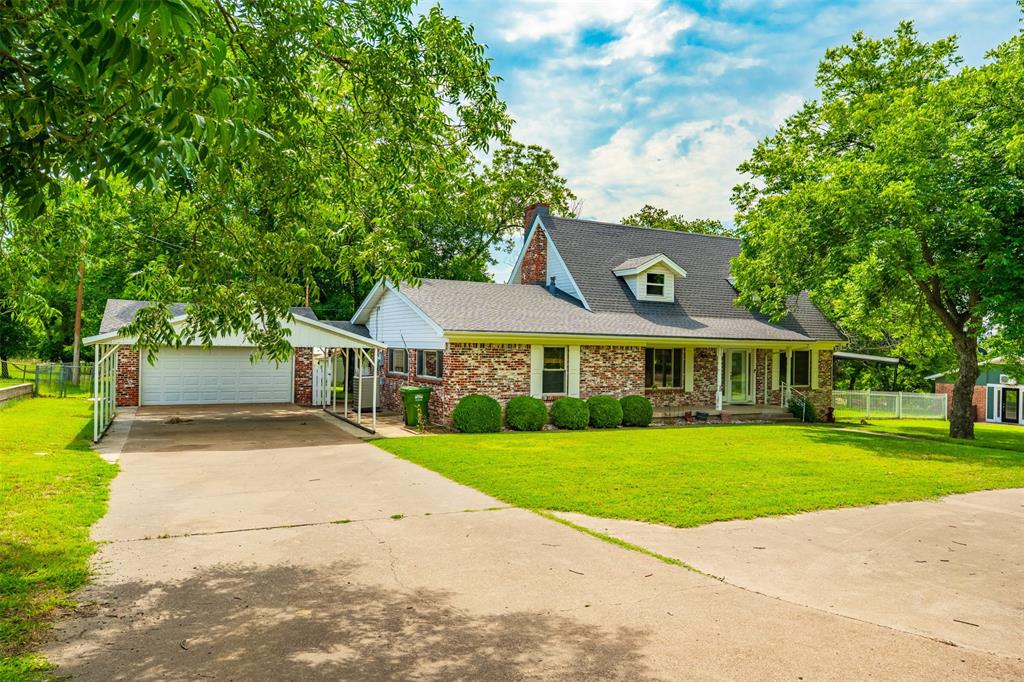
Welcome to 112 Spanish Trail in Weatherford, where comfort, space, and versatility come together! This beautifully refreshed 4-bedroom, 2-bath home features brand-new flooring and fresh interior paint, making it truly move-in ready. You will LOVE the wood burning stove and it will provide all the heat you need in the winter! The spacious floor plan offers room for everyone, while the upstairs game room or flex space is perfect for a media room, home office, playroom, or gym.

Situated on a desirable corner lot, the property also boasts a large workshop ideal for hobbies, storage, or projects, along with a two-car carport for added convenience. Whether you’re entertaining, working from home, or simply looking for extra space both inside and out, this property checks all the boxes.

Conveniently located with easy access to shopping, dining, and schools, this home offers the perfect combination of functionality, updates, and value. Don’t miss your opportunity to make this Weatherford gem your next home!

112 Spanish Trail

Message successfully sent.

What would you like to know?

What is 3 + 4 ?

I agree to receive email communication and understand I can unsubscribe at any time.

I agree to be contacted by Next Level Realty Group via call, email, and text for real estate services. To opt out, you can reply 'stop' at any time or reply 'help' for assistance. You can also click the unsubscribe link in the emails. Message and data rates may apply. Message frequency may vary. Privacy Policy

Related Properties

Enjoy the best of both worlds—peaceful country living with the convenience of city amenities just minutes away. Nestled on just over half an acre in the highly desirable Highland Park community near Hudson Oaks, this spacious 4-bedroom, 2-bath home offers room to grow, space to entertain, and the opportunity to create your dream home. As you arrive, a circular driveway welcomes guests and provides easy access to both the attached garage and carport, offering covered parking for up to four vehicles. Mature trees and the tranquil setting create a private retreat where deer are often seen wandering through the neighborhood, adding to the property's country charm. Inside, you'll find a flexible floor plan filled with natural light. The front living area flows effortlessly into the kitchen and dining spaces, creating a comfortable environment for everyday living and family gatherings. The kitchen is a standout feature with an abundance of custom cabinetry, a prep island, double ovens, and a built-in buffet with additional storage—perfect for holiday meals, entertaining, and everyday convenience. The spacious family room serves as the heart of the home, highlighted by a brick wood-burning fireplace and built-in shelving that add warmth and character. Two bedrooms and a full bath are located on the main level, while the second floor offers two additional bedrooms and another full bath, providing flexibility for guest rooms, a home office, hobby space, or multi-generational living. Step outside to the expansive covered patio and enjoy your morning coffee, evening sunsets, or weekend gatherings while overlooking the large backyard and peaceful surroundings. With plenty of room to personalize and update to your taste, this home presents a wonderful opportunity to build equity in one of Weatherford's most sought-after areas.
#21308913

Weatherford

210 Yucca Drive

4 Beds

2 Baths

1,967 Sq.Ft.

$385,000

MLS#: 21308913
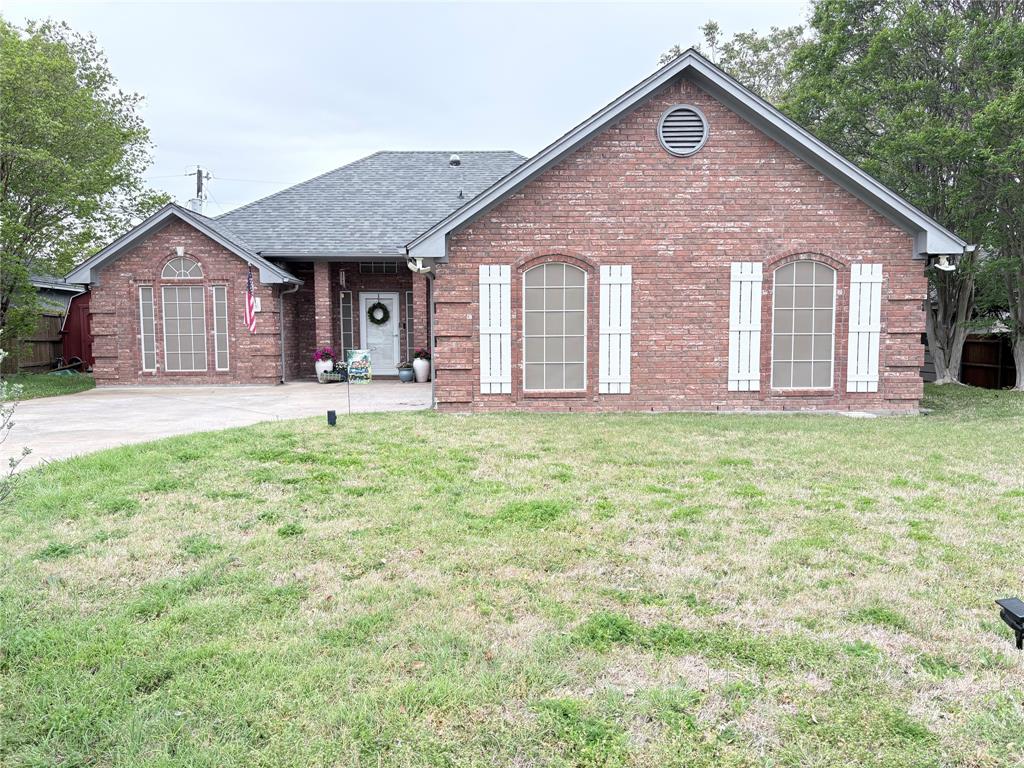
1200 Oak Tree Lane, Weatherford — an attractive residence situated within a welcoming community. The interior features a meticulously designed layout with comfortable living areas filled with ample natural light, creating an inviting atmosphere. The expansive kitchen offers plentiful cabinetry and workspace, making it suitable for family gatherings and entertaining guests. This property includes four bedrooms and two full bathrooms, located in a well-established neighborhood within a highly sought-after school district. The sunroom porch has been converted into a secure, air-conditioned retreat, ideal for relaxation or hosting visitors. Modern lighting fixtures and ceiling fans enhance the home's contemporary aesthetic, complemented by a spacious utility room for additional convenience. Solar panels are also included..Nice back prorch with storage building. Positioned within the Weatherford Independent School District, the property provides convenient access to shopping centers, dining establishments, and major highways. Nice back prorch with storage building.  Priced competitively, this residence presents a valuable opportunity for prospective buyers.
#21222582

Weatherford

1200 Oak Tree Lane

4 Beds

2 Baths

1,889 Sq.Ft.

$374,995

MLS#: 21222582
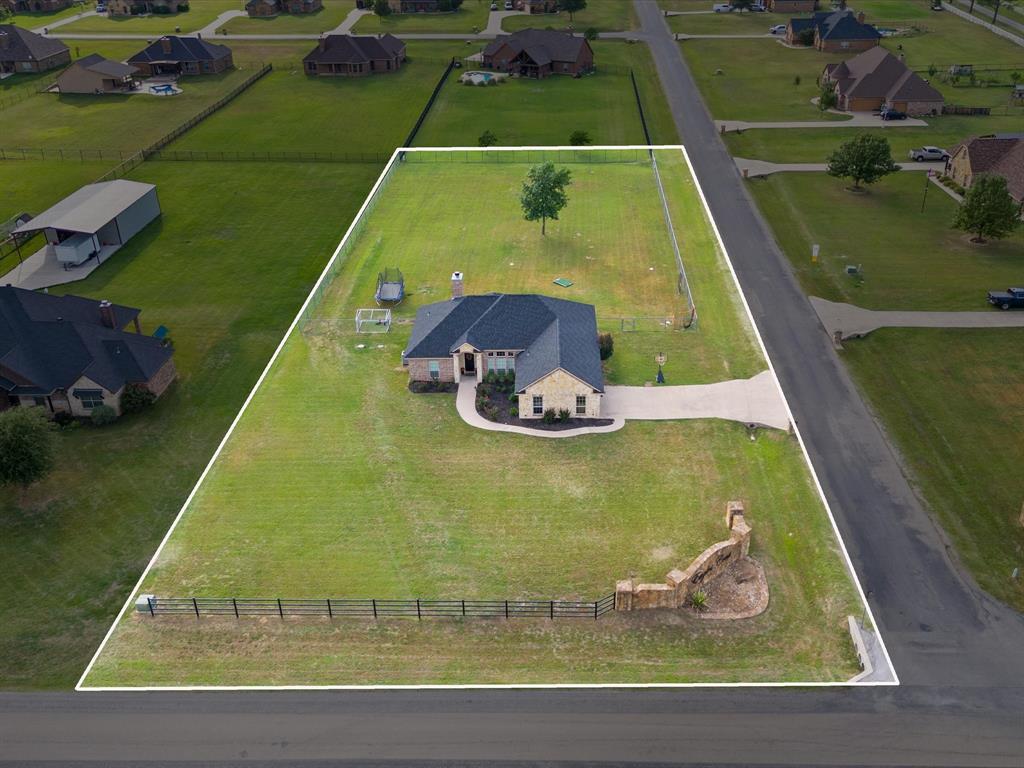
Perfectly situated on a spacious 1-acre corner lot in BROCK ISD, this beautifully maintained single-story home offers the perfect blend of peaceful country living and everyday convenience with easy highway access. NEW ROOF, Spring 2024. Situated on a large corner lot as you enter Eagles Crest Estates, while the open-concept with split-bedroom layout provides functionality and comfort. Inside, the central living room is filled with natural light from an abundance of windows and recessed lighting, all centered around a stunning stone wood-burning fireplace with built-in shelving. The front dining space flows seamlessly into the main living area, creating an inviting atmosphere for gatherings and daily living. HVAC REPLACED, 2025. The kitchen features granite countertops, stainless steel appliances, a pantry, and an adjoining breakfast room with picturesque backyard views—the perfect spot to enjoy your morning coffee and sunrise. The spacious primary suite offers a private retreat complete with dual sinks, a soaking tub, separate shower, and his-and-hers closets. Tall ceilings and neutral tones enhance the secondary bedrooms, while NO CARPET anywhere adds style and easy maintenance. Step outside to the cozy covered back porch overlooking the expansive fenced and level backyard, offering endless possibilities for play, entertaining, or creating the backyard oasis of your dreams.  NEW SEPTIC PUMP, 2026. Build your dream shop on one of the more affordable acre lot opportunities in the district!
#21275776

Weatherford

101 Eagles Crest Lane

3 Beds

2 Baths

1,846 Sq.Ft.

$415,000

MLS#: 21275776

This is the one you have been waiting for, gorgeous Victorian Doll House.  New roof in 2026 and ready for the next family. It has authentic wood floors, high ceilings, original woodwork with 5 inch baseboards, 3 bedroom 2 bath with large fenced yard and within walking distance to Cherry Park for swimming and playground, 3 blocks from the internationally acclaimed Chandor Gardens, 5 blocks from Love Park and blocks from the historic square with great restaurants as Salt, Zenos and Teddy Wongs and of course family restaurants such as Sheps, Downtown Cantina, Downtown Cafe and Yesterdays.  You will love the charm of this home with a fireplace in the living area and large dining room which could later be opened in the kitchen, nice as it is but if you want to modernize it there is incredible opportunity.  Just 55 miles from DFW International Airport and 60 miles to Love Field.
#21292527

Weatherford

412 W Josephine Street

3 Beds

2 Baths

1,869 Sq.Ft.

$372,000

MLS#: 21292527

This beautifully maintained home offers an inviting open-concept layout. The spacious living area flows seamlessly into the kitchen and dining space. Wood look tile throughout. No carpet! kitchen features modern finishes, nice size island for additional seating, generous counter space and custom cabinets. Primary suite offers dual sinks, nice size shower, linen closet and walk-in closet. Ceiling fans in every bedroom. Step outside to enjoy a backyard that's perfect for weekend barbecues, pets, or simply unwinding after a long day. Conveniently located in a welcoming neighborhood with easy access to schools, shopping, dining, and major commuter routes.
#21331546

Weatherford

106 Clover Circle

3 Beds

2 Baths

1,332 Sq.Ft.

$320,900

MLS#: 21331546
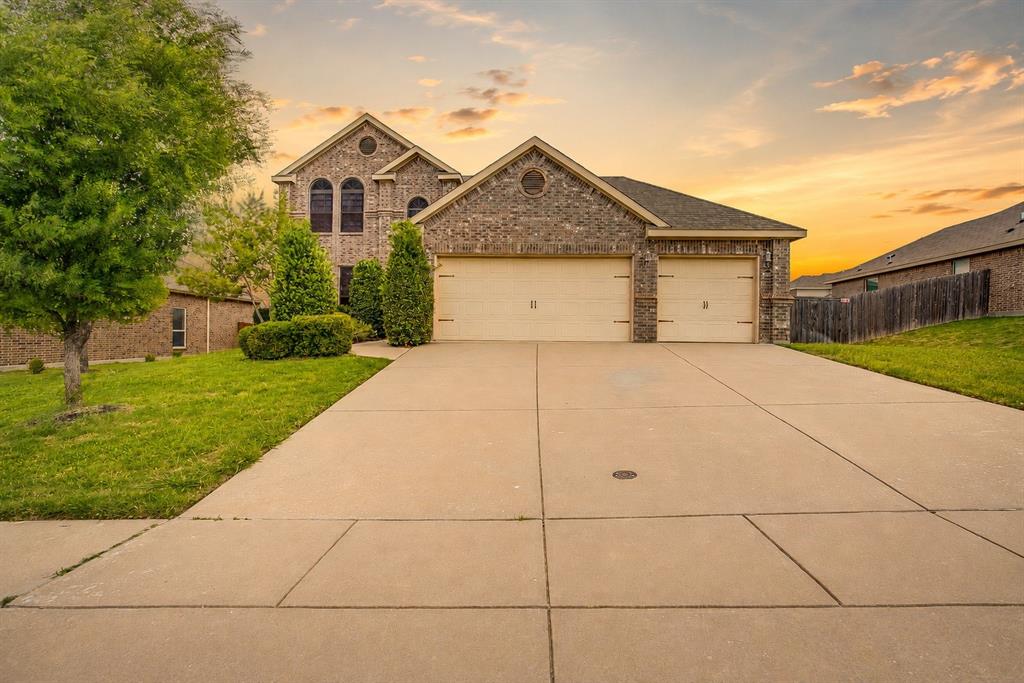
Welcome to 1537 Silverstone Drive — a home that offers incredible space, functionality, and value in one of Weatherford’s most convenient and fastest-growing locations! Designed with everyday living in mind, this home features an ideal layout with multiple living and entertaining spaces that allow everyone to spread out comfortably.

Downstairs, you’ll find the primary living room, two dining areas; one of which could be used as an office space, the spacious primary suite, and a convenient half bath for guests. Upstairs is where this home really shines with three additional bedrooms, a huge secondary living area, and an oversized media room perfect for movie nights, gaming, a playroom, homeschool setup, or even a home gym. With so many separate spaces throughout the home, this floorplan offers the flexibility today’s families are searching for. This home even features a fun laundry chute making it easy for the upstairs bedrooms to access the laundry directly! You also have a full 3 car garage which is fairly rare in this price point!

The location is equally impressive. Situated right next to the elementary school, mornings become dramatically easier with a quick walk or short drive to class. The home also offers easy access to major thoroughfares connecting directly to I-20, making commuting into Fort Worth simple and convenient. You’re just minutes from the rapidly growing shopping and dining corridor featuring the new Costco, H-E-B, and the expanding retail and restaurant options around Weatherford Marketplace and Weatherford Ridge. Whether you’re grabbing groceries, meeting friends for dinner, or commuting for work, this location keeps you close to everything that makes Weatherford so desirable.

If you’ve been searching for a spacious home with exceptional bang for the buck, flexible living spaces, and unbeatable convenience, this one is a must-see!
#21274219

Weatherford

1537 Silverstone Drive

4 Beds

2 Baths

2,667 Sq.Ft.

$415,000

MLS#: 21274219

Everyone is looking for a great location, well, you have found the perfect place conveniently  located to the Hospital District and I20. It is about a minute from the hospital and other medical offices. You are also a minute away from the bicycle and walking trail. This location is perfect for medical workers, Weatherford College workers, and college students. This is a corner house house that has a two car garage, several nice trees, sprinkler system, screened in side porch with doors going to the porch from the living room and bedroom. The master bathroom has a separate shower, tub, and dual sinks. Besides all of the medical services, you are also close to restaurants , Shopping, downtown, the post office, the Weatherford Market, and many other places in this growing community. Living in the hospital district gives residents the comfort of reliable utilities. Most of the flooring is vinyl wood flooring. The roof has also been replaced recently. If you work in the medical district, imagine walking to work.
#21339830

Weatherford

1261 Newcastle Drive

3 Beds

2 Baths

1,403 Sq.Ft.

$340,500

MLS#: 21339830
Price reduced
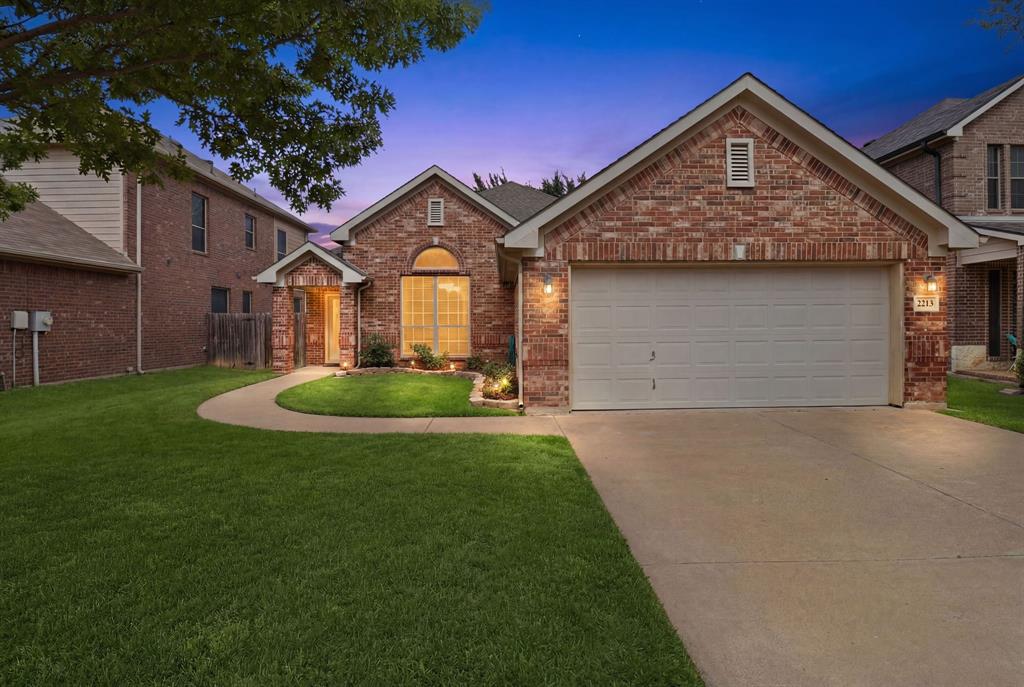
Welcome home to this beautifully maintained 4-bedroom, 2-bath residence offering a thoughtfully designed open-concept floor plan and true move-in-ready convenience. Recently refreshed with interior paint throughout, this home provides a clean, updated feel that allows its next owner to settle in with ease. The spacious living, dining, and kitchen areas flow seamlessly together, creating an inviting atmosphere for both everyday living and entertaining. Tall ceilings enhance the sense of space, while the functional layout offers an ideal balance of openness and comfort. Step outside to enjoy the covered back patio, where a stunning mature shade tree creates the perfect setting for relaxing outdoors, hosting guests, or enjoying a quiet evening at home. The manageable yard size provides outdoor enjoyment without the burden of extensive maintenance. Conveniently located with quick access to I-20, this home offers an easy commute while remaining close to shopping, dining, and everyday amenities. Combining a desirable location, low-maintenance lifestyle, and turnkey condition, this property is one you won't want to miss.
#21286160

Weatherford

2213 Whitney Drive

4 Beds

2 Baths

1,897 Sq.Ft.

$325,000

MLS#: 21286160

Welcome to this inviting and beautifully maintained 4-bedroom, 2-bath home in desirable Lockwood Estates, ideally located just off I-20 for an easy commute and convenient access to everything Weatherford has to offer. From the moment you arrive, you’ll appreciate the welcoming curb appeal and thoughtful features, including rain gutters, a sprinkler system, and an exterior lighting system.

Inside, the open floor plan creates a warm and comfortable flow between the living, dining, and kitchen areas. Beautiful wood flooring adds warmth and character throughout the main living spaces, while the kitchen is sure to impress with granite countertops and plenty of workspace with a walk in pantry! The spacious living area features a wood-burning fireplace, creating the perfect gathering spot for family and friends.

The generous primary suite offers a peaceful retreat with a large bedroom and an en-suite bath featuring a walk-in shower, garden tub, dual vanities, abundant counter space with storage, and a spacious walk-in closet. Three additional bedrooms provide plenty of space for family, guests, a home office, or hobbies.

Enjoy the added versatility of the enclosed sunroom—an ideal space for morning coffee, relaxing with a good book, entertaining, or simply taking in the views of the beautifully maintained surroundings.

Located in prime Weatherford, Lockwood Estates offers easy access to I-20, shopping, dining, entertainment, schools, and historic Downtown Weatherford. Well maintained, thoughtfully designed, and filled with comfortable living spaces, this home truly has that special feeling the moment you walk through the door. Come see why this one feels like home!
#21350680

Weatherford

380 Lockwood Lane

4 Beds

2 Baths

2,031 Sq.Ft.

$350,000

MLS#: 21350680

 - property

Send a message

Message successfully sent.

Your message

What is 3 + 4 ?

Reason for contacting?

I agree to receive email communication and understand I can unsubscribe at any time.

I agree to be contacted by Next Level Realty Group via call, email, and text for real estate services. To opt out, you can reply 'stop' at any time or reply 'help' for assistance. You can also click the unsubscribe link in the emails. Message and data rates may apply. Message frequency may vary. Privacy Policy

Sign Out

Virtual Assistant

Would you like to take the next step with this property? We can help you schedule a showing or virtual tour, or send you more details.

Yes, I would like more information.

Thank You for Your Reply, One of Our Agents will contact you as soon as possible

No, maybe later.

Thank you, you can always contact me via email, phone number or through the contact form.

Realhub AI

Lucy - Your AI-Powered Realtor

Update Your Temporary Password

Personalize your search

Enter your email and we'll notify you immediately when new listings match what you're looking for.

or enter email address

Already have an account ? Login here

Continue your home search

I agree to receive communications and understand I can unsubscribe at any time.

I agree to be contacted by Next Level Realty Group via call, email, and text for real estate services. To opt out, you can reply 'stop' at any time or reply 'help' for assistance. You can also click the unsubscribe link in the emails. Message and data rates may apply. Message frequency may vary. Privacy Policy

Already have an account ? Login here

We use cookies

We use cookies primarily for analytics to enhance your experience. By accepting, you agree to our use of these cookies. You can manage your preferences or learn more about our cookies policy.