


Property
Beds
5
Full Baths
5
1/2 Baths
2
Year Built
2026
Sq.Footage
5,908
Situated on a quiet cul-de-sac beneath mature trees, this new construction residence pairs refined architecture with a warm, highly livable design. Thoughtful proportions, natural materials, and an abundance of light create a home that feels sophisticated while still inviting. Floor-to-ceiling Pella windows bring the outdoors into the main living spaces, where a striking stone fireplace anchors the room and sets the tone for interiors by The Design Shop. The kitchen is equally considered, with Taj Mahal countertops, white oak cabinetry, and panel-ready Wolf appliances creating a seamless, elevated look. A fully functional butler’s pantry with an additional sink and refrigerator keeps entertaining effortless and allows the main kitchen to remain beautifully composed. The first floor is designed with everyday functionality in mind, offering two bedrooms including a private primary wing, a dedicated office, and a flexible living space that can adapt to the way you live. Upstairs, a second flex area and additional laundry room provide even more versatility for family, guests, or work-from-home needs. Outdoor living is just as intentional, with a covered patio, built-in grill, and fireplace overlooking an oversized backyard with generous green space. Direct access to the Northaven Trail and close proximity to some of Dallas’ best dining and shopping complete the lifestyle, offering a rare combination of privacy, convenience, and thoughtful design.
Features & Amenities
Interior
-
Other Interior Features
Built-in Features, Chandelier, Natural Woodwork, Open Floorplan, Pantry, Vaulted Ceiling(s), Walk-In Closet(s)
-
Total Bedrooms
5
-
Bathrooms
5
-
1/2 Bathrooms
2
-
Basement YN
NO
-
Fireplace YN
YES
-
Pet friendly
N/A
Exterior
-
Garage
Yes
-
Garage spaces
3
-
Construction Materials
Stucco, Stone
-
Parking
Garage Door Opener, Garage Faces Front, Garage Faces Side, Attached
-
Pool
No
-
Waterfront YN
NO
Area & Lot
-
Lot Size(acres)
0.396
-
Lot Size(square feet)
17,249
-
Property Type
Residential
-
Property Sub Type
Single Family Residence
Price
-
Sales Price
$3,999,999
-
Tax Amount
$20,748
-
Sq. Footage
5,908
-
Price/SqFt
$677
HOA
-
Association
No
School District
-
Elementary School
Pershing
-
Middle School
Benjamin Franklin
-
High School
Hillcrest
Property Features
-
New Construction
YES
-
Senior Community YN
NO
-
Sewer
Public Sewer
-
Tax Lot
4
-
Water Source
Public
Schedule a Showing
Showing scheduled successfully.
Mortgage calculator
Estimate your monthly mortgage payment, including the principal and interest, property taxes, and HOA. Adjust the values to generate a more accurate rate.
Your payment
Principal and Interest:
$
Property taxes:
$
HOA fees:
$
Total loan payment:
$
Total interest amount:
$
Location
County
Dallas
Elementary School
Pershing
Middle School
Benjamin Franklin
High School
Hillcrest
Listing Courtesy of Kelsey Williams, Agency Dallas Park Cities, LLC
RealHub Information is provided exclusively for consumers' personal, non-commercial use, and it may not be used for any purpose other than to identify prospective properties consumers may be interested in purchasing. All information deemed reliable but not guaranteed and should be independently verified. All properties are subject to prior sale, change or withdrawal. RealHub website owner shall not be responsible for any typographical errors, misinformation, misprints and shall be held totally harmless.

AGENT
Joe Boston
Call Joe today to schedule a private showing.

* Listings on this website come from the FMLS IDX Compilation and may be held by brokerage firms other than the owner of this website. The listing brokerage is identified in any listing details. Information is deemed reliable but is not guaranteed. If you believe any FMLS listing contains material that infringes your copyrighted work please click here to review our DMCA policy and learn how to submit a takedown request.© 2024 FMLS.
Related Properties
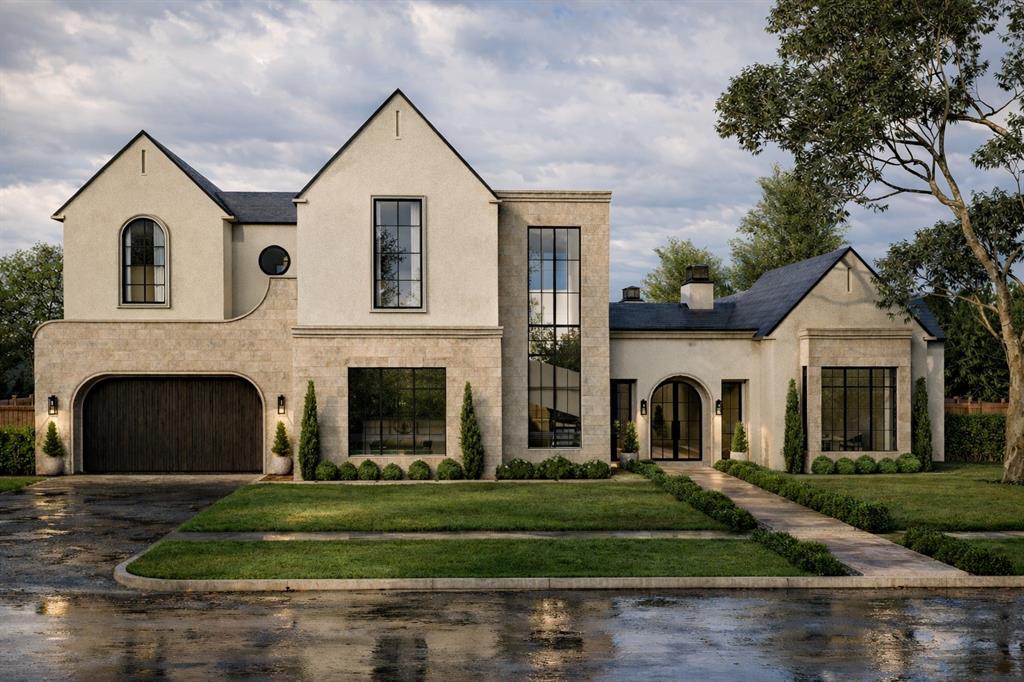
Dallas
10939 Pinocchio Drive
5 Beds
5 Baths
5,869 Sq.Ft.
$3,495,000
MLS#: 21213045
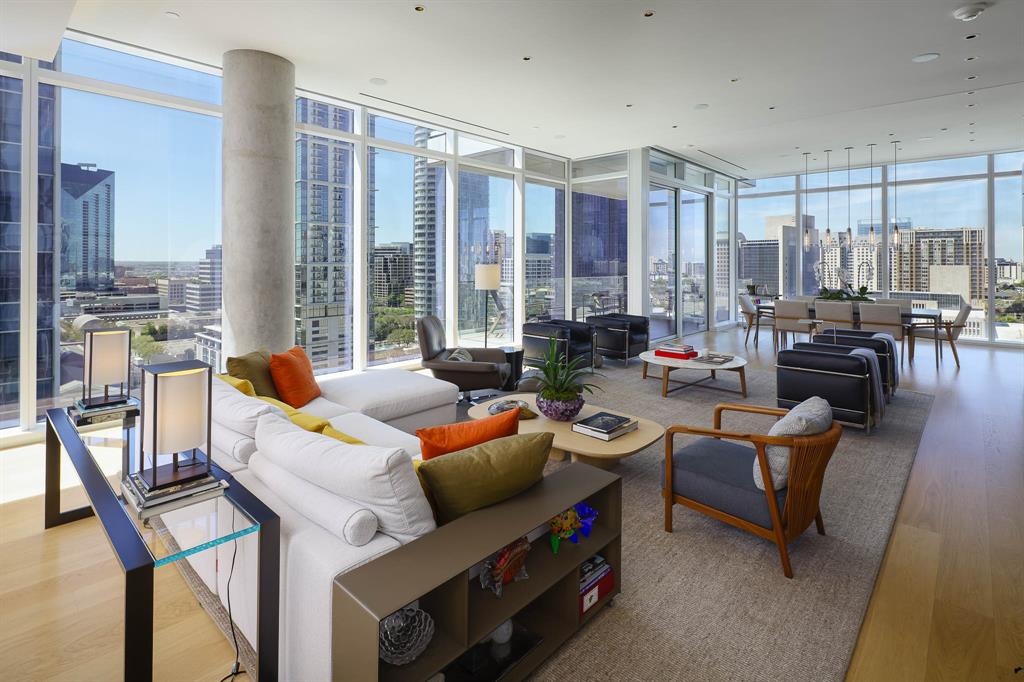
Dallas
1747 Leonard Street 1102
3 Beds
3 Baths
3,677 Sq.Ft.
$4,450,000
MLS#: 21180012

Dallas
2900 Mckinnon Street 2802
3 Beds
3 Baths
3,269 Sq.Ft.
$3,850,000
MLS#: 21335936
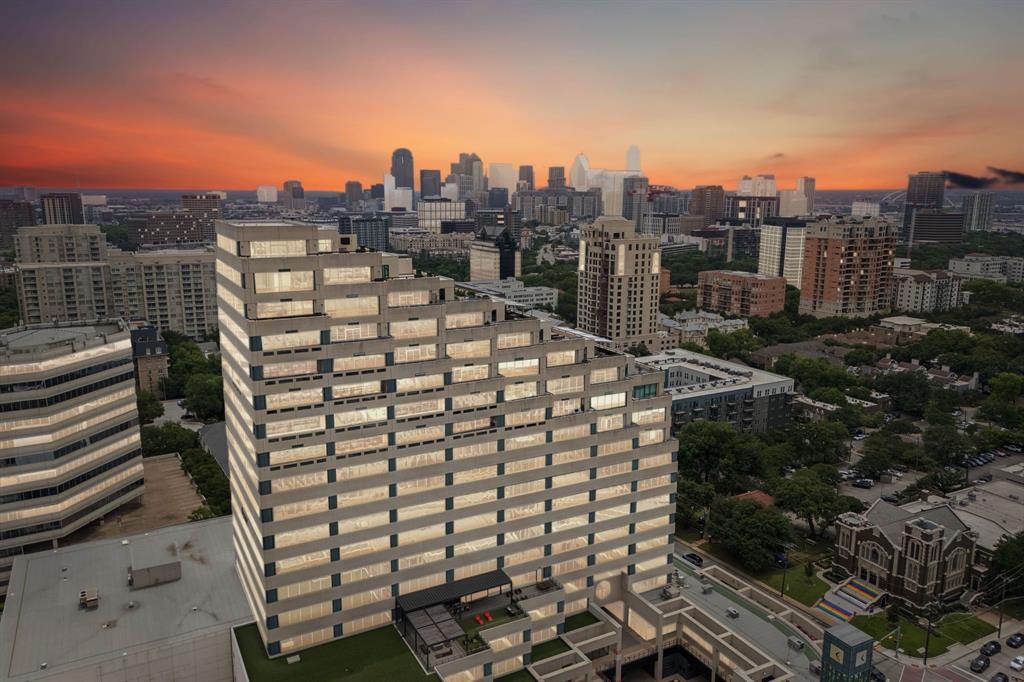
Dallas
3111 Welborn Street 1703
3 Beds
4 Baths
7,465 Sq.Ft.
$3,495,000
MLS#: 21256700

Dallas
6237 Turner Way
5 Beds
5 Baths
6,089 Sq.Ft.
$3,425,000
MLS#: 21284742
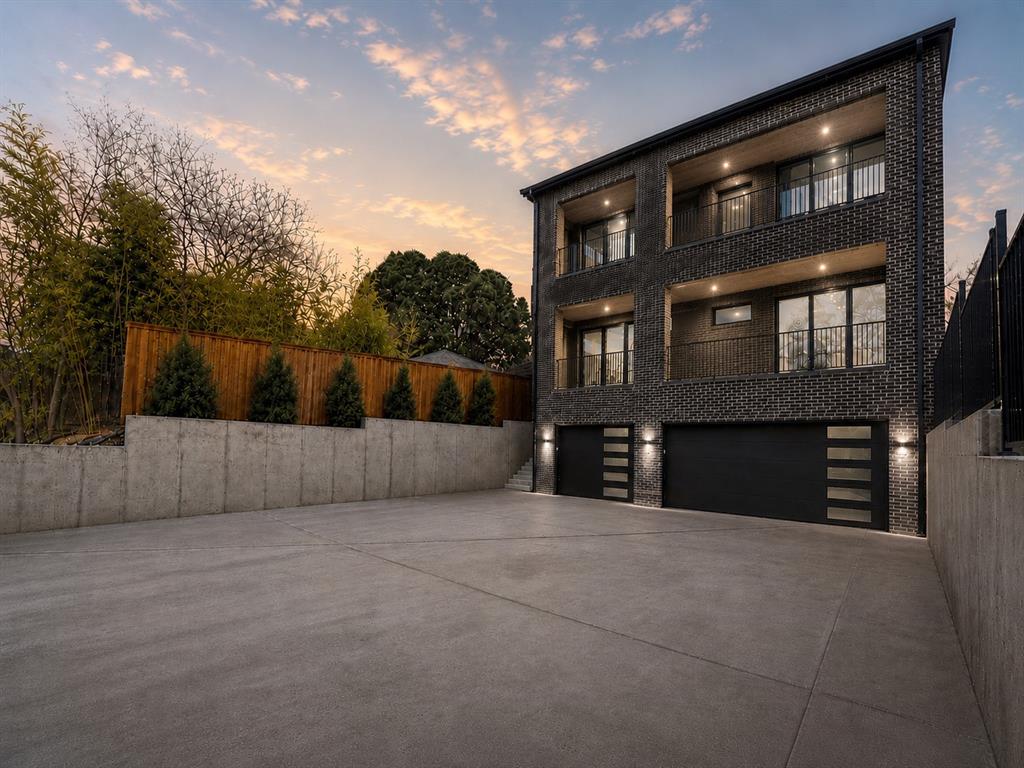
Dallas
3624 N Fitzhugh Avenue
5 Beds
5 Baths
5,321 Sq.Ft.
$3,995,000
MLS#: 21257029
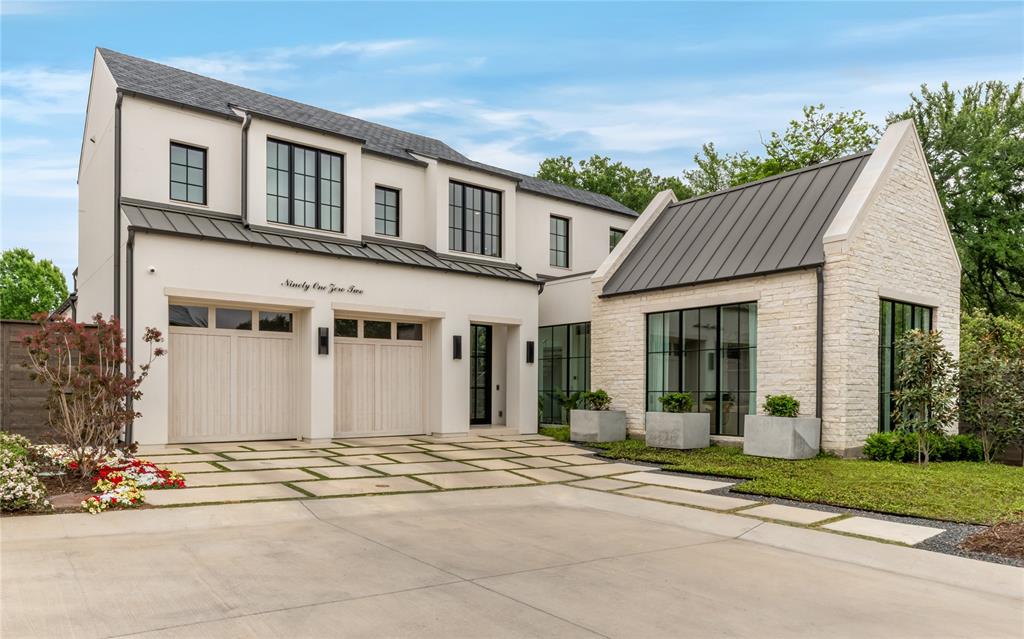
Dallas
9102 Bluff Hollow Court
4 Beds
4 Baths
5,306 Sq.Ft.
$3,975,000
MLS#: 21230110

Dallas
9143 Bluff Hollow Court
4 Beds
4 Baths
5,113 Sq.Ft.
$3,500,000
MLS#: 21128295
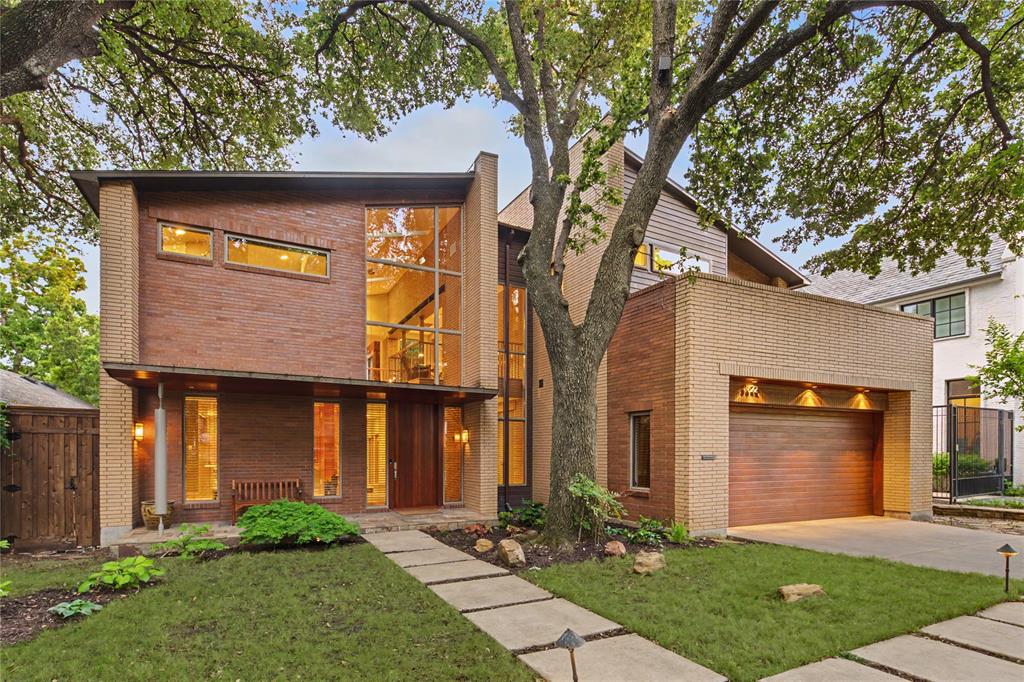
Dallas
3622 Cragmont Avenue
3 Beds
3 Baths
4,139 Sq.Ft.
$3,995,000
MLS#: 21264540
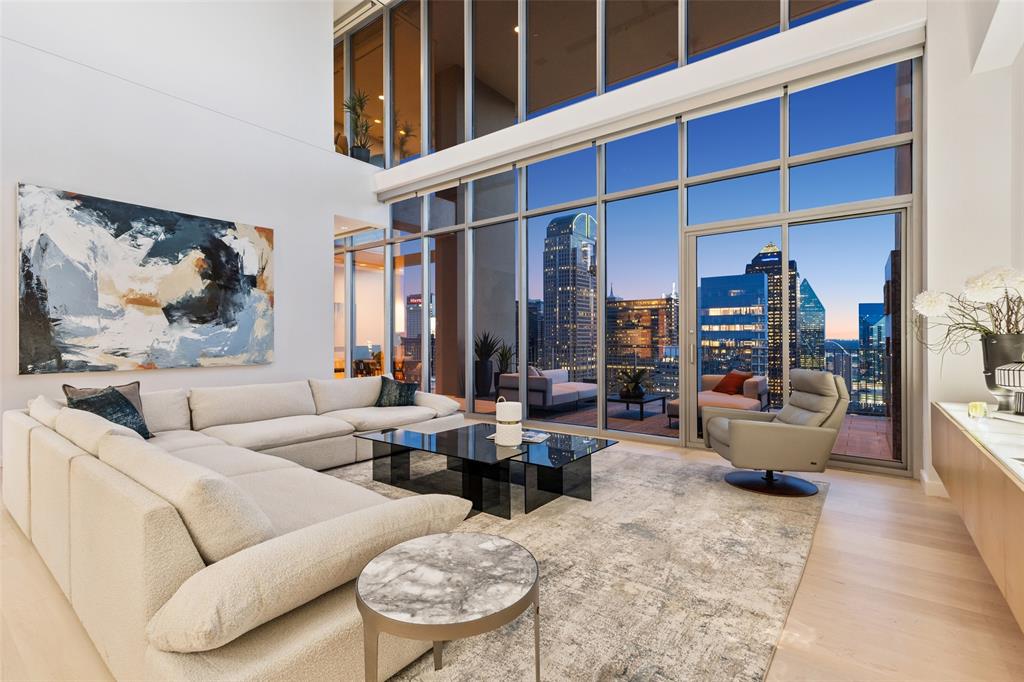
Dallas
1717 Arts Plaza 2309
3 Beds
3 Baths
4,839 Sq.Ft.
$3,550,000
MLS#: 21274073
