Features & Amenities

Interior

  • Other Interior Features

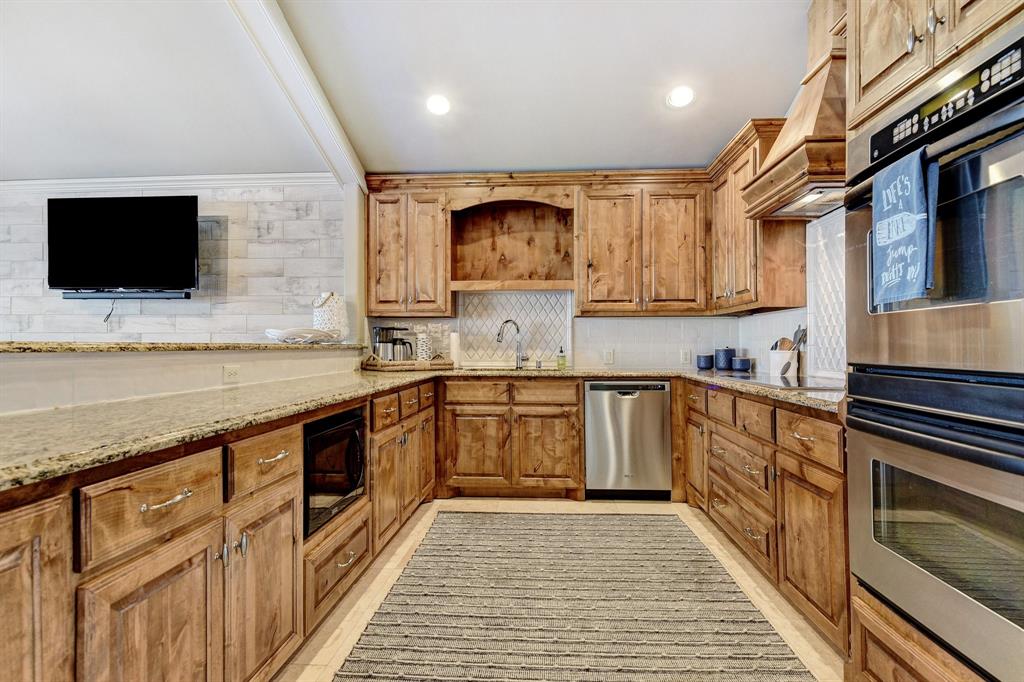
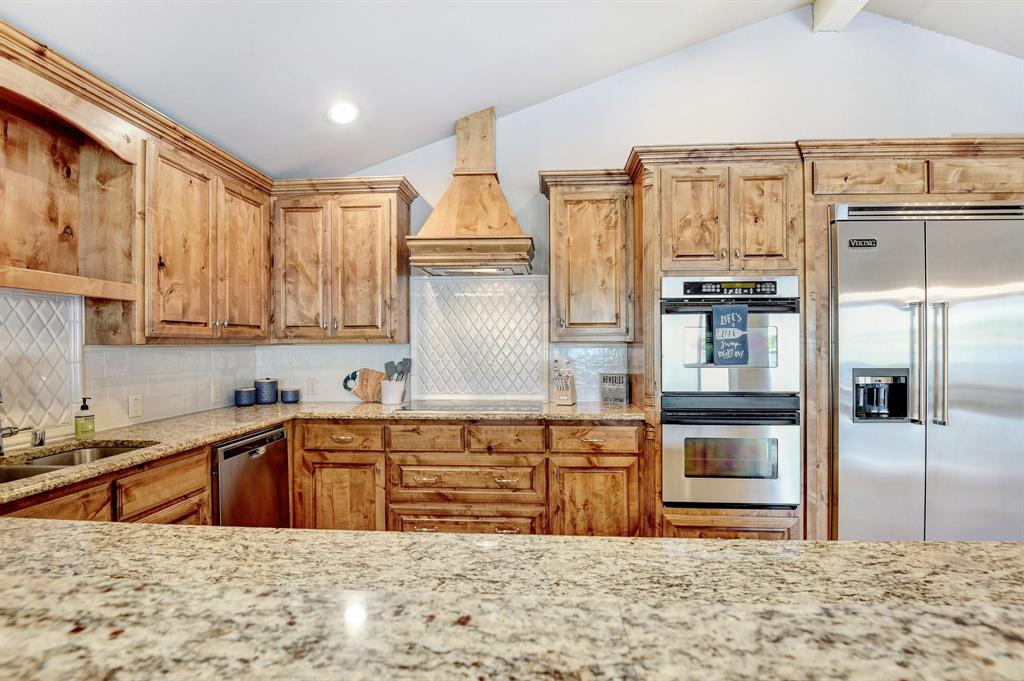
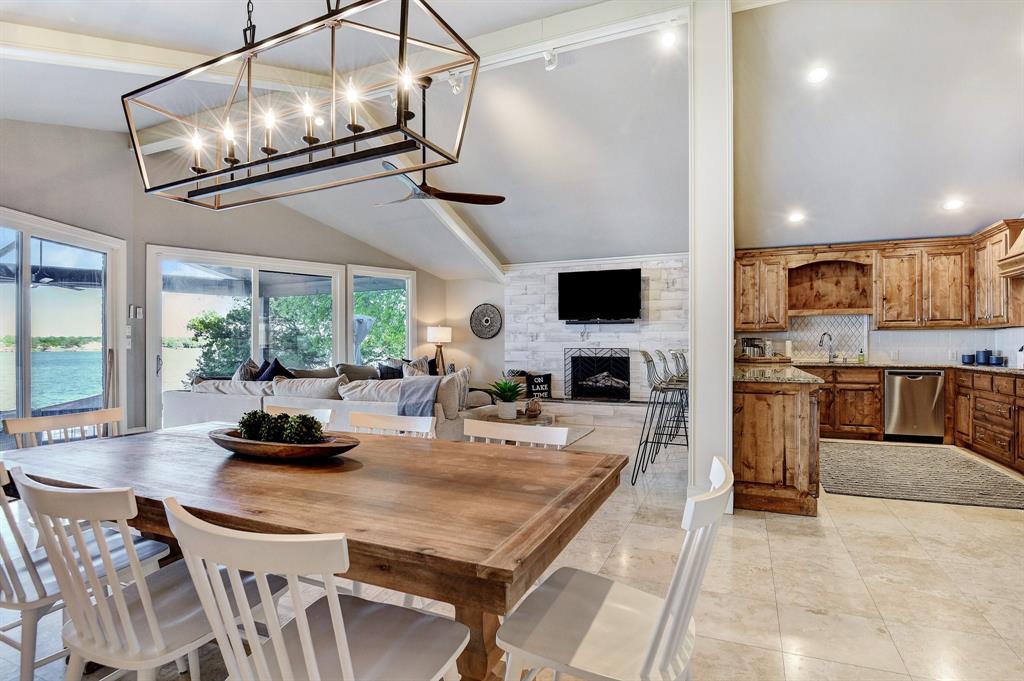
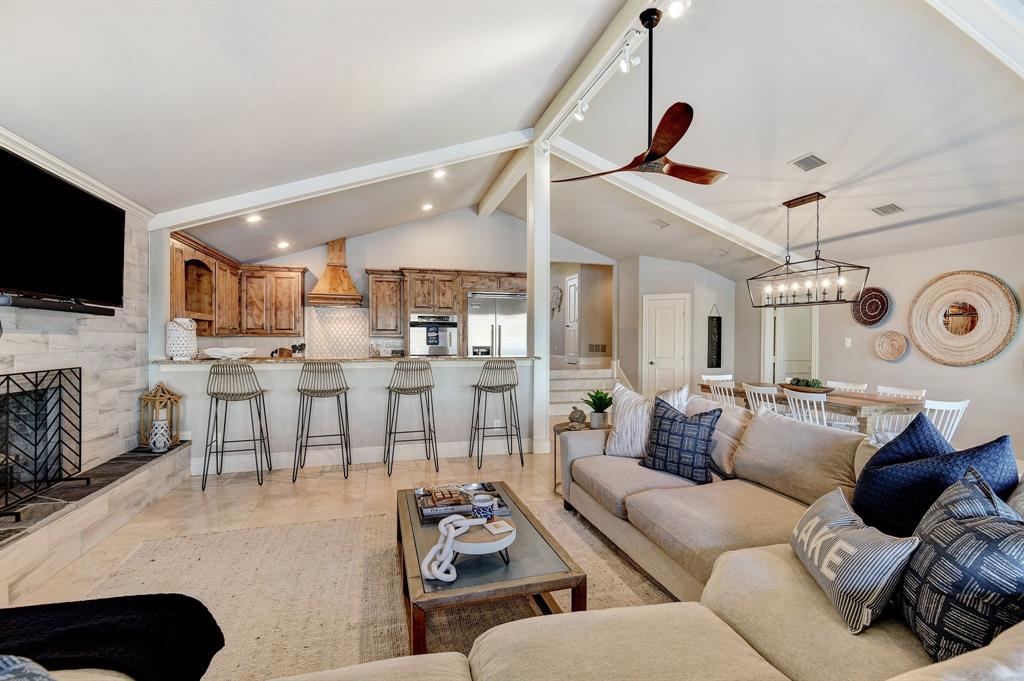
    Built-in Features, Chandelier, Double Vanity, Granite Counters, Open Floorplan, Pantry, Vaulted Ceiling(s), Walk-In Closet(s), High Speed Internet, Smart Home, In-Law Floorplan

  • Total Bedrooms

    5

  • Bathrooms

    4

  • Basement YN

    NO

  • Cooling YN

    YES

  • Cooling

    Ceiling Fan(s), Central Air, Electric, Zoned

  • Fireplace YN

    YES

  • Heating YN

    YES

  • Heating

    Exhaust Fan, Central, Electric, Fireplace(s)

  • Pet friendly

    N/A

Exterior

  • Garage

    Yes

  • Garage spaces

    2

  • Construction Materials

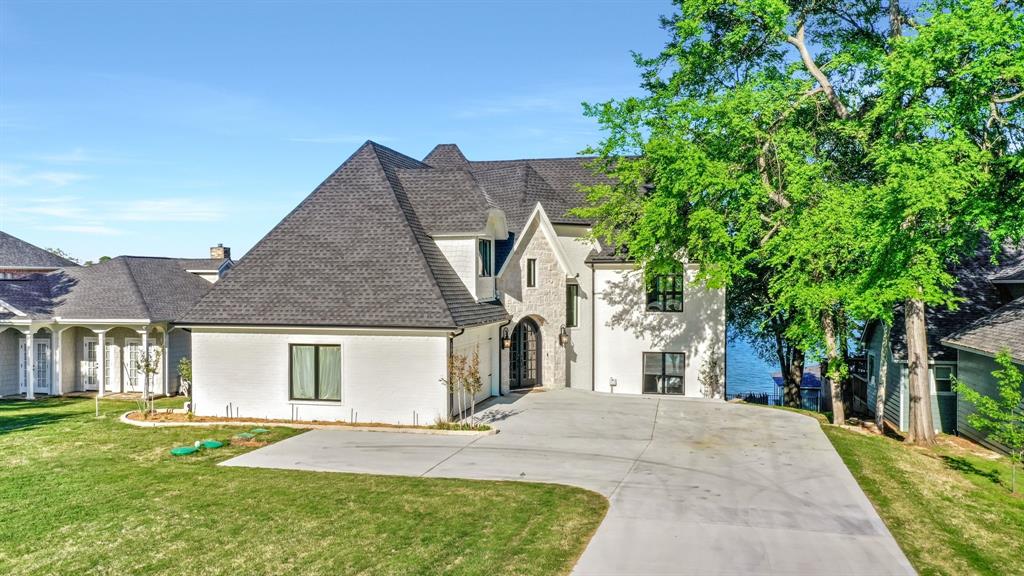
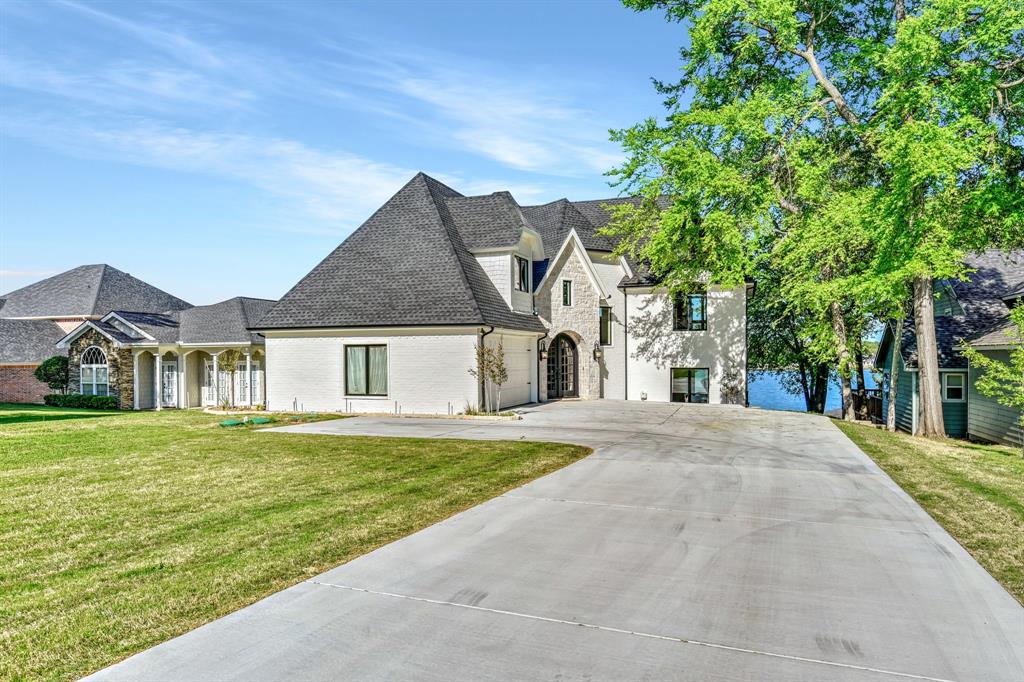
    Brick, Stone

  • Other Exterior Features

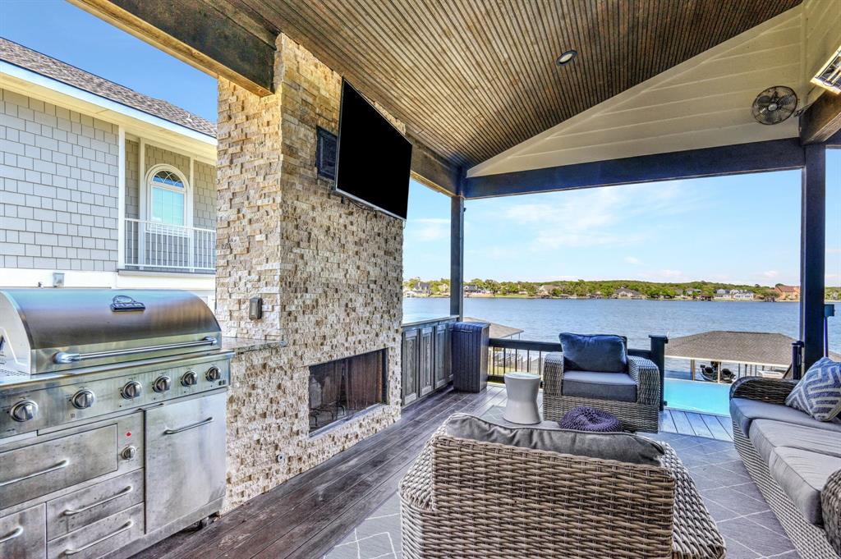
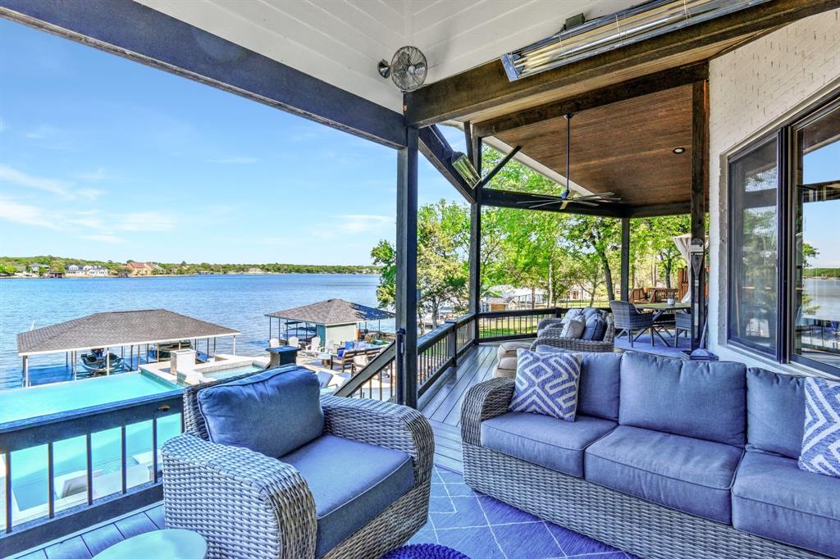
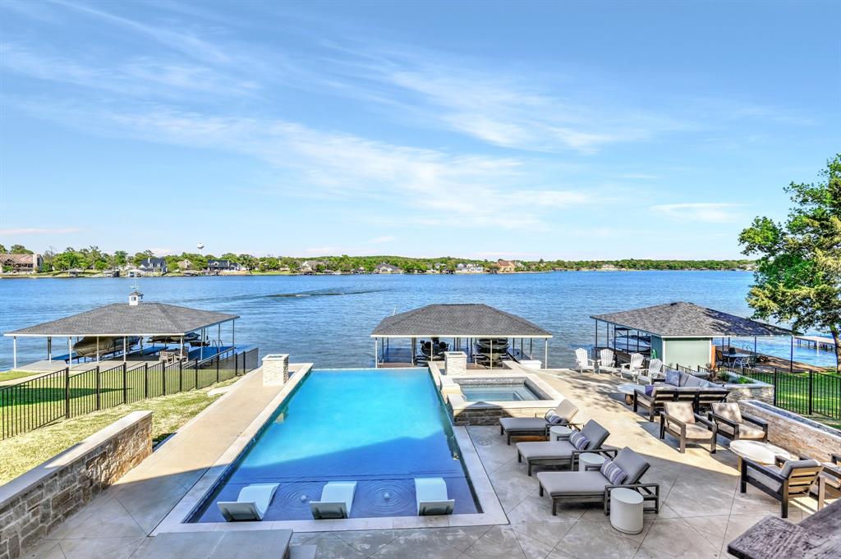
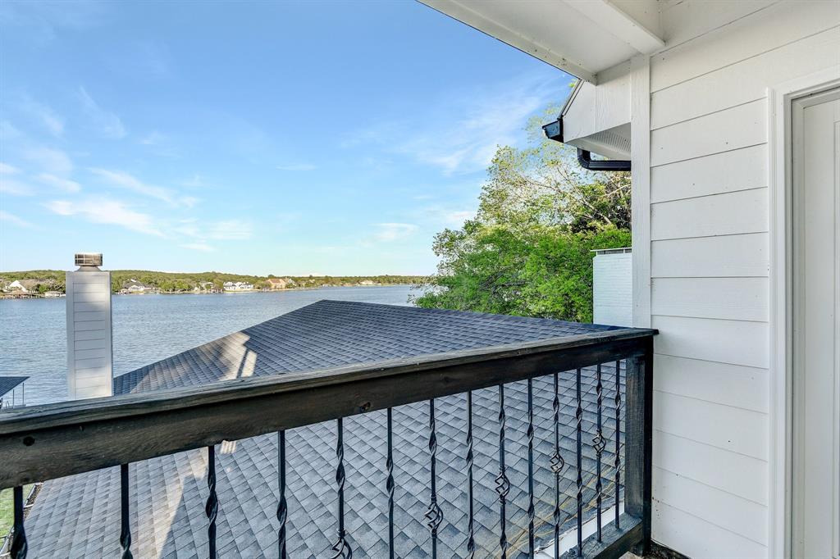
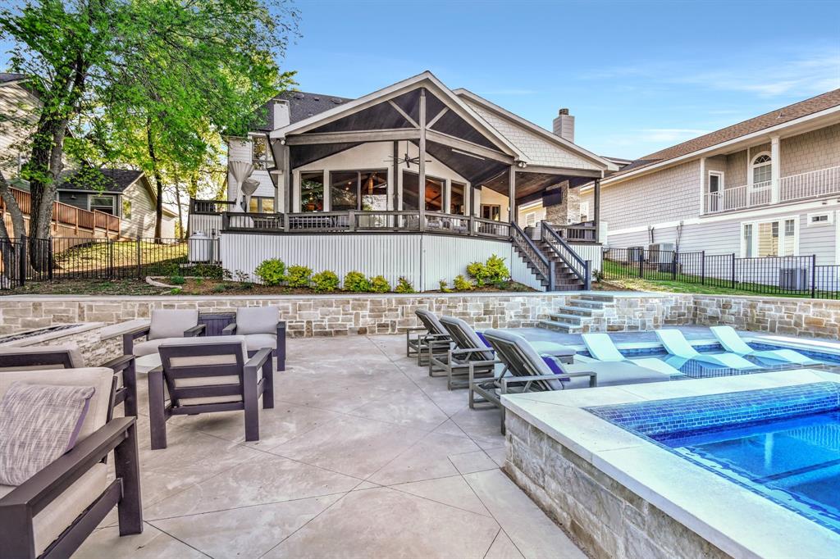
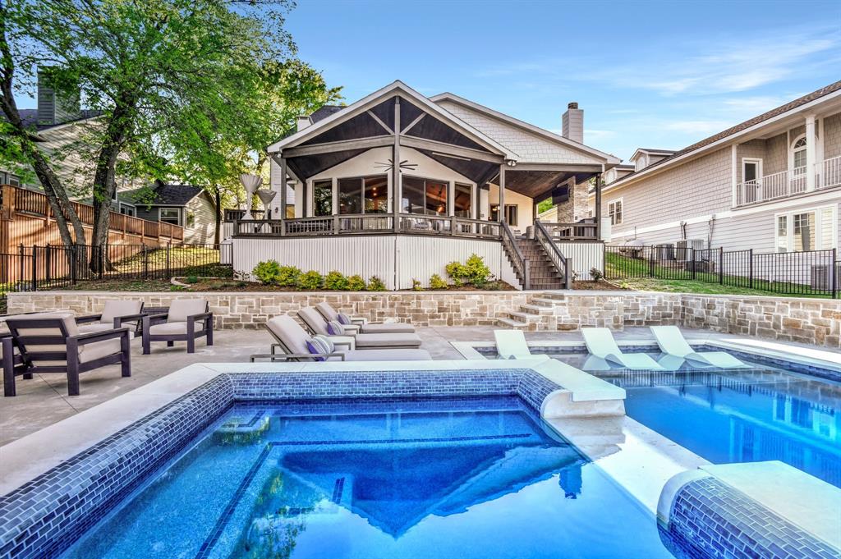
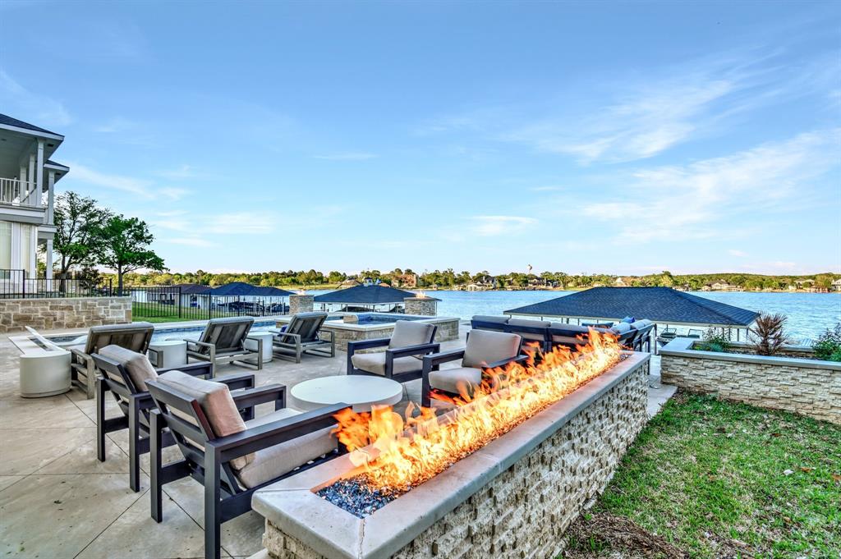
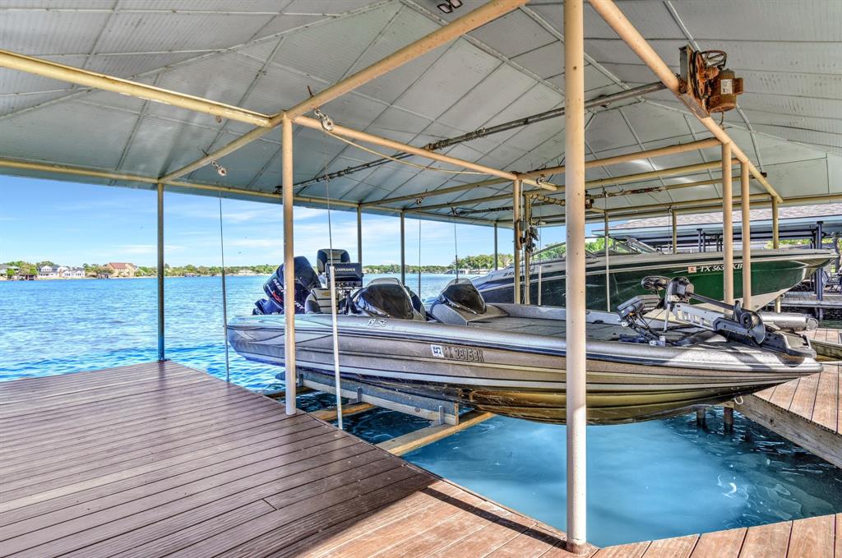
    Balcony, Boat Slip, Dock, Fire Pit, Rain Gutters, Lighting, Outdoor Grill, Outdoor Kitchen, Private Entrance, Private Yard

  • Parking

    Concrete, Driveway, Garage, Garage Faces Side, Inside Entrance, Lighted, Off Site, Private, Gated, RV Access/Parking, Boat, Attached

  • Patio and Porch Features

    Covered, Deck, Rear Porch, Side Porch, Wrap Around, Patio

  • Pool

    Yes

  • Pool Features

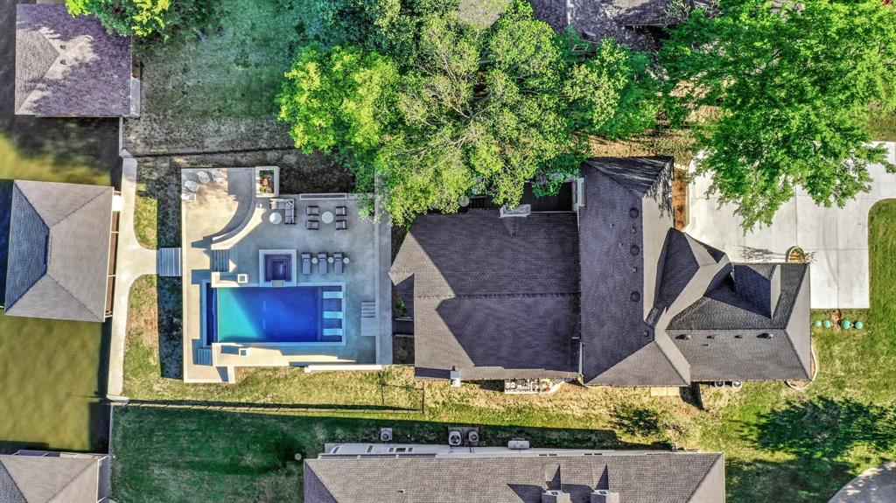
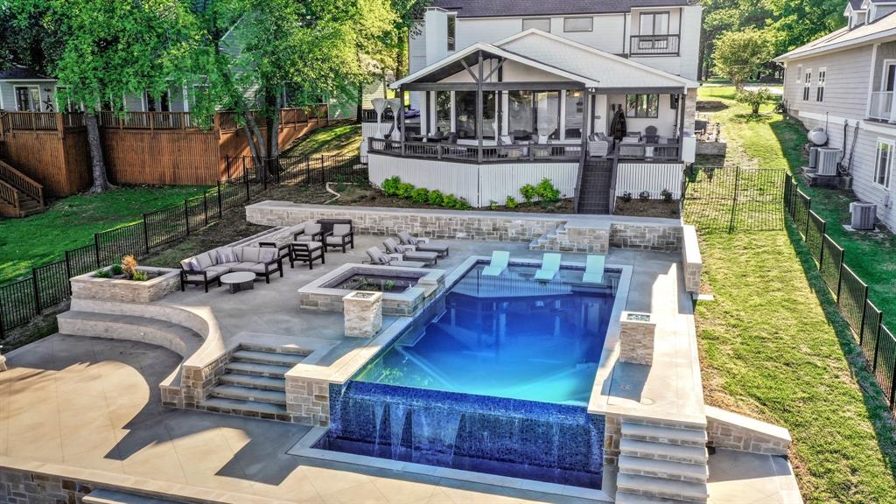
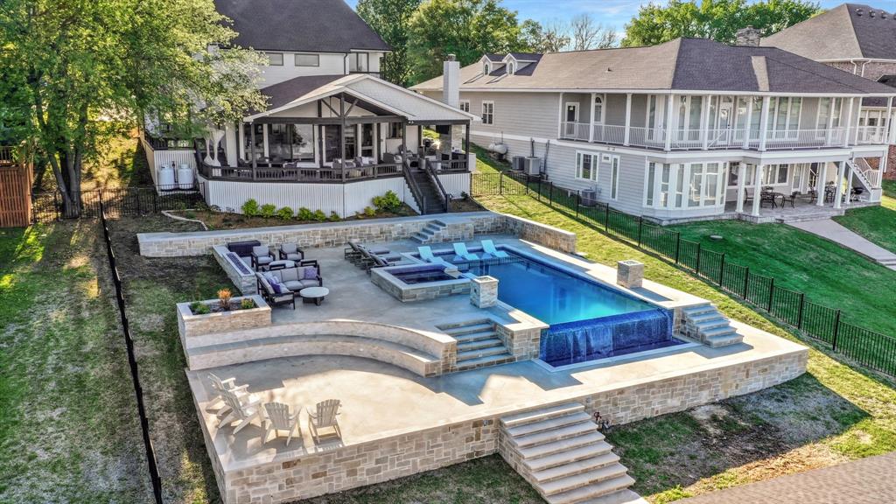
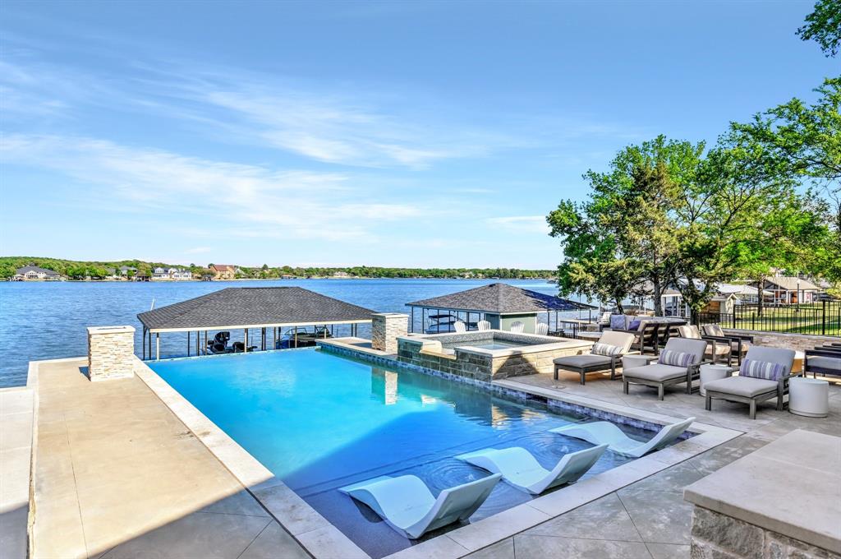
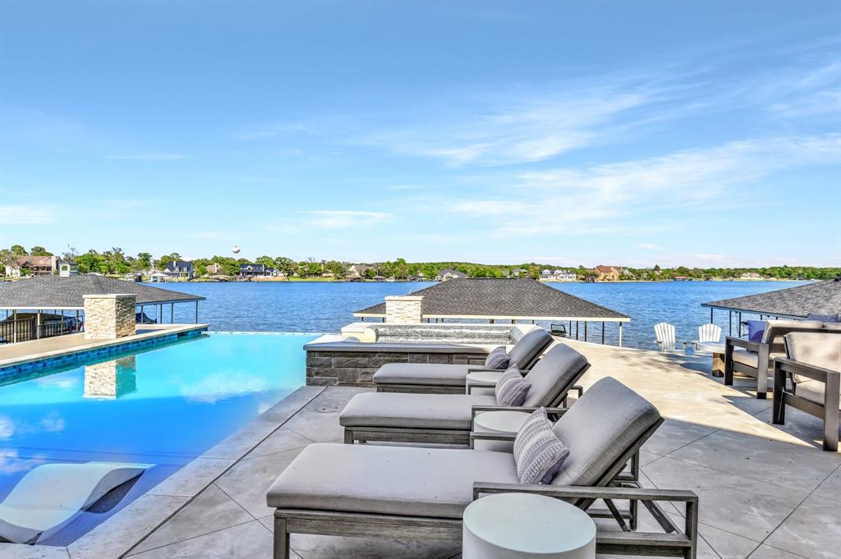
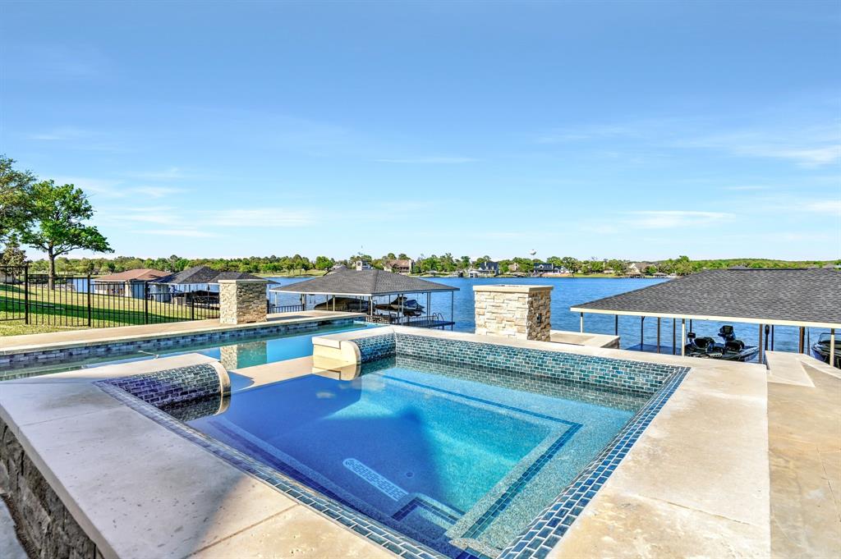
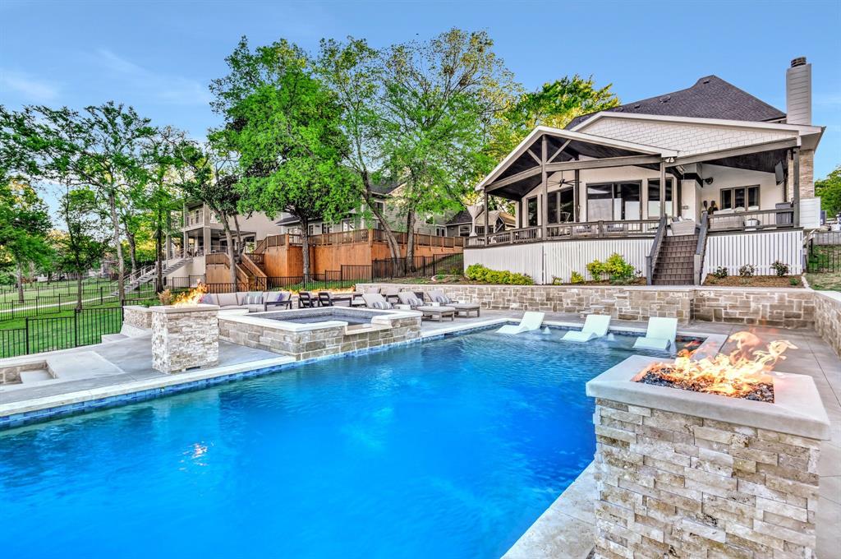
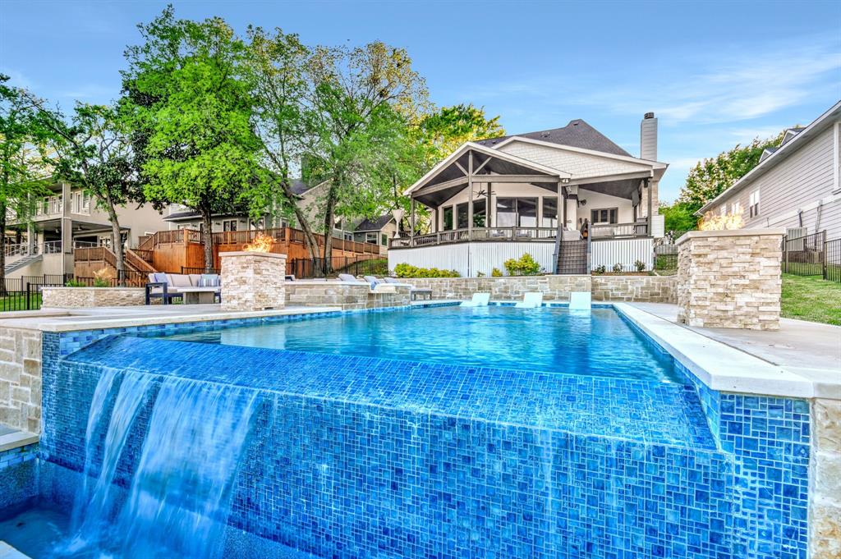
    In Ground, Infinity, Outdoor Pool, Pool/Spa Combo, Private, Waterfall, Other

  • Waterfront YN

    YES

  • View

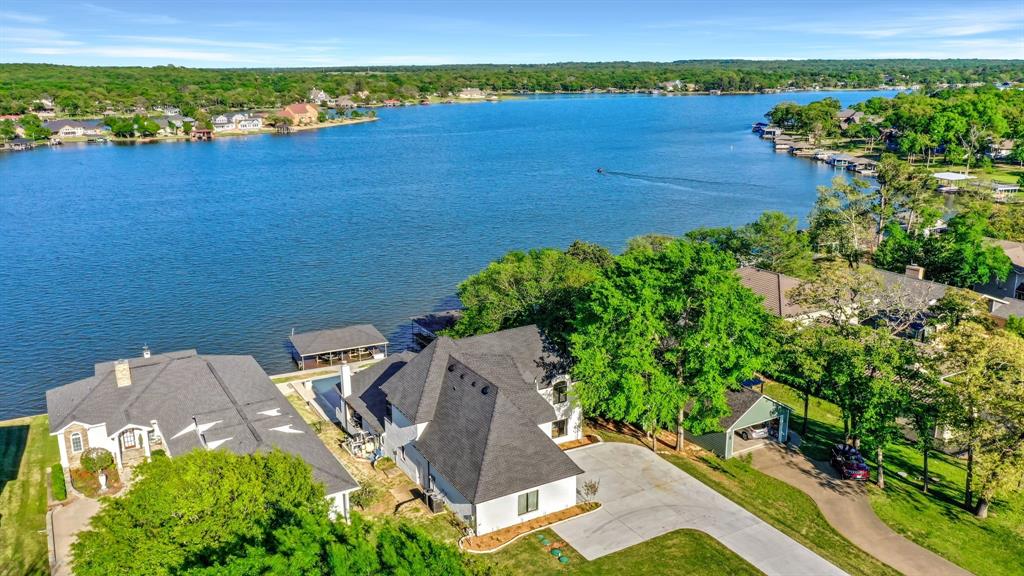
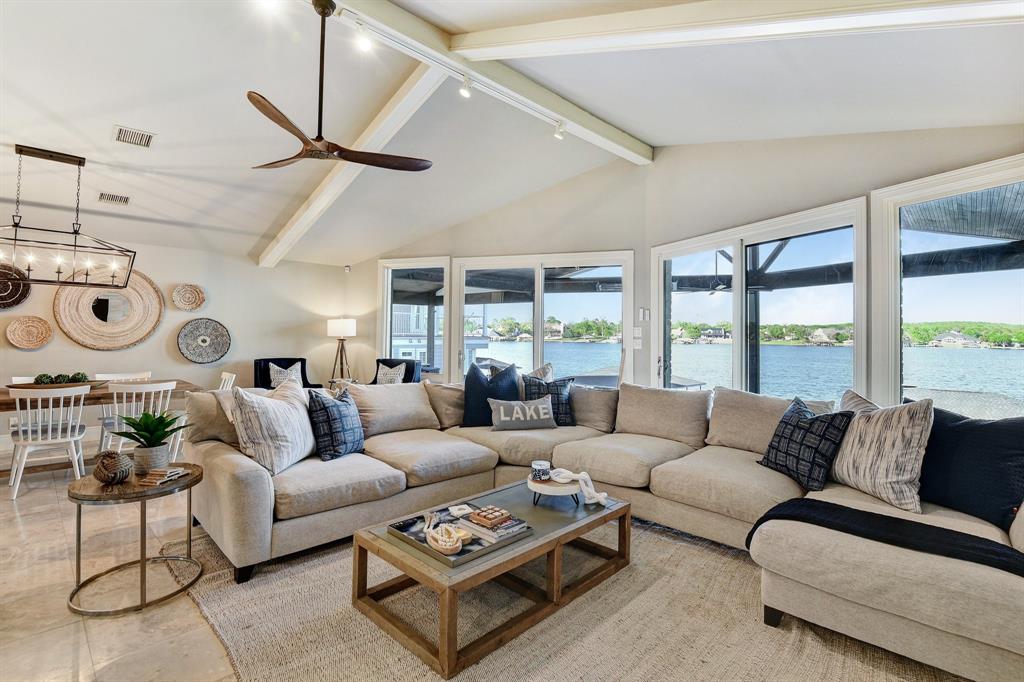
    Water

Area & Lot

  • Lot Features

    Landscaped, Waterfront

  • Lot Size(acres)

    0.426

  • Lot Size(square feet)

    18,556

  • Property Type

    Residential

  • Property Sub Type

    Single Family Residence

Price

  • Sales Price

    $2,100,000

  • Tax Amount

    $16,057

  • Sq. Footage

    3,952

  • Price/SqFt

    $531

HOA

  • Association

    YES

  • Association Fee

    $300

  • Association Fee Frequency

    Monthly

  • Association Fee Includes

    N/A

Property Resources

  • Horse Property

    NO

School District

  • Elementary School

    Callisburg

  • Middle School

    Callisburg

  • High School

    Callisburg

Property Features

  • Foundation Details

    Slab

  • Senior Community YN

    NO

  • Sewer

    Septic Tank

Schedule a Showing

Showing scheduled successfully.

<
>
IN PERSON
VIA CHAT

What is 3 + 4 ?


Change time

Mortgage calculator

Estimate your monthly mortgage payment, including the principal and interest, property taxes, and HOA. Adjust the values to generate a more accurate rate.

Your payment

Principal and Interest:

$

Property taxes:

$

HOA fees:

$

Total loan payment:

$

Total interest amount:

$

Location

County

Cooke

Elementary School

Callisburg

Middle School

Callisburg

High School

Callisburg

Listing Courtesy of Rachel Sullivan, Lake & Country Realty, LLC

RealHub Information is provided exclusively for consumers' personal, non-commercial use, and it may not be used for any purpose other than to identify prospective properties consumers may be interested in purchasing. All information deemed reliable but not guaranteed and should be independently verified. All properties are subject to prior sale, change or withdrawal. RealHub website owner shall not be responsible for any typographical errors, misinformation, misprints and shall be held totally harmless.

Agent Joe Boston

AGENT

Joe Boston

Call Joe today to schedule a private showing.


* Listings on this website come from the FMLS IDX Compilation and may be held by brokerage firms other than the owner of this website. The listing brokerage is identified in any listing details. Information is deemed reliable but is not guaranteed. If you believe any FMLS listing contains material that infringes your copyrighted work please click here to review our DMCA policy and learn how to submit a takedown request.© 2024 FMLS.
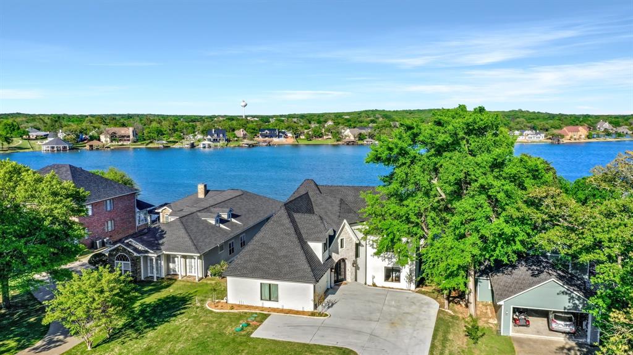
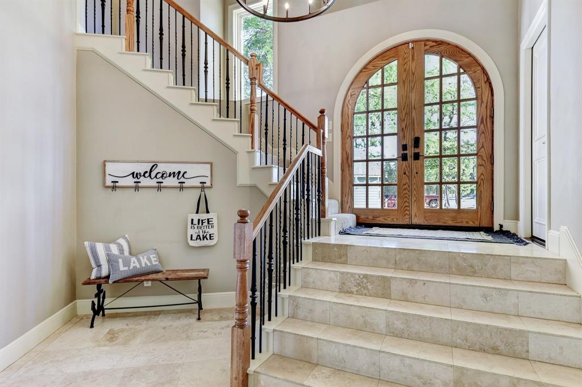
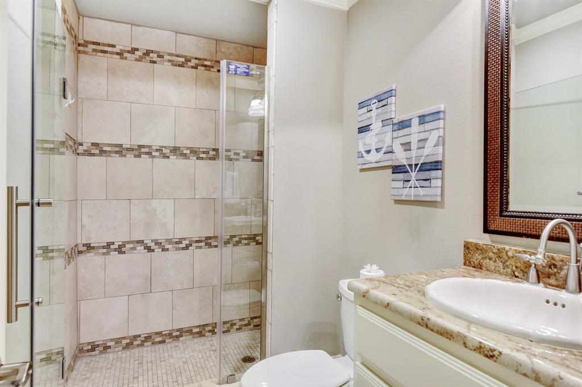
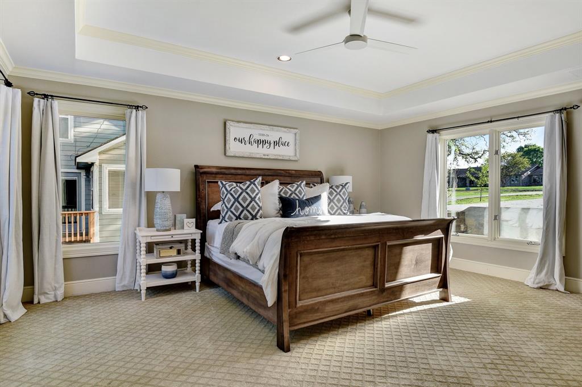
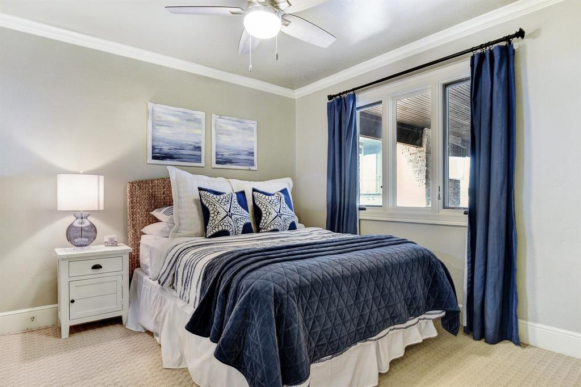
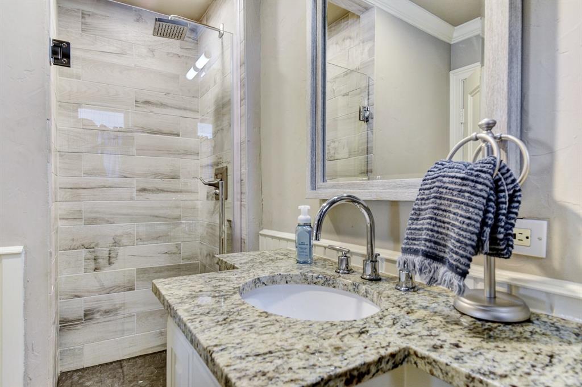
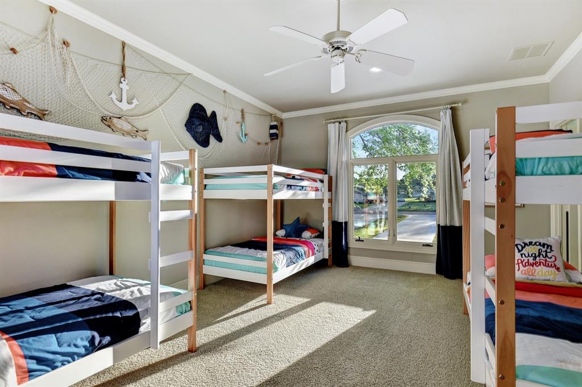
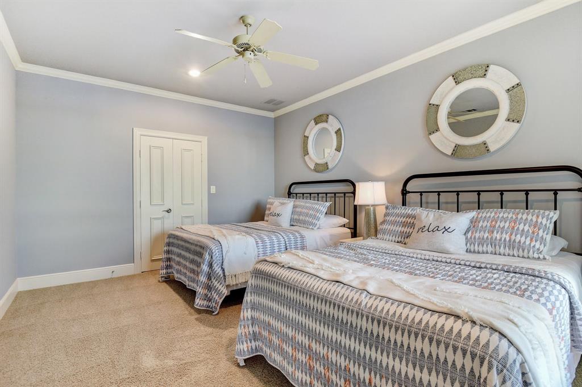
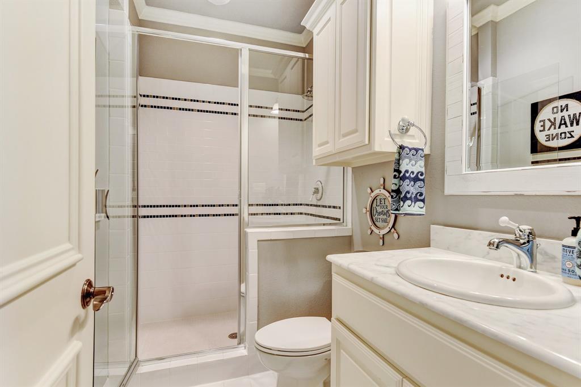
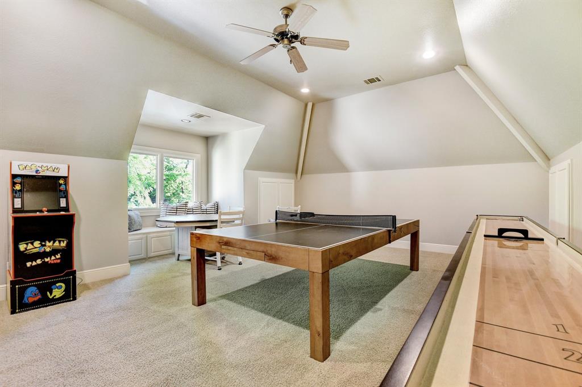
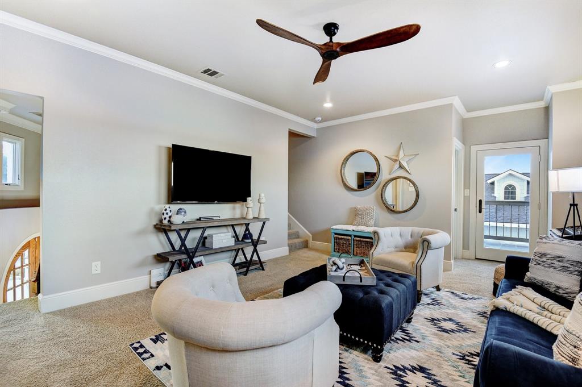
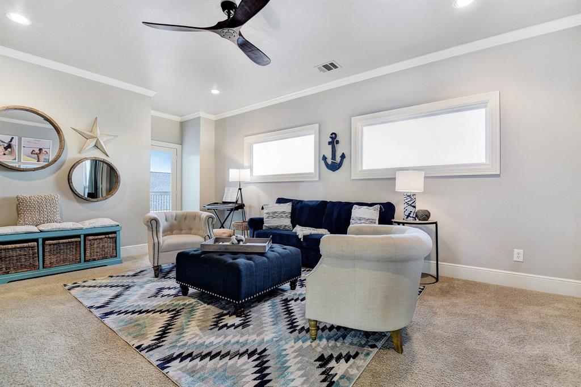
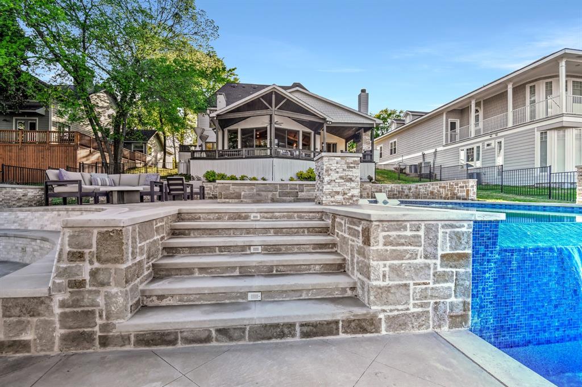
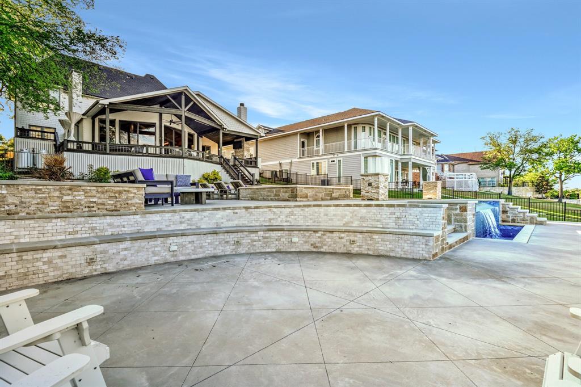
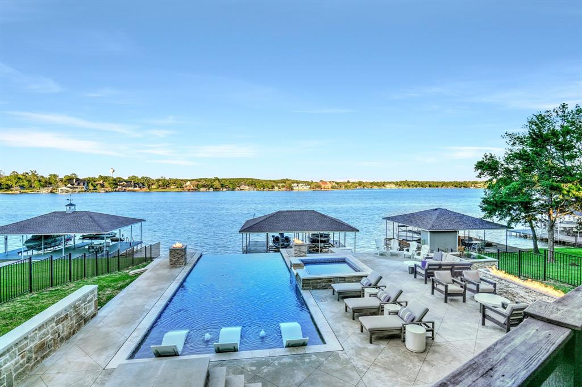
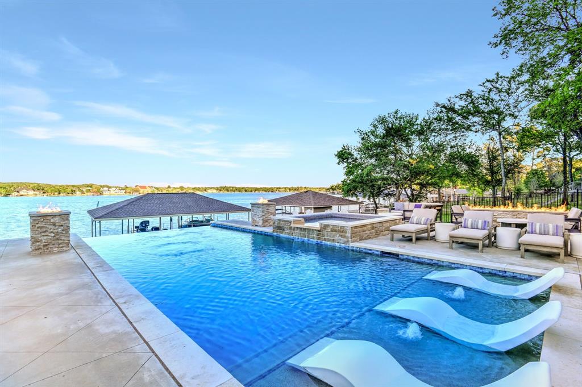
Rare opportunity to own a luxury lakefront retreat with resort-style heated, infinity edge pool and hot tub, entertainment patio, new seawall and double lift boat dock. Lake Kiowa is a guard-gated community with private lake and golf course. This home is an entertainers paradise equipped with 3 main floor bedroom suites, an open concept kitchen, dining room, and living room with 2 additional spacious rooms and bathroom upstairs. Other amenities include an expansive game room, second living area, home security system, smart home technology, outdoor kitchen and grill area, heaters and fans on the back deck, and several fire features including gas fireplace on deck. Home boasts new exterior paint, a new driveway, new sprinkler system and new septic system. In a prime location, this home showcases one of the most premier lake front views overlooking boat dock to large body of lake, and is a short walk or golf cart ride to the lodge and golf course amenities.

1121 Kiowa Drive W

Message successfully sent.

What would you like to know?

What is 3 + 4 ?

I agree to receive email communication and understand I can unsubscribe at any time.

I agree to be contacted by Next Level Realty Group via call, email, and text for real estate services. To opt out, you can reply 'stop' at any time or reply 'help' for assistance. You can also click the unsubscribe link in the emails. Message and data rates may apply. Message frequency may vary. Privacy Policy

Related Properties

If you've been waiting for a home with big water views and room for everyone, this Blackfoot Peninsula property is worth a look. Located near the end of one of Lake Kiowa's most sought-after streets, it offers a private setting, great views, and plenty of space inside and out.

The front door opens into a large living room with a wall of windows overlooking the lake, a gas fireplace, and plenty of room to gather. Just beyond is the dining area and an oversized kitchen with double ovens, a built-in refrigerator, wine fridge, ice maker, prep sink, generous cabinet space, and lots of countertop space.

The primary suite downstairs overlooks the lake. It includes its own gas fireplace, built-in cabinetry, space for a sitting area, and a spacious bath with a jetted tub, dual vanities with a seated makeup area, and an oversized walk-in closet with built-in dressers and a cedar closet. The closet even connects directly to the laundry room.

A second downstairs primary suite gives guests their own private space. Upstairs are three more oversized bedrooms, all with walk-in closets. One has a private bath, while the other two share a full bath. Also upstairs is a large second living area or game room.

The garage space is amazing, with an oversized three-car garage that includes a half bath, plus a separate 17' x 21' golf cart garage and workshop.

Outside, the covered front porch wraps around to the back deck and patio, where you'll find a fire pit, hot tub, surround sound, and an easy walk down to the updated dock. The dock includes Trex decking, a boat lift, manual jet ski lift, storage closet, and a covered gazebo for relaxing by the water.

Lake Kiowa is a private, gated lake and golf community with a 24-hour guarded entrance, a private lake, unlimited golf for property owners on both the championship 18-hole course and 9-hole par-3 course, plus pickleball courts, beaches, parks, a restaurant, pro shop, and plenty of opportunities to enjoy life on the lake.
#21320213

Lake Kiowa

143 Blackfoot Trail

5 Beds

4 Baths

4,191 Sq.Ft.

$1,680,000

MLS#: 21320213

 - property

Send a message

Message successfully sent.

Your message

What is 3 + 4 ?

Reason for contacting?

I agree to receive email communication and understand I can unsubscribe at any time.

I agree to be contacted by Next Level Realty Group via call, email, and text for real estate services. To opt out, you can reply 'stop' at any time or reply 'help' for assistance. You can also click the unsubscribe link in the emails. Message and data rates may apply. Message frequency may vary. Privacy Policy

Sign Out

Virtual Assistant

Would you like to take the next step with this property? We can help you schedule a showing or virtual tour, or send you more details.

Yes, I would like more information.

Thank You for Your Reply, One of Our Agents will contact you as soon as possible

No, maybe later.

Thank you, you can always contact me via email, phone number or through the contact form.

Realhub AI

Lucy - Your AI-Powered Realtor

Update Your Temporary Password

Personalize your search

Enter your email and we'll notify you immediately when new listings match what you're looking for.

or enter email address

Already have an account ? Login here

Continue your home search

I agree to receive communications and understand I can unsubscribe at any time.

I agree to be contacted by Next Level Realty Group via call, email, and text for real estate services. To opt out, you can reply 'stop' at any time or reply 'help' for assistance. You can also click the unsubscribe link in the emails. Message and data rates may apply. Message frequency may vary. Privacy Policy

Already have an account ? Login here

We use cookies

We use cookies primarily for analytics to enhance your experience. By accepting, you agree to our use of these cookies. You can manage your preferences or learn more about our cookies policy.