


Property
Beds
3
Full Baths
2
1/2 Baths
None
Year Built
1979
Sq.Footage
1,480
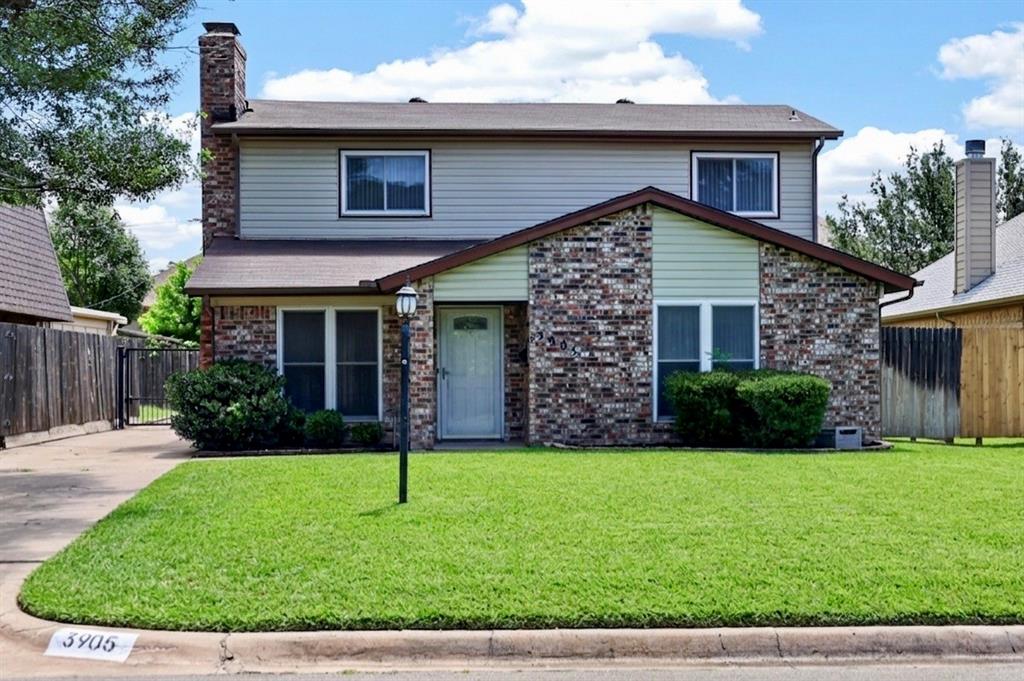
Charming brick home with an open floor plan, vaulted ceilings, and a spacious backyard backing to a wooded creek area for added privacy. The living room features an exposed ceiling beam and a wood-burning fireplace, flowing seamlessly into the dining and kitchen areas. The kitchen offers granite countertops, modern tile backsplash, a stainless steel range and vent hood, updated pendant lighting, and a breakfast bar. The current coffee station is not permanently attached, giving the new owner the freedom to easily remove it and create a larger dining space if desired. Tile and luxury vinyl plank flooring throughout—no carpet! The primary suite features a sliding barn door leading to two walk-in closets and an ensuite bathroom with dual sinks, granite countertops, and a walk-in shower. Outside, mature trees and an expansive covered patio provide plenty of space for outdoor dining and entertaining. Additional features include a storage shed and wiring for EV charging. Major updates include replacement of both the interior and exterior HVAC units in summer 2026 and the water heater in 2021. Enjoy the benefits of a wide residential street with ample street parking, quick access to Winscott Road, and fiber internet availability. Ideally situated near Dutch Branch Park, Timber Creek Park, and Pecan Valley Park, with easy access to Chisholm Trail Parkway, shopping, and dining. Come see all it has to offer!
Features & Amenities
Interior
-
Other Interior Features
Double Vanity, Eat-in Kitchen, Granite Counters, Open Floorplan, Pantry, Vaulted Ceiling(s), Walk-In Closet(s), High Speed Internet
-
Total Bedrooms
3
-
Bathrooms
2
-
Basement YN
NO
-
Cooling YN
YES
-
Cooling
Ceiling Fan(s), Central Air, Electric
-
Fireplace YN
YES
-
Heating YN
YES
-
Heating
Exhaust Fan, Central, Electric
-
Pet friendly
N/A
Exterior
-
Garage
Yes
-
Garage spaces
2
-
Construction Materials
Brick
-
Other Exterior Features
Storage
-
Parking
Electric Vehicle Charging Station(s), Garage Faces Front, Attached
-
Patio and Porch Features
Covered, Patio, Rear Porch
-
Pool
No
-
Waterfront YN
NO
Area & Lot
-
Lot Features
Few Trees, Greenbelt
-
Lot Size(acres)
0.193
-
Lot Size(square feet)
8,407
-
Property Type
Residential
-
Property Sub Type
Single Family Residence
-
Architectural Style
Traditional
Price
-
Sales Price
$275,000
-
Tax Amount
$4,668
-
Financing Options
Cash, Conventional, FHA, VA Loan
-
Sq. Footage
1,480
-
Price/SqFt
$185
HOA
-
Association
No
School District
-
Elementary School
Benbrook
-
Middle School
Benbrook
-
High School
Benbrook
Property Features
-
Foundation Details
Slab
-
Sewer
Public Sewer
-
Tax Lot
2
-
Water Source
Public
Schedule a Showing
Showing scheduled successfully.
Mortgage calculator
Estimate your monthly mortgage payment, including the principal and interest, property taxes, and HOA. Adjust the values to generate a more accurate rate.
Your payment
Principal and Interest:
$
Property taxes:
$
HOA fees:
$
Total loan payment:
$
Total interest amount:
$
Location
County
Tarrant
Elementary School
Benbrook
Middle School
Benbrook
High School
Benbrook
Listing Courtesy of Roslyn Gauntt, C21 Fine Homes Judge Fite
RealHub Information is provided exclusively for consumers' personal, non-commercial use, and it may not be used for any purpose other than to identify prospective properties consumers may be interested in purchasing. All information deemed reliable but not guaranteed and should be independently verified. All properties are subject to prior sale, change or withdrawal. RealHub website owner shall not be responsible for any typographical errors, misinformation, misprints and shall be held totally harmless.

AGENT
Joe Boston
Call Joe today to schedule a private showing.

* Listings on this website come from the FMLS IDX Compilation and may be held by brokerage firms other than the owner of this website. The listing brokerage is identified in any listing details. Information is deemed reliable but is not guaranteed. If you believe any FMLS listing contains material that infringes your copyrighted work please review our DMCA policy and learn how to submit a takedown request.© 2024 FMLS.
Related Properties

Benbrook
3812 Burkett Drive
3 Beds
2 Baths
1,592 Sq.Ft.
$295,000
MLS#: 21410355
Benbrook
3905 Palomino Drive
3 Beds
2 Baths
1,796 Sq.Ft.
$260,000
MLS#: 21299194

Benbrook
1104 Thistle Court
3 Beds
2 Baths
1,319 Sq.Ft.
$274,900
MLS#: 21406398

Benbrook
1208 Warden Street
3 Beds
2 Baths
1,750 Sq.Ft.
$305,000
MLS#: 21377661

Benbrook
4105 Springbranch Drive
4 Beds
2 Baths
1,912 Sq.Ft.
$320,000
MLS#: 21376253

Benbrook
1110 Johnson Street
3 Beds
2 Baths
1,402 Sq.Ft.
$273,999
MLS#: 21421552

Benbrook
1120 Warden Street
4 Beds
2 Baths
1,929 Sq.Ft.
$329,900
MLS#: 21424404

Benbrook
1210 Cozby Street S
3 Beds
2 Baths
1,647 Sq.Ft.
$238,000
MLS#: 21342807
Benbrook
910 Kerry Street
4 Beds
2 Baths
1,451 Sq.Ft.
$269,000
MLS#: 21287185
