


Property
Beds
1
Full Baths
1
1/2 Baths
None
Year Built
1925
Sq.Footage
1,066
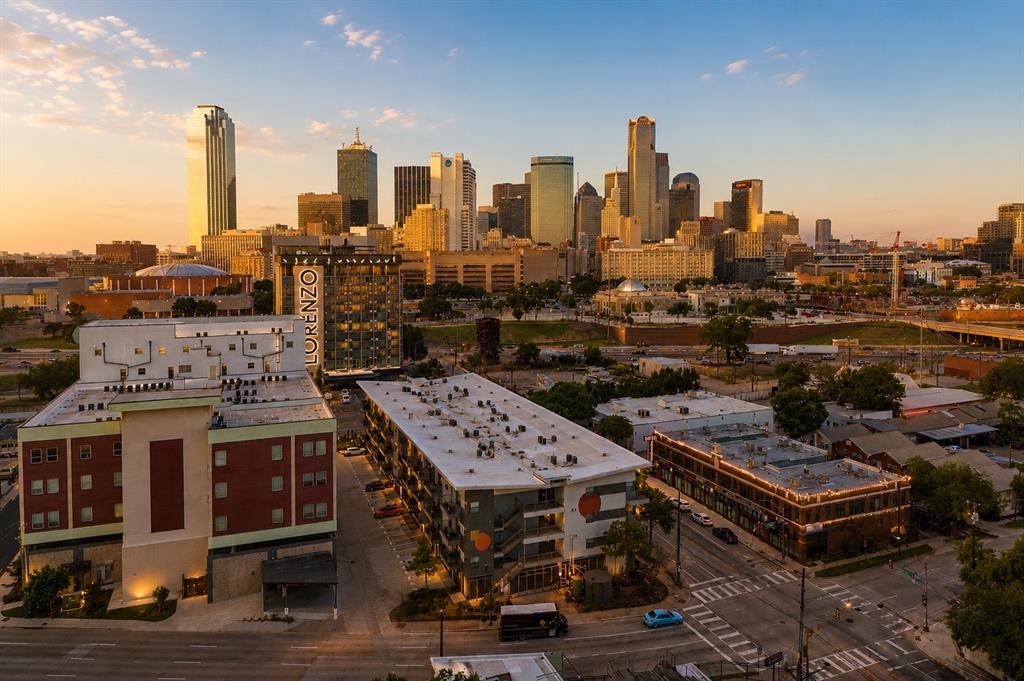
Buyer may receive a 1% credit—up to $5,000—when using the preferred lender, helping reduce eligible closing costs or buy down the interest rate. A private, enclosed bedroom and a garage parking space directly beside the building’s front entrance set this SoCo Urban Lofts residence apart. Ample visitor parking in front makes it easy to welcome guests. Across from the Federal Building in the heart of Downtown Dallas, this competitively priced industrial loft features soaring, steel-framed warehouse windows that rise nearly to the ceiling, filling the open living and dining areas with natural light. Exposed brick, raw concrete ceilings, and exposed ductwork give the loft its distinctive character. The open layout is ideal for hosting friends, and a dedicated private storage area offers extra room for seasonal items. Start the morning at a neighborhood café, pick up something fresh at the Dallas Farmers Market, or meet friends for dinner at the AT&T Discovery District. Main Street Garden Park and downtown restaurants are also within walking distance. Back home, enjoy the expansive fitness center or head to the rooftop for a swim, dinner on the grill, and a seat overlooking the surrounding high-rises as the city lights come on.
Features & Amenities
Interior
-
Other Interior Features
Built-in Features, Chandelier, Elevator, Granite Counters, Open Floorplan, Vaulted Ceiling(s)
-
Total Bedrooms
1
-
Bathrooms
1
-
Basement YN
NO
-
Cooling YN
YES
-
Cooling
Ceiling Fan(s), Central Air, Electric
-
Heating YN
YES
-
Heating
Central, Electric
-
Pet friendly
N/A
Exterior
-
Garage
Yes
-
Garage spaces
1
-
Construction Materials
Concrete
-
Other Exterior Features
Lighting
-
Parking
Assigned, Community Structure, Covered, Deeded, Garage, Storage, Attached
-
Pool
No
-
Waterfront YN
NO
Area & Lot
-
Lot Size(acres)
0.984
-
Lot Size(square feet)
42,863
-
Property Type
Residential
-
Property Sub Type
Condominium
-
Architectural Style
Loft
Price
-
Sales Price
$235,000
-
Tax Amount
$6,172
-
Financing Options
Cash, Conventional
-
Sq. Footage
1,066
-
Price/SqFt
$220
HOA
-
Association
YES
-
Association Fee
$650
-
Association Fee Frequency
Monthly
-
Association Fee Includes
N/A
Property Resources
-
Horse Property
NO
School District
-
Elementary School
Milam
-
Middle School
Spence
-
High School
North Dallas
Property Features
-
Stories
11
-
Foundation Details
Concrete Perimeter, Pillar/Post/Pier
-
Senior Community YN
NO
-
Sewer
Public Sewer
-
Tax Lot
1
-
Water Source
Public
Schedule a Showing
Showing scheduled successfully.
Mortgage calculator
Estimate your monthly mortgage payment, including the principal and interest, property taxes, and HOA. Adjust the values to generate a more accurate rate.
Your payment
Principal and Interest:
$
Property taxes:
$
HOA fees:
$
Total loan payment:
$
Total interest amount:
$
Location
County
Dallas
Elementary School
Milam
Middle School
Spence
High School
North Dallas
Listing Courtesy of Johanna Graham, Berkshire HathawayHS PenFed TX
RealHub Information is provided exclusively for consumers' personal, non-commercial use, and it may not be used for any purpose other than to identify prospective properties consumers may be interested in purchasing. All information deemed reliable but not guaranteed and should be independently verified. All properties are subject to prior sale, change or withdrawal. RealHub website owner shall not be responsible for any typographical errors, misinformation, misprints and shall be held totally harmless.

AGENT
Joe Boston
Call Joe today to schedule a private showing.

* Listings on this website come from the FMLS IDX Compilation and may be held by brokerage firms other than the owner of this website. The listing brokerage is identified in any listing details. Information is deemed reliable but is not guaranteed. If you believe any FMLS listing contains material that infringes your copyrighted work please review our DMCA policy and learn how to submit a takedown request.© 2024 FMLS.
Related Properties
Dallas
1111 S Akard Street 314
2 Beds
2 Baths
1,152 Sq.Ft.
$264,900
MLS#: 21259775

Dallas
2602 Lenway Street
3 Beds
2 Baths
1,542 Sq.Ft.
$215,000
MLS#: 21393650

Dallas
1848 Abshire Lane
3 Beds
2 Baths
1,634 Sq.Ft.
$190,000
MLS#: 21405550

Dallas
3106 S Ewing Avenue
3 Beds
1 Baths
1,580 Sq.Ft.
$189,000
MLS#: 21409268

Dallas
3527 S Ewing Avenue
2 Beds
1 Baths
867 Sq.Ft.
$245,000
MLS#: 21423243

Dallas
7454 E Northwest Highway 124
3 Beds
2 Baths
1,525 Sq.Ft.
$235,000
MLS#: 21425371
Dallas
5720 Marquita Avenue 23
1 Beds
1 Baths
707 Sq.Ft.
$259,000
MLS#: 21224398

Dallas
4800 Northway Drive 2C
2 Beds
2 Baths
1,018 Sq.Ft.
$214,900
MLS#: 21286100
Dallas
2307 Idaho Avenue
3 Beds
2 Baths
1,200 Sq.Ft.
$200,000
MLS#: 21238060

Dallas
18240 Midway Road 206
3 Beds
3 Baths
1,176 Sq.Ft.
$240,000
MLS#: 21426038
