


Property
Beds
3
Full Baths
2
1/2 Baths
None
Year Built
1984
Sq.Footage
1,199
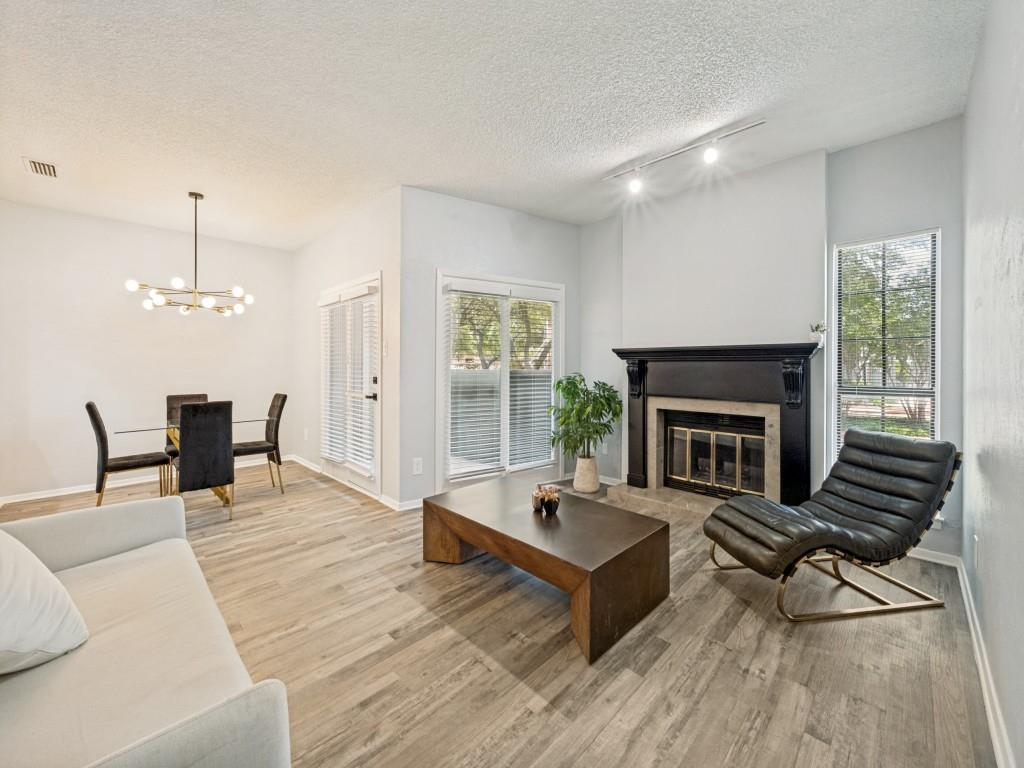
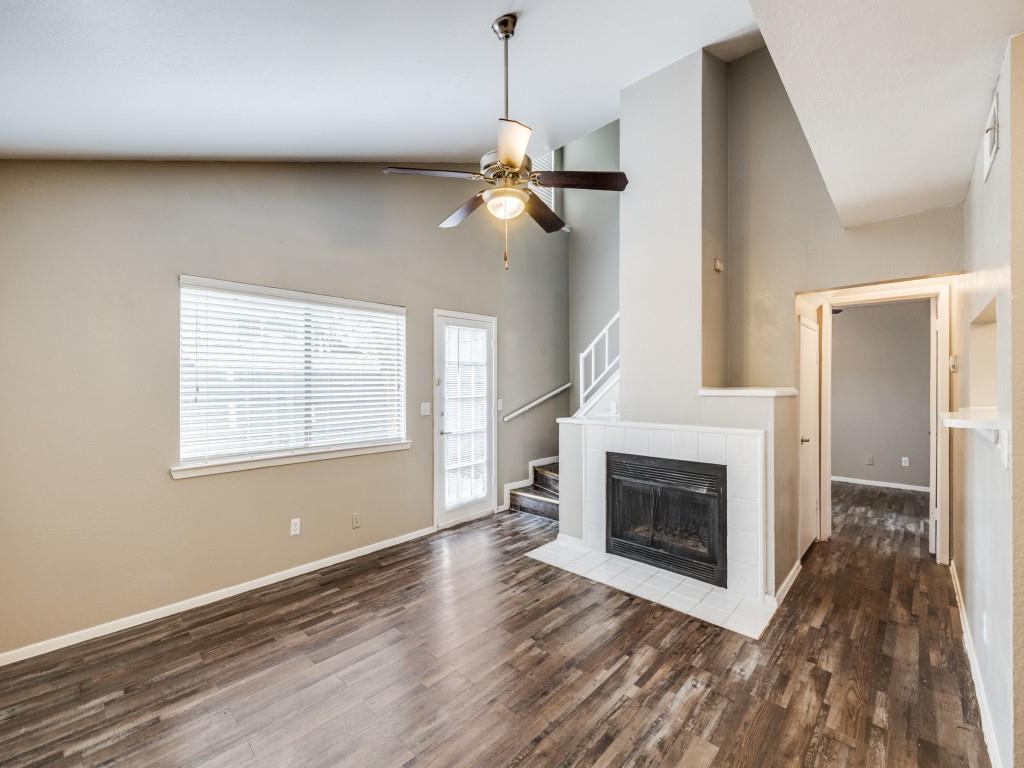
Welcome to 1122 Millview Drive #1503! This inviting 3-bedroom, 2-bath, two-story condo offers comfortable living in a convenient Arlington location. The primary bedroom with an ensuite bathroom is thoughtfully located on the first floor, while two additional bedrooms upstairs provide flexibility for family, guests, a home office, or hobbies. The spacious living area features a cozy wood-burning fireplace and opens to an enclosed, gated patio—an ideal spot to relax or enjoy your morning coffee. Vinyl flooring adds durability and easy maintenance throughout the home. Additional features include the washer, dryer, refrigerator & microwave conveying with the home. You will also enjoy the assigned covered carport and access to the community pool. Conveniently located near shopping, dining, entertainment, parks, and major highways, this home offers a great combination of comfort, convenience, and value. Come see why this is the perfect place to call home!
Features & Amenities
Interior
-
Total Bedrooms
3
-
Bathrooms
2
-
Basement YN
NO
-
Cooling YN
YES
-
Cooling
Ceiling Fan(s), Central Air, Electric
-
Fireplace YN
YES
-
Heating YN
YES
-
Heating
Central, Electric, Fireplace(s)
-
Pet friendly
N/A
Exterior
-
Garage
No
-
Construction Materials
Brick
-
Other Exterior Features
Rain Gutters, Lighting
-
Parking
Additional Parking, Carport, Detached Carport, No Garage, Parking Lot
-
Patio and Porch Features
Enclosed, Patio
-
Pool
Yes
-
Pool Features
In Ground
-
Waterfront YN
NO
Area & Lot
-
Lot Features
Landscaped
-
Lot Size(acres)
0.017
-
Lot Size(square feet)
740
-
Property Type
Residential
-
Property Sub Type
Condominium
-
Architectural Style
Traditional
Price
-
Sales Price
$135,000
-
Tax Amount
$3,254
-
Sq. Footage
1,199
-
Price/SqFt
$112
HOA
-
Association
YES
-
Association Fee
$422
-
Association Fee Frequency
Monthly
-
Association Fee Includes
N/A
Property Resources
-
Horse Property
NO
School District
-
Elementary School
Webb
-
Middle School
Shackelford
-
High School
Lamar
Property Features
-
Foundation Details
Slab
-
Senior Community YN
NO
-
Sewer
Public Sewer
-
Water Source
Public
Schedule a Showing
Showing scheduled successfully.
Mortgage calculator
Estimate your monthly mortgage payment, including the principal and interest, property taxes, and HOA. Adjust the values to generate a more accurate rate.
Your payment
Principal and Interest:
$
Property taxes:
$
HOA fees:
$
Total loan payment:
$
Total interest amount:
$
Location
County
Tarrant
Elementary School
Webb
Middle School
Shackelford
High School
Lamar
Listing Courtesy of Kelley May, C21 Fine Homes Judge Fite
RealHub Information is provided exclusively for consumers' personal, non-commercial use, and it may not be used for any purpose other than to identify prospective properties consumers may be interested in purchasing. All information deemed reliable but not guaranteed and should be independently verified. All properties are subject to prior sale, change or withdrawal. RealHub website owner shall not be responsible for any typographical errors, misinformation, misprints and shall be held totally harmless.

AGENT
Joe Boston
Call Joe today to schedule a private showing.

* Listings on this website come from the FMLS IDX Compilation and may be held by brokerage firms other than the owner of this website. The listing brokerage is identified in any listing details. Information is deemed reliable but is not guaranteed. If you believe any FMLS listing contains material that infringes your copyrighted work please click here to review our DMCA policy and learn how to submit a takedown request.© 2024 FMLS.
Related Properties
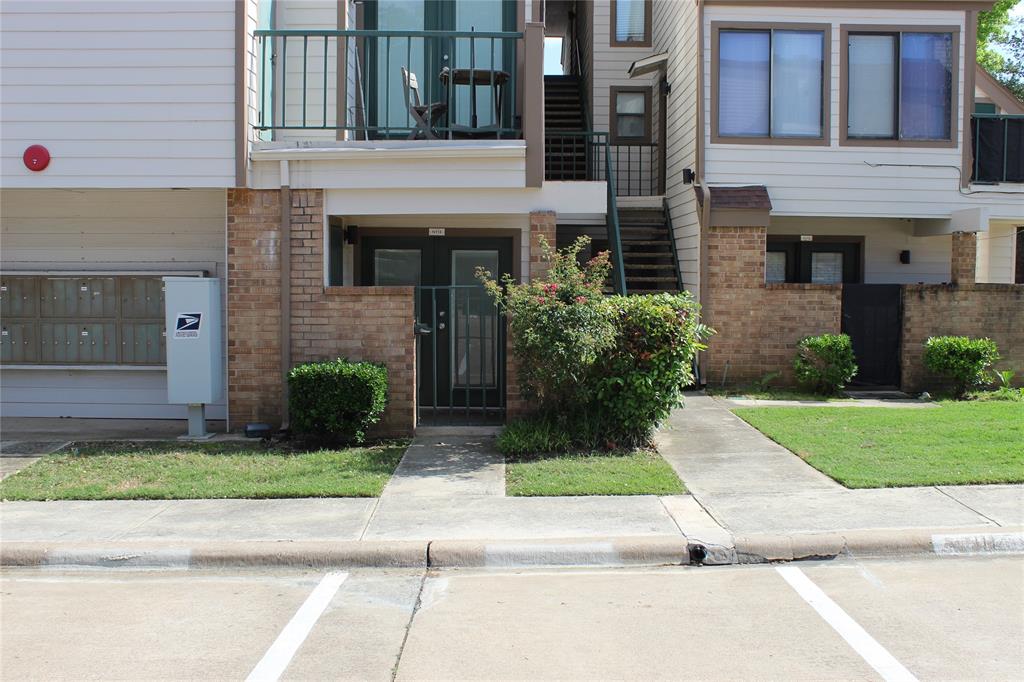
Arlington
2300 Bamboo Drive N114
1 Beds
1 Baths
662 Sq.Ft.
$109,900
MLS#: 21266281
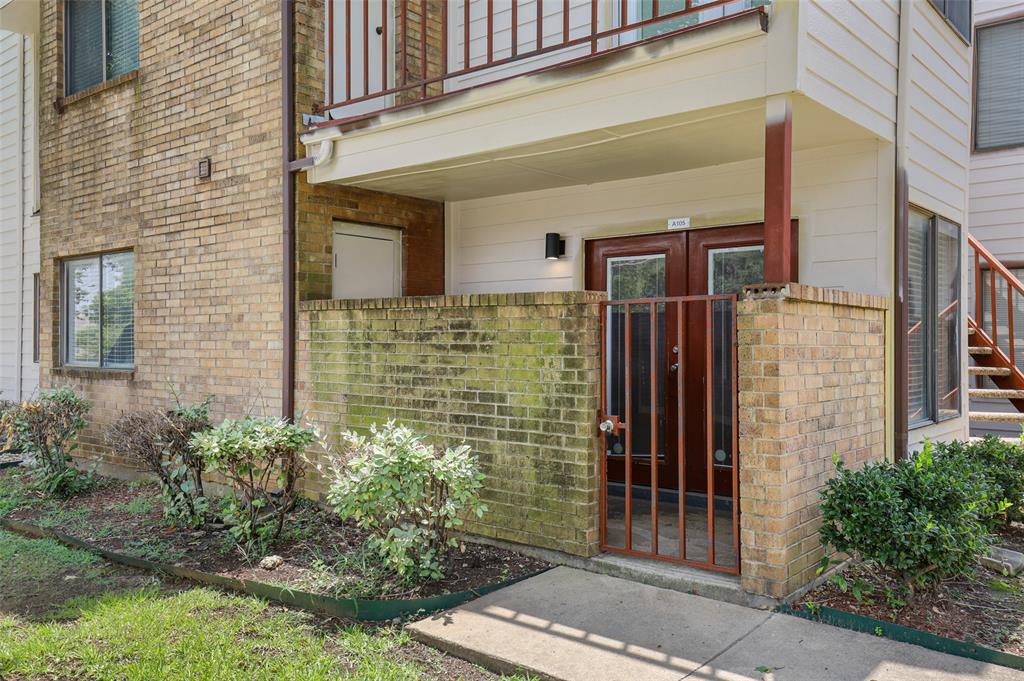
Arlington
2312 Balsam Drive A105
2 Beds
1 Baths
808 Sq.Ft.
$124,900
MLS#: 21240965
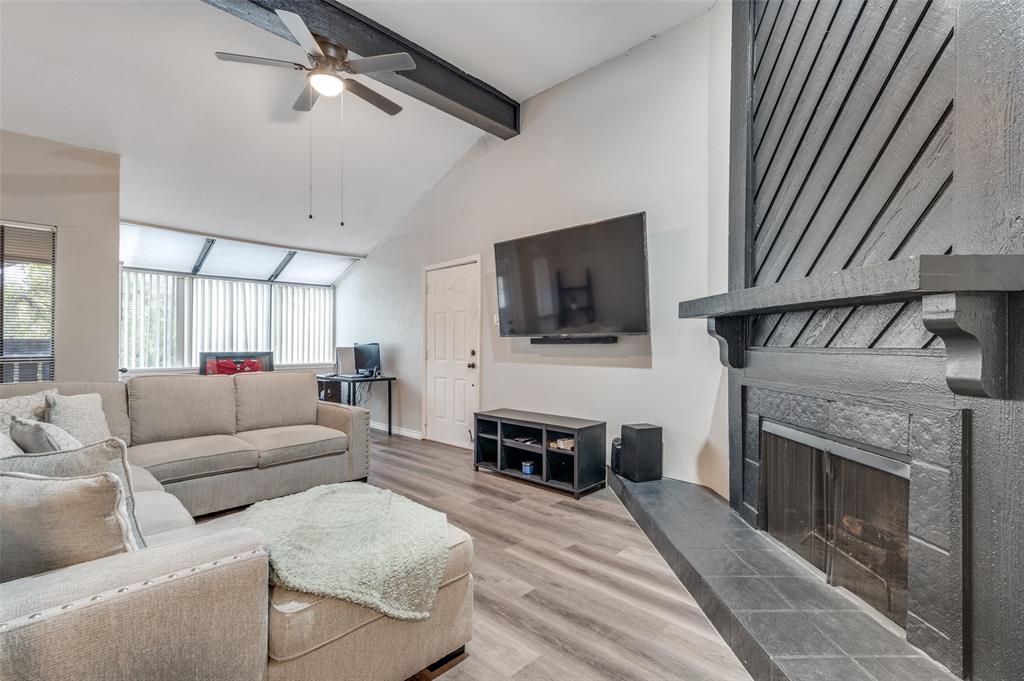
Arlington
2110 Randy Snow Road 313
1 Beds
1 Baths
750 Sq.Ft.
$119,900
MLS#: 21163457
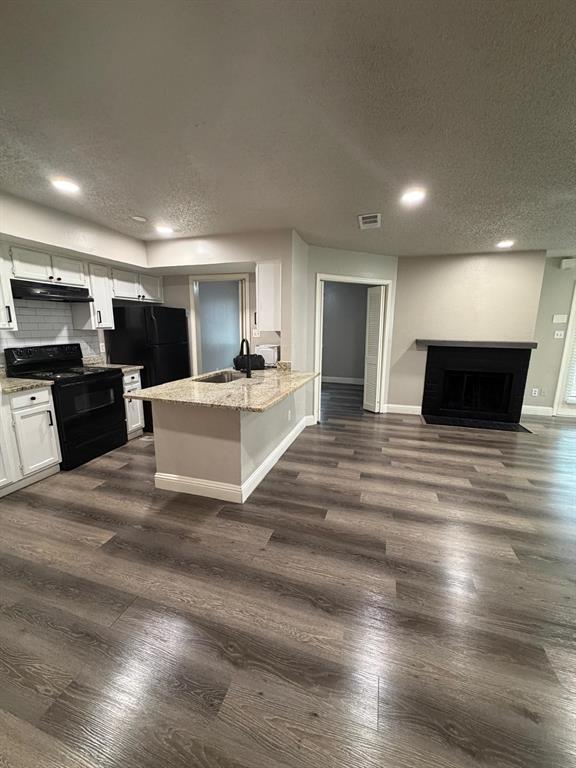
Arlington
2304 Balsam Drive E107
2 Beds
1 Baths
808 Sq.Ft.
$131,700
MLS#: 21300283

Arlington
1122 Millview Drive 2702
3 Beds
2 Baths
1,200 Sq.Ft.
$140,000
MLS#: 21333983

Arlington
1122 Millview Drive 802
2 Beds
2 Baths
1,000 Sq.Ft.
$120,000
MLS#: 21321953

Arlington
1122 Millview Drive 303
3 Beds
2 Baths
1,199 Sq.Ft.
$145,000
MLS#: 21358281

Arlington
2701 Plaza Street
3 Beds
2 Baths
1,112 Sq.Ft.
$150,000
MLS#: 21344882
Arlington
1200 Riverchase Lane 125
2 Beds
1 Baths
939 Sq.Ft.
$154,000
MLS#: 21312568
Arlington
1122 Millview Drive 1704
3 Beds
2 Baths
1,200 Sq.Ft.
$138,000
MLS#: 21294489
