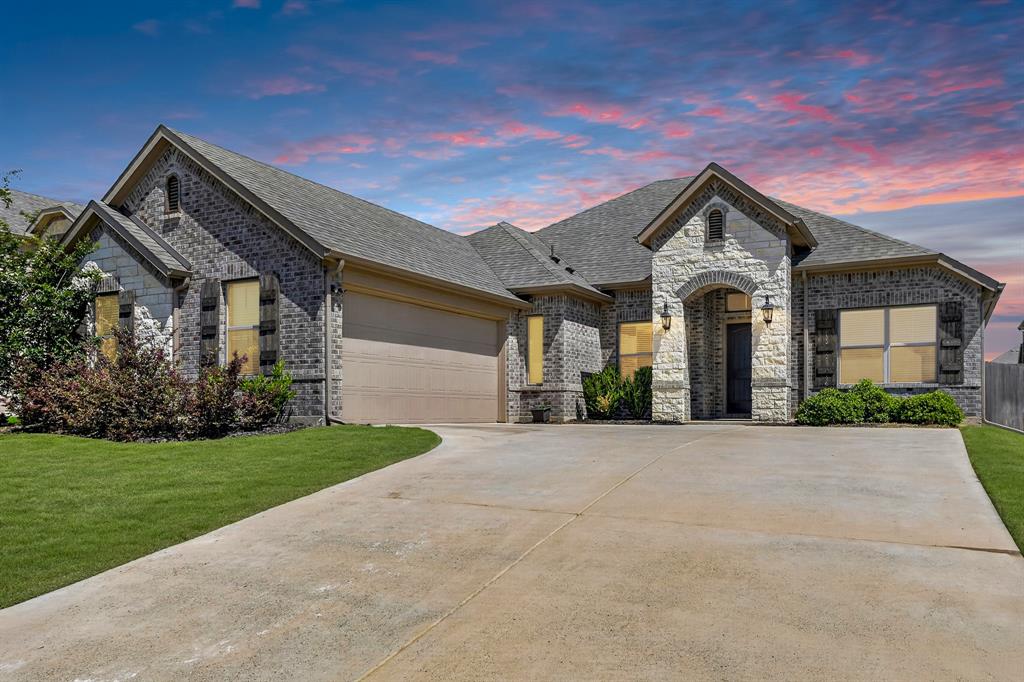
Features & Amenities

Interior

  • Total Bedrooms

    4

  • Bathrooms

    2

  • Basement YN

    NO

  • Cooling YN

    YES

  • Cooling

    Central Air, Electric

  • Fireplace YN

    YES

  • Heating YN

    YES

  • Heating

    Central, Electric

  • Pet friendly

    N/A

Exterior

  • Garage

    Yes

  • Garage spaces

    2

  • Construction Materials

    Brick

  • Other Exterior Features

    Fire Pit, Rain Gutters

  • Parking

    Garage, Attached

  • Pool

    No

  • Waterfront YN

    NO

Area & Lot

  • Lot Features

    Interior Lot

  • Lot Size(acres)

    0.13

  • Lot Size(square feet)

    5,662

  • Property Type

    Residential

  • Property Sub Type

    Single Family Residence

  • Architectural Style

    Traditional

Price

  • Sales Price

    $365,000

  • Tax Amount

    $7,564

  • Sq. Footage

    2,220

  • Price/SqFt

    $164

HOA

  • Association

    YES

  • Association Fee

    $600

  • Association Fee Frequency

    Annually

  • Association Fee Includes

    N/A

School District

  • Elementary School

    Russell Schupmann

  • Middle School

    Red Oak

  • High School

    Red Oak

Property Features

  • Foundation Details

    Slab

  • Senior Community YN

    NO

  • Sewer

    Public Sewer

  • Tax Lot

    19

  • Water Source

    Public

Schedule a Showing

Showing scheduled successfully.

<
>
IN PERSON
VIA CHAT

What is 3 + 4 ?


Change time

Mortgage calculator

Estimate your monthly mortgage payment, including the principal and interest, property taxes, and HOA. Adjust the values to generate a more accurate rate.

Your payment

Principal and Interest:

$

Property taxes:

$

HOA fees:

$

Total loan payment:

$

Total interest amount:

$

Location

County

Ellis

Elementary School

Russell Schupmann

Middle School

Red Oak

High School

Red Oak

Listing Courtesy of Brandee Escalante , eXp Realty

RealHub Information is provided exclusively for consumers' personal, non-commercial use, and it may not be used for any purpose other than to identify prospective properties consumers may be interested in purchasing. All information deemed reliable but not guaranteed and should be independently verified. All properties are subject to prior sale, change or withdrawal. RealHub website owner shall not be responsible for any typographical errors, misinformation, misprints and shall be held totally harmless.

Agent Joe Boston

AGENT

Joe Boston

Call Joe today to schedule a private showing.


* Listings on this website come from the FMLS IDX Compilation and may be held by brokerage firms other than the owner of this website. The listing brokerage is identified in any listing details. Information is deemed reliable but is not guaranteed. If you believe any FMLS listing contains material that infringes your copyrighted work please click here to review our DMCA policy and learn how to submit a takedown request.© 2024 FMLS.
Welcome home! This beautifully appointed 4-bedroom, 2-bathroom residence offers space and flexibility. It features a dedicated study perfect for a home office, two dining areas and a versatile bonus room that can be used as a playroom, second living, or home gym. This home has been meticulously cared for and it shows!  
Step outside to your private backyard oasis, where a low-maintenance turf lawn keeps upkeep effortless year-round, and a stunning fire pit patio — the ideal setting for cozy evenings and weekend entertaining under the stars.
Ideally located in the Harmony neighborhood with walking paths, a community playground, and a splash pad, this home offers the perfect blend of comfort, function, and lifestyle. Don't miss your chance to make it yours!

113 Cool Meadows Lane

Message successfully sent.

What would you like to know?

What is 3 + 4 ?

I agree to receive email communication and understand I can unsubscribe at any time.

I agree to be contacted by Next Level Realty Group via call, email, and text for real estate services. To opt out, you can reply 'stop' at any time or reply 'help' for assistance. You can also click the unsubscribe link in the emails. Message and data rates may apply. Message frequency may vary. Privacy Policy

Related Properties

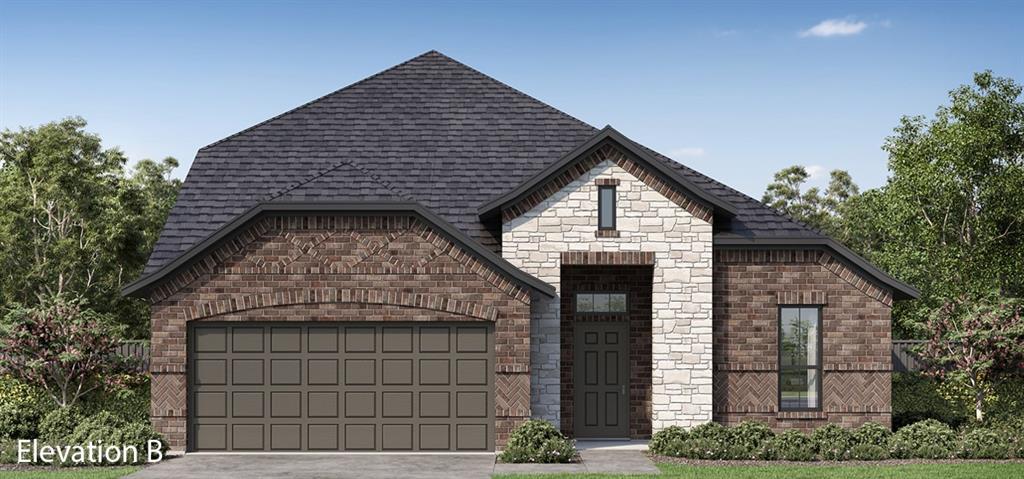
MLS# 21202489 - Built by Altura Homes - Ready Now! ~ Altura Homes Features Summerwood Estates a 50ft and 60ft Planned thriving community with direct access to I-35 freeway movie theater- grocery - and restaurants. The Logan B floor plan features 4-2-2 in a single-story side entry garage with 4 sides ACME Brick & Stone full landscaping package with full gutters and sprinkler system. Upon entry this is a full open floor plan with a open living and dining area with full view to back  very large, covered patio. Kitchen has 42in cabinets with granite countertops and stainless-steel appliances flooring has luxury vinyl floors in main area with split bedrooms from owner's retreat shows full bedroom with walk in tub and separate shower dual vanity sinks and Walkin closet, secondary has its own full bath.
#21202489

Red Oak

431 Maltese

4 Beds

2 Baths

2,028 Sq.Ft.

$400,270

MLS#: 21202489

Price reduced
Spacious and well-designed 4-bedroom, 3-bath home in the Oakmont Park subdivision of Red Oak offering a versatile layout ideal for a variety of living needs. The primary suite is privately situated and features an ensuite bath, creating a comfortable retreat at the end of the day. A secondary bedroom also includes its own private ensuite, making it a great option for guests, extended family, or a dedicated office with added privacy. Two additional bedrooms are located in a separate hallway and share a full bath, providing a functional split layout. The open-concept kitchen, living, and dining areas serve as the heart of the home, offering a seamless flow for both everyday living and entertaining. The kitchen is equipped with granite countertops, modern cabinetry with generous storage, and a walk-in pantry to keep everything organized and within reach. Step outside to a covered back patio, perfect for enjoying morning coffee or hosting gatherings year-round. Located in Oakmont Park with convenient access to nearby shopping, dining, and major roadways, this home combines comfort, functionality, and a great location.
#21254975

Red Oak

601 Bethpage Drive

4 Beds

3 Baths

2,065 Sq.Ft.

$330,000

MLS#: 21254975

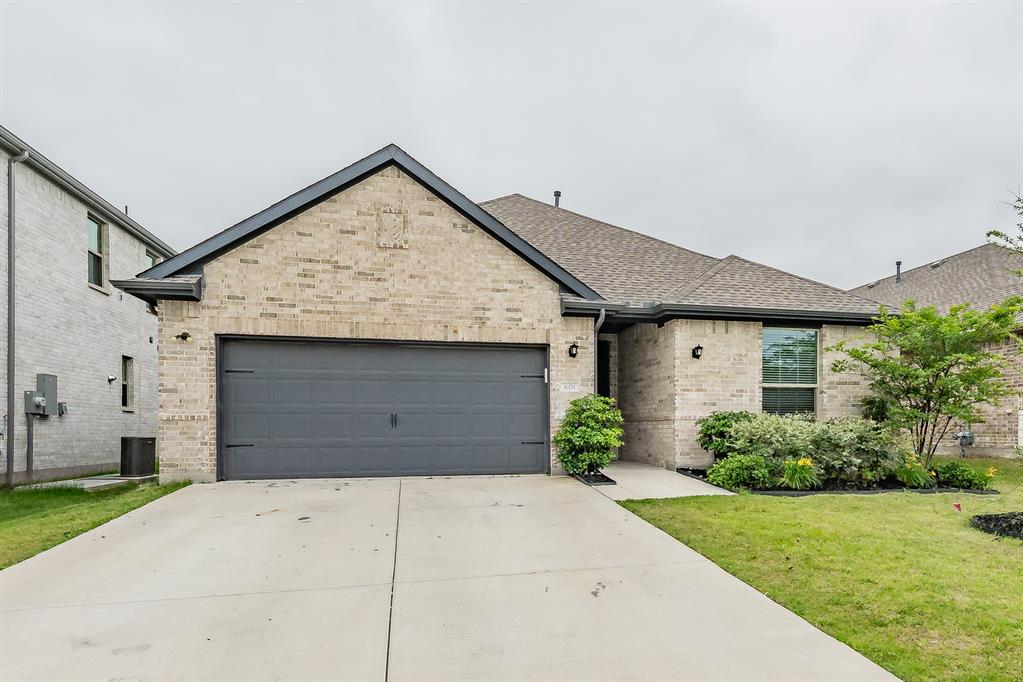
Step into this beautifully maintained home that shows like a model and feels freshly built! From the moment you enter, you’ll be welcomed by a private office space and a huge open-concept living area designed for both comfort and entertaining. Natural light pours throughout the home, creating a bright and inviting atmosphere in every room.

The thoughtfully designed floor plan features a secluded owner’s suite tucked away from the secondary bedrooms, offering the perfect retreat for privacy and relaxation. You’ll also love the beautiful upgrades throughout the home that add style and elegance to every space.

Step outside to enjoy the covered backyard patio, ideal for entertaining guests, relaxing evenings, or weekend gatherings. This home truly has it all — space, style, comfort, and modern appeal.

Come see this stunning home for yourself and imagine making it your own. Schedule your tour today and don’t miss the opportunity to purchase this exceptional home!

Buyer and buyer's agents to verify measurements.
#21254634

Red Oak

136 Gleeson Drive

4 Beds

2 Baths

2,164 Sq.Ft.

$374,900

MLS#: 21254634

Price reduced
Move-in ready and beautifully maintained, this 3-bedroom, 2-bath home combines style, storage, and functionality. Enjoy wood-look porcelain tile throughout, vaulted ceilings, a spacious living room with a wood-burning fireplace, and an oversized primary suite featuring a jetted tub, separate shower, private closet, and big walk-in closet with custom built-ins. Every bedroom offers a walk-in closet. Outside, you'll find a large fenced backyard with fruit trees, an extended driveway, a 2-car attached garage, and a rare detached brick workshop with electricity, AC, heat, a workbench, and attic storage. Homes with this level of storage and workspace don't come along often.
#21319236

Red Oak

421 Bluebonnet Lane

3 Beds

2 Baths

1,757 Sq.Ft.

$370,000

MLS#: 21319236

**PRE-INSPECTED AND REMEDIED** Set beneath a graceful canopy of mature trees, 106 Pecan Creek offers the warmth, space, and dependability of a classic, single-story ranch home—thoughtfully updated for modern family life. From the moment you arrive, the expansive front yard and towering trees create a sense of permanence and welcome, setting the tone for a home that feels established, comfortable, and ready to become the backdrop for life’s next chapter. Inside, the heart of the home has been refreshed with a bright, modern aesthetic. The kitchen features elegant white countertops, crisp shaker-style cabinetry, and a spacious island finished in a rich blue that adds character and distinction. This inviting space was designed to support both everyday routines and meaningful moments together. With three full bathrooms, the home provides the flexibility busy households need—making mornings easier, accommodating guests comfortably, and giving everyone room to move through the day with ease. One of the home’s most valuable and uncommon features is its large second living area—a versatile retreat that can become the center of weekend life. Imagine football Saturdays with family and friends, movie nights with the children, a spacious playroom, or a relaxed gathering space where everyone can feel at home. A dedicated office also offers the privacy and functionality needed for remote work without sacrificing a bedroom. Beyond its visual appeal, this is a home that offers something increasingly meaningful: confidence. Having been professionally inspected, and nearly every item remedied, this is a truly turn-key opportunity with little left to do but move in and begin enjoying life. This home offers the comfort of an established neighborhood, the convenience of single-story living, and the reassurance of being thoughtfully updated and well-maintained - supporting both today’s needs and tomorrow’s plans. Welcome to your next chapter, where new dreams will surely be made!
#21262509

Red Oak

106 Pecan Creek Street

3 Beds

3 Baths

2,425 Sq.Ft.

$379,999

MLS#: 21262509

Price reduced
Enjoy the perfect blend of country living and everyday convenience at 112 Deborde Circle! Situated on approximately 1.47 acres outside the city limits, this beautifully updated 3-bedroom, 2-bath home offers plenty of space both inside and out while remaining just minutes from Ovilla Road, I-35E, I-45, and Loop 9.

Step inside to an inviting open-concept floor plan featuring luxury vinyl plank flooring throughout, a stunning stone wood-burning fireplace, and a convenient dry bar, making the living area ideal for entertaining family and friends. The versatile flex space can easily serve as a fourth bedroom, game room, home office, media room, or whatever best fits your lifestyle.

The spacious primary suite is a true retreat, complete with two closets, an ensuite bath featuring dual sinks, a jetted soaking tub, and a separate shower. An oversized laundry room provides additional functionality with room for a second refrigerator or freezer, craft space, or extra storage.

Outside, you'll find a peaceful patio overlooking the expansive backyard, perfect for relaxing mornings and quiet evenings. A standout feature of the property is the impressive approximately 1320 sq ft shop with three overhead doors and electricity, offering endless possibilities for a workshop, hobby space, extra vehicle parking, RV storage, boat storage, or recreational equipment.

If you're looking for room to spread out, modern updates, and a prime location with easy access to major highways, this property checks all the boxes. Don't miss your opportunity to own this exceptional Red Oak property!
#21310359

Red Oak

112 Deborde Circle

3 Beds

2 Baths

2,202 Sq.Ft.

$429,900

MLS#: 21310359

Welcome home, and get ready to be impressed. From the moment you pull up, this single story gem checks every box. Bright, open, and airy throughout, with crown molding, porcelain tile flooring in the common spaces, and plush carpet in the bedrooms gives the attention to detail is evident in every room. The layout is genuinely one of the best you'll find at this price point offering two living spaces, two dining areas, a cozy fireplace, and a kitchen loaded with an island, breakfast bar, and pantry. All major kitchen appliances convey, and so do the washer and dryer, so you can move right in and start living from day one.

Now let's talk about the primary suite, because it's the kind of spa-inspired ensuite that makes you exhale the moment you see it. Dual head shower, dual sinks, and a spacious closet that turns your daily routine into something you actually look forward to. Secondary bedrooms are generously sized, and the wood deck and fenced backyard out back are ready for everything from quiet mornings to lively weekends.

The big ticket items are already handled, new roof in 2025, HVAC replaced 3 years ago, and water heater replaced just 2 years ago. 

Sitting right along I-35E, Downtown Dallas is just 15 minutes away and Waxahachie is just 10 miles south, shopping, dining, and everyday conveniences are all within easy reach. Zoned to Red Oak ISD, with Red Oak High School serving the area.
Come tour it before it's gone!

Discounted rate options and no lender fee future refinancing may be available for qualified buyers of this home.
#21330521

Red Oak

115 Autumn Trail

4 Beds

2 Baths

2,134 Sq.Ft.

$340,000

MLS#: 21330521

Price reduced
Professional pics coming soon!

NO HOA!! 
I am excited to share a fantastic new listing that truly has it all!

Located in the Brian Terrace subdivision, this stunning 5-bedroom, 3-full-bath home is bursting with features. It offers a thoughtful layout that provides a spacious, open feel while still maintaining comfortable separation where it counts.

Key highlights of this property include:

  - Did I mention No HOA!
  - Modern finishes with a homey feel
  - Granite countertops
  - Dedicated Media Room
  - Excellent location close to Red Oak ISD and I-35

Whether you are looking for modern amenities or a convenient commute, this home delivers. Please let me know if you would like to schedule a viewing or if you have any questions about the property.
#21291405

Red Oak

210 Debbie Way

5 Beds

3 Baths

3,261 Sq.Ft.

$425,500

MLS#: 21291405

Price reduced
What an opportunity to own .75 acres in the heart of downtown Red Oak. What a beautiful drive on Pecan Creek to 110. The beautiful mature trees and spacious parking appeal this 3 bedroom 3 bath home to boast of updated floors and carpet, painting, lights. Step inside to the open concept with a wood burning fireplace. Freshly cleaned, painted and updated lights, fixtures and appliances recently purchased. The open concept is ideal for family gatherings or hosting local team functions. This kitchen has space for more than one cook and soft close features on the cabinetry. Room for the whole gang is on the .753 acre property. Space for the kids to play outside in the shade of the mature trees with 2 nearby parks: Watkins Park on the North and the Disk Golf park on the south. Come make it your own and enjoy country living in the heart of Red Oak Tx. 3 Storage sheds in good condition will convey with property. Extra storage on south of home also. Perfectly shaded ready for someone to place a golf green!
#21325783

Red Oak

110 Pecan Creek Street

3 Beds

2 Baths

2,245 Sq.Ft.

$374,000

MLS#: 21325783

 - property

Send a message

Message successfully sent.

Your message

What is 3 + 4 ?

Reason for contacting?

I agree to receive email communication and understand I can unsubscribe at any time.

I agree to be contacted by Next Level Realty Group via call, email, and text for real estate services. To opt out, you can reply 'stop' at any time or reply 'help' for assistance. You can also click the unsubscribe link in the emails. Message and data rates may apply. Message frequency may vary. Privacy Policy

Sign Out

Virtual Assistant

Would you like to take the next step with this property? We can help you schedule a showing or virtual tour, or send you more details.

Yes, I would like more information.

Thank You for Your Reply, One of Our Agents will contact you as soon as possible

No, maybe later.

Thank you, you can always contact me via email, phone number or through the contact form.

Realhub AI

Lucy - Your AI-Powered Realtor

Update Your Temporary Password

Personalize your search

Enter your email and we'll notify you immediately when new listings match what you're looking for.

or enter email address

Already have an account ? Login here

Continue your home search

I agree to receive communications and understand I can unsubscribe at any time.

I agree to be contacted by Next Level Realty Group via call, email, and text for real estate services. To opt out, you can reply 'stop' at any time or reply 'help' for assistance. You can also click the unsubscribe link in the emails. Message and data rates may apply. Message frequency may vary. Privacy Policy

Already have an account ? Login here

We use cookies

We use cookies primarily for analytics to enhance your experience. By accepting, you agree to our use of these cookies. You can manage your preferences or learn more about our cookies policy.