


Property
Beds
4
Full Baths
2
1/2 Baths
1
Year Built
2016
Sq.Footage
2,790
Highland Hills Decatur Texas, where the skies are blue and the stars are bright! Welcome to 113 High Vista, set on over an acre, this beautifully appointed home and property is ready for its new family. Conveniently located just outside of Decatur with quick access to Hwy 380 and a short drive to Denton and I-35. This thoughtfully designed Riverside Homebuilders home features a beautiful stone exterior, 3 car garage, split 4-bedroom design and 3 baths, separate office, game room, outdoor living, sparkling pool and workshop! Inside you'll find soaring ceilings, neutral color palette, rich wood floors, cabinetry and open concept living that's perfect for entertaining. The kitchen has a huge island, walk in pantry, dining area, ample storage and gas cooktop with griddle! Living room has a stone gas fireplace and the perfect wall for that big tv, bring on Game Days! There are 3 split bedrooms with walk-n closets and spacious bath. The primary suite offers privacy with an oversized spa-like en-suite bath, soaking tub, large shower and generous closet. There is a large office, fantastic game room space and powder room, large laundry and cute mudroom. The oversized 3 car garage is finished with epoxy floors, Wurth Pro Series storage system and Strong Racks. Step outside to a fantastic private backyard oasis! There is room for all of your grills, furniture and friends on the covered patio! The heated Saltwater Gunite pool & spa has all the bells and whistles. Lights, water features, sunning deck, swim up seats and a slide! Roast marshmallows on your built-in firepit and name the constellations. The 30X40 red iron welded construction workshop with carport has electric, oversized 12ft door with 100amp service and RV plug. Property upgrades include a new 20 Seer HVAC system with warranty, Honeywell clean air filtration, water filtration, new water heater, insulated garage doors, 20in of attic insulation. The property is energy efficient with low utility bills. A Must See!
Features & Amenities
Interior
-
Other Interior Features
Cathedral Ceiling(s), Chandelier, Double Vanity, Eat-in Kitchen, Granite Counters, Kitchen Island, Natural Woodwork, Open Floorplan, Pantry, Vaulted Ceiling(s), Walk-In Closet(s), High Speed Internet
-
Total Bedrooms
4
-
Bathrooms
2
-
1/2 Bathrooms
1
-
Basement YN
NO
-
Cooling YN
YES
-
Cooling
Attic Fan, Ceiling Fan(s), Central Air, Electric, ENERGY STAR Qualified Equipment
-
Fireplace YN
YES
-
Heating YN
YES
-
Heating
Exhaust Fan, Central, Electric, ENERGY STAR Qualified Equipment, Fireplace(s), Natural Gas
-
Pet friendly
N/A
Exterior
-
Garage
Yes
-
Garage spaces
3
-
Construction Materials
Brick, Cedar, Stone
-
Other Exterior Features
Rain Gutters, Lighting, Private Yard, Rain Barrel/Cistern(s), RV Hookup, Storage
-
Parking
Attached Carport, Carport, Concrete, Covered, Direct Access, Driveway, Enclosed, Garage, Garage Door Opener, Garage Faces Side, Inside Entrance, Kitchen Level, Lighted, On Site, Oversized, Parking Pad, RV Access/Parking, RV Carport, RV Garage, Side By Side, Storage, Workshop in Garage, Boat, Attached
-
Patio and Porch Features
Covered, Front Porch, Patio
-
Pool
Yes
-
Pool Features
Gunite, Heated, In Ground, Outdoor Pool, Pool Sweep, Pool/Spa Combo, Private, Salt Water, Waterfall
-
Waterfront YN
NO
Area & Lot
-
Lot Features
Cleared, Few Trees, Interior Lot, Landscaped, Level, Subdivided
-
Lot Size(acres)
1.067
-
Lot Size(square feet)
46,478
-
Property Type
Residential
-
Property Sub Type
Single Family Residence
-
Architectural Style
Traditional
Price
-
Sales Price
$625,000
-
Tax Amount
$7,438
-
Sq. Footage
2,790
-
Price/SqFt
$224
HOA
-
Association
YES
-
Association Fee
$288
-
Association Fee Frequency
Annually
-
Association Fee Includes
N/A
School District
-
Elementary School
Carson
-
Middle School
Mccarroll
-
High School
Decatur
Property Features
-
Foundation Details
Slab
-
Sewer
Septic Tank
-
Tax Lot
27
Schedule a Showing
Showing scheduled successfully.
Mortgage calculator
Estimate your monthly mortgage payment, including the principal and interest, property taxes, and HOA. Adjust the values to generate a more accurate rate.
Your payment
Principal and Interest:
$
Property taxes:
$
HOA fees:
$
Total loan payment:
$
Total interest amount:
$
Location
County
Wise
Elementary School
Carson
Middle School
Mccarroll
High School
Decatur
Listing Courtesy of Brandi Hierseman, Ebby Halliday Realtors
RealHub Information is provided exclusively for consumers' personal, non-commercial use, and it may not be used for any purpose other than to identify prospective properties consumers may be interested in purchasing. All information deemed reliable but not guaranteed and should be independently verified. All properties are subject to prior sale, change or withdrawal. RealHub website owner shall not be responsible for any typographical errors, misinformation, misprints and shall be held totally harmless.

AGENT
Joe Boston
Call Joe today to schedule a private showing.

* Listings on this website come from the FMLS IDX Compilation and may be held by brokerage firms other than the owner of this website. The listing brokerage is identified in any listing details. Information is deemed reliable but is not guaranteed. If you believe any FMLS listing contains material that infringes your copyrighted work please click here to review our DMCA policy and learn how to submit a takedown request.© 2024 FMLS.
Related Properties
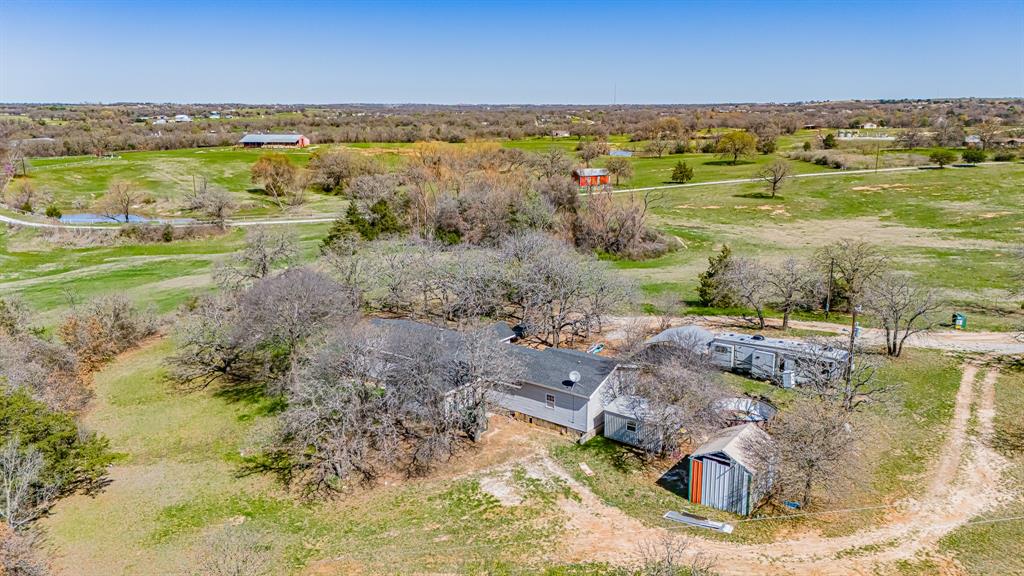
Decatur
178 County Road 4372
7 Beds
3 Baths
3,700 Sq.Ft.
$550,000
MLS#: 21193642
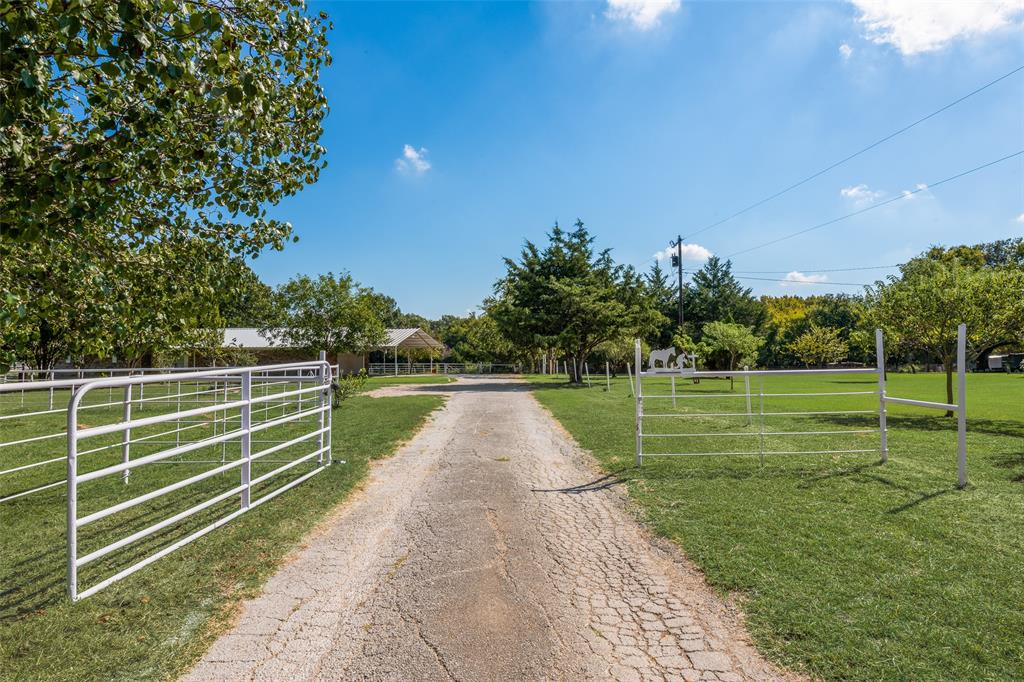
Decatur
3092 N Trinity Street
3 Beds
2 Baths
1,751 Sq.Ft.
$549,999
MLS#: 21082002
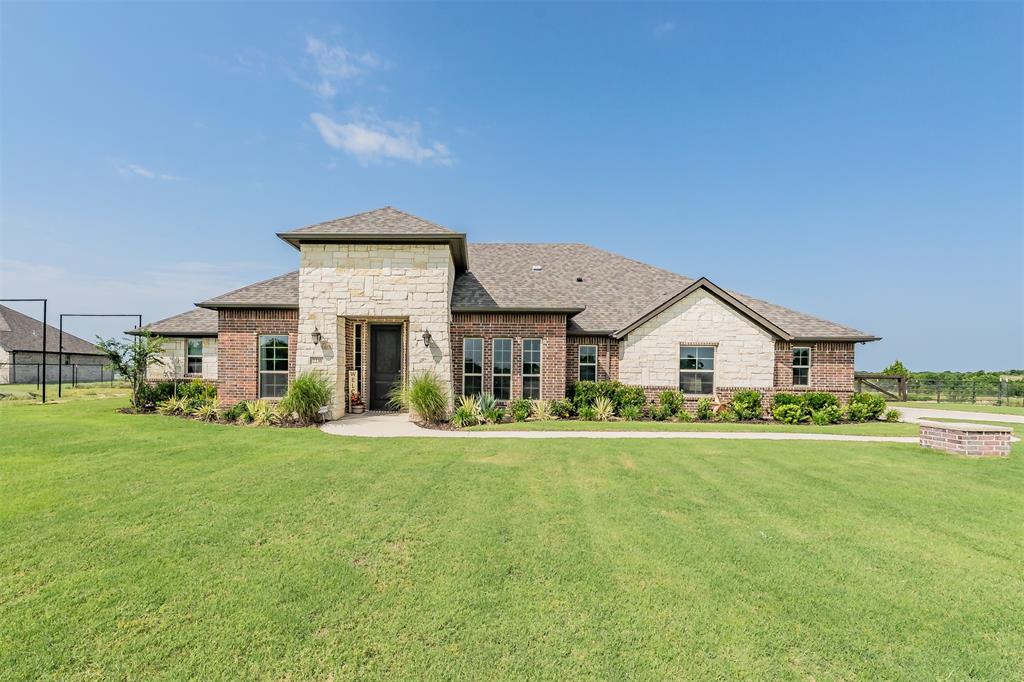
Decatur
2230 County Road 2360
4 Beds
2 Baths
2,230 Sq.Ft.
$575,000
MLS#: 21311741
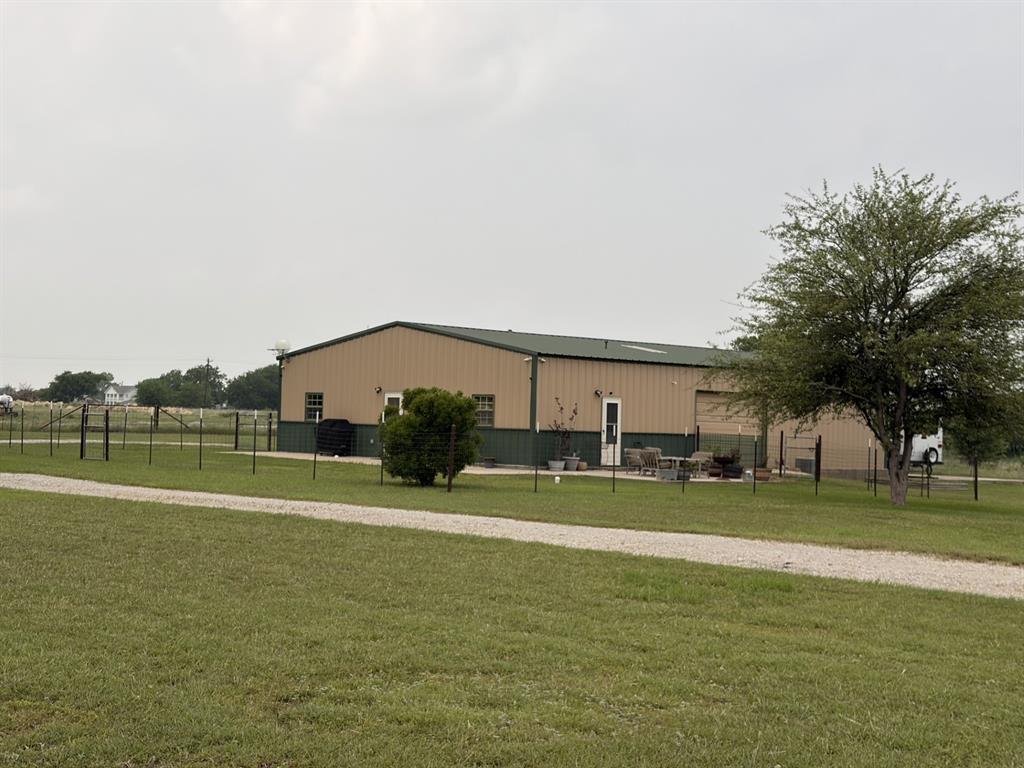
Decatur
1746 CR 4522
1 Beds
1 Baths
800 Sq.Ft.
$509,900
MLS#: 21255209
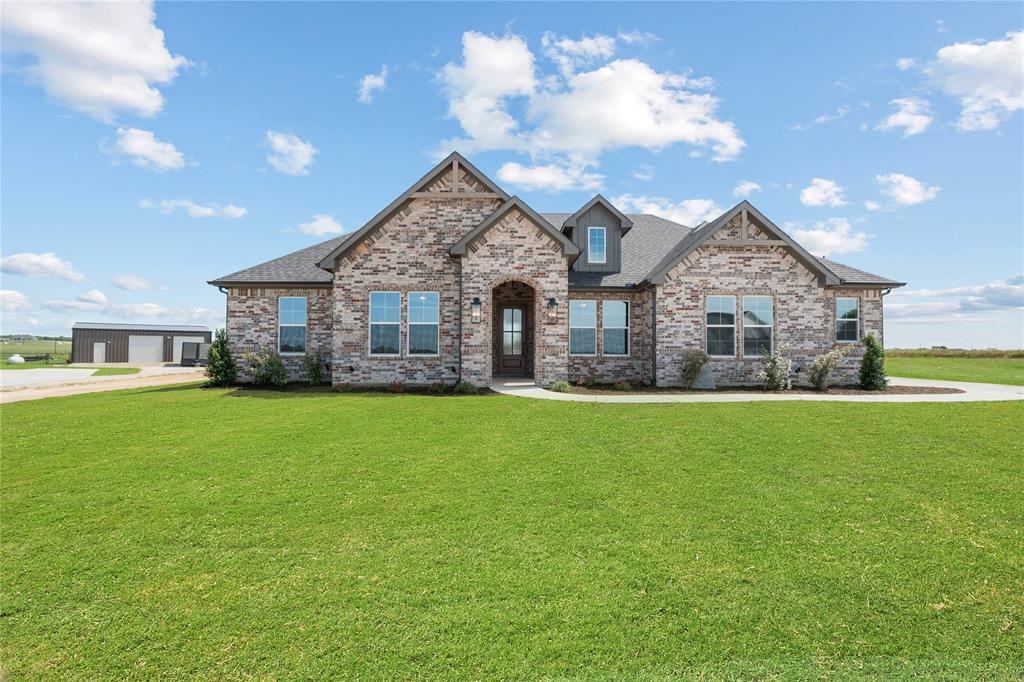
Decatur
108 Emma Court
4 Beds
2 Baths
2,280 Sq.Ft.
$549,000
MLS#: 21200707

Decatur
243 Rock Court
3 Beds
2 Baths
2,868 Sq.Ft.
$750,000
MLS#: 21319244

Decatur
664 County Road 379
6 Beds
4 Baths
3,134 Sq.Ft.
$750,000
MLS#: 21350400

Decatur
448 County Road 4287
4 Beds
2 Baths
4,550 Sq.Ft.
$649,000
MLS#: 21315233
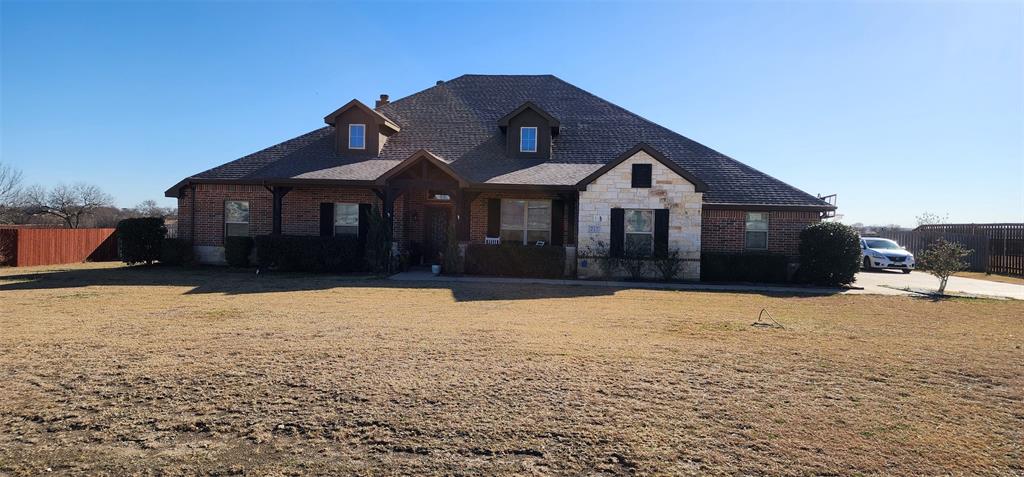
Decatur
217 Heather Lane
4 Beds
2 Baths
2,832 Sq.Ft.
$515,000
MLS#: 21150612
