


Property
Beds
4
Full Baths
3
1/2 Baths
1
Year Built
2017
Sq.Footage
3,748
Thoughtful design, standout architecture and flexible living are here in this former John Houston Homes model in Burleson’s Hidden Vistas. Positioned on a corner lot of nearly a quarter acre, this striking 2-story home makes an immediate impression with its stone-and-rock exterior, dark trim and roofline, and extended driveway for additional parking. Inside, beautiful wood floors flow through the light-filled main living areas, where soaring ceilings, a graceful staircase and open second-story catwalk frame the dramatic stacked-stone fireplace. Glass french doors open to a spacious private office with detailed wall trim, large closet and front-yard views. An arched opening connects the living room to the beautifully appointed kitchen featuring coordinated granite and quartz selections, painted cabinetry, tile backsplash, gas cooktop and generous island. The adjoining dining area overlooks the backyard. The spacious primary suite features tall windows and tray ceiling, while the ensuite bath offers dual vanities, makeup counter, separate tub and shower, and a large walk-in closet with direct access to the laundry room. A second downstairs bedroom with ensuite bath provides an ideal guest suite, with additional bath access for visitors. Upstairs, two bedrooms with generous closets share a Jack-and-Jill bath, while an expansive game room, adjoining media room and half bath create a versatile second living and entertaining space. Outside, enjoy a covered patio with pull-down shades and a private backyard with room for a future pool and additional outdoor living. Recent improvements include a new Class 4 roof with transferable warranty, new gutters, freshly painted interior and exterior, and newly stained fence. Hidden Vistas offers nearby parks, pond and pickleball courts, with convenient access to I-35W and Chisholm Trail Parkway for easy commutes. Just a few miles away, Burleson’s charming Old Town blends historic character with restaurants, shops and entertainment.
Features & Amenities
Interior
-
Other Interior Features
Eat-in Kitchen, Granite Counters, Kitchen Island, Open Floorplan, Pantry, Vaulted Ceiling(s), Walk-In Closet(s), High Speed Internet
-
Total Bedrooms
4
-
Bathrooms
3
-
1/2 Bathrooms
1
-
Basement YN
NO
-
Cooling YN
YES
-
Cooling
Ceiling Fan(s), Central Air, Electric
-
Fireplace YN
YES
-
Heating YN
YES
-
Heating
Central, Fireplace(s)
-
Pet friendly
N/A
Exterior
-
Garage
Yes
-
Garage spaces
2
-
Construction Materials
Brick, Stone
-
Parking
Additional Parking, Concrete, Driveway, Garage, Garage Door Opener, Garage Faces Front, Inside Entrance, Kitchen Level, Attached
-
Patio and Porch Features
Covered, Front Porch, Patio
-
Pool
No
-
Waterfront YN
NO
Area & Lot
-
Lot Features
Corner Lot, Subdivided
-
Lot Size(acres)
0.276
-
Lot Size(square feet)
12,022
-
Property Type
Residential
-
Property Sub Type
Single Family Residence
-
Architectural Style
Traditional
Price
-
Sales Price
$648,500
-
Tax Amount
$13,384
-
Financing Options
Cash, Conventional, FHA, VA Loan
-
Sq. Footage
3,748
-
Price/SqFt
$173
HOA
-
Association
YES
-
Association Fee
$300
-
Association Fee Frequency
Annually
-
Association Fee Includes
N/A
Property Resources
-
Horse Property
NO
School District
-
Elementary School
Norwood
-
Middle School
Kerr
-
High School
Burleson Centennial
Property Features
-
Foundation Details
Slab
-
Sewer
Public Sewer
-
Tax Lot
12
-
Water Source
Public
Schedule a Showing
Showing scheduled successfully.
Mortgage calculator
Estimate your monthly mortgage payment, including the principal and interest, property taxes, and HOA. Adjust the values to generate a more accurate rate.
Your payment
Principal and Interest:
$
Property taxes:
$
HOA fees:
$
Total loan payment:
$
Total interest amount:
$
Location
County
Johnson
Elementary School
Norwood
Middle School
Kerr
High School
Burleson Centennial
Listing Courtesy of Susan Thornton, Briggs Freeman Sotheby's Int'l
RealHub Information is provided exclusively for consumers' personal, non-commercial use, and it may not be used for any purpose other than to identify prospective properties consumers may be interested in purchasing. All information deemed reliable but not guaranteed and should be independently verified. All properties are subject to prior sale, change or withdrawal. RealHub website owner shall not be responsible for any typographical errors, misinformation, misprints and shall be held totally harmless.

AGENT
Joe Boston
Call Joe today to schedule a private showing.

* Listings on this website come from the FMLS IDX Compilation and may be held by brokerage firms other than the owner of this website. The listing brokerage is identified in any listing details. Information is deemed reliable but is not guaranteed. If you believe any FMLS listing contains material that infringes your copyrighted work please click here to review our DMCA policy and learn how to submit a takedown request.© 2024 FMLS.
Related Properties

Burleson
2489 Timber Hills Drive
4 Beds
2 Baths
2,476 Sq.Ft.
$565,500
MLS#: 21363003
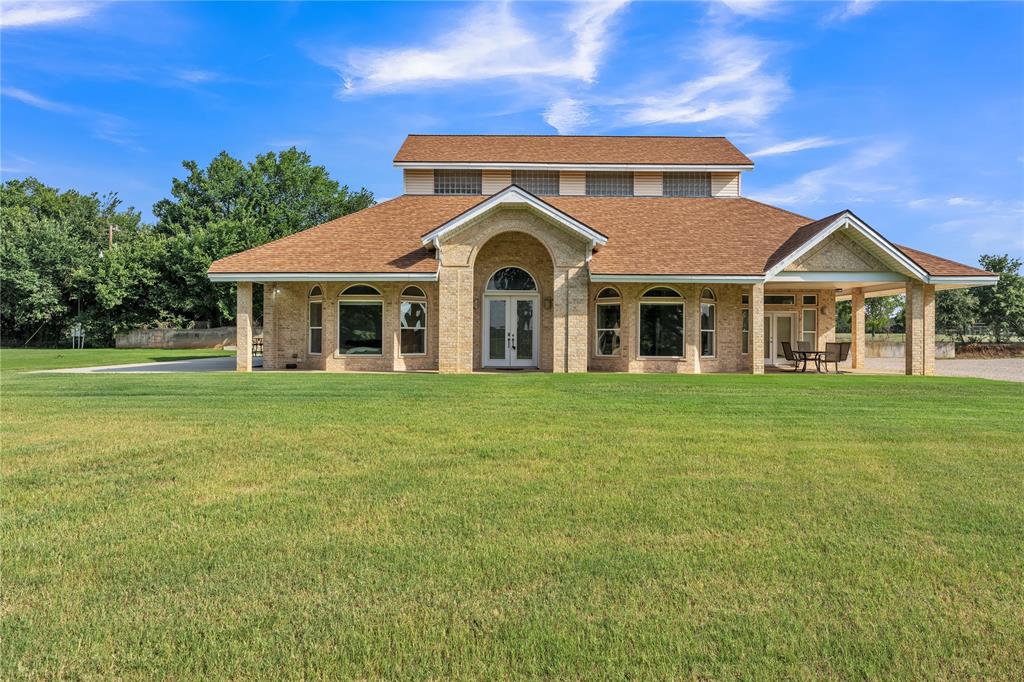
Burleson
9805 Eldorado Drive
3 Beds
1 Baths
2,830 Sq.Ft.
$749,000
MLS#: 21211453

Burleson
973 Tara Drive
5 Beds
2 Baths
3,346 Sq.Ft.
$549,000
MLS#: 21233590

Burleson
344 Alina Street
5 Beds
4 Baths
2,873 Sq.Ft.
$554,900
MLS#: 21409698
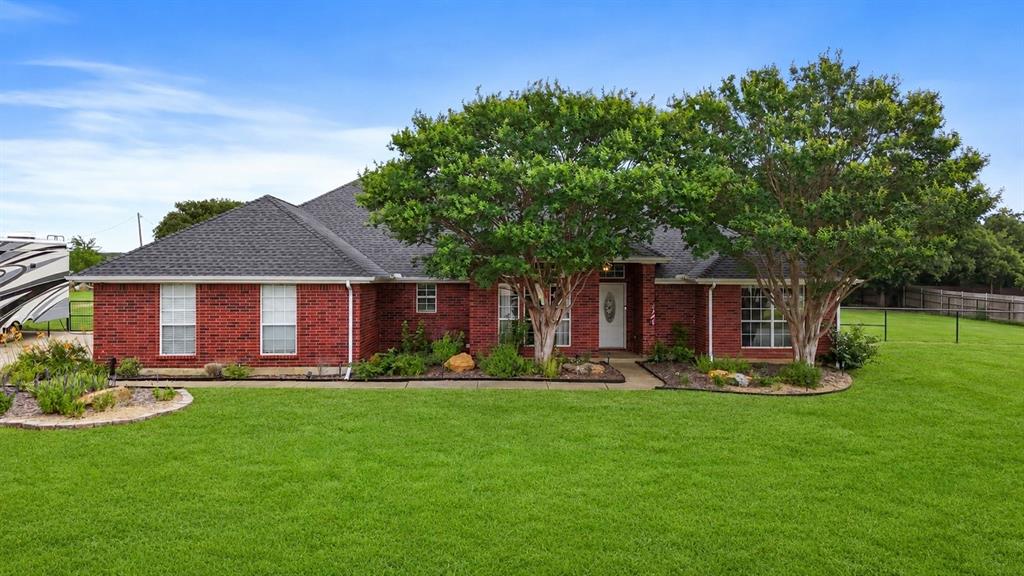
Burleson
3909 Timbercrest Drive E
3 Beds
2 Baths
1,900 Sq.Ft.
$525,000
MLS#: 21298039

Burleson
820 Forgotten Lane
3 Beds
2 Baths
2,806 Sq.Ft.
$549,000
MLS#: 21388662

Burleson
943 Monticello Drive
6 Beds
3 Baths
4,178 Sq.Ft.
$540,000
MLS#: 21352326
Burleson
3712 Vista North Drive
4 Beds
3 Baths
2,649 Sq.Ft.
$569,500
MLS#: 21166702

Burleson
3815 Lucy Trimble Road
5 Beds
2 Baths
2,724 Sq.Ft.
$559,000
MLS#: 21393247
