Features & Amenities

Interior

  • Other Interior Features

    Open Floorplan

  • Total Bedrooms

    3

  • Bathrooms

    2

  • Pet friendly

    N/A

Exterior

  • Garage

    Yes

  • Garage spaces

    2

  • Parking

    Garage, Garage Door Opener, Garage Faces Front, Attached

  • Pool

    No

Area & Lot

  • Lot Size(acres)

    0.101

  • Lot Size(square feet)

    4399.56

  • Property Type

    Residential

  • Property Sub Type

    Single Family Residence

Price

  • Sales Price

    $229,900

  • Tax Amount

    $6,882

  • Sq. Footage

    1, 260

  • Price/SqFt

    $182

HOA

  • Association

    YES

  • Association Fee

    $400

  • Association Fee Frequency

    Annually

  • Association Fee Includes

    N/A

School District

  • Elementary School

    Barbara Walker

  • Middle School

    Crandall

  • High School

    Crandall

Schedule a Showing

Showing scheduled successfully.

<
>
IN PERSON
VIA CHAT

What is 3 + 4 ?


Change time

Mortgage calculator

Estimate your monthly mortgage payment, including the principal and interest, property taxes, and HOA. Adjust the values to generate a more accurate rate.

Your payment

Principal and Interest:

$

Property taxes:

$

HOA fees:

$

Total loan payment:

$

Total interest amount:

$

Location

County

Kaufman

Elementary School

Barbara Walker

Middle School

Crandall

High School

Crandall

Listing Courtesy of Andrew Wetzel , Keller Williams Realty DPR

RealHub Information is provided exclusively for consumers' personal, non-commercial use, and it may not be used for any purpose other than to identify prospective properties consumers may be interested in purchasing. All information deemed reliable but not guaranteed and should be independently verified. All properties are subject to prior sale, change or withdrawal. RealHub website owner shall not be responsible for any typographical errors, misinformation, misprints and shall be held totally harmless.

Agent Joe Boston

AGENT

Joe Boston

Call Joe today to schedule a private showing.


* Listings on this website come from the FMLS IDX Compilation and may be held by brokerage firms other than the owner of this website. The listing brokerage is identified in any listing details. Information is deemed reliable but is not guaranteed. If you believe any FMLS listing contains material that infringes your copyrighted work please click here to review our DMCA policy and learn how to submit a takedown request.© 2024 FMLS.
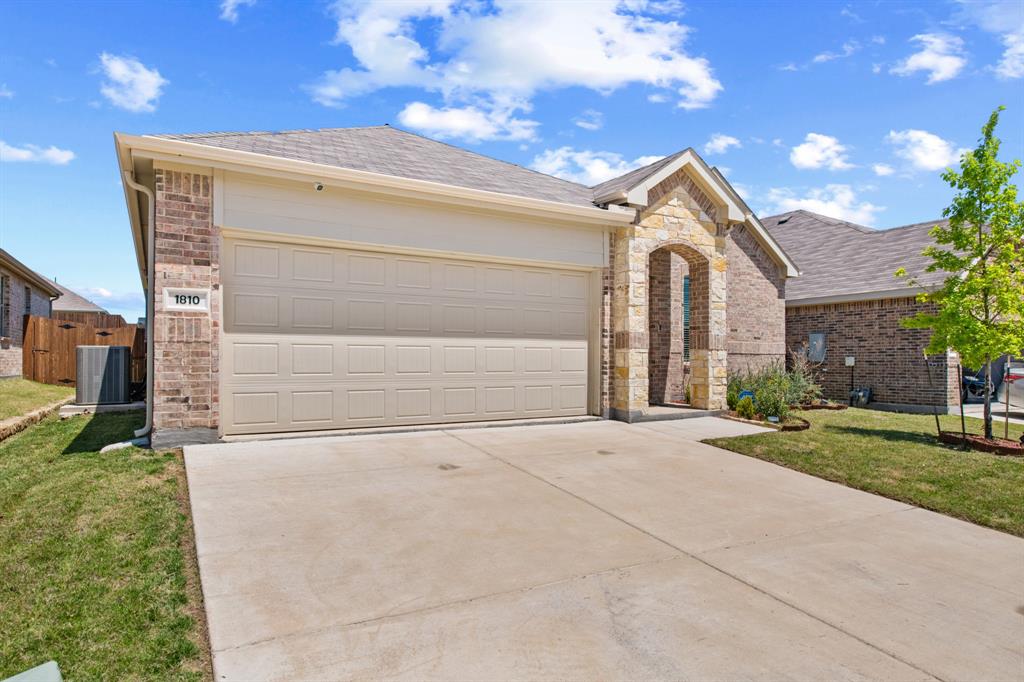
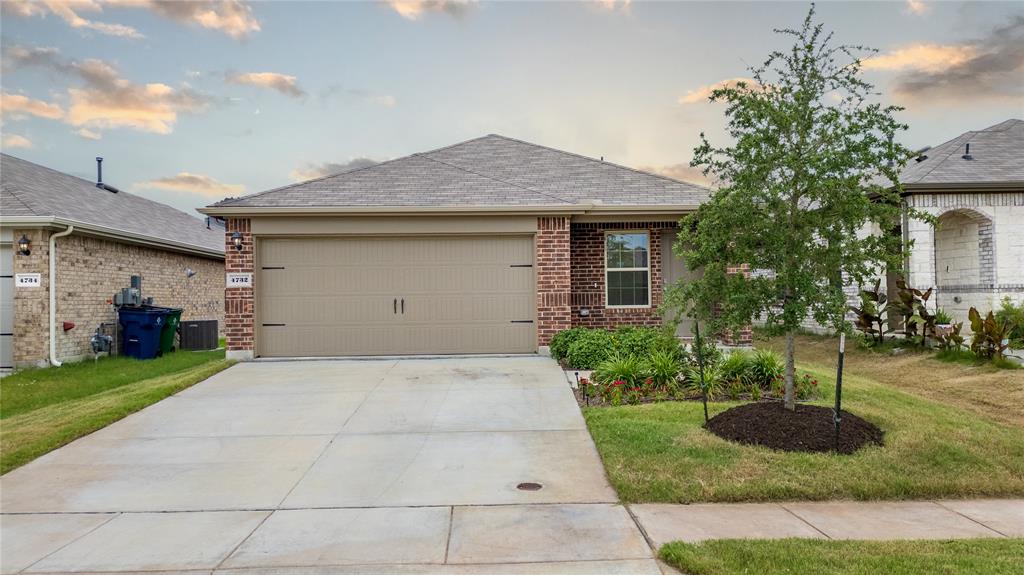
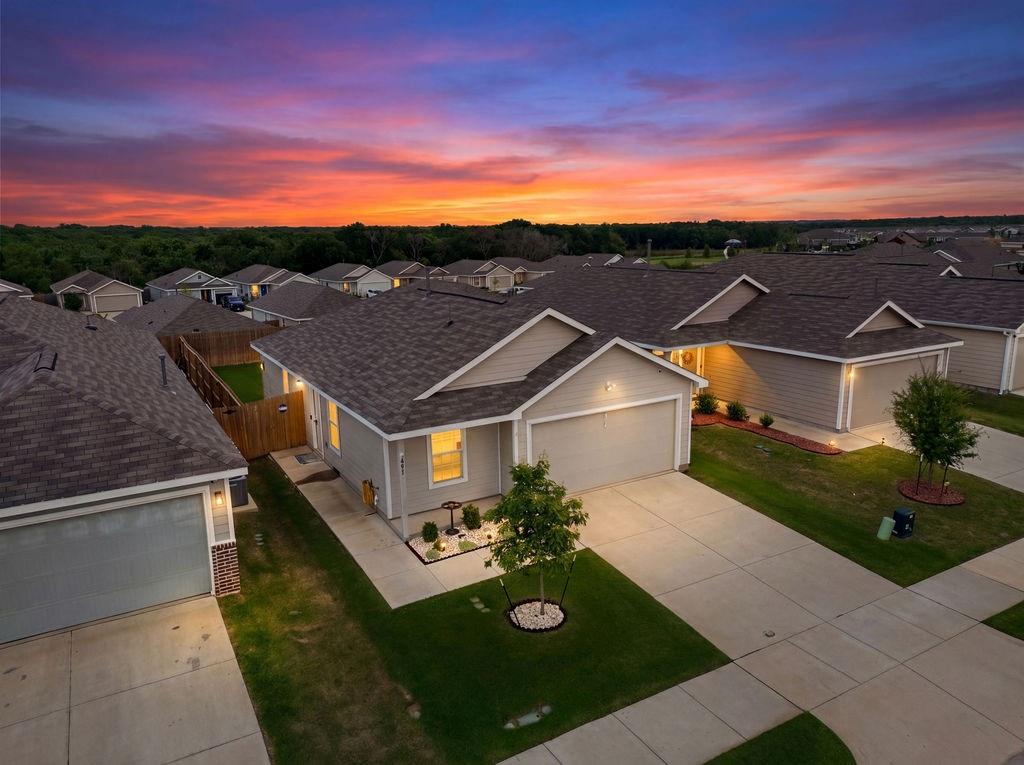
Wonderful 3 bedroom 2 bath 1 story in Crandall! Built in 2020 and extremely well maintained. Open living area, great for entertaining! Retire to your private primary bedroom in the back of the home with its own bath and Walk-In Closet. Spacious backyard, great for dogs & kids. Want to go swimming? Go relax at the community pool to cool off in the summer heat. Come see this one today!

1131 Avalon Drive

Message successfully sent.

What would you like to know?

What is 3 + 4 ?

I agree to receive email communication and understand I can unsubscribe at any time.

I agree to be contacted by Next Level Realty Group via call, email, and text for real estate services. To opt out, you can reply 'stop' at any time or reply 'help' for assistance. You can also click the unsubscribe link in the emails. Message and data rates may apply. Message frequency may vary. Privacy Policy

Related Properties

The Ash at Kingsborough is a thoughtfully designed two-bedroom, two-bathroom home, perfect for families seeking comfort and style. Highlights include a welcoming foyer, a chef-inspired kitchen, and an open family room that seamlessly connects to the dining area, making it ideal for relaxing or entertaining. With modern features like a private master suite, a fenced backyard, and an attached garage, The Ash offers the perfect blend of convenience and charm to create lasting memories.
#21290336

Crandall

1412 Reiner Drive

2 Beds

2 Baths

996 Sq.Ft.

$236,900

MLS#: 21290336

The Atticus is a thoughtfully designed single-story home featuring three spacious bedrooms, two full baths, a chef-ready kitchen, and an open-concept layout that seamlessly connects the family room, dining area, and kitchen—perfect for gatherings and everyday living. The master suite offers a private retreat with a serene bath and walk-in closet, while the attached two-car garage provides convenience and comfort in any weather. With modern upgrades like energy-efficient appliances, stylish flooring, and elegant cabinetry included, the Atticus combines functionality and style for an elevated living experience.
#21300403

Crandall

2060 Braveheart Drive

3 Beds

2 Baths

1,076 Sq.Ft.

$256,900

MLS#: 21300403

Beautiful Move-In Ready Home in Growing Crandall! Welcome to this well-maintained newer home located in a desirable community in Crandall, offering the perfect blend of comfort, style, and convenience. Ideally situated with easy access to US-175, commuting to Dallas, Kaufman, Forney, and surrounding areas is a breeze while still enjoying the charm of a quieter suburban setting.
Step inside to find bright neutral paint colors that create an inviting and modern atmosphere throughout the home. The spacious kitchen features granite countertops, stainless steel appliances, and abundant cabinet space, making it perfect for both everyday living and entertaining. The home boasts luxury laminate flooring in the living areas and hallways, complemented by newer carpet in all bedrooms for added comfort.
Designed with an open and functional floor plan, this home offers plenty of natural light and comfortable living spaces for the whole family. Whether you're a first-time homebuyer, downsizing, or looking for an investment property, this home is truly move-in ready.
Conveniently located near schools, shopping, dining, and major highways, this beautiful home offers exceptional value in one of the fastest-growing areas of Kaufman County. Don't miss this opportunity!
#21304817

Crandall

3113 Prairie Hill Grove

3 Beds

2 Baths

1,514 Sq.Ft.

$214,900

MLS#: 21304817

Price reduced
Newly renovated home for lease! Step into this beautifully redone home with 3 bedrooms, and 2 full bathrooms. Stepping into the home from the front your greeted with a nice open spacious living area with new floors throughout the whole home stepping further you'll be greeted with the tastefully redone kitchen with all new stainless appliances. Just off of that you have the laundry room and bathroom further down the hall with a bedroom on the end. Going back though the living room you'll see the other full bath and, on the left a bedroom and on the right is the primary. Great size backyard. All around a good home for anyone for any walk of life! Buyer and buyers agent to verify all info giving.
#21267168

Crandall

106 N 4th Street

3 Beds

2 Baths

1,100 Sq.Ft.

$210,000

MLS#: 21267168

Price reduced
Better than new and thoughtfully upgraded that is not comparable to any other Builder. This 3 bedroom, 2 full bath open-concept home offers a layout buyers love with details that set it apart. The main living areas feature wood-look tile for durability and style, flowing seamlessly into a bright kitchen with a dedicated coffee bar, perfect for daily routines or entertaining. The primary suite is a true retreat with a garden tub, separate shower, and double sinks. Custom blinds are installed throughout the home. A tankless water heater adds efficiency and long-term savings. The garage stands out with epoxy flooring, insulated garage with HVAC, ideal for hobbyists or anyone who values organization and functionality. Out back, enjoy the rare benefit of backing to a walking trail and green space. No neighbors behind you, just privacy and peaceful views. Located in a master-planned community with a resort-style pool, fitness center, clubhouse, and planned activities. This home combines comfort, upgrades, and lifestyle in one package. Home is still under structure warranty
#21133618

Crandall

2310 Bellewood Court

3 Beds

2 Baths

1,647 Sq.Ft.

$250,000

MLS#: 21133618

Price reduced
Welcome to 2233 Great Belt Boulevard in Crandall’s Highbridge community, where newer construction, smart design, and everyday comfort come together in one inviting single-story home. This charming 2-bedroom, 1-bath residence makes excellent use of its 1,008 square feet with a bright living area, functional layout, and thoughtful storage throughout. The kitchen offers a gas range, dishwasher, microwave, disposal, pantry, and easy flow into the main living space, making daily living simple and convenient. Both bedrooms are generously sized and feature walk-in closets, giving this home impressive storage for its size. Decorative lighting, low-maintenance flooring in the main areas, and a clean, move-in-ready feel add to the home’s appeal. Outside, enjoy a covered front porch, back patio, fenced yard, sprinkler system, and attached 2-car garage. The backyard offers just the right amount of space for relaxing, grilling, pets, or creating your own outdoor retreat without taking on too much maintenance.
Located near US-175 and FM-741, this home provides convenient access to Crandall, Forney, Seagoville, and the Dallas commute while still offering the feel of a growing community outside the busy city. Whether you are a first-time buyer, downsizing, or looking for a smart investment opportunity, this newer Crandall home is a must-see. Buyer and buyer’s agent to verify all information.
#21263860

Crandall

2233 Great Belt Boulevard

2 Beds

1 Baths

1,008 Sq.Ft.

$190,000

MLS#: 21263860

LENNAR - Eastland - Ramsey Floorplan - This new single-story design makes smart use of the space available. At the front are all three secondary bedrooms arranged near a convenient full-sized bathroom. Down the foyer is a modern layout connecting a peninsula-style kitchen made for inspired meals, an intimate dining area and a family room ideal for gatherings. Tucked in a quiet corner is the owner’s suite with an attached bathroom and walk-in closet.


Prices and features may vary and are subject to change. Photos are for illustrative purposes only.
#21310812

Crandall

2719 Trail Ride Way

4 Beds

2 Baths

1,707 Sq.Ft.

$236,999

MLS#: 21310812

LENNAR - Cartwright Ranch -Ramsey Floorplan - This new single-story design makes smart use of the space available. At the front are all three secondary bedrooms arranged near a convenient full-sized bathroom. Down the foyer is a modern layout connecting a peninsula-style kitchen made for inspired meals, an intimate dining area and a family room ideal for gatherings. Tucked in a quiet corner is the owner’s suite with an attached bathroom and walk-in closet. 

Prices and features may vary and are subject to change. Photos are for illustrative purposes only.
#21307137

Crandall

3407 Longfellow Trail

4 Beds

2 Baths

1,760 Sq.Ft.

$261,999

MLS#: 21307137

Price reduced
New! Gorgeous two story! Two bedroom, two full baths with guest powder bath. New COTTAGE SERIES plans in Crandall. Whether you're looking for a cozy home or something a bit more spacious, our designs are crafted to suit a variety of needs. Each home features open concept living areas, modern kitchens with stainless steel appliances, and luxurious primary suites that offer comfort and privacy.
Cartwright Mays offers a peaceful, suburban lifestyle with easy access to major highways, making it a short commute to nearby cities like Dallas and Forney. Forney, just a short drive away, is known for its small-town charm, excellent schools, and family-friendly atmosphere. The community offers a variety of shopping, dining, and recreational options, so you can enjoy a relaxed lifestyle while still having plenty of activities nearby. Whether you're enjoying local parks, exploring historical sites, or visiting family-owned shops, Forney provides a welcoming environment for all. This is an exciting opportunity you won’t want to miss!
#21275598

Crandall

4457 Bonney Avenue

2 Beds

2 Baths

1,130 Sq.Ft.

$204,990

MLS#: 21275598

Price reduced
Almost new home in the growing community of Wildcat Ranch. This beautiful home features a spacious primary suite with a private ensuite bathroom and large walk-in closet. The kitchen offers granite countertops, modern white cabinetry, a large island, and an open-concept design that flows seamlessly into the living room, making it perfect for entertaining. Two generously sized secondary bedrooms are located in the center of the home and share a full bathroom. Additional features include a dedicated laundry room and a two-car garage.
Enjoy all the amenities this vibrant community has to offer, including community pools, walking trails, a clubhouse, and an on-site elementary school. Conveniently located near shopping, dining, and major highways, this home is move-in ready and waiting for its new owners.
#21303556

Crandall

4732 Merganser Bluff

3 Beds

2 Baths

1,516 Sq.Ft.

$259,000

MLS#: 21303556

 - property

Send a message

Message successfully sent.

Your message

What is 3 + 4 ?

Reason for contacting?

I agree to receive email communication and understand I can unsubscribe at any time.

I agree to be contacted by Next Level Realty Group via call, email, and text for real estate services. To opt out, you can reply 'stop' at any time or reply 'help' for assistance. You can also click the unsubscribe link in the emails. Message and data rates may apply. Message frequency may vary. Privacy Policy

Sign Out

Virtual Assistant

Would you like to take the next step with this property? We can help you schedule a showing or virtual tour, or send you more details.

Yes, I would like more information.

Thank You for Your Reply, One of Our Agents will contact you as soon as possible

No, maybe later.

Thank you, you can always contact me via email, phone number or through the contact form.

Realhub AI

Lucy - Your AI-Powered Realtor

Update Your Temporary Password

Personalize your search

Enter your email and we'll notify you immediately when new listings match what you're looking for.

or enter email address

Already have an account ? Login here

Continue your home search

I agree to receive communications and understand I can unsubscribe at any time.

I agree to be contacted by Next Level Realty Group via call, email, and text for real estate services. To opt out, you can reply 'stop' at any time or reply 'help' for assistance. You can also click the unsubscribe link in the emails. Message and data rates may apply. Message frequency may vary. Privacy Policy

Already have an account ? Login here

We use cookies

We use cookies primarily for analytics to enhance your experience. By accepting, you agree to our use of these cookies. You can manage your preferences or learn more about our cookies policy.