Features & Amenities

Interior

  • Other Interior Features

    Built-in Features, Kitchen Island, Open Floorplan, Pantry, Vaulted Ceiling(s), Walk-In Closet(s)

  • Total Bedrooms

    4

  • Bathrooms

    4

  • Pet friendly

    N/A

Exterior

  • Garage

    Yes

  • Garage spaces

    3

  • Construction Materials

    Brick

  • Other Exterior Features

    Rain Gutters, Lighting

  • Parking

    Covered, Driveway, Garage, Garage Door Opener, Garage Faces Front, Oversized, Attached

  • Pool

    No

Area & Lot

  • Lot Features

    Few Trees, Interior Lot, Landscaped

  • Lot Size(acres)

    0.206

  • Lot Size(square feet)

    8973.36

  • Property Type

    Residential

  • Property Sub Type

    Single Family Residence

  • Architectural Style

    Traditional

Price

  • Sales Price

    $765,000

  • Tax Amount

    $10,479

  • Sq. Footage

    3, 398

  • Price/SqFt

    $225

HOA

  • Association

    YES

  • Association Fee

    $577

  • Association Fee Frequency

    Semi-Annually

  • Association Fee Includes

    N/A

School District

  • Elementary School

    Wayne A Cox

  • Middle School

    John M Tidwell

  • High School

    Byron Nelson

Schedule a Showing

Showing scheduled successfully.

<
>
IN PERSON
VIA CHAT

What is 3 + 4 ?


Change time

Mortgage calculator

Estimate your monthly mortgage payment, including the principal and interest, property taxes, and HOA. Adjust the values to generate a more accurate rate.

Your payment

Principal and Interest:

$

Property taxes:

$

HOA fees:

$

Total loan payment:

$

Total interest amount:

$

Location

County

Denton

Elementary School

Wayne A Cox

Middle School

John M Tidwell

High School

Byron Nelson

Listing Courtesy of William T. Nelson , Your Home Free LLC

RealHub Information is provided exclusively for consumers' personal, non-commercial use, and it may not be used for any purpose other than to identify prospective properties consumers may be interested in purchasing. All information deemed reliable but not guaranteed and should be independently verified. All properties are subject to prior sale, change or withdrawal. RealHub website owner shall not be responsible for any typographical errors, misinformation, misprints and shall be held totally harmless.

Agent Joe Boston

AGENT

Joe Boston

Call Joe today to schedule a private showing.


* Listings on this website come from the FMLS IDX Compilation and may be held by brokerage firms other than the owner of this website. The listing brokerage is identified in any listing details. Information is deemed reliable but is not guaranteed. If you believe any FMLS listing contains material that infringes your copyrighted work please click here to review our DMCA policy and learn how to submit a takedown request.© 2024 FMLS.
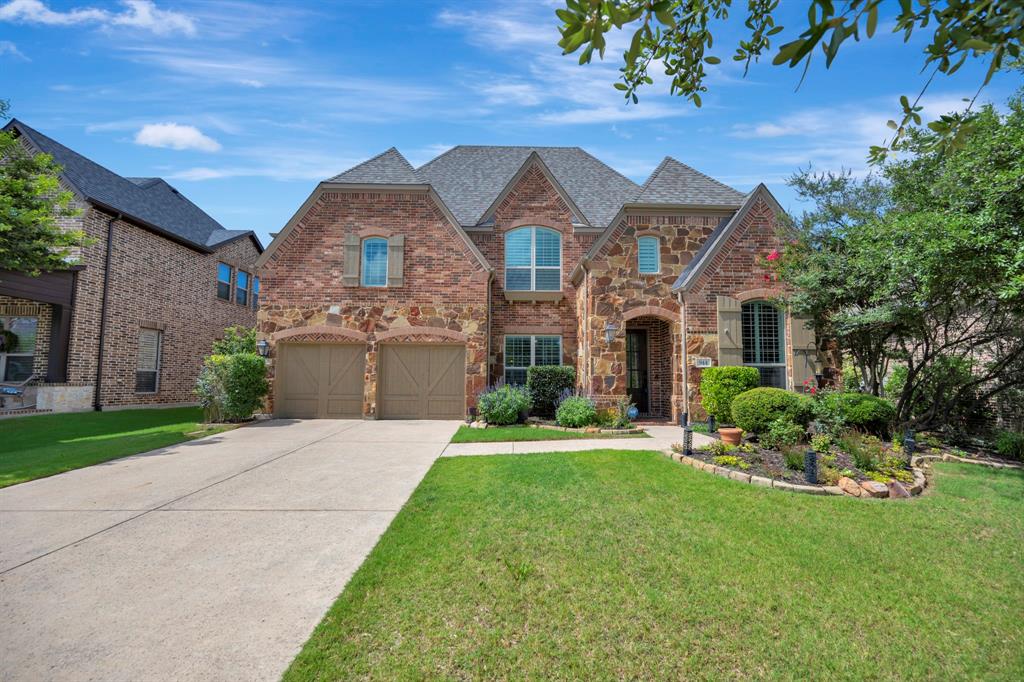
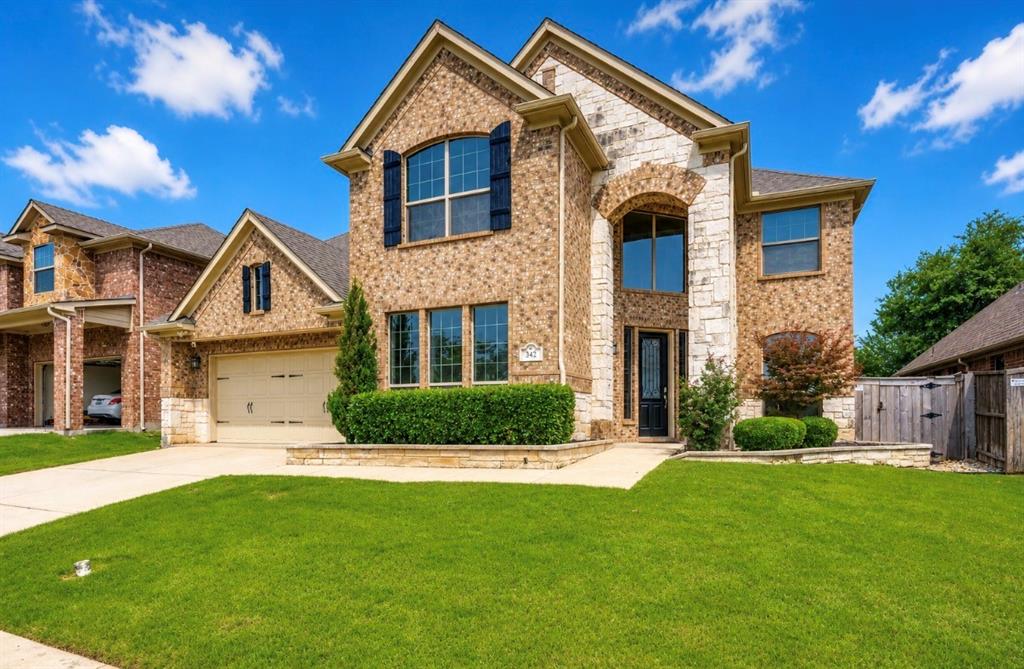
Meticulously maintained 2-story in Fairway Ranch with beautiful brick elevation and immaculate landscaping! Backing to one of the many community pocket parks! Inside you will find 4 bedrooms, 4 full baths, formal dining area, study with French doors, upstairs game and media rooms, and 3-car garage! Second bedroom on 1st floor perfect for guests! Upgrades and amenities include rich hardwood flooring throughout main living areas, vaulted beam family room ceilings, cozy brick fireplace, tons of natural light, upgraded lighting fixtures, open layout great for entertaining, and MORE! Gourmet kitchen boasts a large island with breakfast bar and pendant lighting, an abundance of bright white cabinetry, gas cooktop, double ovens, and convenient mom's desk. Primary retreat secluded at the rear of the home offers a luxurious ensuite with dual vanities, garden tub, glass enclosed shower, and generously-sized walk-in closet. Enjoy the large backyard and covered patio area on warm summer evenings!

1132 Highpoint Way

Message successfully sent.

What would you like to know?

What is 3 + 4 ?

I agree to receive email communication and understand I can unsubscribe at any time.

I agree to be contacted by Next Level Realty Group via call, email, and text for real estate services. To opt out, you can reply 'stop' at any time or reply 'help' for assistance. You can also click the unsubscribe link in the emails. Message and data rates may apply. Message frequency may vary. Privacy Policy

Related Properties

Located in the highly coveted city of Roanoke, this stunning two-story Classical home offers timeless elegance paired with modern comfort. Boasting 4 spacious bedrooms, 3 full baths, a dedicated media room, private study, formal dining, and a luxurious primary suite, this home provides both functionality and sophistication. The expansive kitchen nook overlooks the custom covered back patio, creating the perfect setting for everyday living and entertaining. The chef’s kitchen features stainless steel appliances, including a 36-inch five-burner cooktop with a custom wood vent hood, built-in oven and microwave, and a large granite island with hidden knee space for additional seating. Beautiful hardwood floors flow throughout the downstairs living areas, adding warmth and character. Additional highlights include a security system that conveys with the home, providing peace of mind for the next owner. Located within award-winning Northwest ISD, the community offers resort-style amenities including an oversized pool, grilling areas, multiple playgrounds, parks, a fishing pond, dog park, and scenic walking trails.
#21179439

Roanoke

1052 Highpoint Way

4 Beds

3 Baths

3,491 Sq.Ft.

$755,000

MLS#: 21179439

A flexible Fairway Ranch floor plan with the hard-to-find combination of guest bed down, office, media room, game room, outdoor living, and a large backyard. Looking for space, flexibility, and a neighborhood that feels connected? This Fairway Ranch home delivers. With 4 bedrooms, 3.5 baths, 3 living areas, a dedicated office, media room, game room, oversized outdoor living, and a 3-car tandem garage, the floor plan works beautifully for buyers who need room to live, work, host, and unwind. The main level includes hardwood floors, a vaulted living area, private primary suite, guest bedroom with nearby full bath, and an office tucked near the front of the home. The kitchen is bright and functional with a large island, generous cabinetry, gas cooktop, walk-in pantry, and open flow to the living and breakfast areas. Upstairs offers two bedrooms, a full bath, game room, and media room—perfect for movie nights, homework, hobbies, or guests. The backyard extends the living space with a covered patio, built-in grill, large grassy yard, and arbor seating area. Located in sought-after Fairway Ranch with community pool, trails, ponds, playgrounds, parks, and convenient access to Roanoke dining, shopping, Hwy 114, and Northwest ISD.
#21219825

Roanoke

1011 Riviera Road

4 Beds

3 Baths

3,326 Sq.Ft.

$800,000

MLS#: 21219825

Price reduced
This immaculate home in Fairway Ranch is move-in ready and packed with upgrades, making it a true standout. Perfect for entertaining, both the home and backyard are designed to offer comfort and functionality. With summer approaching, the sparkling pool and spacious patio are ready to become your personal oasis, ideal for floating, relaxing, and enjoying warm days. This stunning single-story home boasts an open-concept design that seamlessly connects the kitchen, living, and dining areas, all enhanced by beautiful tile floors throughout. The kitchen is a chef’s dream, featuring a large center island, stainless steel appliances, a gas cooktop, double ovens, and a charming breakfast room nearby. The inviting living area includes a cozy corner gas fireplace and a wall of windows that frame picturesque views of the backyard and pool. Retreat to the luxurious master suite, complete with a spa-like bathroom offering dual sinks, a separate shower, a soaking tub, and a spacious walk-in closet. The thoughtful layout includes a three-way split bedroom arrangement, with a guest suite that offers its own private bath. Built in 2018, this exceptional 4-bedroom, 3.5-bath home also includes a dedicated office, a 3-car garage, and an impressive 2,856 square feet of living space—all conveniently located on one level!
#21193667

Roanoke

1044 Myers Park Trail

4 Beds

3 Baths

2,856 Sq.Ft.

$815,000

MLS#: 21193667

Country oasis at its best! Among the many choices in the area, this custom-built home stands apart- designed with durability and functionality. Step inside to discover a thoughtfully designed ranch style layout. Chef gourmet kitchen is a dream, complete with granite countertops and stainless steel appliances, gas stovetop, and a large island perfect for entertainment. 3 spacious bedroom all with generous walk-in closets and built in shelves. Office located at the entrance of the home. Bonus second living room with separate kitchen. Outside oasis with a large covered pergola with outdoor grill and fireplace perfect for relaxing and enjoying the country breeze. Extra storage with shed. Spacious parking includes 2 car garage, carport, and additional parking for RV enclosed by electric gate.  Peaceful community just minutes from downtown Roanoke. Ready to welcome you home!
#21287042

Roanoke

308 Sheri Lane

3 Beds

2 Baths

2,604 Sq.Ft.

$699,000

MLS#: 21287042

Price reduced
Spring Season is here! What is your season? New to the area? First-time buyer? Done with renting? Need more space?This beautifully maintained,one-owner custom Highland home is ready for you to hang your heart & plant your roots. From the moment you walk in, you'll be greeted by stellar hand-scraped wood floors that flow throughout the main living areas, setting the stage for comfort & style. The layout is both functional & flexible, featuring a restful primary retreat & an additional bedroom downstairs ideal for guests or multigenerational living. Upstairs, you'll find 3 more bedrooms, offering plenty of space for rest, or play. This home offers room to live, work,& thrive with a big family room, a media room for cozy movie nights, a bonus flex or play room,4 full baths & also features a study or office. You’ll love the two built-in desk spaces upstairs, great for homework, or crafts. There’s abundant storage throughout to help keep life organized. Enjoy added peace of mind with recent upgrades:The roof was replaced 2024 & includes a warranty, & the downstairs HVAC system was replaced 4-2025,offering comfort & efficiency for the seasons ahead.Here you will welcome your favorite hellos & send off your hardest goodbyes!A place beckoning when you're weary, offering a retreat from the busyness of the world,yet a warm hub for gathering with friends, family,& neighbors in every season.Tucked away on a quiet, friendly street in the highly sought-after Fairway Ranch community, this home is within walking distance to top-rated schools, cool trails, community pools, dog park, neighborhood parks & a fishing pond! Great for connecting with nature & neighbors alike.This prime location offers easy access to freeways, excellent doctors, great restaurants, fun entertainment, stellar shopping & more.This location simply checks every box.Come experience the kind of community where front porch conversations turn into lifelong friendships. PLUS a cool new place to have pizza delivered!
#21224732

Roanoke

955 Champions Way

5 Beds

3 Baths

4,024 Sq.Ft.

$847,777

MLS#: 21224732

Luxury meets comfort in this beautiful Fairway Ranch home featuring 4 bedrooms, 3.5 baths, a study, formal dining, game room, media room, outdoor living area, and a 3-car tandem garage. The open-concept layout highlights hand-scraped hardwood floors, a chef’s kitchen with custom cabinetry and stainless appliances, and a striking floor-to-ceiling stone fireplace. The private primary suite includes a spa-like bath with dual vanities, garden tub, oversized rain shower, and a large walk-in closet with laundry access. Upstairs offers additional bedrooms, a spacious game room, and media room. Step outside to your backyard oasis with a covered patio and custom pool and spa featuring elegant stonework and a tranquil water feature. A new roof was installed in 2025. Enjoy top-tier Fairway Ranch amenities and award-winning Northwest ISD.
#21288583

Roanoke

944 Highpoint Way

4 Beds

3 Baths

3,962 Sq.Ft.

$889,900

MLS#: 21288583

Step inside this spacious, open-concept floorplan and immediately feel at home. Stunning home with captivating curb appeal with turret entrance located in the Unique Dining Capital Of Texas...Roanoke! Featuring 4 bedrooms, 3.5 baths, an office, and a
formal dining room, this home offers plenty of space to meet all your needs. The living room boasts soaring ceilings,
stacked windows that flood the space with natural light, and a cozy corner fireplace. Open to the living room, the
kitchen is a chef’s dream with ample cabinetry, expansive counter space, a built-in desk, and a large island with
seating. The downstairs primary suite offers a private retreat with patio access, dual sinks, a jetted tub, and a separate
shower. Upstairs, a game room and a versatile media or flex room provide endless entertainment possibilities, while the
spacious secondary bedrooms and baths ensure comfort for all. The catwalk overlooking the living room adds to the
home’s airy, open feel. Step outside to the large covered patio, perfect for morning coffee or summer barbecues.
Located near Roanoke shopping, dining, and entertainment, the community also offers fantastic amenities, including a pool,
splash pad, parks, and miles of trails. This home truly has it all!
#20968428

Roanoke

403 Sodbury Court

4 Beds

3 Baths

4,173 Sq.Ft.

$619,900

MLS#: 20968428

Price reduced
***Back on the market due to buyers financials falling through....Their loss is your gain*** Nestled in the highly desirable Briarwyck neighborhood, this beautifully designed 4-bedroom, 3 full bath, and 1 half bath home offers the perfect blend of comfort, style, and functionality. The open-concept floor plan creates an inviting atmosphere, ideal for both everyday living and entertaining. The main level features hand-scraped hardwood floors throughout, with cozy carpet in the spacious primary suite. The kitchen is a true centerpiece, complete with a large island, double ovens, granite countertops, and a stylish backsplash—perfect for any home chef. The expansive primary suite provides a relaxing retreat, while the primary bathroom boasts tile flooring and a generously sized closet. Upstairs, you'll find a versatile layout including a family room with access to a covered balcony, a dedicated media room, and a playroom. Three additional bedrooms are thoughtfully connected by two Jack-and-Jill bathrooms, offering both privacy and convenience. Step outside to enjoy the backyard oasis, featuring a covered patio, built-in outdoor kitchen, and serene views of the greenbelt—no rear neighbors for added tranquility. The home’s brick and stone exterior enhances its curb appeal, complemented by a front-facing two-car garage. This home truly has it all—space, elegance, and a prime location.
#21249347

Roanoke

928 Bentley Drive

4 Beds

3 Baths

3,914 Sq.Ft.

$685,000

MLS#: 21249347

Price reduced
Nestled on over a third of an acre backing to a greenbelt in sought after Fairway Ranch, this stunning single-story home offers luxury living inside & out. Beautiful curb appeal welcomes you with a timeless brick & stone elevation, lush landscaping & a 3-car garage featuring charming wood garage doors. Gorgeous wood flooring flows throughout the bright open floorplan where expansive windows showcase serene greenbelt views & fill the home with natural light. The showpiece kitchen is designed to impress with white cabinetry, quartz countertops, a large seated island, gas cooktop with pot filler, double ovens, abundant storage & seamless flow into the dining area where additional built-in cabinetry & a wine cooler make entertaining effortless. The spacious living area with gas fireplace creates the perfect backdrop for gatherings both large & small. Relax in the luxurious primary suite featuring a sitting area with patio access & a spa-inspired ensuite bath complete with dual sinks, an oversized shower with body sprays & a walk-in closet with custom closet system. One of the three secondary bedrooms offers a private ensuite bath, ideal for guests or multigenerational living. Thoughtful design touches like high end wood accent walls in the primary suite & under breakfast bar plus custom woven wood blinds add style & function. Enjoy the backyard retreat where the extended covered patio features a fireplace & outdoor kitchen, creating the ultimate entertaining space. A cozy fire pit invites evenings spent talking under the stars & making s’mores while enjoying the oversized backyard & tranquil greenbelt backdrop. BONUS: A whole-home generator provides added peace of mind & convenience year-round. Residents of Fairway Ranch enjoy exceptional amenities including a community pool, playgrounds, fishing ponds, dog park, scenic walking trails & an in-community elementary school. Conveniently located near Highway 114 with easy access to shopping, dining, and entertainment.
#21266554

Roanoke

1024 Fairway Ranch Parkway

4 Beds

3 Baths

2,551 Sq.Ft.

$759,000

MLS#: 21266554

Price reduced
Perfectly situated within walking distance to Oak Street, this 3-bedroom, 2.5-bathroom home offers an ideal lock-and-leave lifestyle. Whether you are looking for a primary residence or a low-maintenance retreat, this property delivers comfort and convenience in one inviting package.
Step inside to an open and bright first floor that flows seamlessly for everyday living and effortless entertaining. The heart of the home is the well-designed kitchen featuring a large island with plenty of seating, making it a natural gathering spot for family and friends. Upstairs, you will find three spacious bedrooms, two full bathrooms, and a convenient laundry room. The thoughtfully laid-out second floor creates a private and comfortable retreat at the end of each day. Outside, enjoy a wonderful outdoor space that is perfect for entertaining, from casual evenings to weekend get-togethers. This low-maintenance townhouse truly has it all. Schedule your tour today!
#21257297

Roanoke

420 Crockett Circle

3 Beds

2 Baths

1,650 Sq.Ft.

$625,000

MLS#: 21257297

 - property

Send a message

Message successfully sent.

Your message

What is 3 + 4 ?

Reason for contacting?

I agree to receive email communication and understand I can unsubscribe at any time.

I agree to be contacted by Next Level Realty Group via call, email, and text for real estate services. To opt out, you can reply 'stop' at any time or reply 'help' for assistance. You can also click the unsubscribe link in the emails. Message and data rates may apply. Message frequency may vary. Privacy Policy

Sign Out

Virtual Assistant

Would you like to take the next step with this property? We can help you schedule a showing or virtual tour, or send you more details.

Yes, I would like more information.

Thank You for Your Reply, One of Our Agents will contact you as soon as possible

No, maybe later.

Thank you, you can always contact me via email, phone number or through the contact form.

Realhub AI

Lucy - Your AI-Powered Realtor

Update Your Temporary Password

Personalize your search

Enter your email and we'll notify you immediately when new listings match what you're looking for.

or enter email address

Already have an account ? Login here

Continue your home search

I agree to receive communications and understand I can unsubscribe at any time.

I agree to be contacted by Next Level Realty Group via call, email, and text for real estate services. To opt out, you can reply 'stop' at any time or reply 'help' for assistance. You can also click the unsubscribe link in the emails. Message and data rates may apply. Message frequency may vary. Privacy Policy

Already have an account ? Login here

We use cookies

We use cookies primarily for analytics to enhance your experience. By accepting, you agree to our use of these cookies. You can manage your preferences or learn more about our cookies policy.