


Property
Beds
4
Full Baths
3
1/2 Baths
1
Year Built
2007
Sq.Footage
3,571
Welcome Home To This Stunning Custom Estate Nestled On Over Two Beautiful Acres, Offering The Perfect Blend Of Luxury, Comfort, And Convenience. Ideally Located With Easy Access To I-20, This Exceptional Property Provides A Seamless Commute To Dallas, Tyler, Terrell, Canton, And Lake Tawakoni While Delivering The Peace And Privacy Of Country Living. Step Inside To Find Impressive Custom Details Including A Dramatic Spiral Staircase And A Private Gated Wine Cellar That Set The Tone For This Elegant Home. The Open-Concept Floor Plan Is Designed For Both Everyday Living And Entertaining, Featuring A Spacious Living Room Anchored By A Floor-To-Ceiling Stone Fireplace That Flows Effortlessly Into The Chef's Kitchen Complete With Granite Countertops, A Large Center Island, Abundant Custom Cabinetry, And Ample Prep Space. The Private First-Floor Primary Suite Offers A Spa-Like Retreat With A Jetted Soaking Tub, Oversized Dual Shower, And An Expansive Walk-In Closet. Upstairs You'll Find Three Generously Sized Secondary Bedrooms And A Large Game Room With A Wet Bar, Providing The Perfect Space For Family Gatherings, Movie Nights, Or Entertaining Guests. Outside, Enjoy A Partially Iron-Fenced Backyard Ideal For Children And Pets, Mature Shade Trees, Lush Green Lawn, An Expansive Covered Patio, And Plenty Of Room To Add A Pool, Shop, Or Outdoor Living Space. The Oversized Three-Car Garage Offers Ample Storage And Workspace. Located In The Highly Desirable Wills Point ISD, Known For Its Convenient Four-Day School Week, This Property Combines The Benefits Of Spacious Acreage Living With Outstanding Accessibility, Making It The Perfect Place To Relax, Entertain, And Create Lasting Memories. Local Fire Station & Rescue Just .5 Miles From The House! New HEB In Forney Just Down The Road.
Features & Amenities
Interior
-
Other Interior Features
Chandelier, Double Vanity, Granite Counters, Kitchen Island, Pantry, Vaulted Ceiling(s), Walk-In Closet(s), High Speed Internet
-
Total Bedrooms
4
-
Bathrooms
3
-
1/2 Bathrooms
1
-
Basement YN
NO
-
Cooling YN
YES
-
Cooling
Ceiling Fan(s), Central Air, Electric, Zoned
-
Fireplace YN
YES
-
Heating YN
YES
-
Heating
Exhaust Fan, Central, Natural Gas, Zoned
-
Pet friendly
N/A
Exterior
-
Garage
Yes
-
Garage spaces
3
-
Construction Materials
Brick, Stone
-
Parking
Driveway, Garage, Garage Door Opener, Garage Faces Side, Oversized, Attached
-
Patio and Porch Features
Covered, Patio
-
Pool
No
-
Waterfront YN
NO
Area & Lot
-
Lot Features
Corner Lot, Irregular Lot, Landscaped, Many Trees, Subdivided
-
Lot Size(acres)
2.07
-
Lot Size(square feet)
90,169
-
Property Type
Residential
-
Property Sub Type
Single Family Residence
-
Architectural Style
Traditional
Price
-
Sales Price
$625,000
-
Tax Amount
$8,214
-
Sq. Footage
3,571
-
Price/SqFt
$175
HOA
-
Association
YES
-
Association Fee
$650
-
Association Fee Frequency
Annually
-
Association Fee Includes
N/A
School District
-
Elementary School
Willspoint
-
Middle School
Willspoint
-
High School
Willspoint
Property Features
-
Foundation Details
Slab
-
Senior Community YN
NO
-
Sewer
Septic Tank
-
Tax Lot
20
Schedule a Showing
Showing scheduled successfully.
Mortgage calculator
Estimate your monthly mortgage payment, including the principal and interest, property taxes, and HOA. Adjust the values to generate a more accurate rate.
Your payment
Principal and Interest:
$
Property taxes:
$
HOA fees:
$
Total loan payment:
$
Total interest amount:
$
Location
County
Kaufman
Elementary School
Willspoint
Middle School
Willspoint
High School
Willspoint
Listing Courtesy of Terri McCoy, Keller Williams Legacy
RealHub Information is provided exclusively for consumers' personal, non-commercial use, and it may not be used for any purpose other than to identify prospective properties consumers may be interested in purchasing. All information deemed reliable but not guaranteed and should be independently verified. All properties are subject to prior sale, change or withdrawal. RealHub website owner shall not be responsible for any typographical errors, misinformation, misprints and shall be held totally harmless.

AGENT
Joe Boston
Call Joe today to schedule a private showing.

* Listings on this website come from the FMLS IDX Compilation and may be held by brokerage firms other than the owner of this website. The listing brokerage is identified in any listing details. Information is deemed reliable but is not guaranteed. If you believe any FMLS listing contains material that infringes your copyrighted work please click here to review our DMCA policy and learn how to submit a takedown request.© 2024 FMLS.
Related Properties
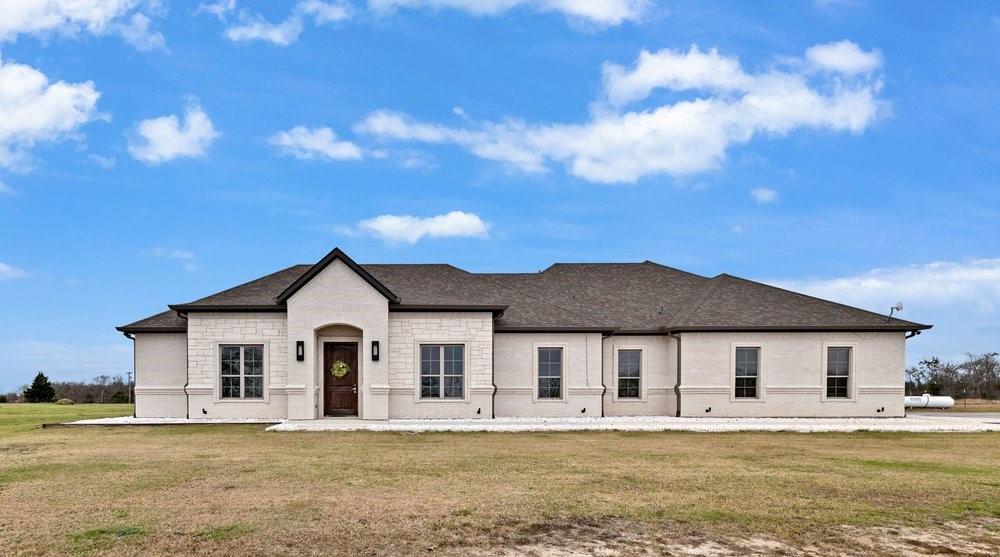
Wills Point
580 County Road 3422
3 Beds
3 Baths
2,600 Sq.Ft.
$570,000
MLS#: 21150857
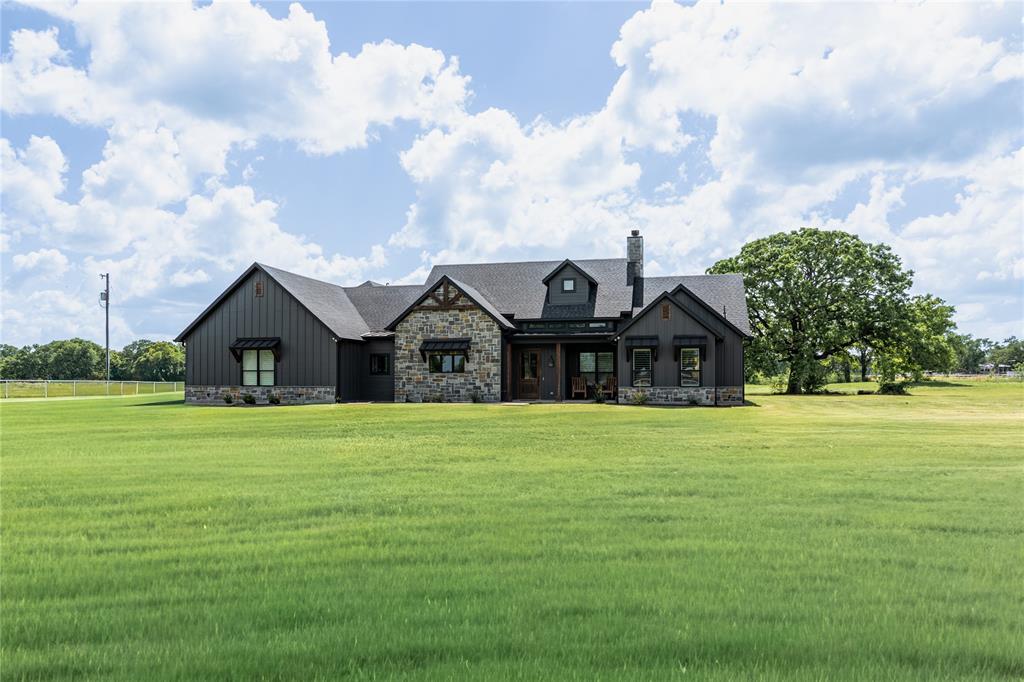
Wills Point
2667 VZ County Road 3208
3 Beds
2 Baths
2,500 Sq.Ft.
$749,400
MLS#: 21243875

Wills Point
233 Private Road 7786
5 Beds
4 Baths
3,333 Sq.Ft.
$699,000
MLS#: 21369645

Wills Point
1044 Encino Court
5 Beds
3 Baths
2,753 Sq.Ft.
$579,000
MLS#: 21155129
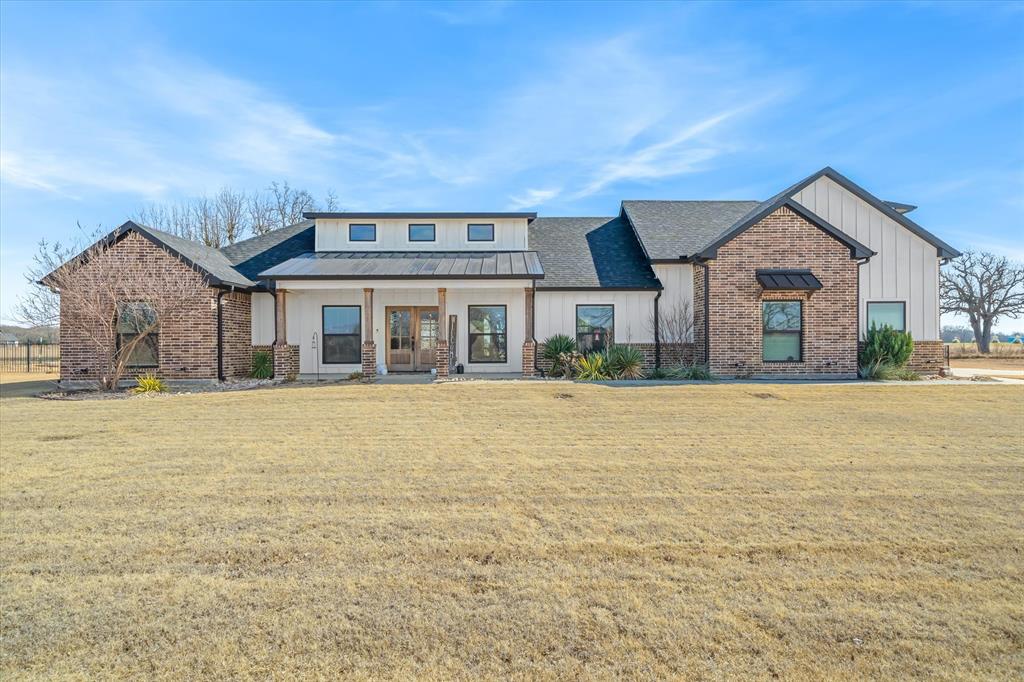
Wills Point
2055 Eastfield Drive
3 Beds
3 Baths
2,800 Sq.Ft.
$599,900
MLS#: 21176009

Wills Point
1354 Shadow Lakes Drive
4 Beds
3 Baths
2,879 Sq.Ft.
$575,000
MLS#: 21342357

Wills Point
497 Private Road 7413
4 Beds
2 Baths
2,200 Sq.Ft.
$510,000
MLS#: 21352135
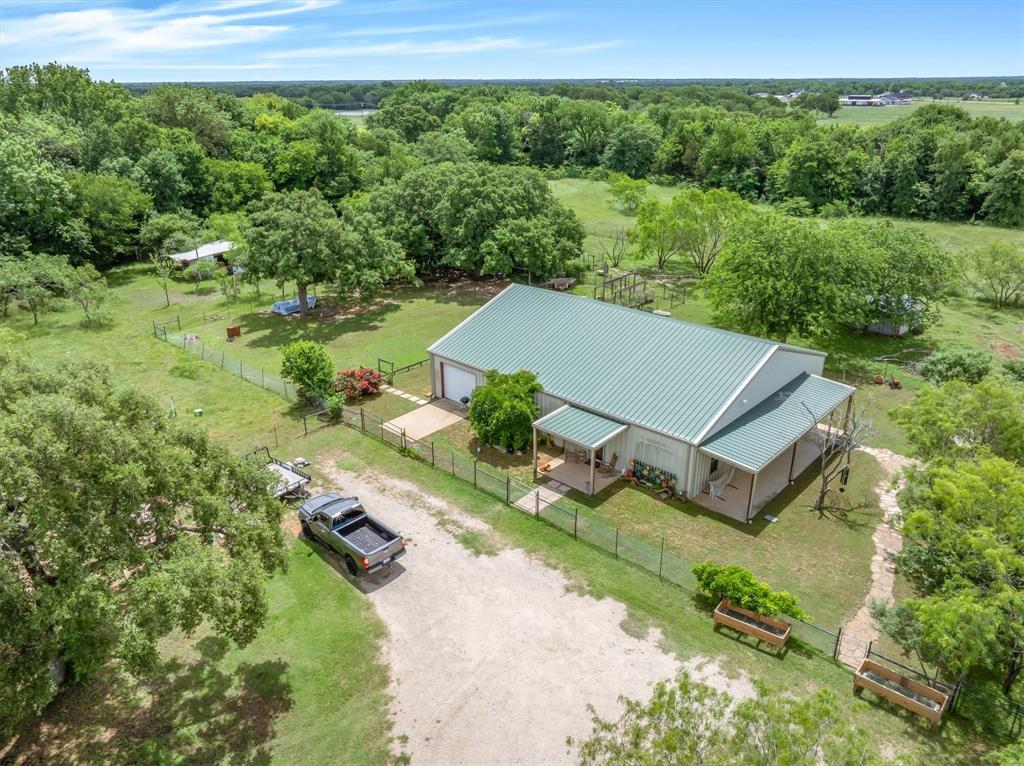
Wills Point
2871 Fm 751
4 Beds
1 Baths
2,584 Sq.Ft.
$599,900
MLS#: 21264524

Wills Point
1401 Vz County Road 3411
4 Beds
3 Baths
1,861 Sq.Ft.
$638,000
MLS#: 21274996

Wills Point
180 Vz County Road 3734
2 Beds
2 Baths
1,094 Sq.Ft.
$650,000
MLS#: 21376936
