
Features & Amenities

Interior

  • Other Interior Features

    Eat-in Kitchen, Open Floorplan

  • Total Bedrooms

    2

  • Bathrooms

    2

  • Basement YN

    NO

  • Cooling YN

    NO

  • Cooling

    None

  • Heating YN

    NO

  • Heating

    None

  • Pet friendly

    N/A

Exterior

  • Garage

    No

  • Other Exterior Features

    Private Yard, Storage

  • Parking

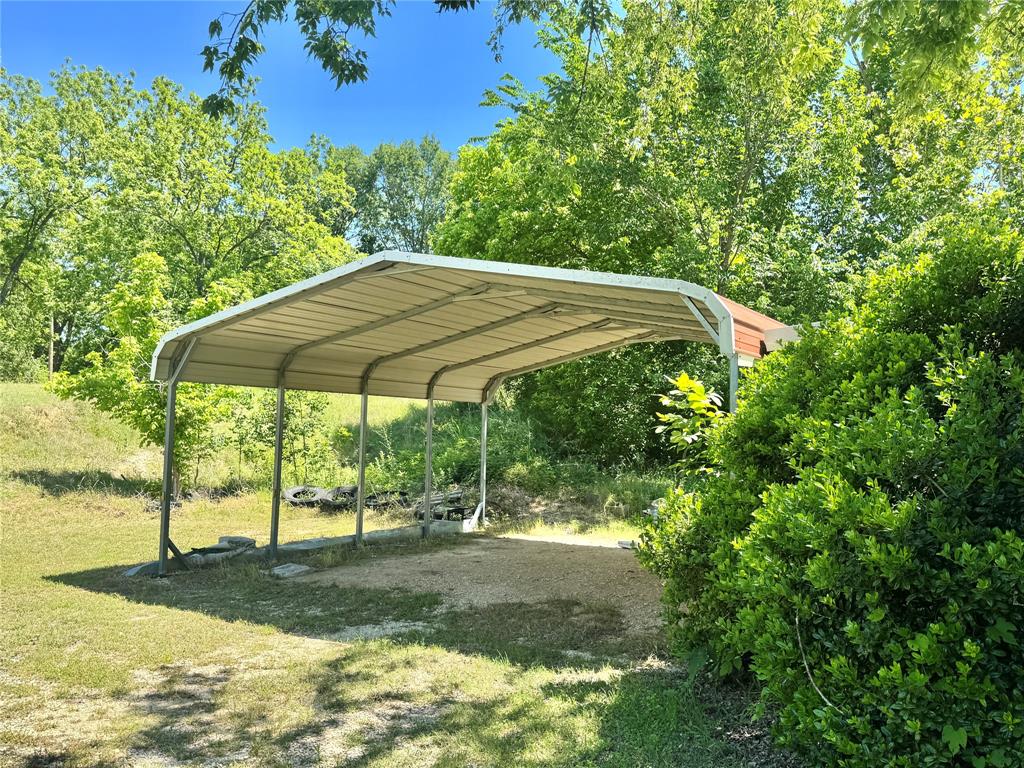
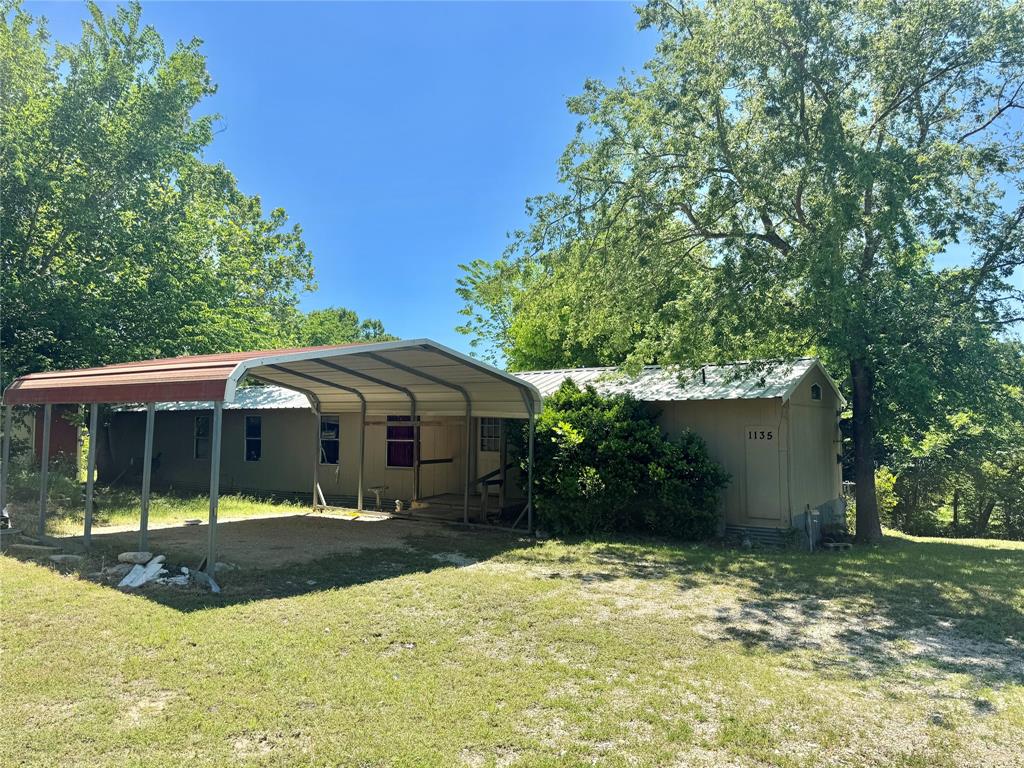
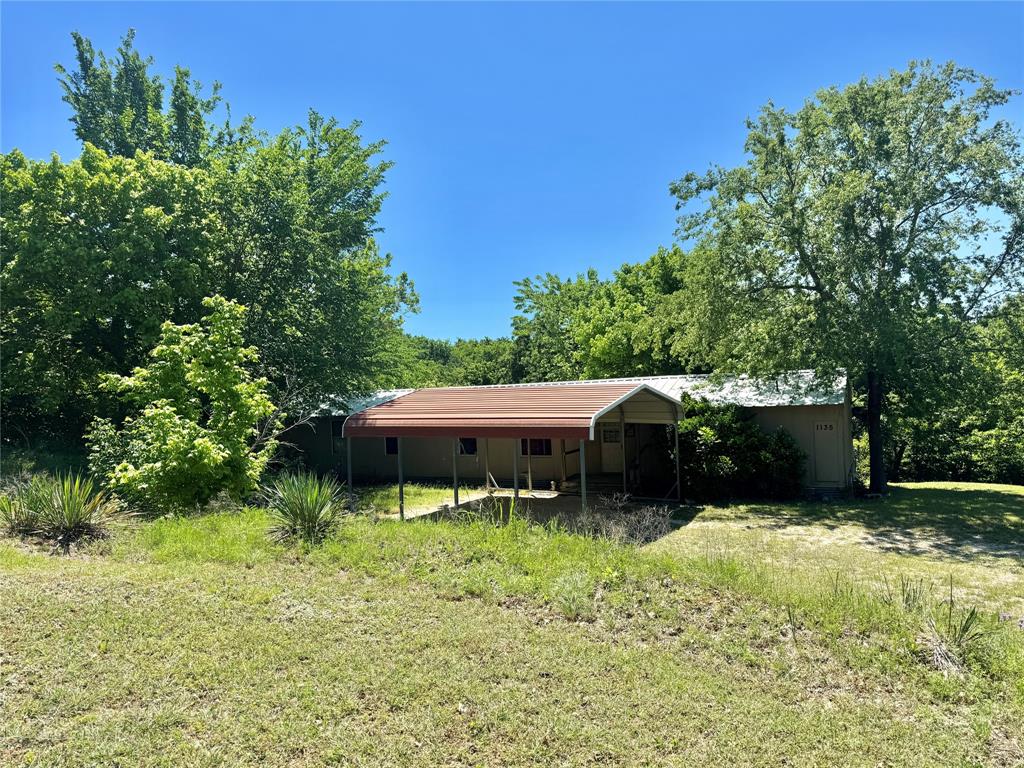
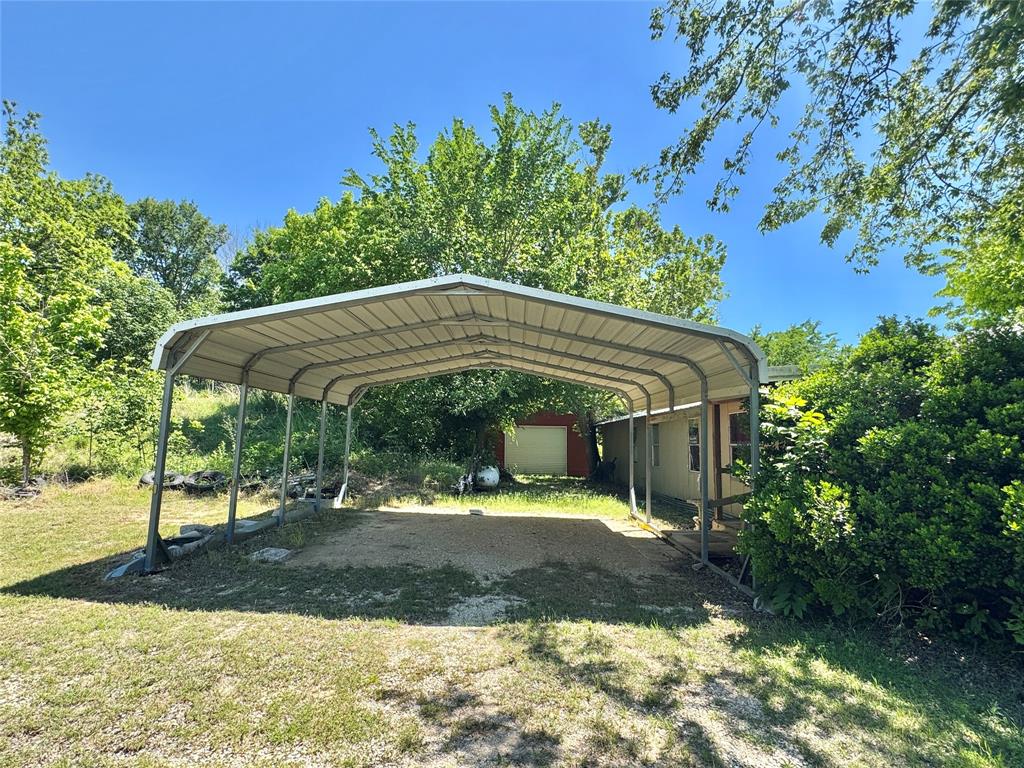
    Additional Parking, Carport, Covered, Driveway, Gravel, On Site, Open, Outside, RV Access/Parking, RV Carport, Storage, Boat

  • Patio and Porch Features

    Covered, Deck, Front Porch

  • Pool

    No

  • Waterfront YN

    NO

  • View

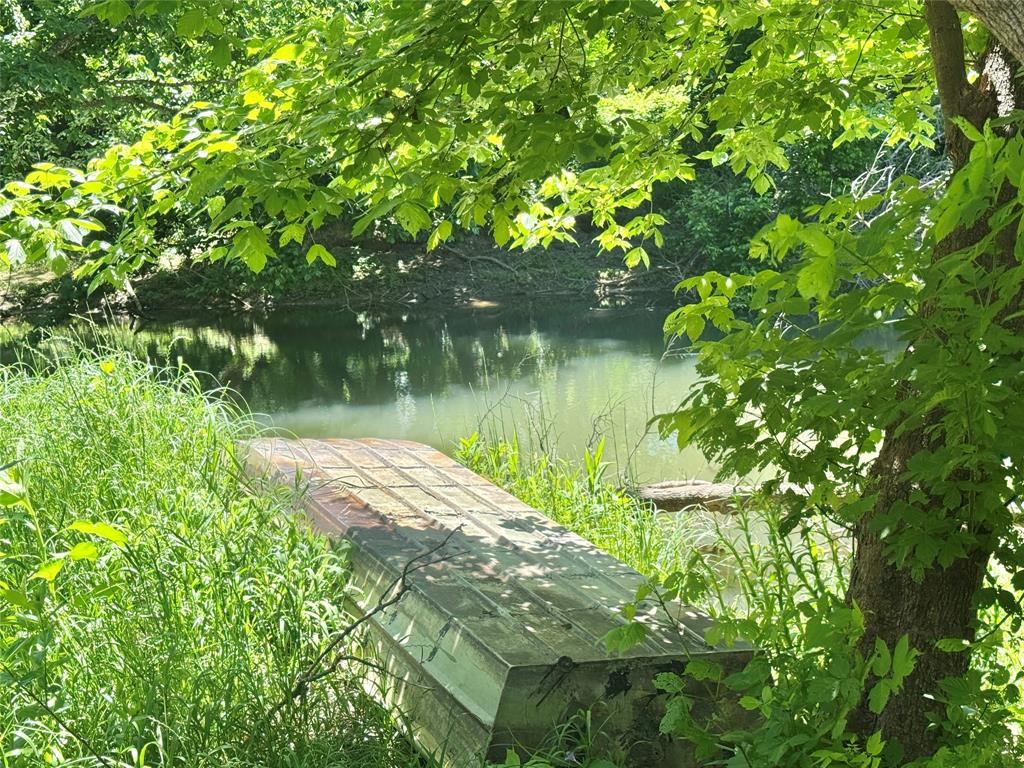
    Water

Area & Lot

  • Lot Features

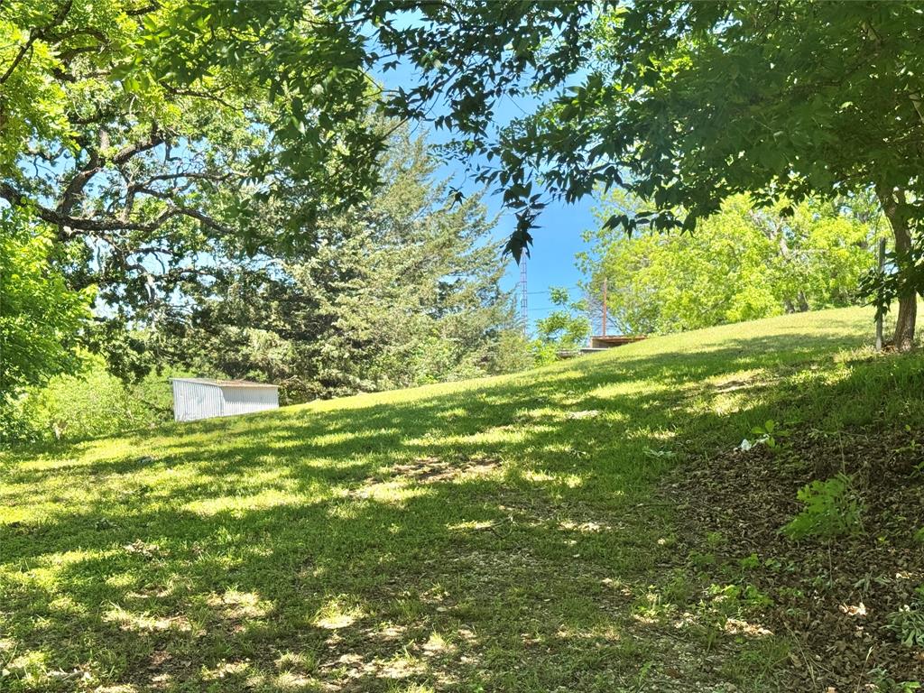
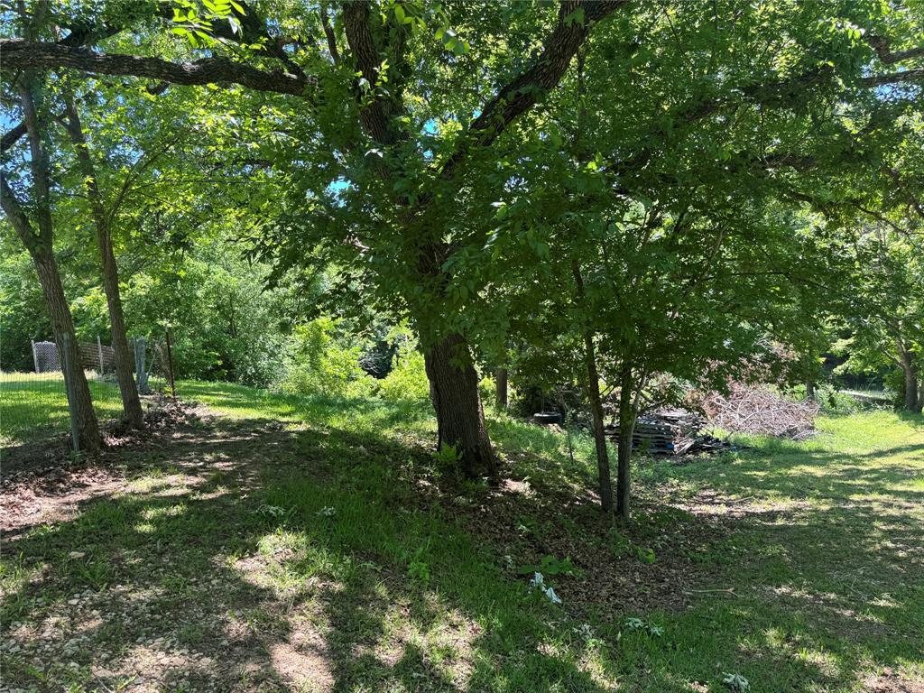
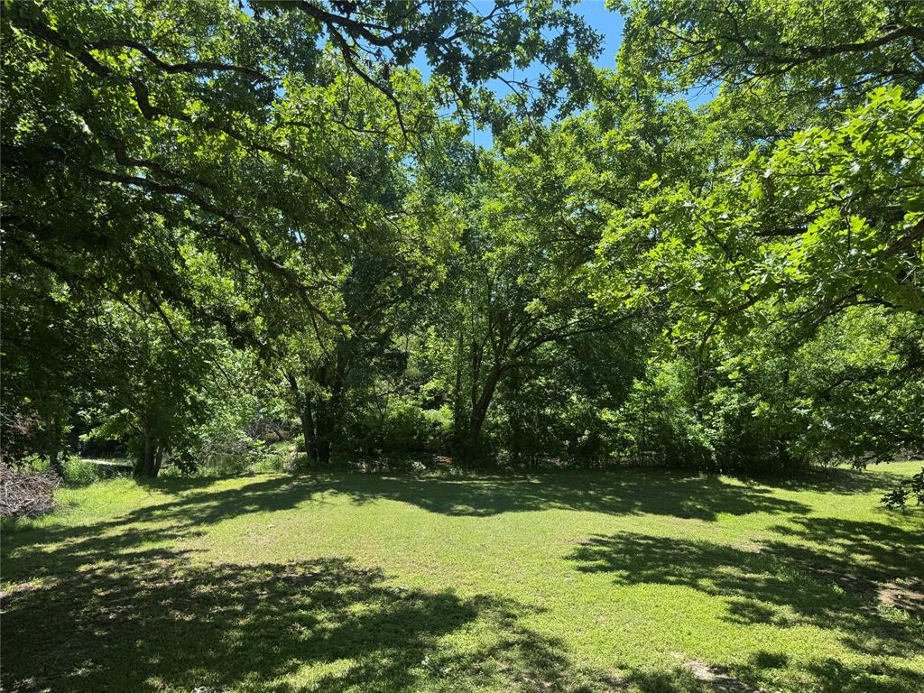
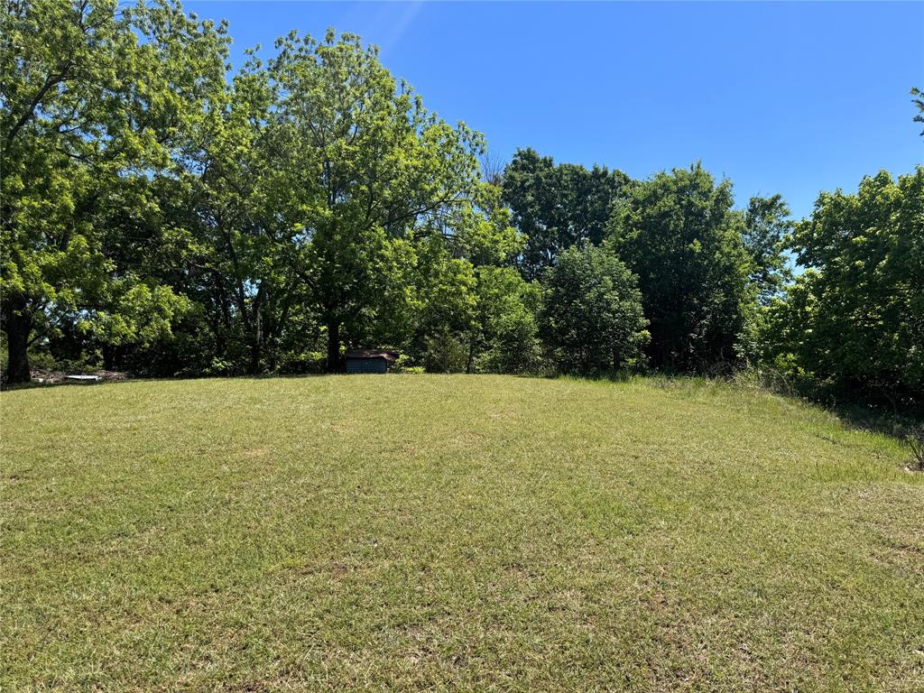
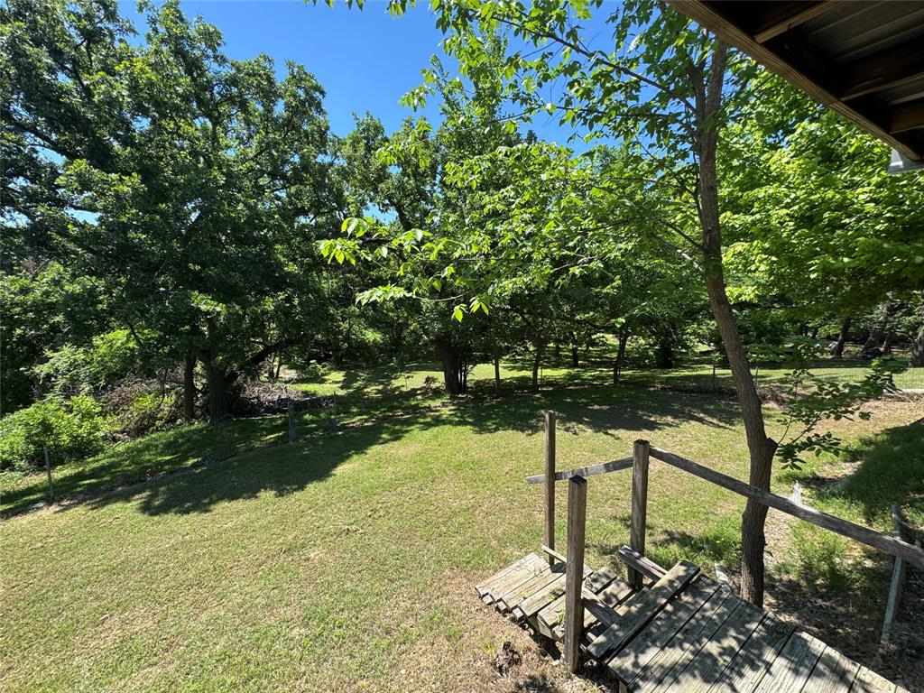
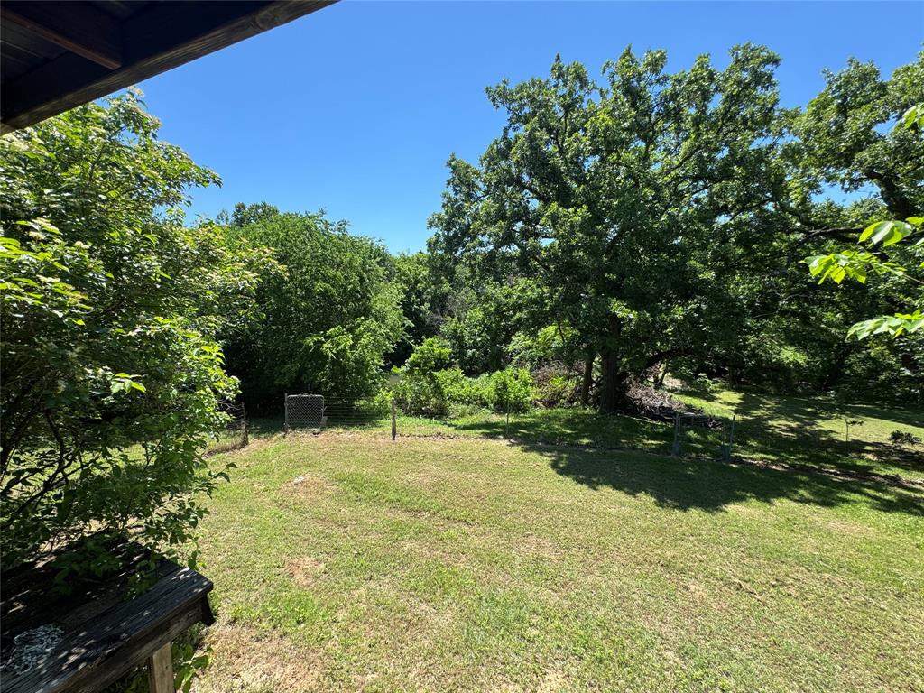
    Wooded, Interior Lot, Rolling Slope, Waterfront, Landscaped

  • Lot Size(acres)

    1.19

  • Lot Size(square feet)

    51,836

  • Property Type

    Residential

  • Property Sub Type

    Single Family Residence

  • Architectural Style

    Traditional

Price

  • Sales Price

    $135,000

  • Tax Amount

    $1,717

  • Financing Options

    Cash

  • Sq. Footage

    1,140

  • Price/SqFt

    $118

HOA

  • Association

    No

Property Resources

  • Horse Property

    NO

School District

  • Elementary School

    Muenster

  • Middle School

    Muenster

  • High School

    Muenster

Property Features

  • Foundation Details

    Pillar/Post/Pier

  • Senior Community YN

    NO

  • Sewer

    Septic Tank

Schedule a Showing

Showing scheduled successfully.

<
>
IN PERSON
VIA CHAT

What is 3 + 4 ?


Mortgage calculator

Estimate your monthly mortgage payment, including the principal and interest, property taxes, and HOA. Adjust the values to generate a more accurate rate.

Your payment

Principal and Interest:

$

Property taxes:

$

HOA fees:

$

Total loan payment:

$

Total interest amount:

$

Location

County

Cooke

Elementary School

Muenster

Middle School

Muenster

High School

Muenster

Listing Courtesy of MISTY SCHMITZ, TIERRA REAL ESTATE

RealHub Information is provided exclusively for consumers' personal, non-commercial use, and it may not be used for any purpose other than to identify prospective properties consumers may be interested in purchasing. All information deemed reliable but not guaranteed and should be independently verified. All properties are subject to prior sale, change or withdrawal. RealHub website owner shall not be responsible for any typographical errors, misinformation, misprints and shall be held totally harmless.

Agent Joe Boston

AGENT

Joe Boston

Call Joe today to schedule a private showing.


* Listings on this website come from the FMLS IDX Compilation and may be held by brokerage firms other than the owner of this website. The listing brokerage is identified in any listing details. Information is deemed reliable but is not guaranteed. If you believe any FMLS listing contains material that infringes your copyrighted work please review our DMCA policy and learn how to submit a takedown request.© 2024 FMLS.
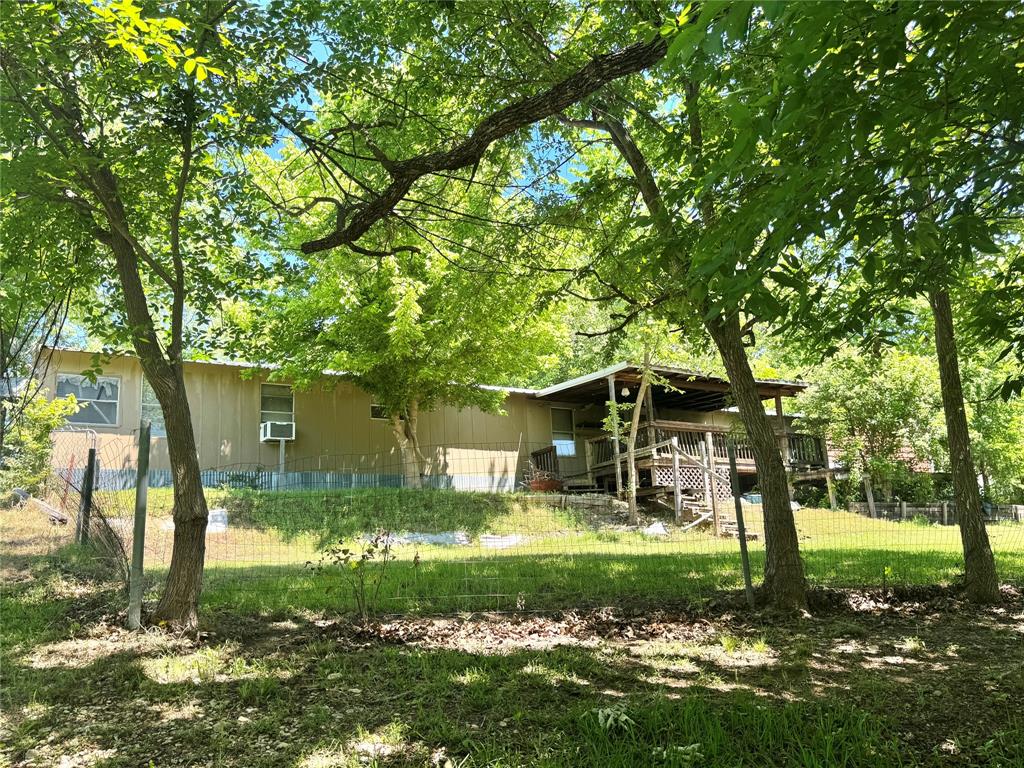
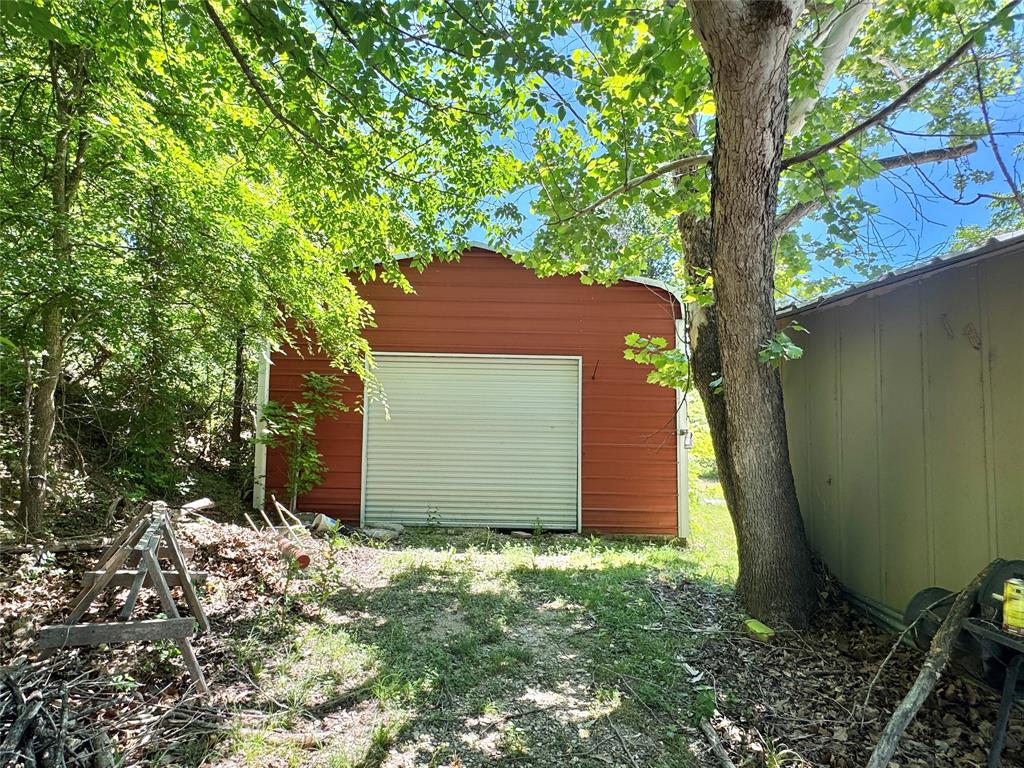
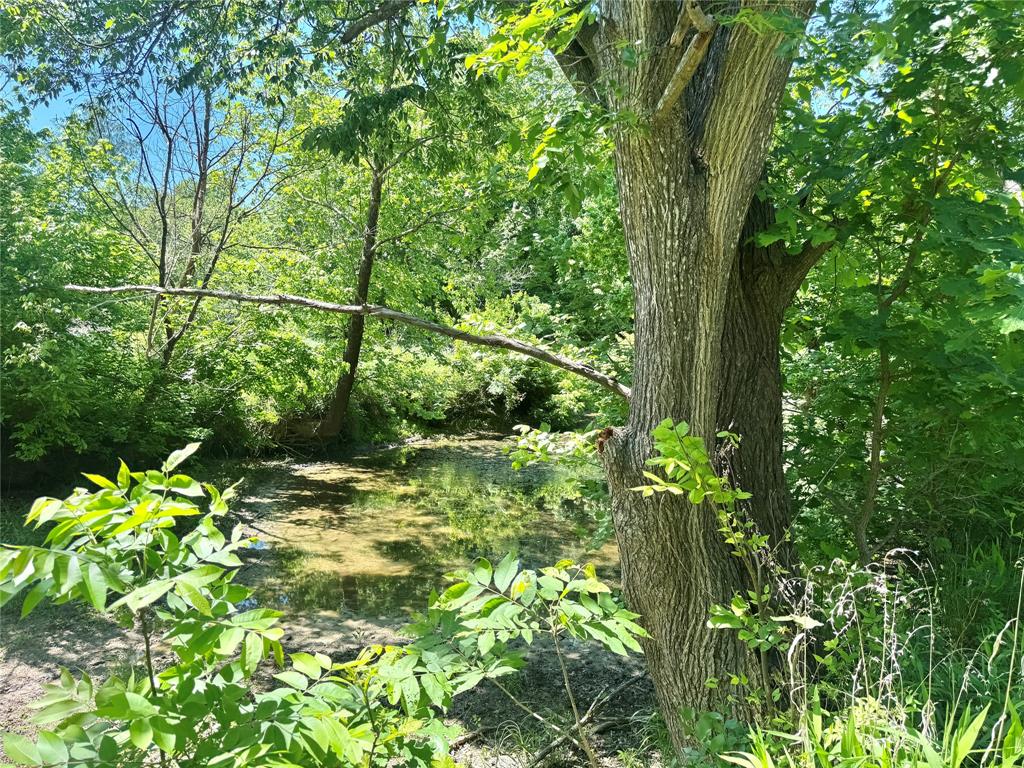
Nestled in a beautifully wooded and tranquil setting, this scenic hilltop property offers lovely views and a gradual slope leading down to the peaceful waters edge of Fish Creek. Just a short drive from Moss Lake, this hidden gem provides the perfect escape for nature lovers, fishing enthusiasts, or anyone seeking privacy and serenity. The property features a two bedroom, two bath mobile home complete with a workshop and carport. While the home is in need of repair, it presents a wonderful blank canvas for a handyman enthusiast or investor ready to bring their vision to life. Enjoy relaxing evenings from the walk-out deck overlooking mature trees, rolling terrain, and endless sunset views. Fish Creek offers great fishing, creekside fun, and a peaceful atmosphere that is hard to find. Whether you are looking for a weekend retreat, investment opportunity, or future homesite, this unique property is full of potential and natural beauty.

1135 Ira Ward Lane

Message successfully sent.

What would you like to know?

What is 3 + 4 ?

I agree to receive email communication and understand I can unsubscribe at any time.

I agree to be contacted by Next Level Realty Group via call, email, and text for real estate services. To opt out, you can reply 'stop' at any time or reply 'help' for assistance. You can also click the unsubscribe link in the emails. Message and data rates may apply. Message frequency may vary. Privacy Policy

Related Properties

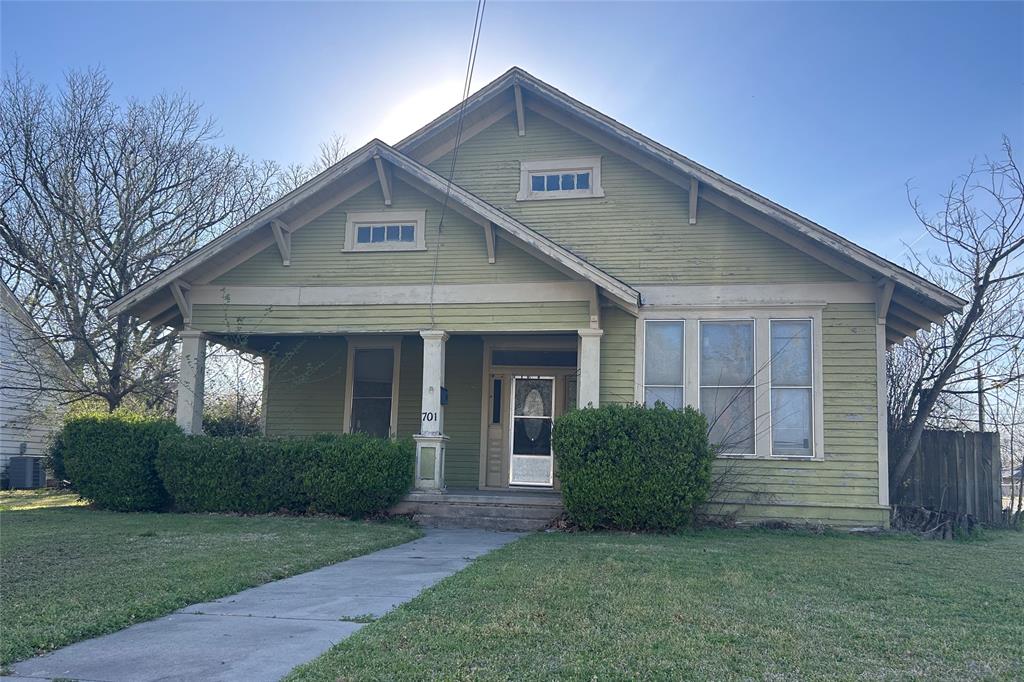
Welcome to this classic home with incredible potential! This three bedroom, one bath has character and offers an opportunity for anyone to restore a timeless beauty.  As you step inside you will be greeted with high ceilings and hardwood floors.  The spacious living and dining allow for creative updates and modern touches while preserving the home's original charm.  The kitchen and bathroom offer the perfect chance to create a space that suits your personal style.  The backyard is an open space with room for outdoor entertaining and gardening.  Don't miss out on making this your new home.  

Living 20 X 15 with gas heater window unit and ceiling fan, original wood flooring
Dining 17 X 20 with wall gas heater and ceiling fan, original hardwood flooring
Kitchen 11 X 12 ceiling fan, laminate flooring
Laundry Room 13 X 8
Sun Porch 13 X 9
Bathroom 13 X 7.5 laminate flooring, closet, double sink with shower-tub combo
Bedroom 1  13 X 13 cedar double closet, laminate flooring, window unit
Bedroom 2  12 X 17 wood flooring
Bedroom 3  14 X 11 ceiling fan, wood flooring
Front Porch 20 X 9 

Stain Glass window above entrance door, 
As is. The seller is not interested in doing any repairs.


Asking price:  $160,000
#21297596

Gainesville

701 S Clements Street

3 Beds

1 Baths

1,893 Sq.Ft.

$160,000

MLS#: 21297596

Discover Your Beautifully Renovated Dream Home With Modern Upgrades Throughout Welcome home to this beautifully renovated residence, now available for rent and ready for immediate move in. Thoughtfully updated from top to bottom, this inviting home offers the perfect blend of modern style, everyday comfort, and functional living, making it an exceptional place to call home. Step inside to discover an impressive remodeled kitchen featuring elegant granite countertops, sleek stainless steel appliances, and updated cabinetry that creates a stylish and practical space for cooking and entertaining. Gorgeous vinyl wood flooring flows throughout the home, complemented by faux wood blinds, contemporary light fixtures, and fresh finishes that give every room a bright, welcoming feel. The remodeled bathrooms showcase tasteful upgrades with modern fixtures and finishes, adding a touch of luxury to your daily routine. Every detail has been carefully considered to provide comfort, convenience, and timeless appeal.
#21402477

Gainesville

1012 Faye Street

2 Beds

1 Baths

778 Sq.Ft.

$138,000

MLS#: 21402477

Send a message

Message successfully sent.

Your message

What is 3 + 4 ?

Reason for contacting?

I agree to receive email communication and understand I can unsubscribe at any time.

I agree to be contacted by Next Level Realty Group via call, email, and text for real estate services. To opt out, you can reply 'stop' at any time or reply 'help' for assistance. You can also click the unsubscribe link in the emails. Message and data rates may apply. Message frequency may vary. Privacy Policy

Sign Out

Virtual Assistant

Would you like to take the next step with this property? We can help you schedule a showing or virtual tour, or send you more details.

Yes, I would like more information.

Thank You for Your Reply, One of Our Agents will contact you as soon as possible

No, maybe later.

Thank you, you can always contact me via email, phone number or through the contact form.

Realhub AI

Lucy - Your AI-Powered Realtor

Update Your Temporary Password

Personalize your search

Enter your email and we'll notify you immediately when new listings match what you're looking for.

or enter email address

Already have an account ? Login here

Continue your home search

I agree to receive communications and understand I can unsubscribe at any time.

I agree to be contacted by Next Level Realty Group via call, email, and text for real estate services. To opt out, you can reply 'stop' at any time or reply 'help' for assistance. You can also click the unsubscribe link in the emails. Message and data rates may apply. Message frequency may vary. Privacy Policy

Already have an account ? Login here

We use cookies

We use cookies primarily for analytics to enhance your experience. By accepting, you agree to our use of these cookies. You can manage your preferences or learn more about our cookies policy.