Features & Amenities

Interior

  • Other Interior Features

    Granite Counters, Open Floorplan, Vaulted Ceiling(s), Walk-In Closet(s), High Speed Internet

  • Total Bedrooms

    3

  • Bathrooms

    2

  • 1/2 Bathrooms

    1

  • Basement YN

    NO

  • Cooling YN

    YES

  • Cooling

    Central Air

  • Heating YN

    YES

  • Heating

    Central

  • Pet friendly

    N/A

Exterior

  • Garage

    No

  • Other Exterior Features

    Barbecue, Courtyard

  • Parking

    Assigned

  • Pool

    No

  • Waterfront YN

    NO

Area & Lot

  • Lot Size(acres)

    6.0

  • Lot Size(square feet)

    261,360

  • Property Type

    Residential

  • Property Sub Type

    Condominium

Price

  • Sales Price

    $310,000

  • Tax Amount

    $45,863

  • Sq. Footage

    1,934

  • Price/SqFt

    $160

HOA

  • Association

    YES

  • Association Fee

    $508

  • Association Fee Frequency

    Monthly

  • Association Fee Includes

    N/A

School District

  • Elementary School

    Hilltop

  • Middle School

    Argyle

  • High School

    Argyle

Property Features

  • Stories

    2

  • Sewer

    Septic Tank

  • Tax Lot

    2

  • Water Source

    Public

Schedule a Showing

Showing scheduled successfully.

<
>
IN PERSON
VIA CHAT

What is 3 + 4 ?


Mortgage calculator

Estimate your monthly mortgage payment, including the principal and interest, property taxes, and HOA. Adjust the values to generate a more accurate rate.

Your payment

Principal and Interest:

$

Property taxes:

$

HOA fees:

$

Total loan payment:

$

Total interest amount:

$

Location

County

Denton

Elementary School

Hilltop

Middle School

Argyle

High School

Argyle

Listing Courtesy of Ryan Collinsworth, Keller Williams Realty-FM

RealHub Information is provided exclusively for consumers' personal, non-commercial use, and it may not be used for any purpose other than to identify prospective properties consumers may be interested in purchasing. All information deemed reliable but not guaranteed and should be independently verified. All properties are subject to prior sale, change or withdrawal. RealHub website owner shall not be responsible for any typographical errors, misinformation, misprints and shall be held totally harmless.

Agent Joe Boston

AGENT

Joe Boston

Call Joe today to schedule a private showing.


* Listings on this website come from the FMLS IDX Compilation and may be held by brokerage firms other than the owner of this website. The listing brokerage is identified in any listing details. Information is deemed reliable but is not guaranteed. If you believe any FMLS listing contains material that infringes your copyrighted work please review our DMCA policy and learn how to submit a takedown request.© 2024 FMLS.
Discover effortless living in this beautifully maintained 3-bedroom, 2-bath condo in Argyle, offering 1,934 square feet of thoughtfully designed space. From the moment you step inside, you’ll appreciate the open-concept layout, abundant natural light, and modern finishes that create a warm yet sophisticated atmosphere.The spacious living area flows seamlessly into the kitchen and dining space, making it ideal for both everyday living and entertaining. The well-appointed kitchen features ample cabinetry, generous counter space, and a layout designed for convenience and functionality.
The private primary suite serves as a relaxing retreat, complete with a large bedroom, ensuite bath, and plenty of closet space. Two additional bedrooms provide flexibility for guests, a home office, or hobbies. A second full bath ensures comfort and convenience for family and visitors alike.
With nearly 2,000 square feet of move-in ready space, this condo offers the perfect blend of comfort, low-maintenance living, and modern style. Located within the highly regarded Argyle Independent School District, residents benefit from access to top-rated schools known for strong academics, extracurricular programs, and a 100% graduation rate in recent years. Enjoy the charm of small-town living while still being close to shopping, dining, and everyday conveniences throughout the surrounding North Texas area.If you’re looking for a home that combines space, style, and an exceptional school district, this one is ready to welcome you home.

11351 Hilltop #101 Road

Message successfully sent.

What would you like to know?

What is 3 + 4 ?

I agree to receive email communication and understand I can unsubscribe at any time.

I agree to be contacted by Next Level Realty Group via call, email, and text for real estate services. To opt out, you can reply 'stop' at any time or reply 'help' for assistance. You can also click the unsubscribe link in the emails. Message and data rates may apply. Message frequency may vary. Privacy Policy

Related Properties

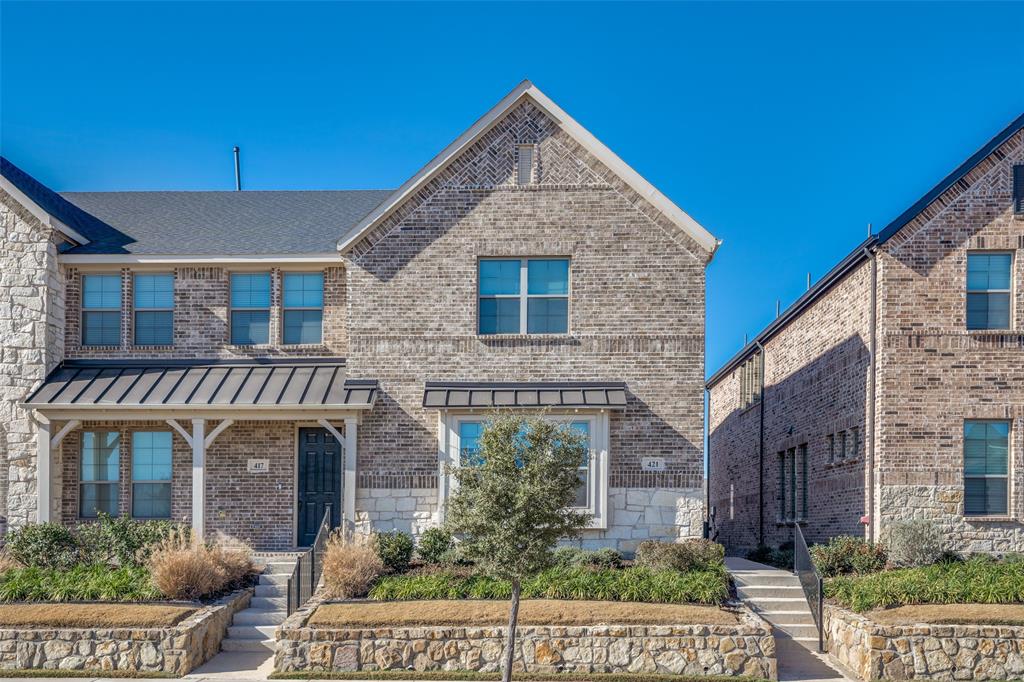
Welcome to 421 Matchbox St. in Argyle, Texas, featuring the highly sought after Dalton II floor plan by CB Jeni Homes, the MOST popular and requested layout in the community. This immaculate 3-bedroom, 2.5-bath home feels nearly brand new and has been meticulously maintained, truly showing like a model home.

The bright, open-concept design is filled with natural light and offers a seamless flow ideal for both everyday living and entertaining. The kitchen and bathrooms are pristine, showcasing modern finishes and exceptional care throughout. The private primary suite provides a relaxing retreat and features a huge walk in closet that feels more like a private dressing room, providing abundant space for clothing, shoes, and accessories., while the secondary bedrooms offer flexibility for guests, family, or a home office.

Residents enjoy a welcoming community atmosphere with access to beautifully maintained common areas, green spaces, and walking paths, perfect for outdoor enjoyment and connecting with neighbors. The low-maintenance lifestyle allows more time to enjoy everything the area has to offer.

With neutral tones, contemporary styling, and a move-in-ready condition from top to bottom, this home requires nothing but your personal touch. Ideally located in the desirable Argyle area, it combines small-town charm with convenient access to shopping, dining, and top-rated schools.

A rare opportunity to own the community’s most in demand floor plan in flawless condition. This one won’t last.
#21142908

Argyle

421 Matchbox Street

3 Beds

2 Baths

2,003 Sq.Ft.

$356,999

MLS#: 21142908

Price reduced
Welcome to modern, low-maintenance living in this stunning 1,638 square foot Argyle condo. Designed with both daily comfort and effortless entertaining in mind, this 2 bedroom, 2 bathroom home immediately greets you with high ceilings, light blond wood-look tile floors, and a sweeping open concept layout bathed in abundant natural light. At the heart of the home, the expansive living area transitions seamlessly into a beautifully appointed kitchen and dining space. Home chefs will appreciate the large kitchen island, abundant cabinetry, and an intuitive layout that makes meal prep and hosting a breeze. When it’s time to unwind, step into the private primary suite, a quiet sanctuary featuring a spacious bedroom, a pristine en-suite bath, and impressive closet storage. The sunlit secondary bedroom provides an inviting space for family, guests, or a dedicated home office, complemented by a convenient second full bath. Beyond the immaculate interior, you'll love the lifestyle this property offers. Zoned for the highly prestigious Argyle Independent School District which is celebrated for its top-tier academics, active extracurricular programs, and a recent 100% graduation rate, this home provides access to world-class education. Enjoy the quiet charm of a close-knit community while remaining just minutes from the vibrant shopping, dining, and everyday conveniences of the surrounding North Texas area. Offering the ideal combination of space, high-end style, and an elite school district, this turnkey condo is ready to welcome you home.
#21342192

Argyle

11351 Hilltop Road A

2 Beds

2 Baths

1,638 Sq.Ft.

$299,000

MLS#: 21342192
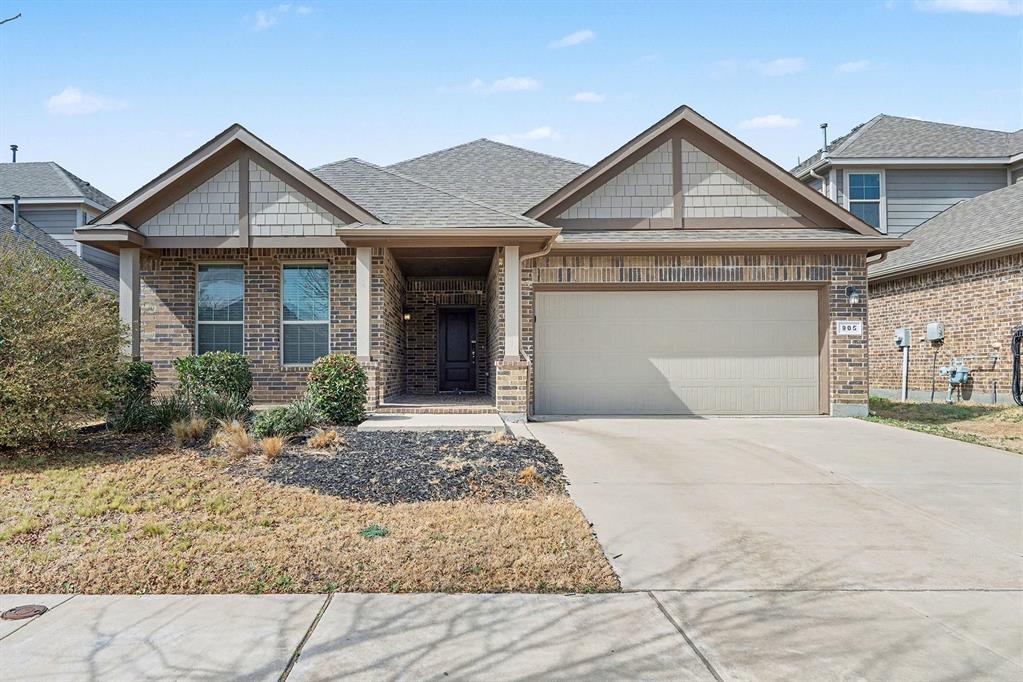
Move-in ready four-bedroom, two-bathroom home located in the vibrant Harvest Meadows community. This residence features a spacious open-concept floor plan where the kitchen seamlessly overlooks the main living areas, perfect for modern living. The inviting living room is highlighted by tall ceilings and a cozy fireplace, serving as the heart of the home. The updated kitchen is both stylish and functional, boasting granite countertops and stainless-steel appliances.
The primary suite offers a private retreat, featuring a large walk-in closet for ample storage. The attached primary bathroom is well-appointed with a garden tub, a separate standing shower, providing multiple options for relaxation. Outside, you will find a fully fenced-in backyard, offering a secure space for outdoor activities and entertainment. As a Harvest resident, you’ll enjoy access to resort-style amenities including multiple pools, parks, dog parks, and a kayak and paddleboard lake. The community also features multiple playgrounds, two fitness gyms, walking trails, and even a community coffee shop, fostering a vibrant and connected atmosphere. Schedule your private showing today! One or more photos in this listing have been virtually staged.
#21192313

Argyle

905 Falcon Road

4 Beds

2 Baths

1,813 Sq.Ft.

$347,900

MLS#: 21192313
Price reduced
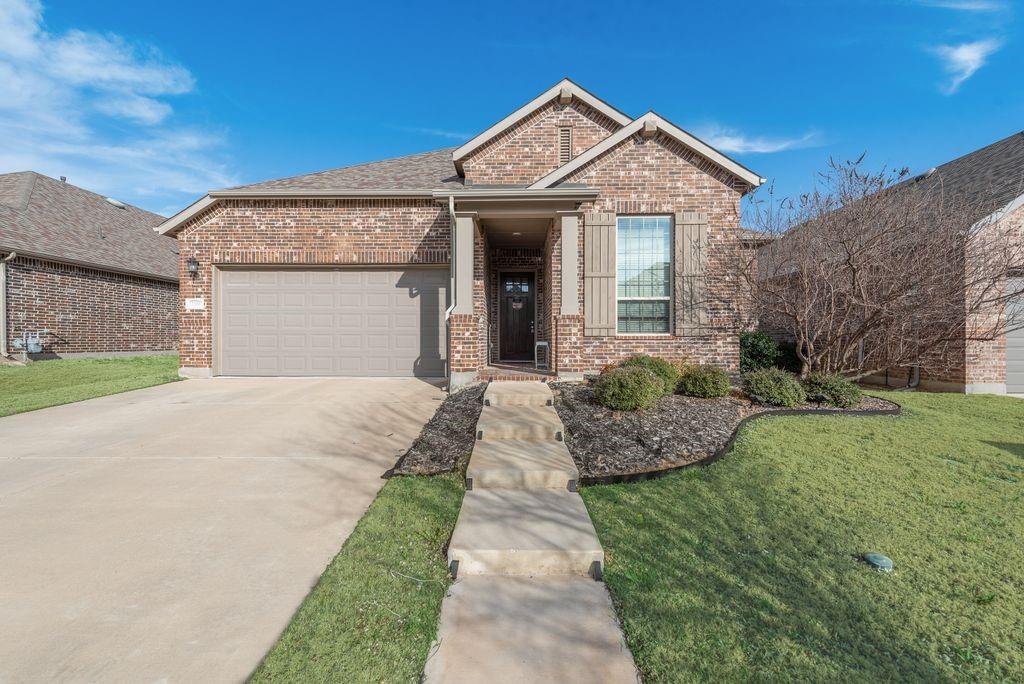
All offers will need to be approved through the lender (SEE PRIVATE REMARKS). Home recently appraised for $375,000
Make a close-to-asking-price offer, and you will have a good chance of approval.  
Welcome to your dream home in the award-winning Harvest lifestyle community! Built in 2019, this beautifully maintained home combines modern design with timeless charm. Located in one of the most sought-after neighborhoods, you’ll enjoy resort-style amenities, including multiple swimming pools, a state-of-the-art fitness center, a serene lake, a scenic park, and community garden plots. Upon entry, you'll be greeted by rich hard-surface flooring that flows throughout the main living areas and office, adding warmth and elegance. The open floor plan is perfect for entertaining or everyday living, with a light and bright kitchen at the heart of the home. You'll love the large island with breakfast bar, quartz countertops, stainless steel appliances, and plentiful cabinetry that make cooking and hosting a joy. The kitchen opens seamlessly into a cozy family room anchored by a striking stone fireplace, offering a perfect gathering space for friends and family. Retreat to the spacious primary suite, tucked away for privacy, featuring an ensuite bathroom with a huge walk-in shower, dual sinks, and a generous walk-in closet. Thoughtfully designed with high-end finishes throughout, this home is truly move-in ready. Enjoy peaceful evenings on your covered back patio, perfect for outdoor dining or simply relaxing. And it has one of the biggerr backyards around! Whether you're sipping coffee on the porch or enjoying the community events, this home offers the ideal blend of comfort, style, and lifestyle. Don't miss your chance to live in Harvest, where every day feels like a getaway. Welcome home!
#21195005

Argyle

1308 E Swan Trail

3 Beds

2 Baths

1,744 Sq.Ft.

$329,500

MLS#: 21195005

Price reduced
Experience a lifestyle where modern design, everyday convenience, and resort-style amenities come together in the sought-after Harvest community. Built in 2024, this CB JENI Conrad townhome offers the perfect blend of sophisticated living and low-maintenance freedom, leaving more time to enjoy everything the neighborhood has to offer.

Step inside to an inviting, light-filled interior where soaring 20-foot vaulted ceilings create a dramatic sense of space. Luxury vinyl plank flooring and custom window shades complement the open-concept design, while the beautifully appointed kitchen features quartz countertops, stainless steel appliances, a gas range, under-cabinet lighting, and a breakfast bar ideal for casual meals or gathering with guests.

Upstairs, a versatile landing provides space for a home office, reading nook, or creative retreat. The primary suite offers a relaxing escape with dual vanities, a separate shower, and two walk-in closets. A secondary bedroom, full bath, and conveniently located upstairs laundry complete the second level.

Enjoy mornings on the covered front porch without the demands of extensive exterior upkeep. HOA-covered lawn care, exterior maintenance, high-speed internet, and cable make lock-and-leave living refreshingly simple.

Beyond your front door, Harvest offers four resort-style pools, scenic walking and biking trails, a fishing lake, fitness center, and inviting community gathering spaces. From food truck nights and live music to seasonal celebrations, opportunities to connect and unwind are woven into the neighborhood experience. Located in Argyle ISD with convenient access to major roadways, shopping, and dining, this home delivers a lifestyle that feels like a getaway without leaving home.
#21382661

Argyle

612 4th Street

2 Beds

2 Baths

1,509 Sq.Ft.

$319,000

MLS#: 21382661

Welcome to Your Brand-New Townhome in Harvest! Be the first to call this beautifully designed, never-lived-in, three-bedroom, two-and-a-half-bath townhome home in the highly sought-after Harvest community. Blending modern style with everyday comfort, this thoughtfully designed home features an open-concept layout and an oversized living area that’s perfect for entertaining, hosting guests, or simply relaxing at home. The stylish kitchen is designed to impress, featuring stainless steel appliances, a five-burner gas range, a side-by-side refrigerator, generous counter space, and a pantry for added convenience and storage. Upstairs, unwind in the spacious primary suite, complete with a stunning walk-in closet. An oversized game room offers the perfect flex space for a second living area, media room, or playroom, while two additional bedrooms provide versatility for guests, family, or a home office. Storage is plentiful throughout, with two linen closets, a coat closet, and a well-planned layout that maximizes functionality. Situated on a desirable corner lot, the home enjoys abundant natural light, creating a bright and inviting atmosphere throughout. Even better, basic internet is included in the HOA dues! Enjoy a convenient location just minutes from Chick-fil-A, Tom Thumb grocery store, and I-35W, making everyday errands and commuting a breeze. With its fresh, modern finishes, spacious layout, and desirable Harvest location, this move-in-ready townhome offers the best of brand-new living. Don’t miss your opportunity to make this exceptional home yours!
#21408213

Argyle

721 4th Street

3 Beds

2 Baths

2,004 Sq.Ft.

$339,000

MLS#: 21408213

Discover effortless living in this beautifully maintained 3-bedroom, 2-bath condo in Argyle, offering 1,977 square feet of thoughtfully designed space. From the moment you step inside, you’ll appreciate the open-concept layout, abundant natural light, and modern finishes that create a warm yet sophisticated atmosphere. The spacious living area flows seamlessly into the kitchen and dining space, making it ideal for both everyday living and entertaining. The well-appointed kitchen features ample cabinetry, generous counter space, and a layout designed for convenience and functionality.
The private primary suite serves as a relaxing retreat, complete with a large bedroom, ensuite bath, and plenty of closet space. Two additional bedrooms provide flexibility for guests, a home office, or hobbies. A second full bath ensures comfort and convenience for family and visitors alike.
With nearly 2,000 square feet of move-in ready space, this condo offers the perfect blend of comfort, low-maintenance living, and modern style. Located within the highly regarded Argyle Independent School District, residents benefit from access to top-rated schools known for strong academics, extracurricular programs, and a 100% graduation rate in recent years. Enjoy the charm of small-town living while still being close to shopping, dining, and everyday conveniences throughout the surrounding North Texas area. If you’re looking for a home that combines space, style, and an exceptional school district, this one is ready to welcome you home.
#21285646

Argyle

11351 Hilltop #204 Road

3 Beds

2 Baths

1,977 Sq.Ft.

$310,000

MLS#: 21285646

Price reduced
BACK ON MARKET AT NO FAULT OF SELLER! Previous buyer could not secure a contract on their home. ARGYLE ISD, ARGYLE WEST ELEMENTARY, 2022 CONSTRUCTION, CORNER LOT & LOW-MAINTENANCE LIVING IN HARVEST! This upgraded, single-story patio home at 1005 4th Street in Argyle, TX 76226 offers 2 bedrooms, 2 full baths, 1,332 sq. ft., a split-bedroom floor plan, wide doorways and front-yard maintenance included through the HOA.

FIRST TIME TO MARKET! Unlike many newer construction homes, this one already features upgraded designer lighting, custom kitchen backsplash and modern finishes. The open kitchen features a spacious island and connects to the main living area. Split bedrooms provide separation between the primary suite and secondary bedroom, with flexible space for guests or a home office. Enjoy a covered patio and low-maintenance corner homesite.

HARVEST BY HILLWOOD AMENITIES: Three resort-style pools, two state-of-the-art fitness centers, 300+ annual community events, community gardens, basketball courts, sand volleyball, walking and biking trails, playgrounds, parks and outdoor gathering spaces. HOA includes high-speed internet, basic cable and front-yard maintenance.

ARGYLE ISD LOCATION: Zoned for Argyle West Elementary and Gibson Middle School. Convenient to I-35W, FM 407, Robson Ranch Road, Tom Thumb, Starbucks, H-E-B and the growing Harvest and Northlake retail corridor, with access to Denton, Alliance and surrounding North Texas employment centers.

An upgraded 2022 patio home in Harvest with a corner lot, split-bedroom layout, Argyle ISD zoning and HOA-maintained front yard, without the wait of new construction.
#21336157

Argyle

1005 4th Street

2 Beds

2 Baths

1,332 Sq.Ft.

$335,000

MLS#: 21336157

Price reduced
Perfectly positioned on a desirable corner lot in highly sought-after Harvest, this beautifully maintained townhome delivers effortless living with stylish finishes and an exceptional amenity-rich lifestyle. The open-concept kitchen and living design creates an inviting space for everyday living and entertaining, with double doors extending the living area to a pergola-covered side patio—perfect for morning coffee or relaxing outdoors. Luxury vinyl flooring and modern paint tones flow throughout, while the island kitchen impresses with abundant white cabinetry, quartz countertops, designer herringbone tile backsplash, stainless appliances, updated sink faucet, gas range, breakfast bar, and a spacious walk-in corner pantry. An adjacent dining area is thoughtfully nestled between the kitchen and living room for seamless gatherings. The primary suite is privately located at the front of the home and features an ensuite bath with dual-sink vanity, accessible walk-in shower, upgraded sink faucets and rain head shower faucet, and generously sized walk-in closet. A secondary bedroom at the rear offers excellent privacy and is conveniently served by a full hall bath with updated sink faucet. A two-car rear-entry garage adds everyday convenience, while the HOA provides cable, internet, exterior maintenance, and full lawn service for truly low-maintenance living. Located in the esteemed Argyle ISD and surrounded by everything Harvest has to offer, residents can enjoy resort-style pools, two fitness centers, miles of walking trails and pocket parks, Harvest Lake with kayaking and fishing, volleyball and basketball courts, a coffee house, and so much more. This is the perfect opportunity to enjoy a beautifully appointed home with an exceptional community lifestyle—all with virtually effortless upkeep.
#21405055

Argyle

505 Matchbox Street

2 Beds

2 Baths

1,332 Sq.Ft.

$345,000

MLS#: 21405055

Send a message

Message successfully sent.

Your message

What is 3 + 4 ?

Reason for contacting?

I agree to receive email communication and understand I can unsubscribe at any time.

I agree to be contacted by Next Level Realty Group via call, email, and text for real estate services. To opt out, you can reply 'stop' at any time or reply 'help' for assistance. You can also click the unsubscribe link in the emails. Message and data rates may apply. Message frequency may vary. Privacy Policy

Sign Out

Virtual Assistant

Would you like to take the next step with this property? We can help you schedule a showing or virtual tour, or send you more details.

Yes, I would like more information.

Thank You for Your Reply, One of Our Agents will contact you as soon as possible

No, maybe later.

Thank you, you can always contact me via email, phone number or through the contact form.

Realhub AI

Lucy - Your AI-Powered Realtor

Update Your Temporary Password

Personalize your search

Enter your email and we'll notify you immediately when new listings match what you're looking for.

or enter email address

Already have an account ? Login here

Continue your home search

I agree to receive communications and understand I can unsubscribe at any time.

I agree to be contacted by Next Level Realty Group via call, email, and text for real estate services. To opt out, you can reply 'stop' at any time or reply 'help' for assistance. You can also click the unsubscribe link in the emails. Message and data rates may apply. Message frequency may vary. Privacy Policy

Already have an account ? Login here

We use cookies

We use cookies primarily for analytics to enhance your experience. By accepting, you agree to our use of these cookies. You can manage your preferences or learn more about our cookies policy.