
Property
Beds
4
Full Baths
3
1/2 Baths
1
Year Built
2025
Sq.Footage
3,058
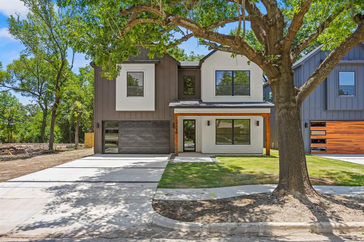
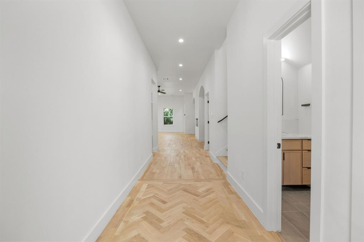
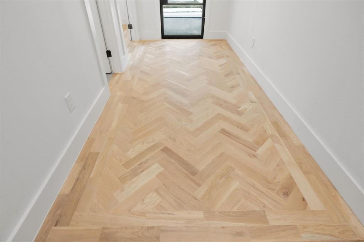
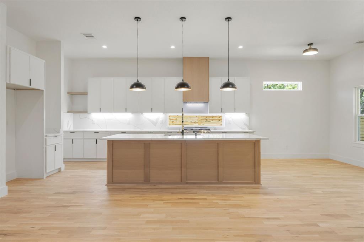
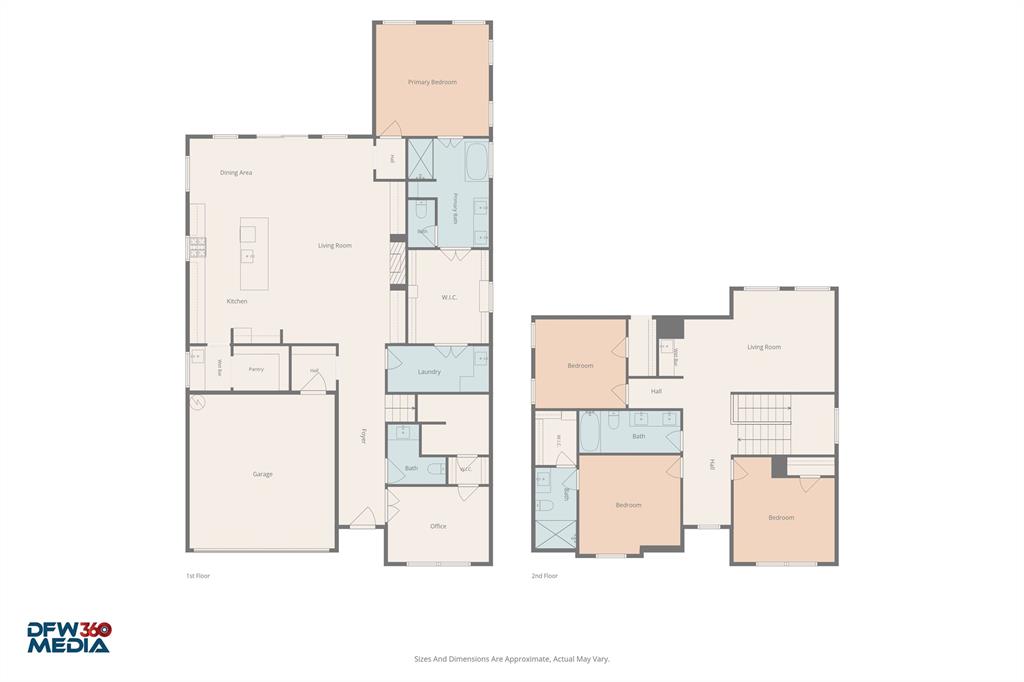
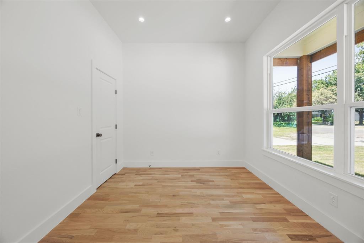
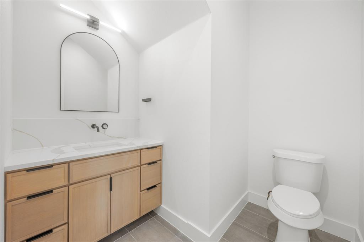
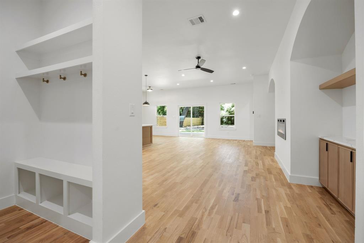
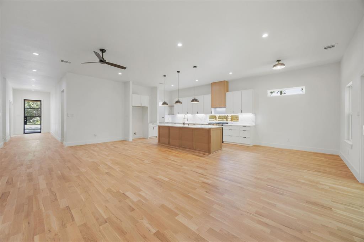
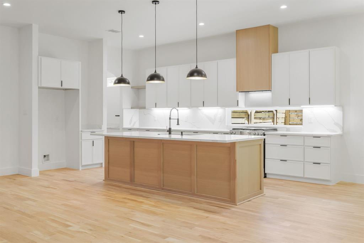
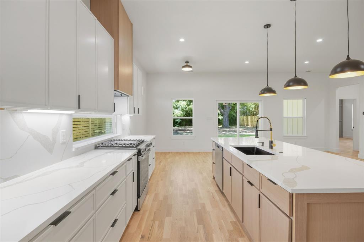
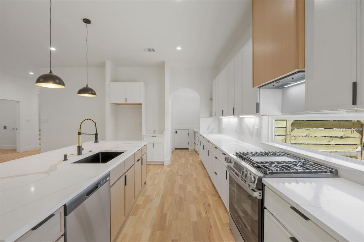
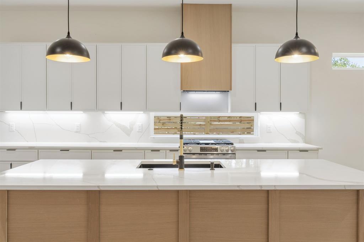
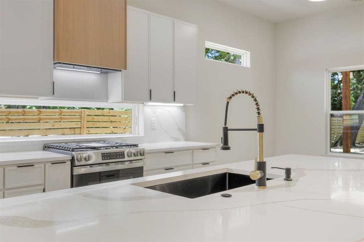
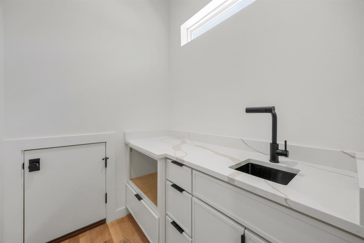
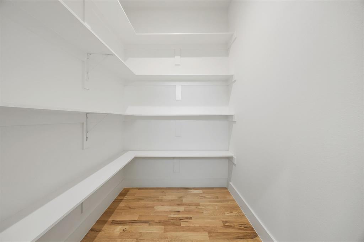
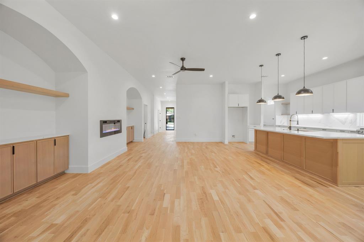
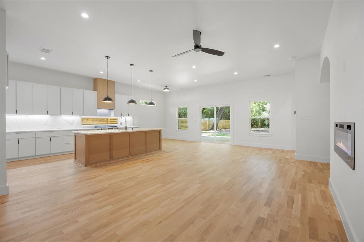
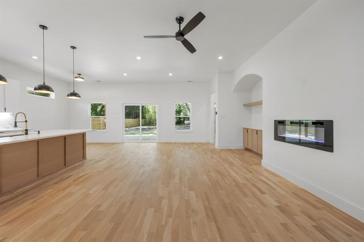
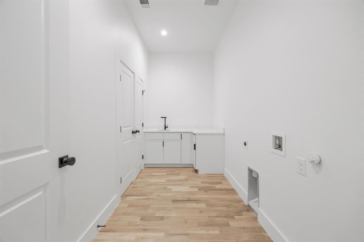
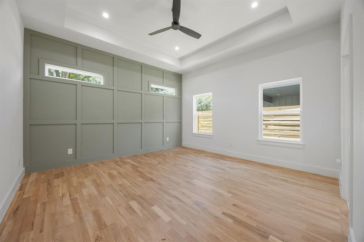
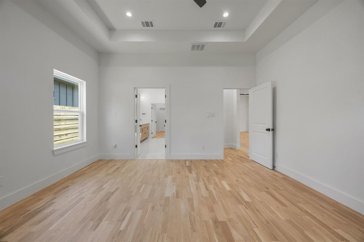
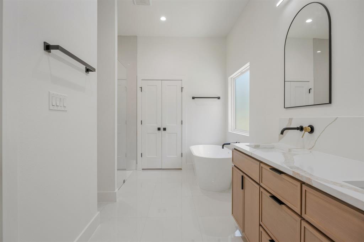
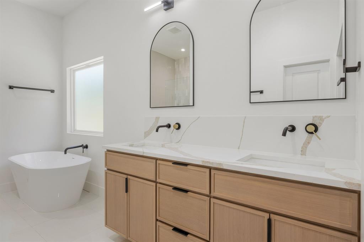
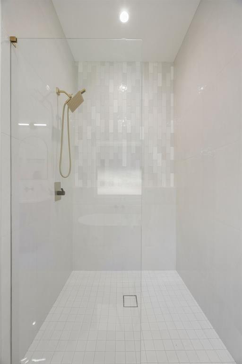
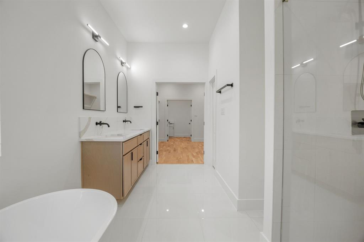
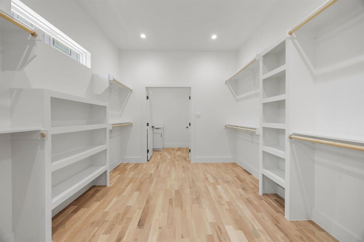
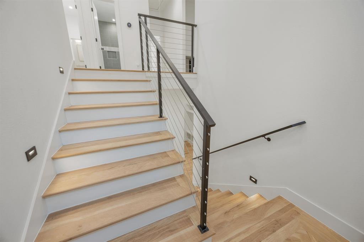
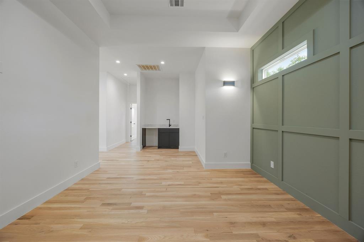
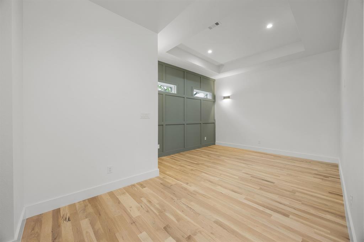
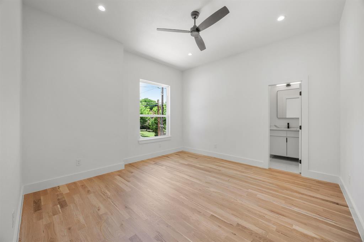
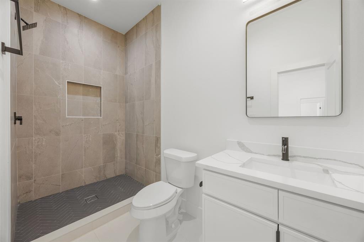
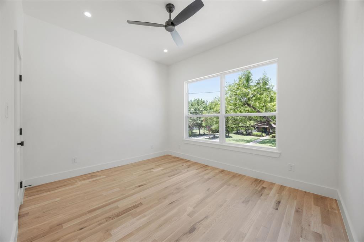
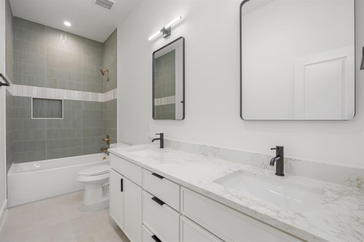
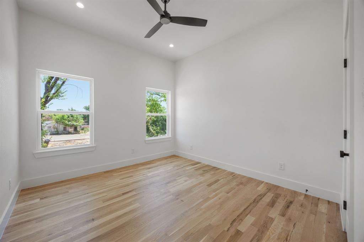
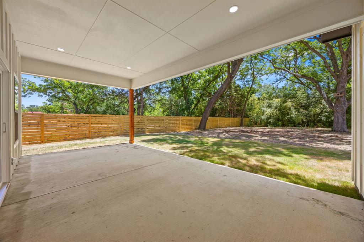
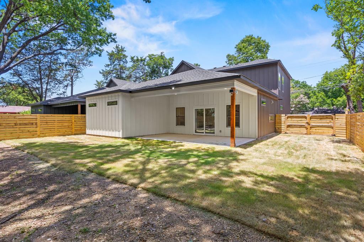
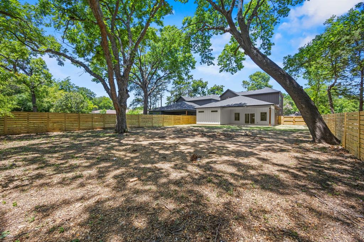
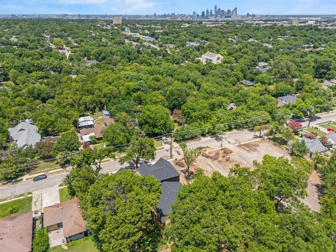
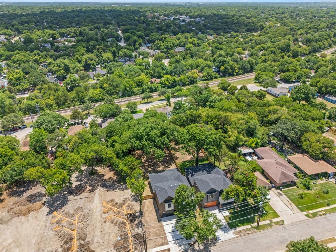
Exquisite new construction in Oak Cliff! This beautifully designed 2 story home offers 4 beds, 3.5 baths, a dedicated office, and a thoughtfully designed floor plan that blends functionality and modern living. Step inside to an impressive foyer showcasing white oak hardwood flooring in a striking herringbone pattern, setting the tone for the exceptional craftsmanship found throughout. Just off the entry, the office and powder bath create the perfect work from home space or flexible guest accommodations. The light filled kitchen is the centerpiece of the home, featuring quartz counters, single bowl sink, gas range, decorative vent hood, walk in pantry, and separate prep area with veggie sink. The kitchen flows seamlessly into the spacious living room, highlighted by a sleek linear fireplace with custom built-ins, and connects effortlessly to the dining area, creating an ideal space for entertaining. The 1st floor primary suite is a private retreat featuring a designer accent wall, ceiling fan, and abundant natural light. The luxurious ensuite bath offers quartz counter vanity, soaking tub, large walk-in shower, and an expansive walk-in closet with direct access to the oversized laundry room for added convenience. Upstairs, a spacious game room or second living area with a wet bar provides endless possibilities for entertaining, relaxing, or accommodating your family's lifestyle. Two generously sized secondary bedrooms share a well-appointed hall bath, while the fourth bedroom enjoys the privacy of its own ensuite bath and large walk-in closet. Thoughtfully designed with contemporary finishes, designer details, and quality craftsmanship throughout, this home delivers both style and comfort in every space. Outside, enjoy a covered patio overlooking the oversized backyard, which offers plenty of room for an in-ground pool, outdoor kitchen, or future backyard oasis. The side yard provides additional flexibility for expanded driveway parking or customized landscaping.
Features & Amenities
Interior
-
Other Interior Features
Built-in Features, Kitchen Island, Open Floorplan, Pantry, Walk-In Closet(s), Wet Bar, High Speed Internet
-
Total Bedrooms
4
-
Bathrooms
3
-
1/2 Bathrooms
1
-
Basement YN
NO
-
Cooling YN
YES
-
Cooling
Ceiling Fan(s), Central Air, Electric
-
Fireplace YN
YES
-
Heating YN
YES
-
Heating
Exhaust Fan, Central, Electric
-
Pet friendly
N/A
Exterior
-
Garage
Yes
-
Garage spaces
2
-
Construction Materials
Board & Batten Siding
-
Other Exterior Features
Rain Gutters
-
Parking
Driveway, Garage, Garage Door Opener, Garage Faces Front, Attached
-
Patio and Porch Features
Covered
-
Pool
No
-
Waterfront YN
NO
Area & Lot
-
Lot Features
Interior Lot, Landscaped
-
Lot Size(acres)
0.276
-
Lot Size(square feet)
12022.56
-
Property Type
Residential
-
Property Sub Type
Single Family Residence
-
Architectural Style
Contemporary/Modern
Price
-
Sales Price
$730,000
-
Tax Amount
$6,716
-
Sq. Footage
3, 058
-
Price/SqFt
$238
HOA
-
Association
No
School District
-
Elementary School
Winnetka
-
Middle School
Greiner
-
High School
Sunset
Property Features
-
New Construction
YES
-
Foundation Details
Slab
-
Sewer
Public Sewer
-
Tax Lot
26
-
Water Source
Public
Schedule a Showing
Showing scheduled successfully.
Mortgage calculator
Estimate your monthly mortgage payment, including the principal and interest, property taxes, and HOA. Adjust the values to generate a more accurate rate.
Your payment
Principal and Interest:
$
Property taxes:
$
HOA fees:
$
Total loan payment:
$
Total interest amount:
$
Location
County
Dallas
Elementary School
Winnetka
Middle School
Greiner
High School
Sunset
Listing Courtesy of Tony Nuncio , Paragon, REALTORS
RealHub Information is provided exclusively for consumers' personal, non-commercial use, and it may not be used for any purpose other than to identify prospective properties consumers may be interested in purchasing. All information deemed reliable but not guaranteed and should be independently verified. All properties are subject to prior sale, change or withdrawal. RealHub website owner shall not be responsible for any typographical errors, misinformation, misprints and shall be held totally harmless.

AGENT
Joe Boston
Call Joe today to schedule a private showing.

* Listings on this website come from the FMLS IDX Compilation and may be held by brokerage firms other than the owner of this website. The listing brokerage is identified in any listing details. Information is deemed reliable but is not guaranteed. If you believe any FMLS listing contains material that infringes your copyrighted work please click here to review our DMCA policy and learn how to submit a takedown request.© 2024 FMLS.
Related Properties

Dallas
6126 Averill Way 103W
2 Beds
3 Baths
2,476 Sq.Ft.
$625,000
MLS#: 21157809

Dallas
1717 Arts Plaza 1808
1 Beds
1 Baths
1,303 Sq.Ft.
$749,000
MLS#: 21194659

Dallas
3081 Chimes Street
4 Beds
4 Baths
2,871 Sq.Ft.
$654,000
MLS#: 21165538
Dallas
381 E Greenbriar 1402
3 Beds
4 Baths
3,059 Sq.Ft.
$725,000
MLS#: 21112642
Dallas
3915 Avant Street
4 Beds
3 Baths
2,200 Sq.Ft.
$650,000
MLS#: 21013063

Dallas
6615 Lyndon B Johnson Freeway
4 Beds
3 Baths
3,142 Sq.Ft.
$585,000
MLS#: 21272782
Dallas
2434 Douglas Avenue
3 Beds
3 Baths
2,570 Sq.Ft.
$639,000
MLS#: 21160638

Dallas
5909 Luther Lane 808
2 Beds
2 Baths
1,436 Sq.Ft.
$595,000
MLS#: 21298013
Dallas
413 N Patton Avenue
3 Beds
2 Baths
2,053 Sq.Ft.
$750,000
MLS#: 21241821
Dallas
181 Easton Road
3 Beds
2 Baths
1,711 Sq.Ft.
$610,000
MLS#: 21244137
